

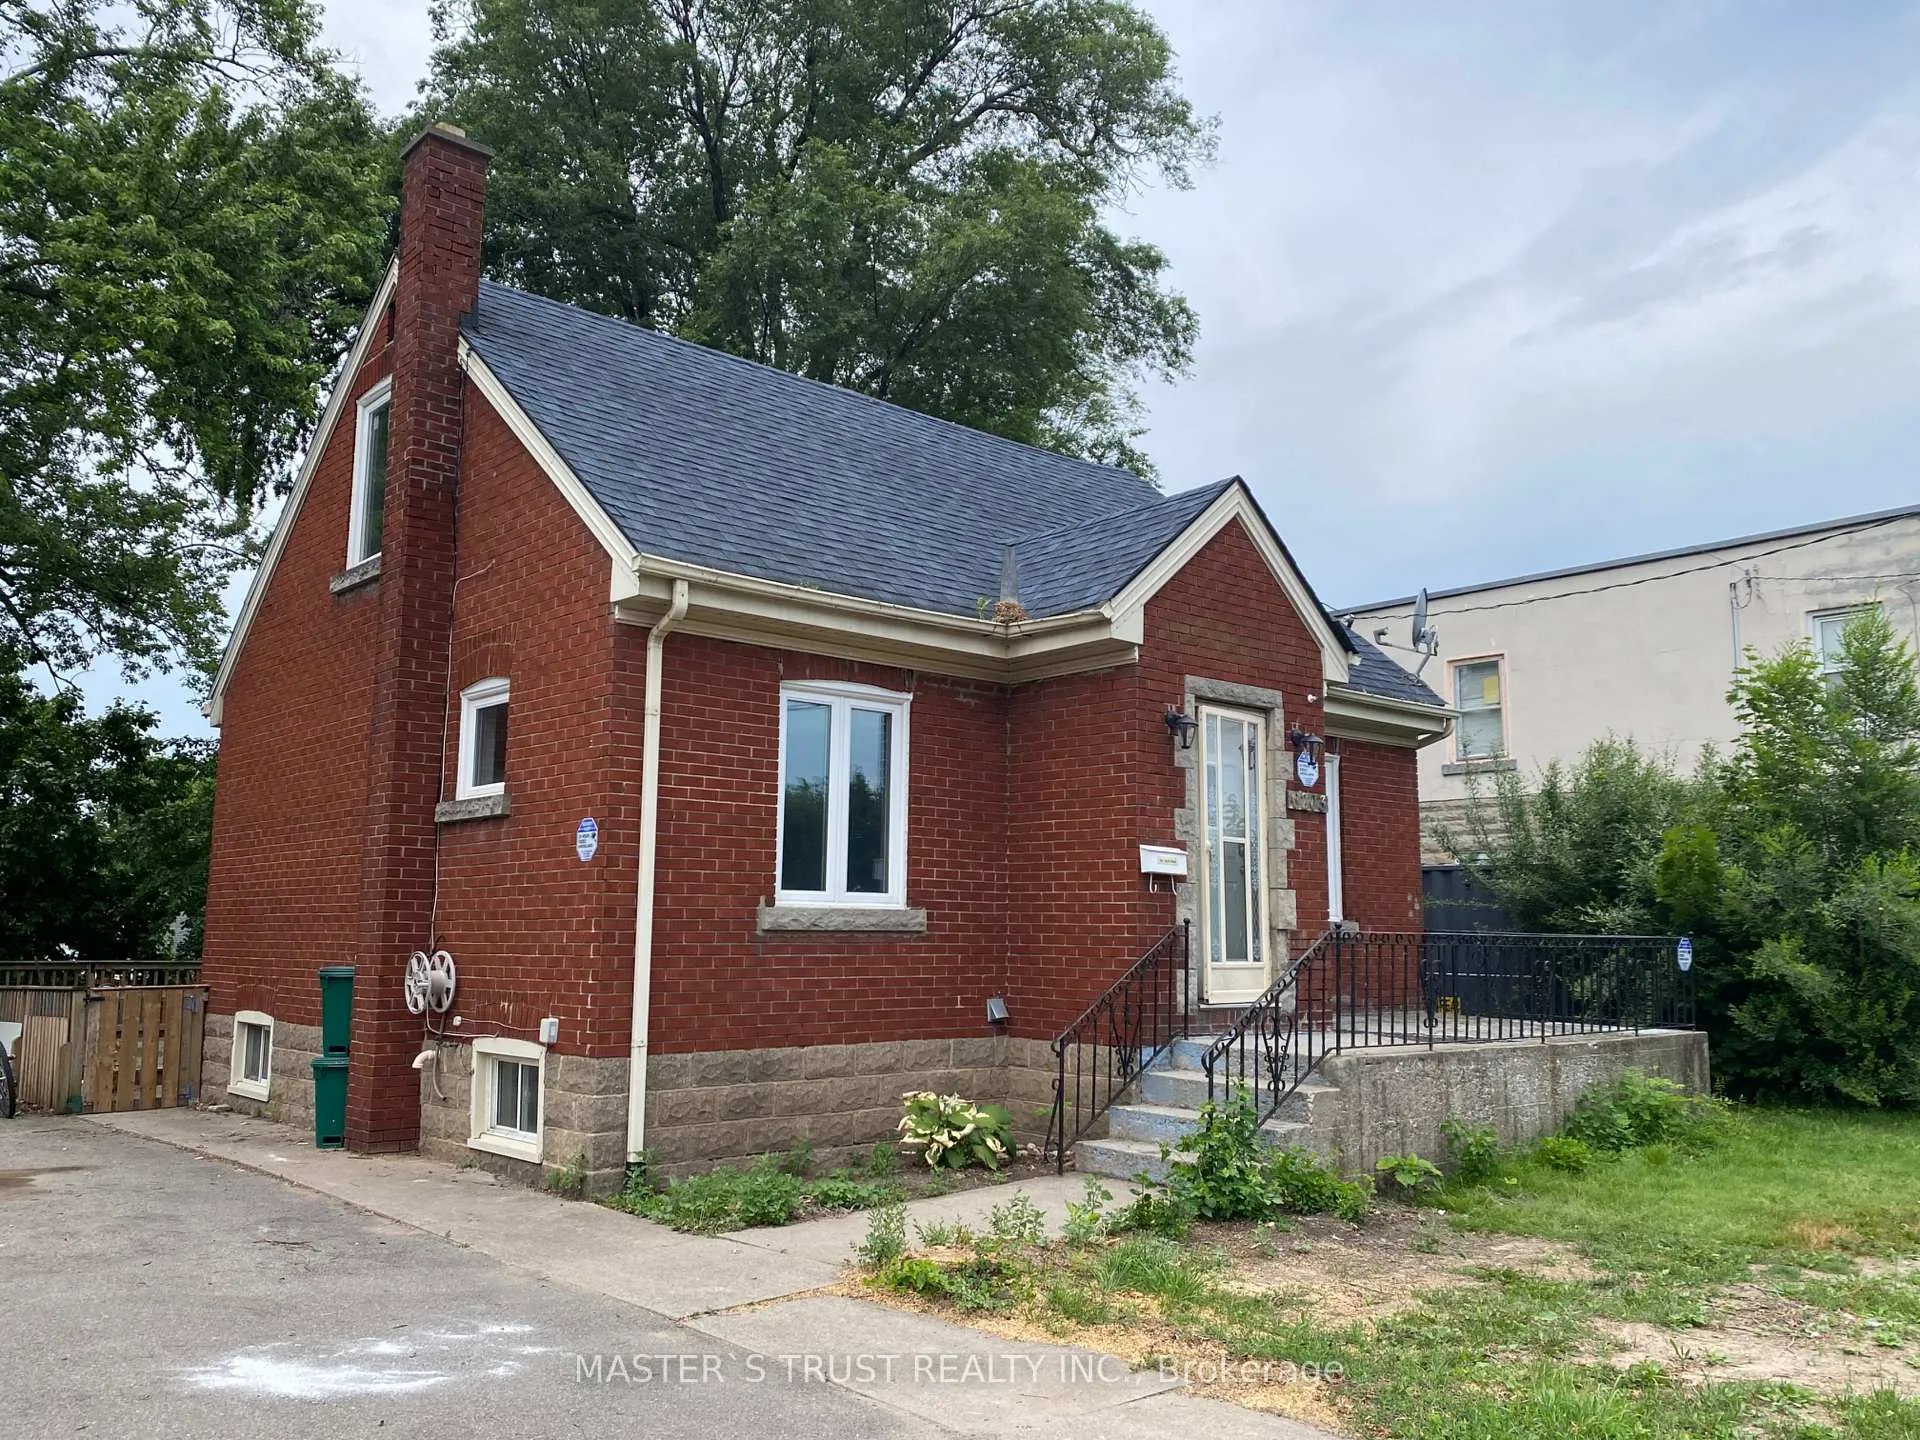
6203 Main Street
Detached Expired
1/186203 Main Street
Detached Expired
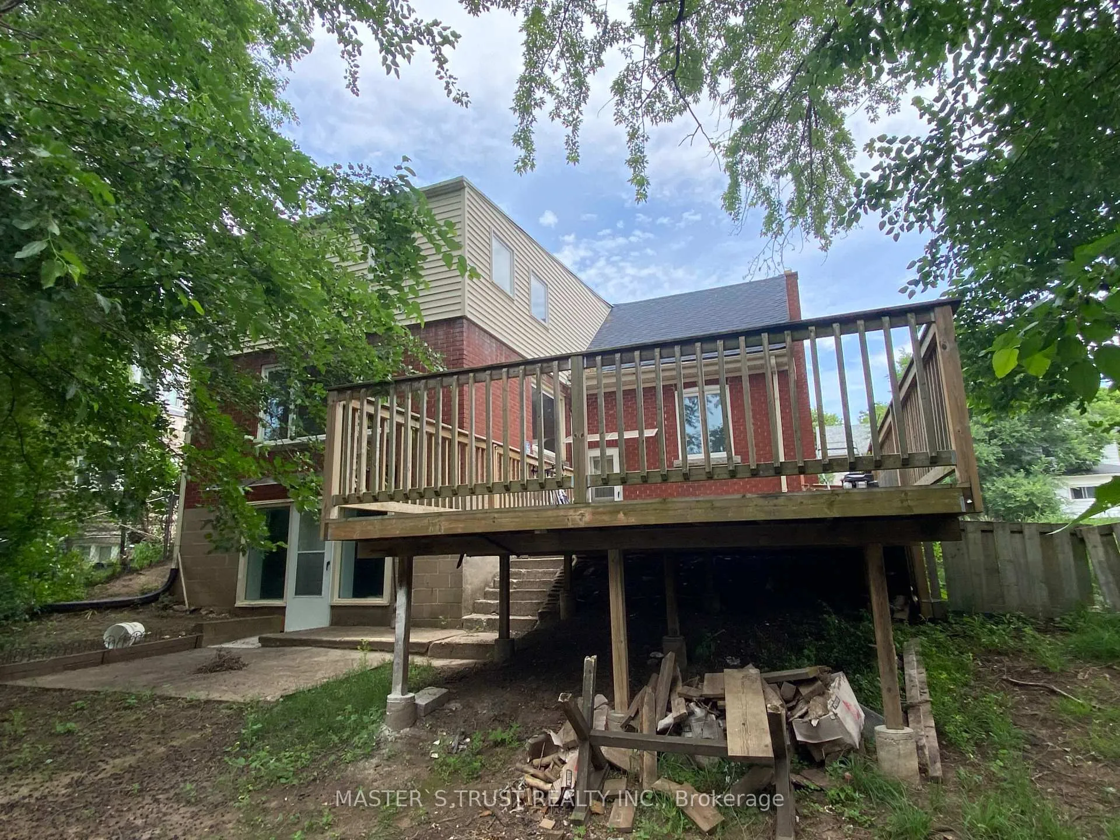
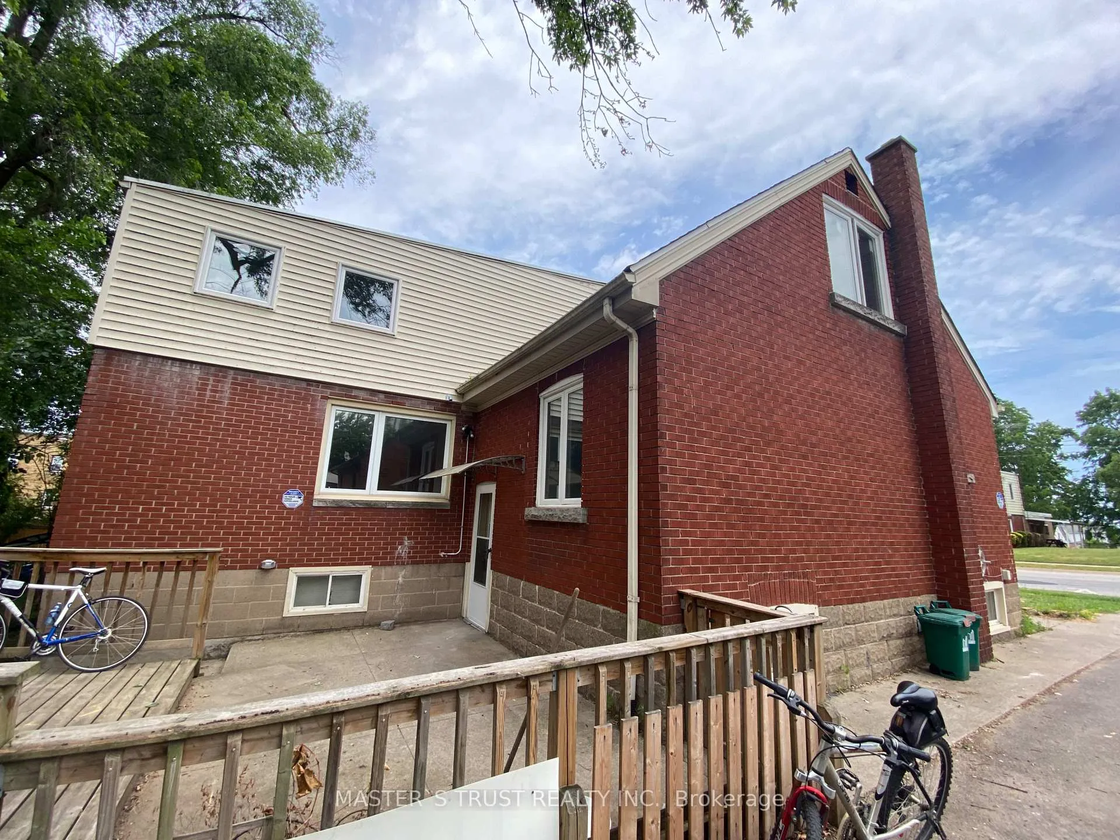
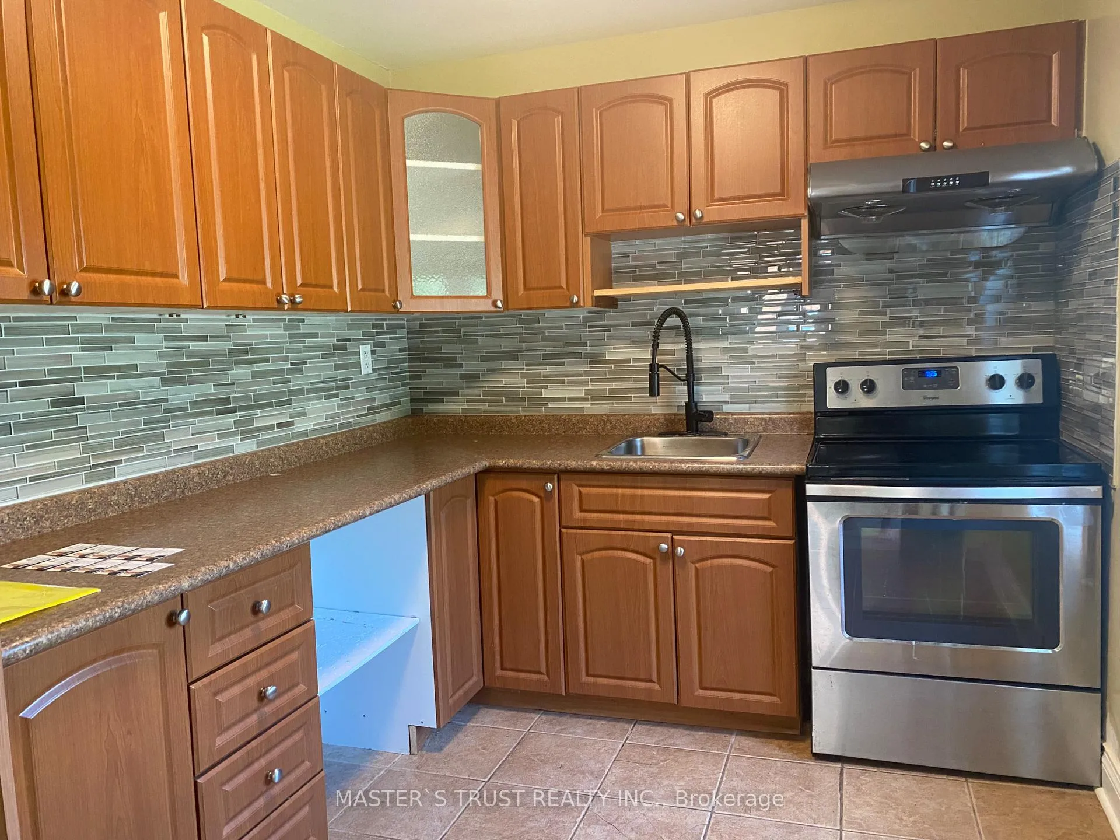
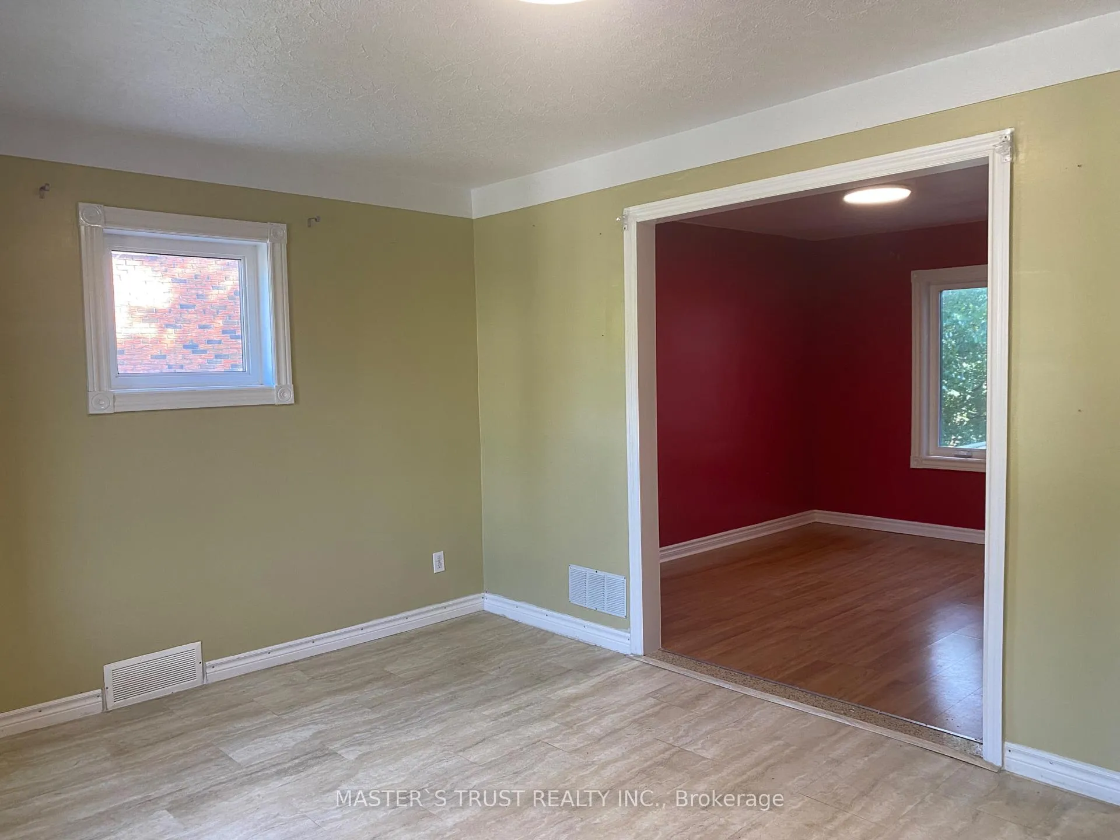 See all 18 photos
Last asked:Expired Jun 1, 2026
$749,900
Hestimate*: $634,000▼ 15%4+2 Bedrooms
4 Bathrooms
0 Garage
1.5K–2K sq.ft
52×111 ft
$3,200/yr
Property history
- $749,900ExpiredList: 2025-07-14|End: 2026-06-01|322 daysX12282553
- $2,800SuspendedList: 2025-06-30|End: 2025-07-24|24 daysX12253804
- $549,900TerminatedList: 2025-06-30|End: 2025-07-14|14 daysX12253843
- $3,200TerminatedList: 2024-06-24|End: 2025-07-14|385 daysX8471522
- $749,900TerminatedList: 2024-05-23|End: 2025-07-14|417 daysX8367838
Facts and features
- BasementWalk-out
- Price per sq ft~$429
- Water, sewerMunicipal
- HeatingForced air
What stands out
- Second kitchen
- Central air
The homeDetached, 1 1/2 storey, 1,500–2,000 sq ft
- Type: Detached
- Style: 1 1/2 storey
- Living space: 1,500–2,000 sq ft
- Basement: Full, finished with walk-out
InsideCarpet free, water heater, Rooms above ground 12, 4 + 2 in the basement
- Features: Carpet free, water heater
- Rooms above ground: 12
- Bedrooms: 4 + 2 in the basement
- Bathrooms: 4
- Kitchens: 2
Outside and lotBrick, Asphalt shingle, Concrete block
Outside
- Exterior: Brick
- Roof: Asphalt shingle
- Foundation: Concrete block
- Size: 52 × 111 ft
Parking4 Parking
- Spaces: 4 Parking
Heating, water and powerForced air, gas, Central air, Municipal water
- Heating: Forced air, gas
- Cooling: Central air
- Water: Municipal water
- Sewer: Municipal sewer
Costs and taxesTaxes $3,200 a year, HST included in the price, Hwt
- Taxes, 2025: $3,200 a year
- HST: HST included in the price
- Rental items: Hwt
Included in the saleFridge, stove, washer and dryer
- Included: Fridge, stove, washer and dryer
Listing detailsX12282553, Expired, Jul 14, 2025
- MLS® number: X12282553
- Status: Expired
- Listed on: Jul 14, 2025
- Days on market: 322
- Updated: Jun 1, 2026
- Possession: 2025-07-31 / Immediate
- Occupied by: Vacant
- Listing brokerage: MASTER`S TRUST REALTY INC.
About this home
6203 Main Street, Niagara Falls (Dorchester), ON L2G 6A5
Carpet FreeWater Heater
Great Tourist area location! You can walk to world famous Niagara Falls and Casino! Make this house potential for shorttermrental business.This detached brick house has 6 bedrooms, 2 Kitchens, has Hugh ensuit room on main floor and upstairs.All flooringandwalkout from fully finished basement in-law suite to back yard. Basement has 2 rooms with kitchen. Big lot 52*111 and big back yardwithHugh deck make a beautiful view for house, Must see!!!
Read more
Ask about this home
A HOMEH agent will answer your questions about this home.
Ask a question
Thinking of selling your home?See what your home is worth today.
Around this home
Main/ symmes
Errands
Parks
Schools
Daily convenience, out of 100, from the distances below
ParkBattlefield Park · 4 within 1 km14 min walk836 m
GroceryNew York News Convenience Store9 min walk524 m
SchoolStamford Collegiate16 min walk1.0 km
PharmacyNiagara Urgent Care Pharmacy10 min walk615 m
Cafés & foodTim Hortons · 15 within 1 km6 min walk344 m
Gym & rec centreF.H. Leslie Pool31 min walk1.9 km
HospitalNiagara Falls Hospital18 min walk1.1 km
WalkDriveStraight-line distance, open map data
Grocery0.5 km
Park0.8 km
Coffee0.3 km
Dining0.4 km
Hospital1.1 km
Schools nearby
School rating, out of 10.
Stamford Collegiatesecondary · Public · 1.0 km
5.3/10Fair
St Ann Adult Learning Centresecondary · Public · 1.1 km
—
St Ann Non-Credit Learning Centreelementary · Public · 1.1 km
—
Contact agent
Helpful calculators
Mortgage
Affordability
Closing costs
Land transfer tax
Property tax
Down payment
CMHC insurance
Stress test
Cashback Rebate
Your HOMEH agent

NimaHOMEH agent · Niagara Falls
"Priced 15% over the Hestimate. I would see it this week."
Ask Nima