
6238 Pine Grove Avenue
Niagara Falls (Dorchester)6238 Pine Grove Avenue
Niagara Falls (Dorchester)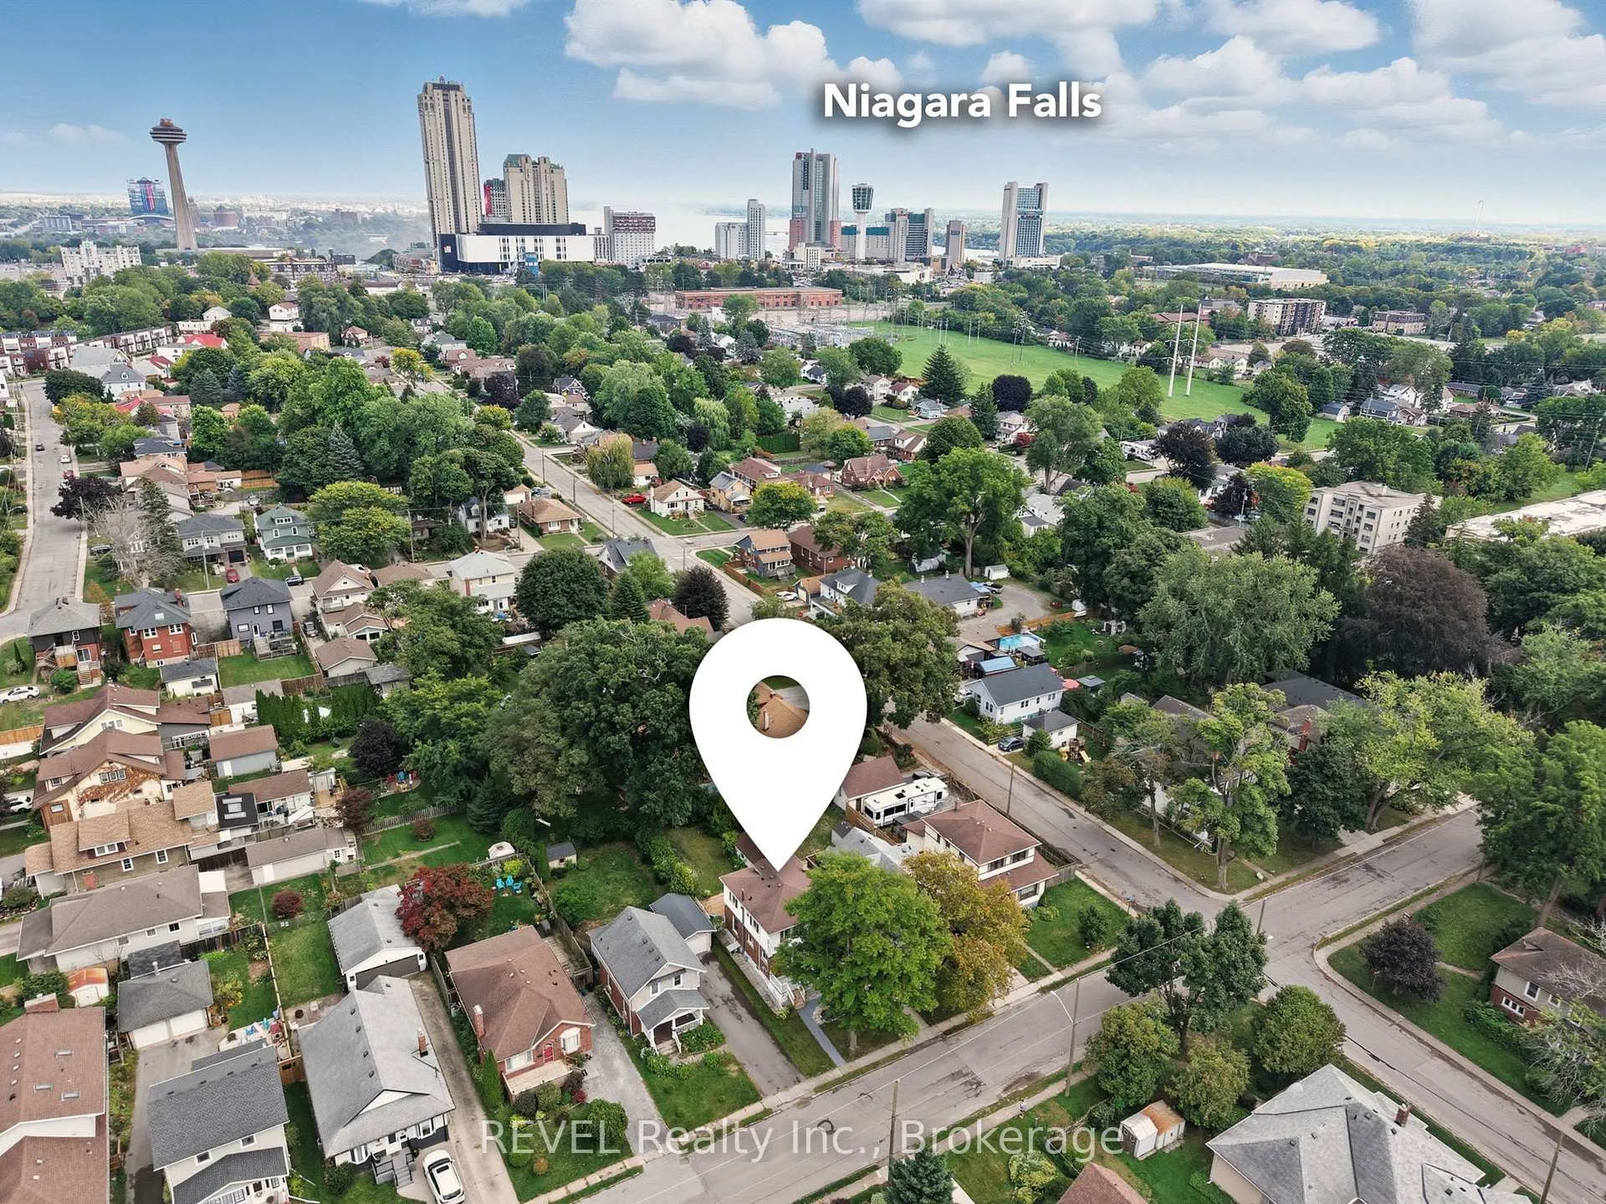
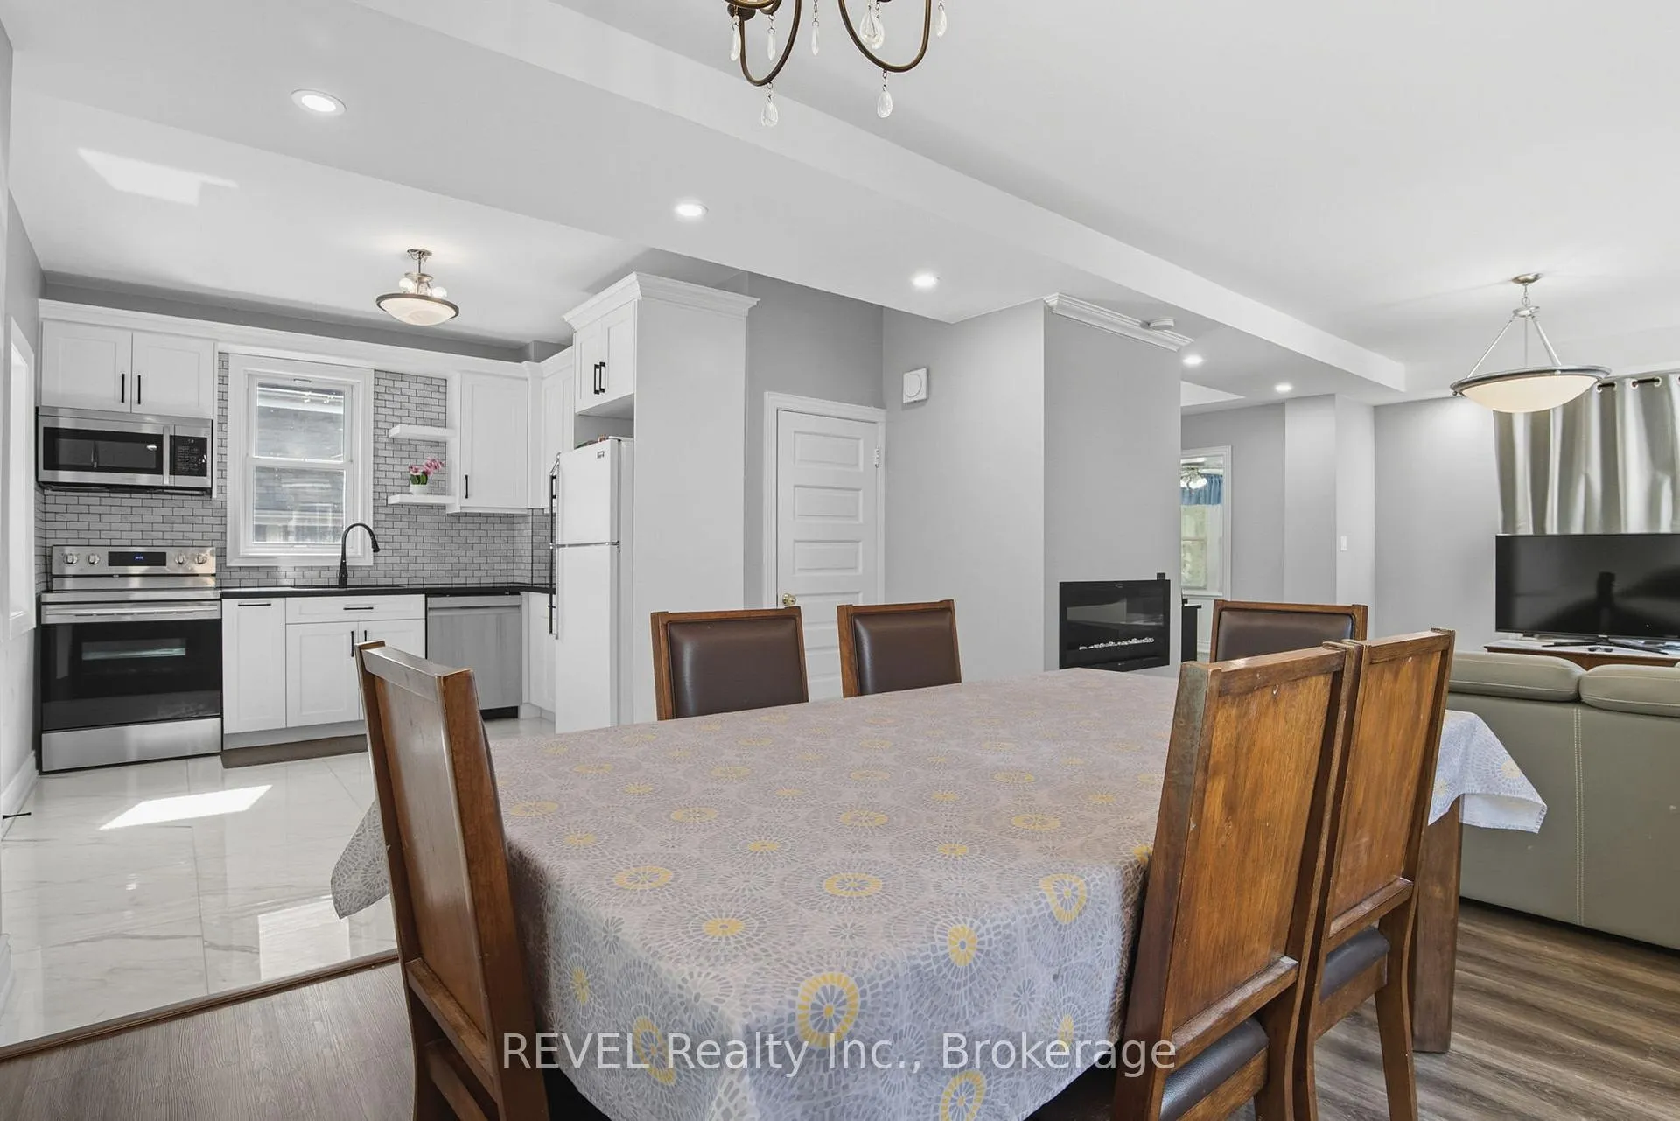 See all 45 photos
Property history

This listing has ended. It is no longer available.
Property not available for sale or for rent.
Ask about this home
A HOMEH agent will answer your questions about this home.Ask HOMEH
About this home
6238 Pine Grove Avenue, Niagara Falls
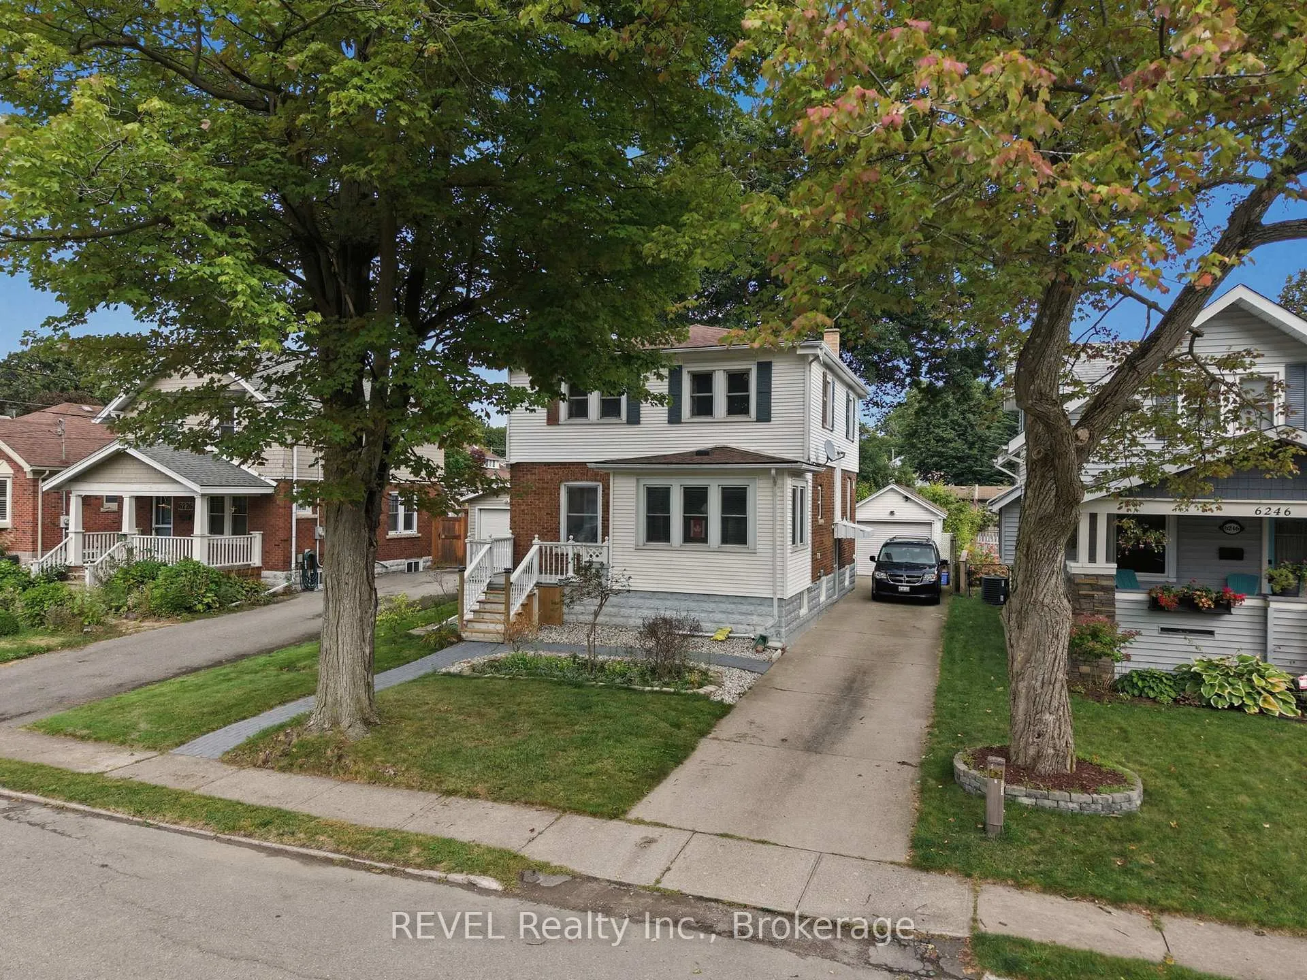
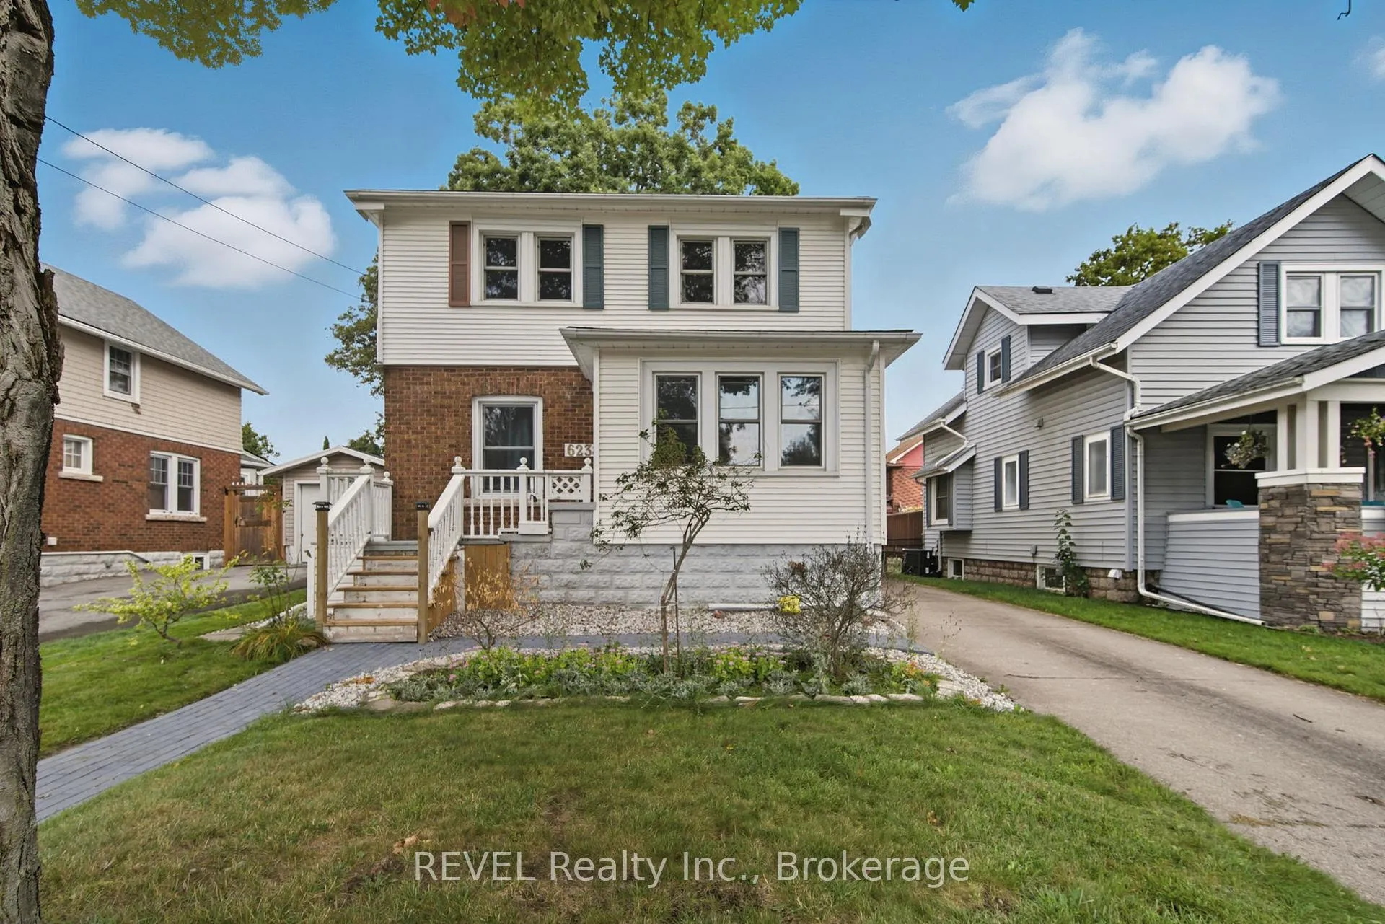
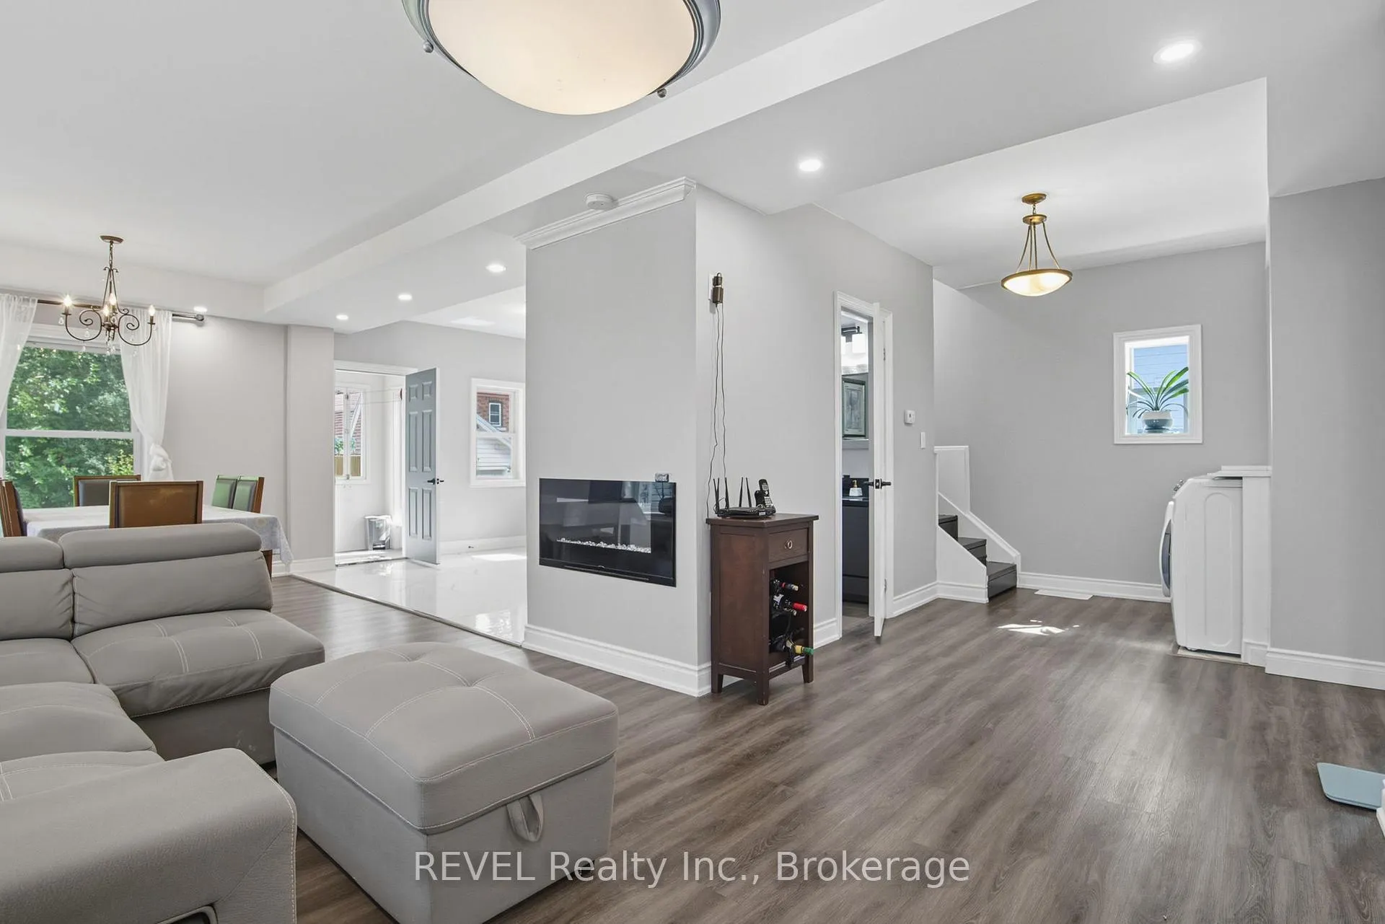
This charming two-story residence, just minutes from the breathtaking falls, has been meticulously modernized and is move-in ready. Step into the inviting sunroom/foyer, which leads to a spacious open-concept main floor area that seamlessly connects the living, dining, and kitchen spaces. The sleek white kitchen boasts stainless steel appliances and elegant quartz countertops. The large and airy living and dining rooms feature a stunning fireplace and new windows that fill the space with natural light. Convenience is key with a main floor 2 pc bathroom and laundry room equipped with brand new washer and dryer.Upstairs, you'll find a primary bedroom complete with a luxurious five-piece tiled ensuite, featuring a separate shower and a standalone tub for ultimate relaxation. Two additional generously sized bedrooms share a beautifully designed four-piece bath with a double sink vanity.A separate side entrance leads to an unfinished basement, providing ample storage space, and waterproofing has already been completed for your peace of mind. The property includes a detached garage, a brand new wooden deck, and a spacious fully fenced yard.Situated in a fantastic location on a quiet street, this home is a great investment in a vibrant tourist area. You're within walking distance to Lundys Lane, Niagara Falls, and the casino, with wineries, golf courses, and major highways just a short drive away.
Facts & features
Ask about this home
A HOMEH agent will answer your questions about this home.
Rooms
9 rooms · 3 bathrooms
- Sunroom12′ × 6′72 sq.ft.
- Living room14′5″ × 11′158 sq.ft.
- Dining room12′ × 9′108 sq.ft.
- Kitchen13′ × 12′156 sq.ft.
- Laundry4′11″ × 4′3″21 sq.ft.
- Bedroom 310′ × 10′100 sq.ft.
- Bedroom 211′ × 10′110 sq.ft.
- Primary bedroom13′5″ × 11′5″153 sq.ft.
- Bedroom11′5″ × 10′114 sq.ft.
Around this home
Schools nearby
School rating, out of 10.
Listing details
Helpful tools
Your HOMEH agent
"I would see it this week."
Ask HOMEH about this home
Price, neighbourhood, monthly cost. Ask anything.
HOMEH Intelligent Agent is an AI, not a licensed representative. Check anything important with your agent.