

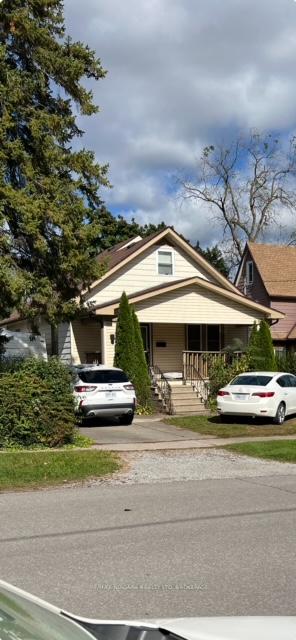
6251 Crawford Street
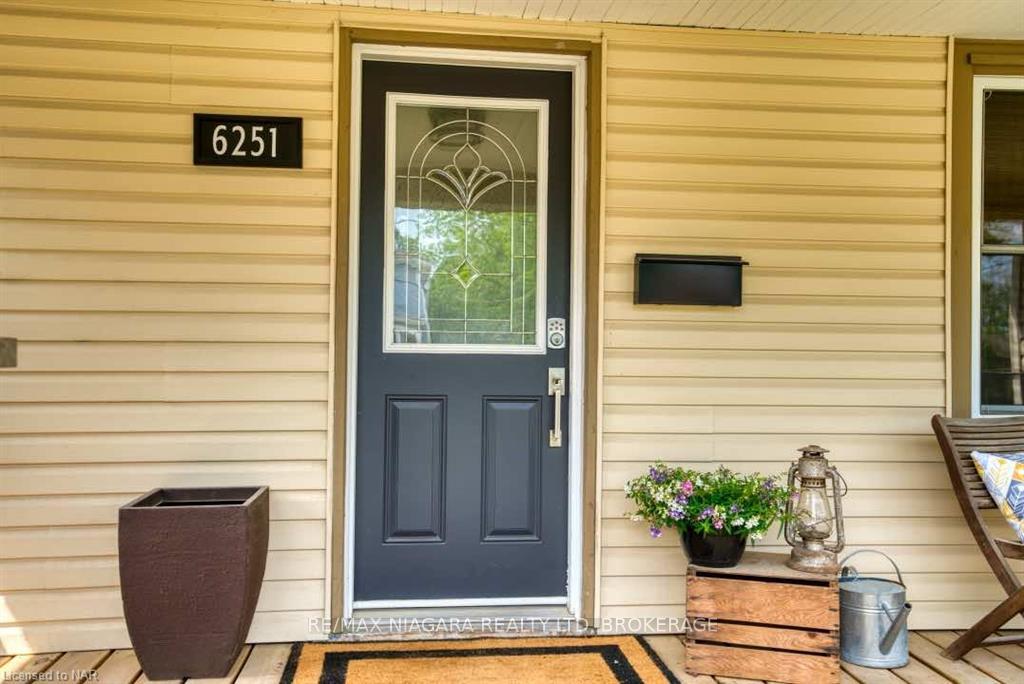
6251 Crawford Street
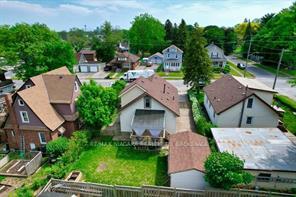 See all 9 photos
Property history
Facts and features
- BasementFinished
- Age of home51–99 years
- Water, sewerMunicipal
- HeatingForced air
- Separate entrance
- Central air
The homeDetached, 1 1/2 storey, Age 51–99 years
- Type: Detached
- Style: 1 1/2 storey
- Age: 51–99 years
- Living space: 700–1,100 sq ft
- Basement: Finished, separate entrance
- View: Clear, downtown
InsideWater heater, Rooms above ground 8, Rooms in the basement 6
- Features: Water heater
- Rooms above ground: 8
- Rooms in the basement: 6
- Bedrooms: 3 + 1 in the basement
- Bathrooms: 3
- Kitchens: 1
Outside and lotVinyl siding, Asphalt shingle, Concrete block
- Exterior: Vinyl siding
- Roof: Asphalt shingle
- Foundation: Concrete block
- Features: Year round living
- Size: 50 × 95 ft
- Zoning: R1E
Parking5 Parking, Private
- Spaces: 5 Parking
- Driveway: Private
Heating, water and powerForced air, gas, Central air, Municipal water
- Heating: Forced air, gas
- Cooling: Central air
- Water: Municipal water
- Sewer: Municipal sewer
- Natural gas: Yes
- Hydro: Yes
- Cable: Available
- Telephone: Yes
Costs and taxesTaxes $2,988 a year, HST included in the price, Hot water tank if rental
- Taxes, 2024: $2,988 a year
- HST: HST included in the price
- Rental items: Hot water tank if rental
NearbyFenced yard
- Close to: Fenced yard
Listing detailsX12279052, Sold, Jul 11, 2025
- MLS® number: X12279052
- Status: Sold
- Listed on: Jul 11, 2025
- Days on market: 11
- Updated: Jul 22, 2025
- Possession: 2025-07-31 / Immediate
- Occupied by: Vacant
- Listing brokerage: RE/MAX NIAGARA REALTY LTD, BROKERAGE
About this home
6251 Crawford Street, Niagara Falls (Morrison), ON L2E 5Y5
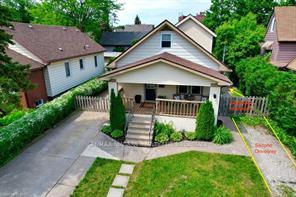
VERY CUTE and modern concept. This adorable storey and half house is move-in ready! You will fall in love with the uniqueness and charm of this tastefully decorated home. A must see to appreciate the actual amount of living space. You will find stainless steel appliances and well designed kitchen which is laid out for the chef in the family.The kitchen has a door that leads to a deck. First-time buyers who may need help paying the bills will be excited to know the lower level can easily be a granny suite to accommodate a roommate with privacy. The separate entrance and second driveway make this a very accessible setup. The Loft is ideal open concept with a living room and another bedroom and bathroom. Don't wait to see this one, offers accepted anytime
Ask about this home
A HOMEH agent will answer your questions about this home.
Around this home
Daily convenience, out of 100, from the distances below
Schools nearby
School rating, out of 10.
Helpful calculators
Your HOMEH agent

"I would see it this week."