

6263 Culp Street
6263 Culp Street
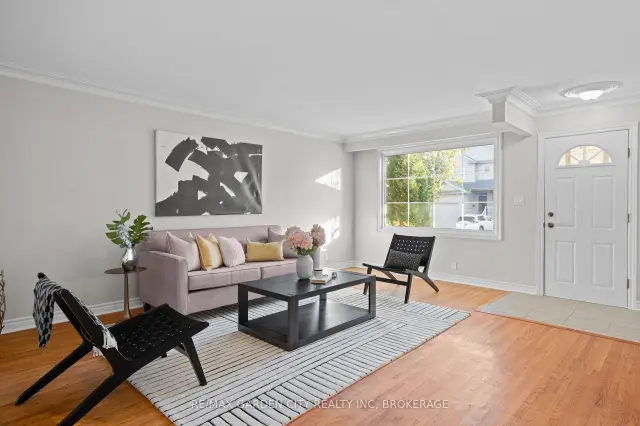 See all 36 photos
Property history
Facts and features
- BasementUnfinished
- Water, sewerMunicipal
- HeatingForced air
- CoolingCentral air
- Central air
The homeDetached, Bungalow, 1,100–1,500 sq ft
- TypeDetached
- StyleBungalow
- Living space1,100–1,500 sq ft
- BasementUnfinished
InsideCarpet free, primary bedroom - main floor, water heater, Rooms above ground 4, Bedrooms 2
- FeaturesCarpet free, primary bedroom - main floor, water heater
- Rooms above ground4
- Bedrooms2
- Bathrooms1
- Kitchens1
Outside and lotVinyl siding, Asphalt shingle, Concrete block
- ExteriorVinyl siding
- RoofAsphalt shingle
- FoundationConcrete block
- Size60.15 × 123.69 ft
- ZoningR1E
Parking1 Garage, Detached, Private
- Spaces1 Garage
- GarageDetached
- DrivewayPrivate
Heating, water and powerForced air, gas, Central air, Municipal water
- HeatingForced air, gas
- CoolingCentral air
- WaterMunicipal water
- SewerMunicipal sewer
Costs and taxesTaxes $3,358 a year, HST included in the price
- Taxes, 2026$3,358 a year
- HSTHST included in the price
Included in the saleFridge, stove, dishwasher, all light fixtures.
- IncludedFridge, stove, dishwasher, all light fixtures.
NearbyFenced yard
- Close toFenced yard
Listing detailsX14180178, Sold Conditionally, Nov 13, 2026
- MLS® numberX14180178
- StatusSold Conditionally
- Listed onNov 13, 2026
- Days on market7
- UpdatedNov 20, 2026
- PossessionImmediate
- Occupied byVacant
- Listing brokerageRE/MAX GARDEN CITY REALTY INC, BROKERAGE
About this home
6263 Culp Street, Niagara Falls (Dorchester), ON L2G 2C2
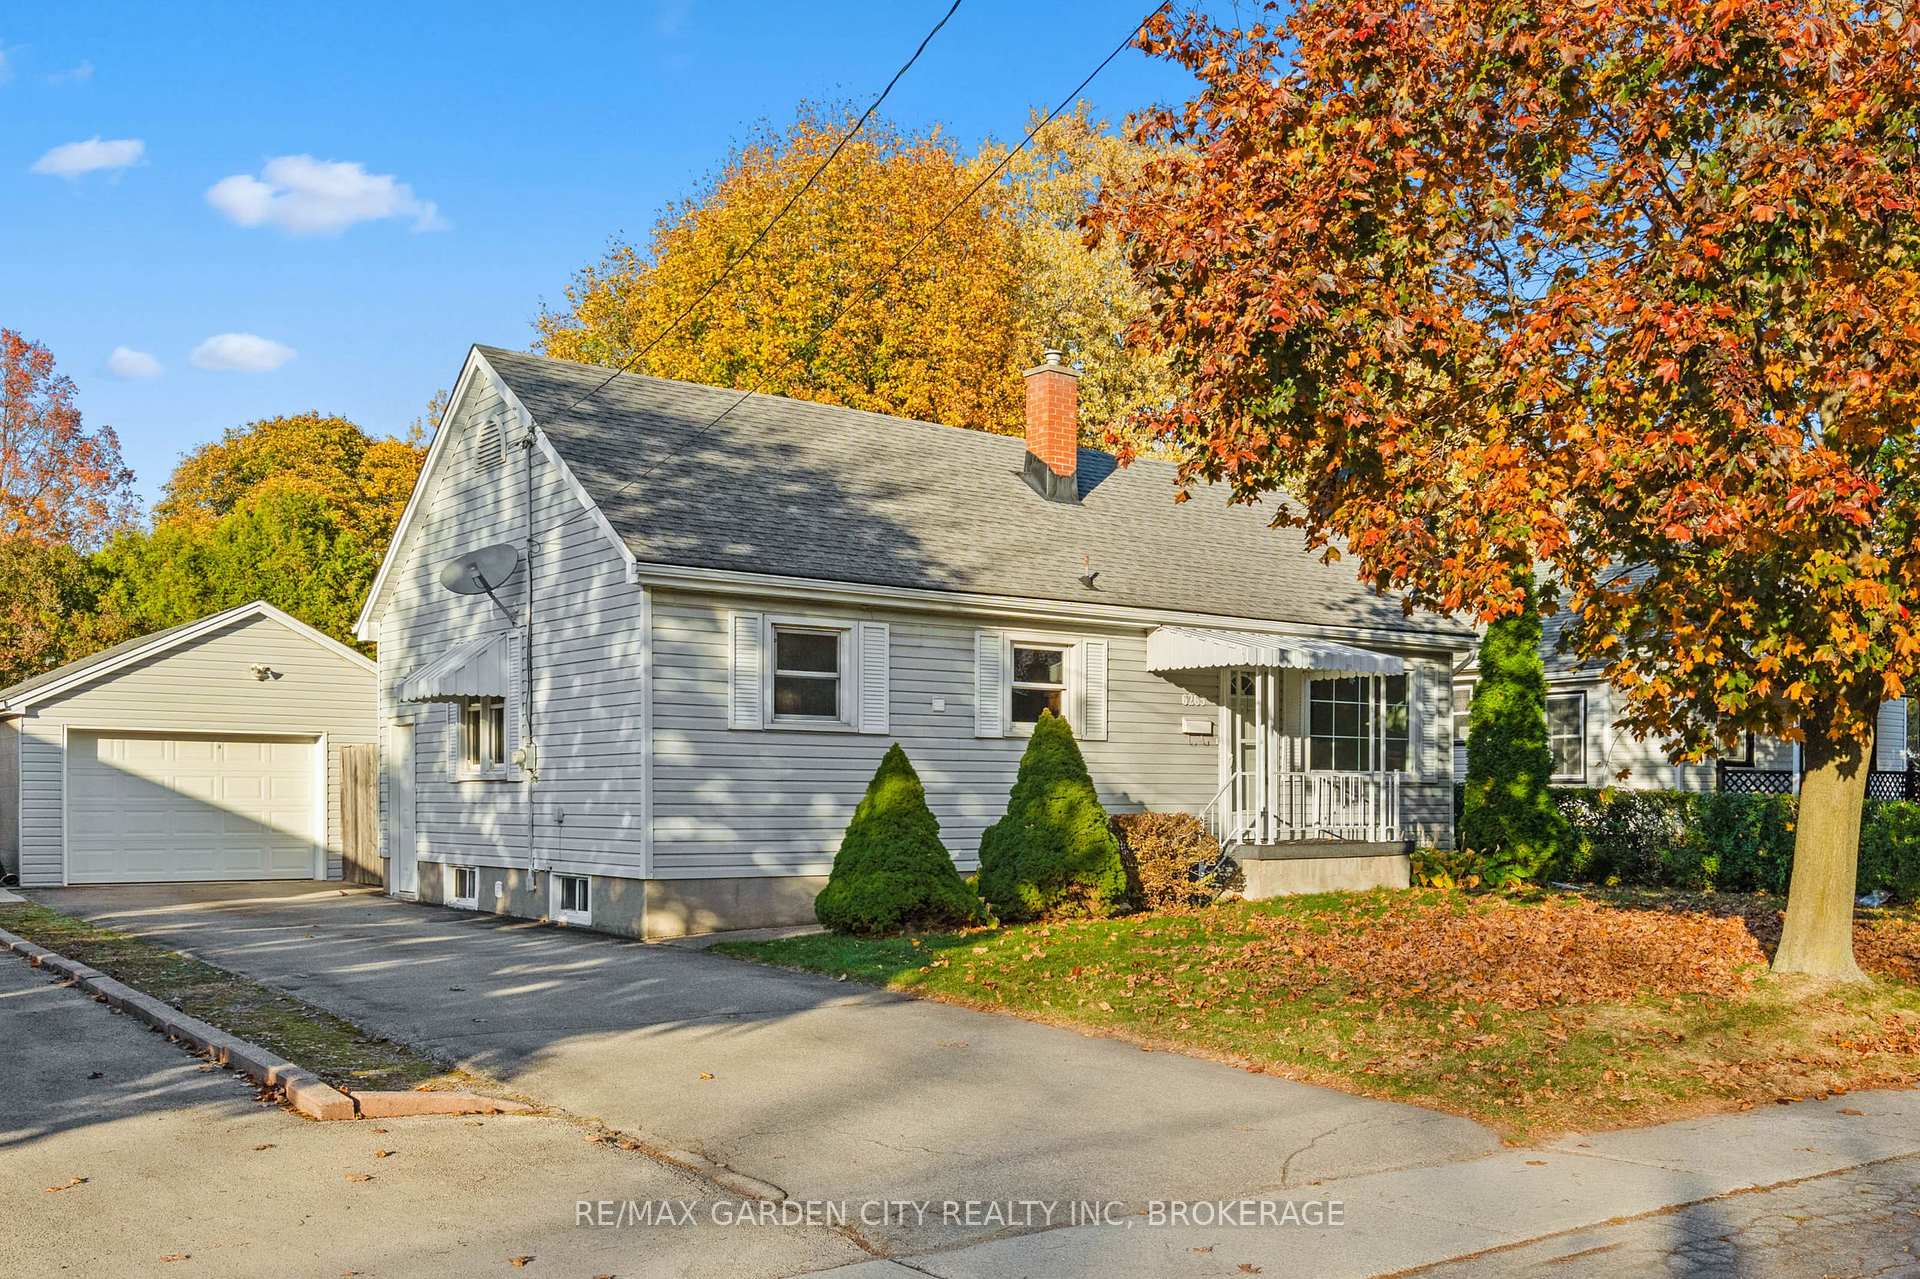
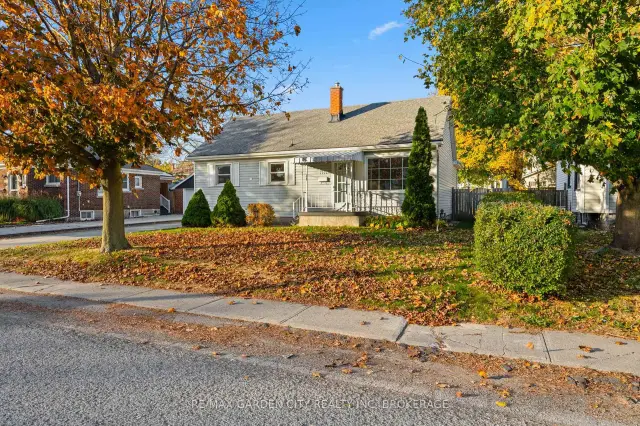
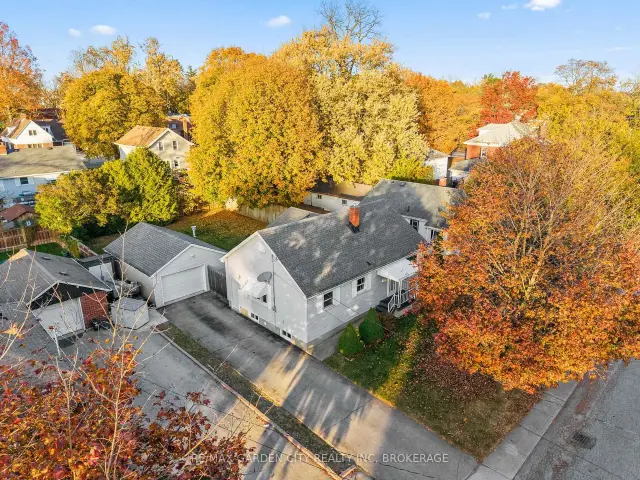
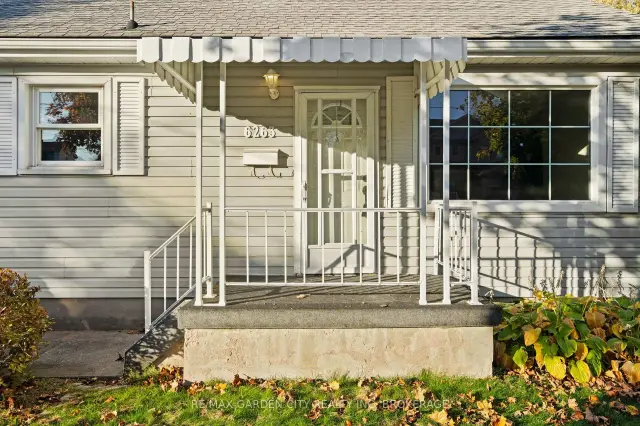
Priced under $400,000, this detached bungalow is a great deal and a smart first step into home ownership, with monthly payments kept low. Freshly painted throughout and professionally cleaned, it offers a bright living room, a separate dining room and a large eat-in kitchen, plus 2 good-sized bedrooms and a 4-piece bath, all on one level. The full basement is unfinished, with side door access from the long drive, adds plenty of storage. Outside- a private, fully fenced backyard on an amazing 60 x 123 ft lot, perfect for kids, pets and summer evenings, and a long driveway leading to a detached garage that any car buff or hobbyist will love. Set in an established Niagara Falls neighbourhood close to schools, parks, grocery stores, shopping and trails.
Ask about this home
A HOMEH agent will answer your questions about this home.
Around this home
Daily convenience, out of 100, from the distances below
Schools nearby
School rating, out of 10.
Helpful calculators
Your HOMEH agent

"I would see it this week."