
 See all 49 photos
Property history

This home has sold. It is no longer available.
Property not available for sale or for rent.
Book a viewing
Ask HOMEH
About this home
6276 Stamford Green Drive, Niagara Falls
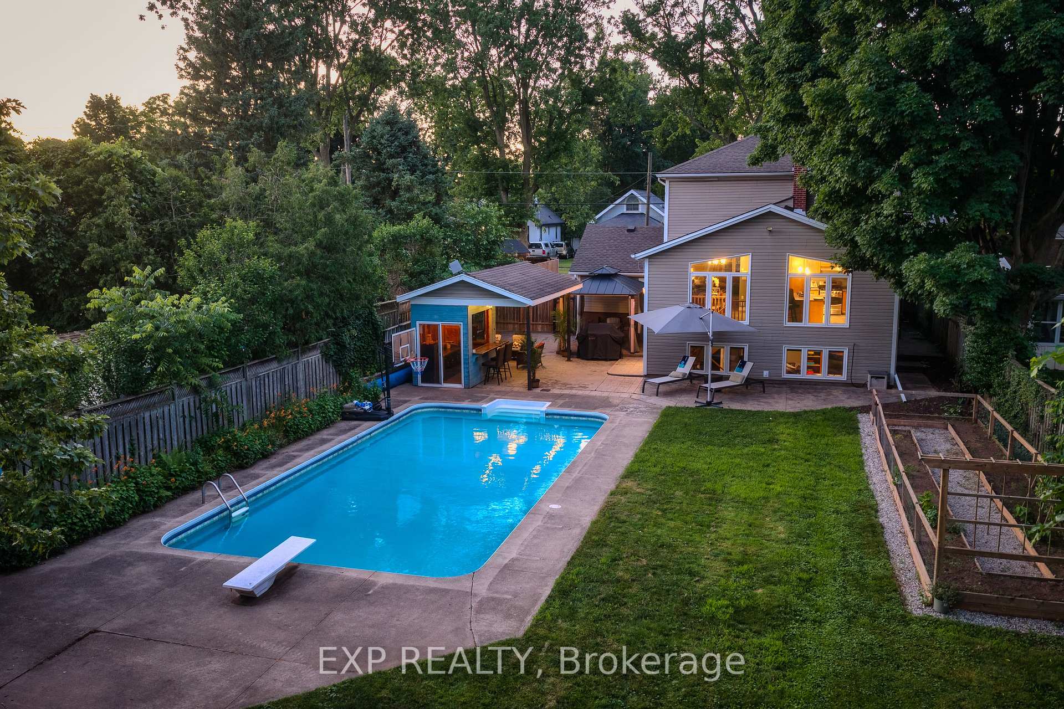
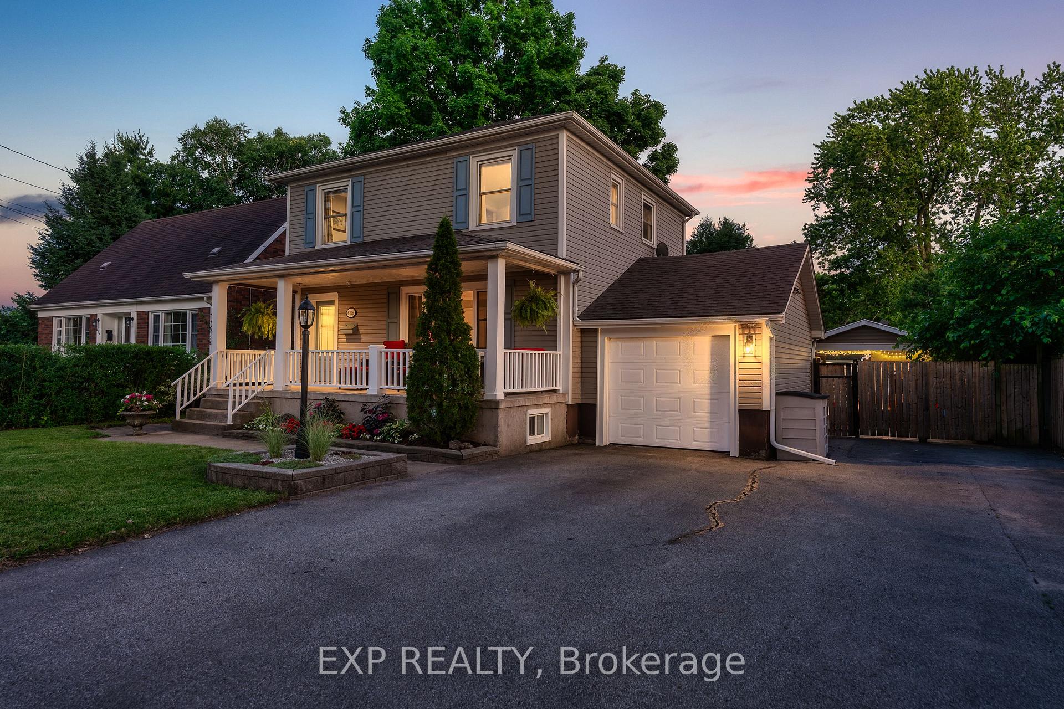
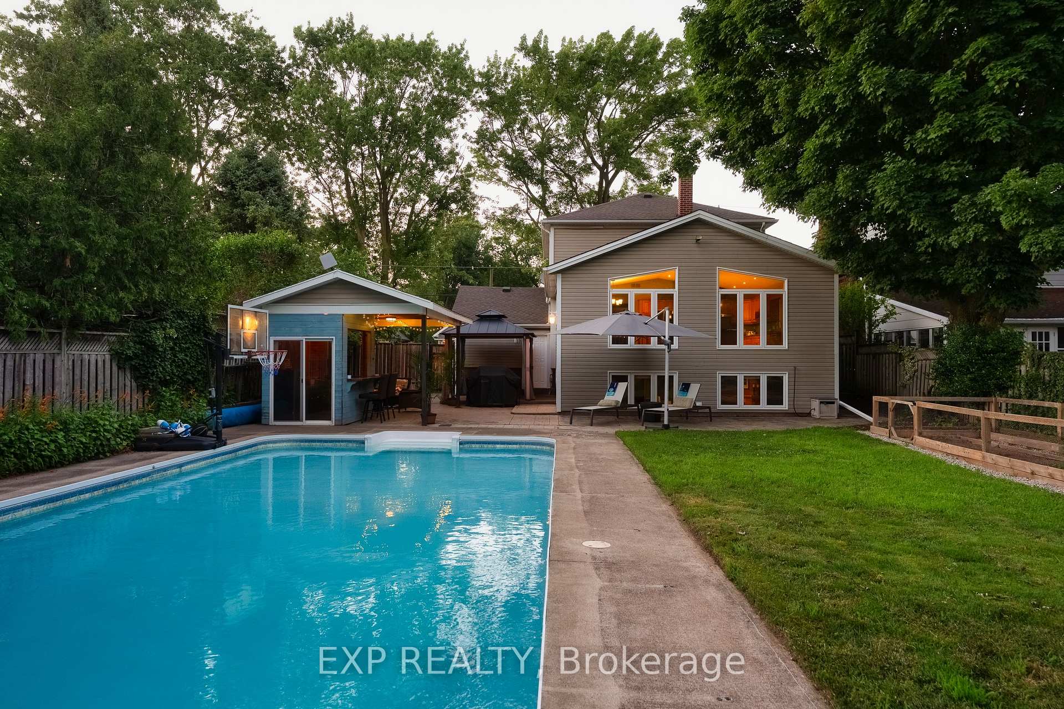
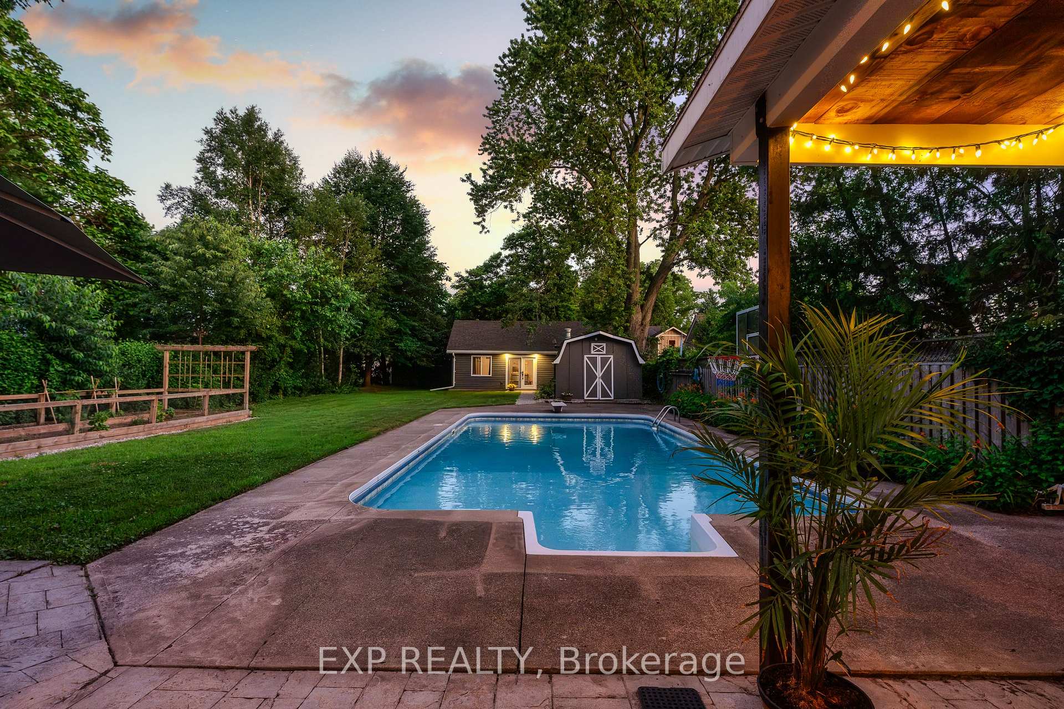
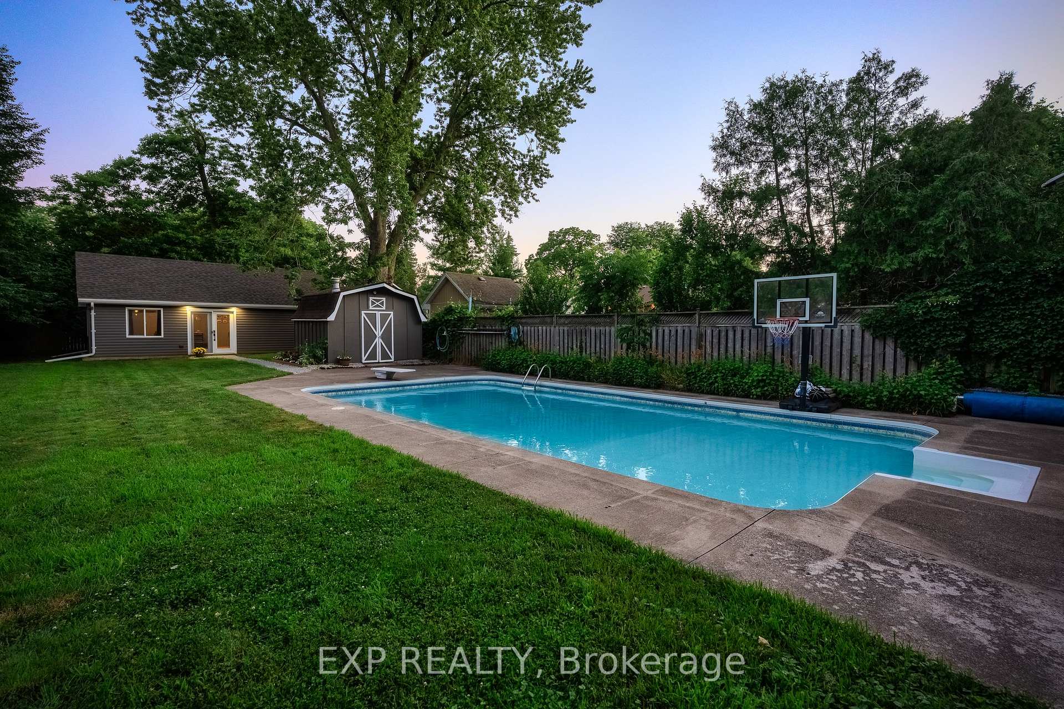
This is the North End Niagara Falls home locals wait for, with a backyard that summer was built around. Set on an incredible 54.5 x 209.88 ft fully fenced lot, this lovingly updated 3+1 bedroom, 2.5 bathroom home offers approximately 1,800 sq. ft. above grade, a finished basement and a rare combination of space, lifestyle and flexibility. The heart of the home is the impressive 400+ sq. ft. kitchen and dining area, expanded through a substantial addition with cathedral ceilings, oversized windows and a gas fireplace. With two separate living areas, main-floor laundry and a bathroom on every level, the layout works beautifully for family life. Downstairs, a large rec room with a second gas fireplace, walk-up to backyard and additional separate entrance create excellent in-law potential. Then there's the backyard. More than 200 feet deep, it features a heated in-ground pool, stamped concrete, covered entertaining area, pool cabana, vegetable garden and a converted shed/outbuilding with its own heating and cooling, offering approximately 500 sq. ft. of additional recreational space. It is currently used as a private golf simulator and the perfect place to entertain year-round. With hardwood flooring, fresh paint, an updated basement, heated garage and parking for six, this is more than a four-bedroom home with a pool. Located in an exceptional school catchment area with access to Myer Public School, Prince Philip Public School, Martha Cullimore Public School and Mary Ward Catholic School, it's the house where everyone gathers in one of North End Niagara Falls' most sought-after family neighbourhoods.
Facts & features
Book a viewing
Rooms
14 rooms · 3 bathrooms
- Laundry10′1″ × 9′1″92 sq.ft.
- Living room20′ × 12′1″242 sq.ft.
- Kitchen23′ × 21′483 sq.ft.
- Sitting10′ × 10′1″101 sq.ft.
- Bathroom6′1″ × 4′1″25 sq.ft.
- Bedroom 212′1″ × 10′121 sq.ft.
- Primary bedroom14′1″ × 11′1″156 sq.ft.
- Bedroom 39′ × 11′99 sq.ft.
- Bathroom5′ × 9′1″45 sq.ft.
- Other12′ × 6′72 sq.ft.
- Utility room16′1″ × 11′177 sq.ft.
- Bathroom9′1″ × 6′55 sq.ft.
- Bedroom 41909′5″ × 10′1″19295 sq.ft.
- Recreation22′1″ × 21′463 sq.ft.
Around this home
Listing details
Helpful tools
Your HOMEH agent
"I would see it this week."
Ask HOMEH about this home
Price, neighbourhood, monthly cost. Ask anything.
HOMEH Intelligent Agent is an AI, not a licensed representative. Check anything important with your agent.