
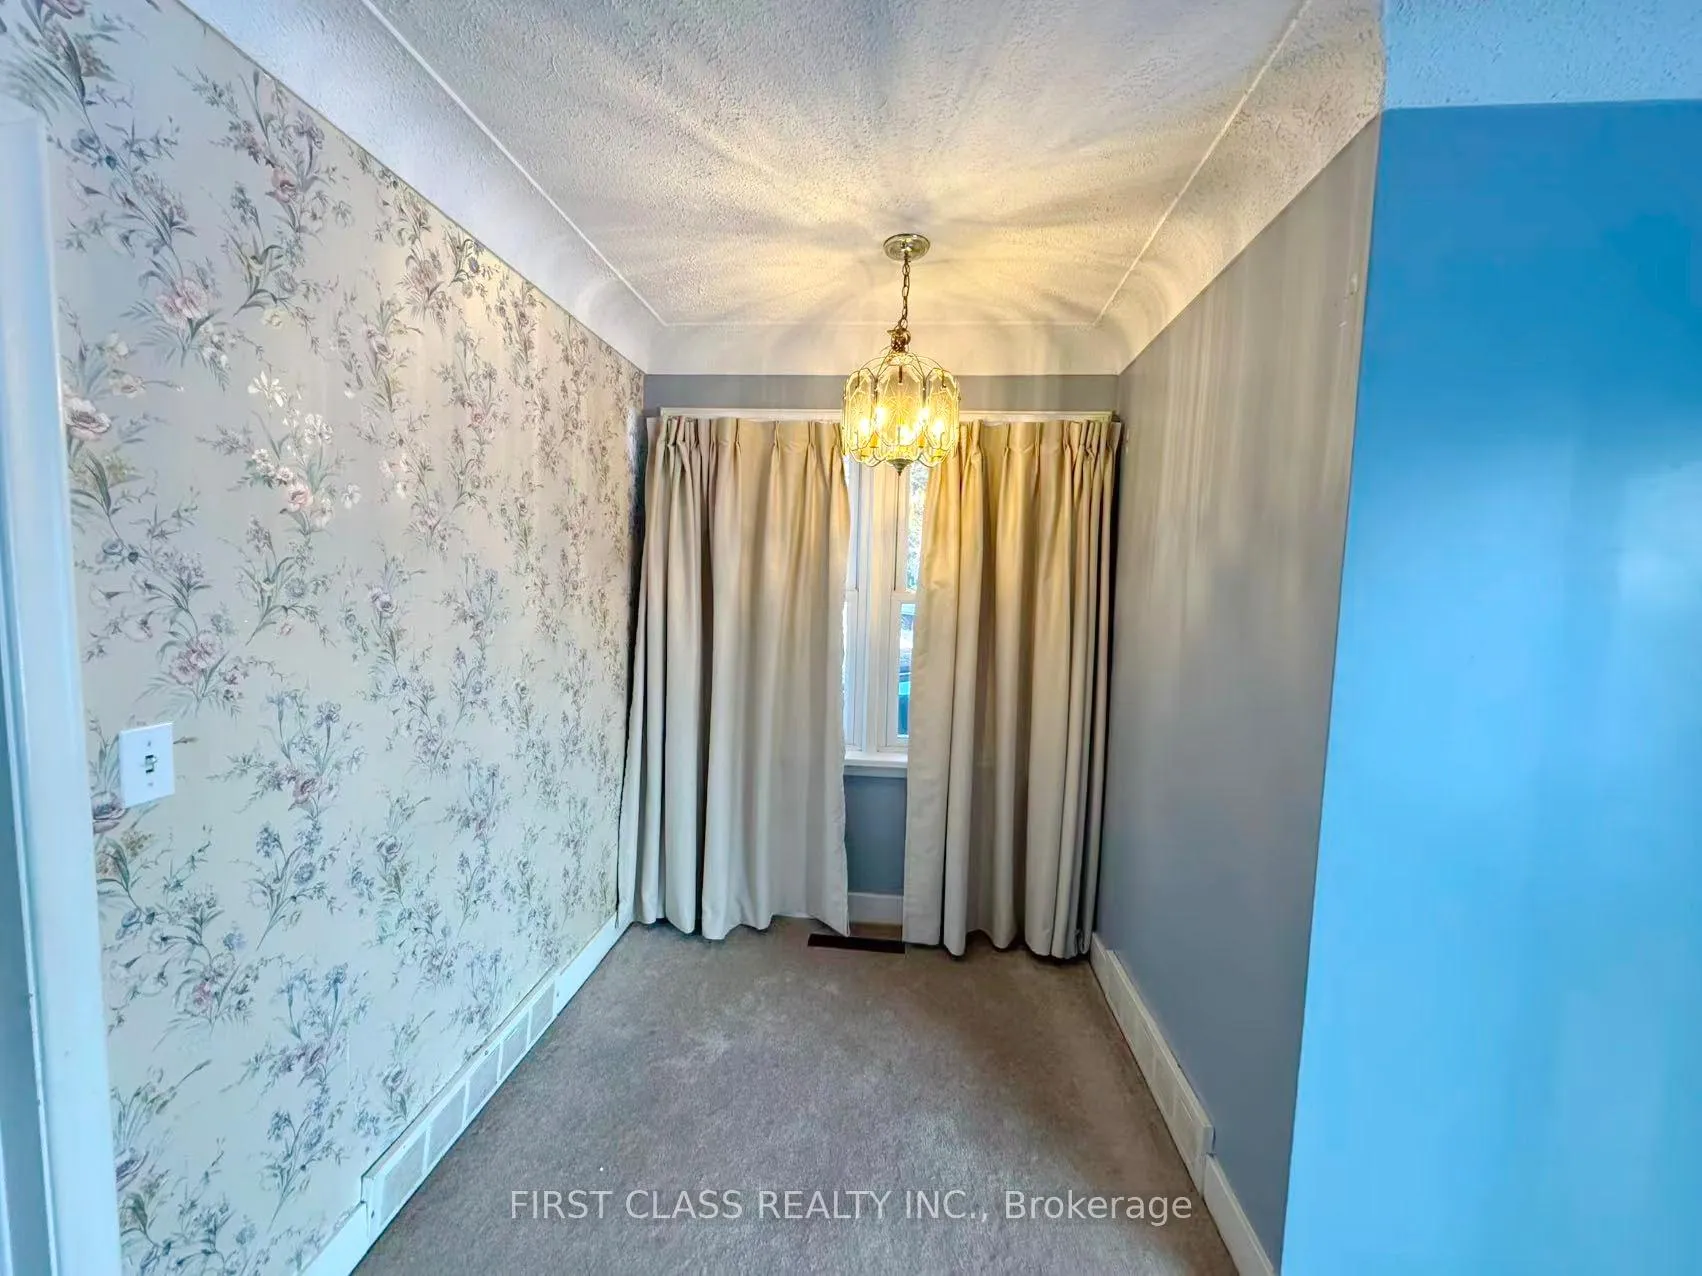
 See all 39 photos
Property history

This listing has ended. It is no longer available.
Property not available for sale or for rent.
Ask about this home
A HOMEH agent will answer your questions about this home.Ask HOMEH
About this home
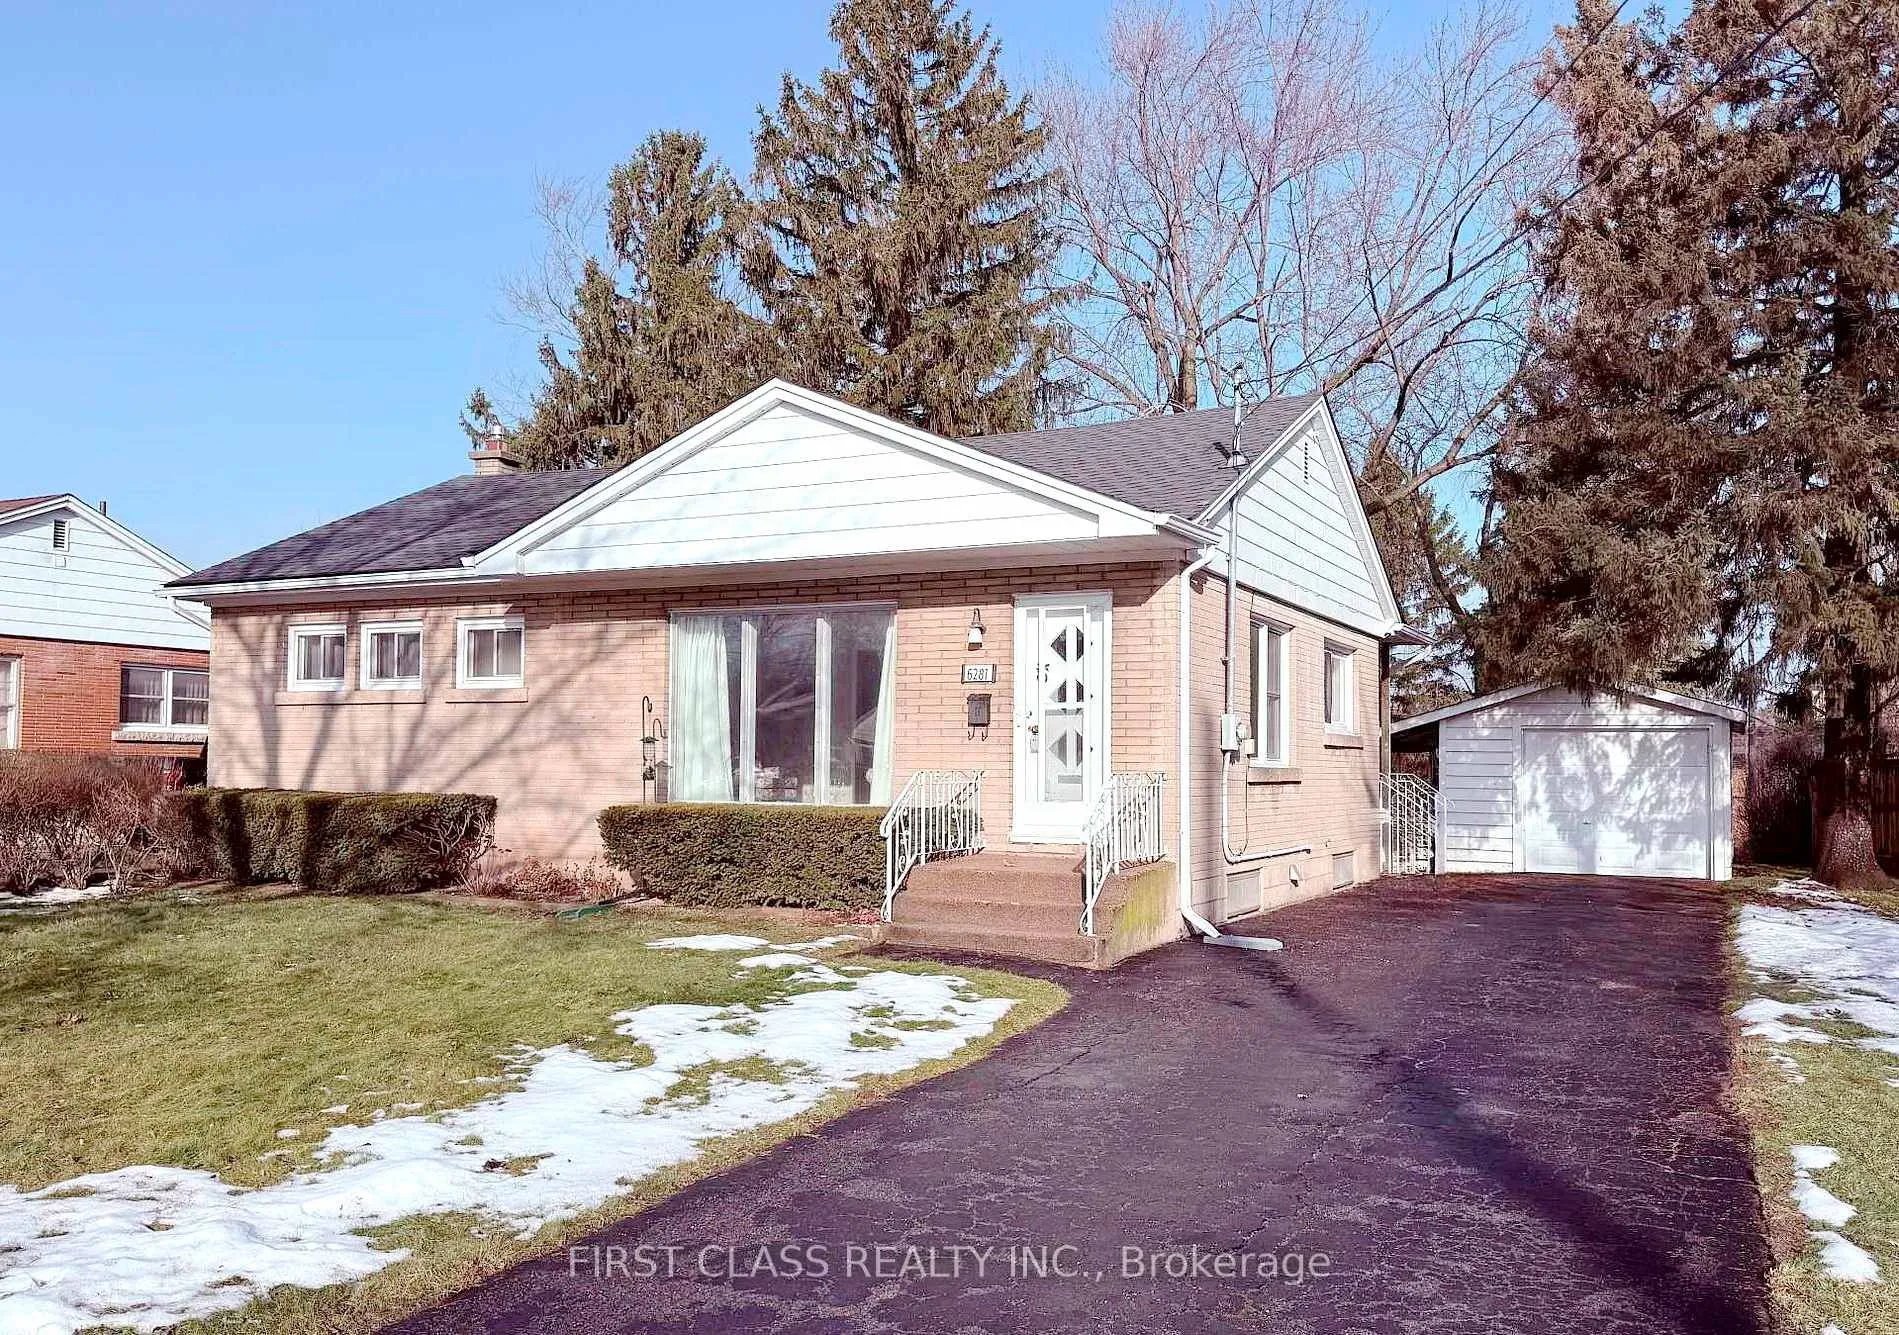
6281 Burdette Drive, Niagara Falls
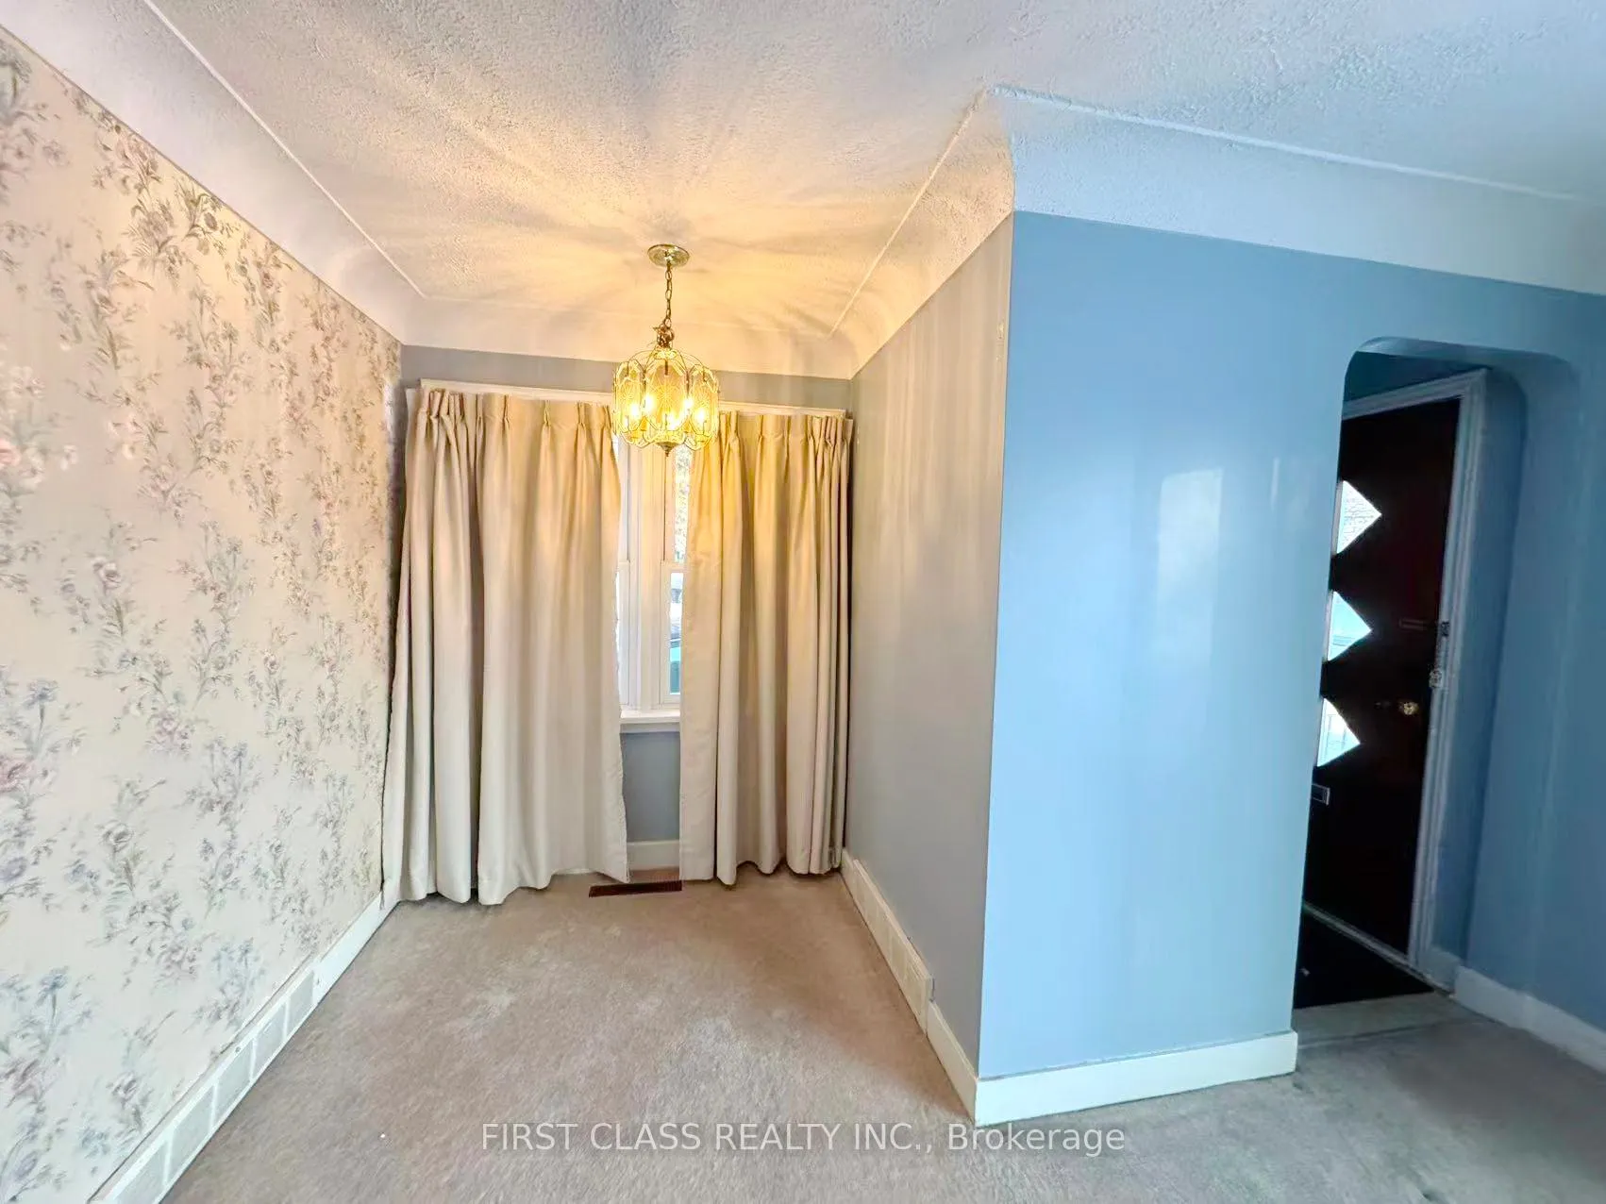
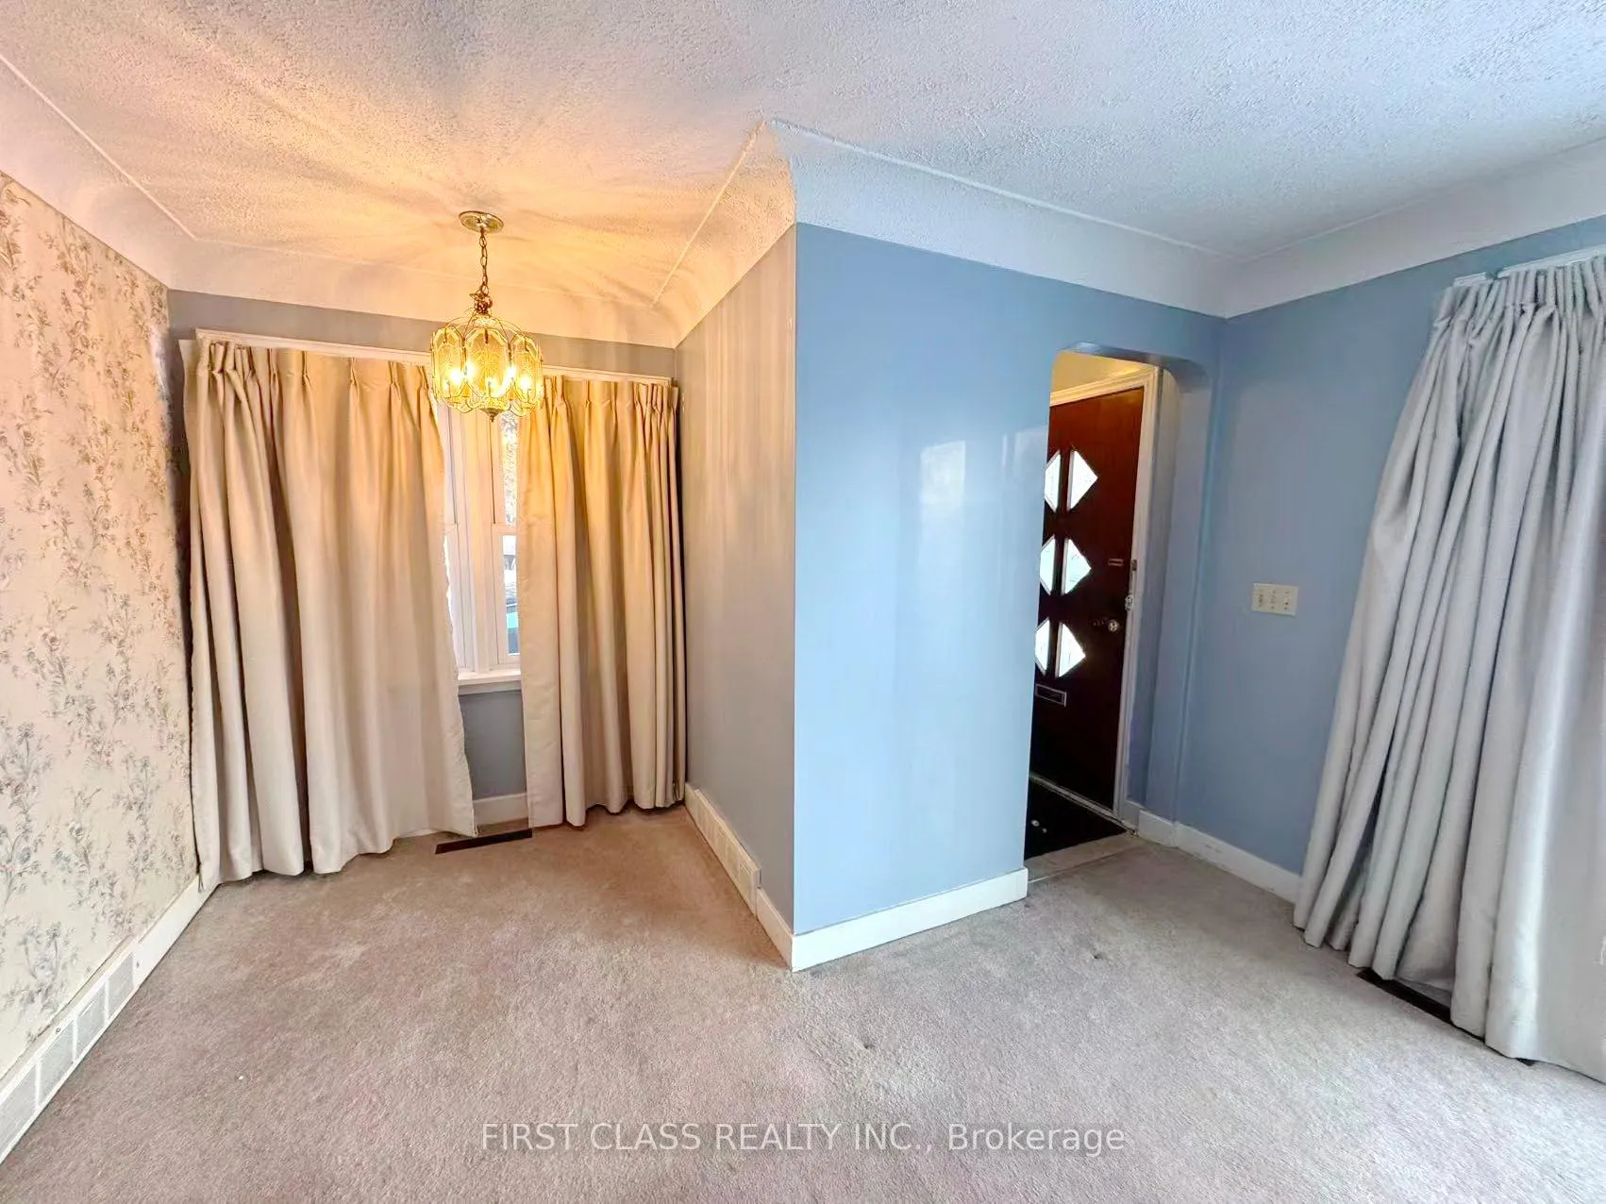
Welcome to a well-kept, bright and spacious 3-bedroom,2 bathroom bungalow in a family friendly neighbourhood on a large lot. The main floor features a practical layout with bright living spaces, three bedrooms, and a full 4-piece bathroom. A separate side entrance to the partially finished basement, downstairs you'll also find a 3 pc bathroom, and more space for family room. Set on a quiet dead-end street, this property includes a detached 19'x12' single-car garage, large private driveway, and an almost fully fenced backyard. Excellent central location, lose to all amenities, schools, public transit, and with quick access to the QEW and Hwy 420.
Facts & features
Ask about this home
A HOMEH agent will answer your questions about this home.
Rooms
14 rooms · 2 bathrooms
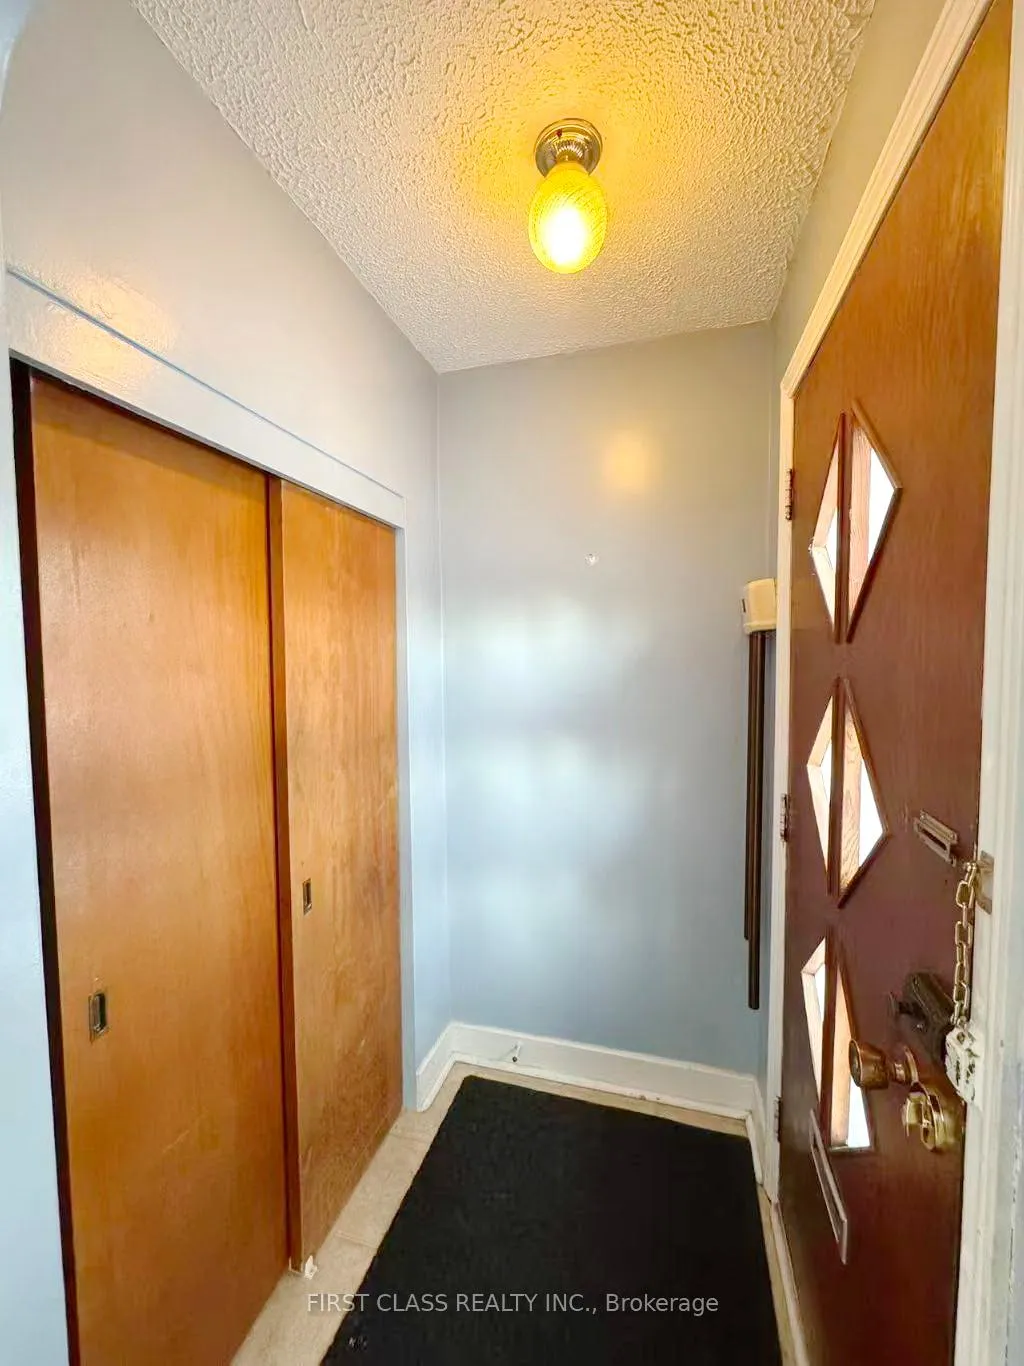
- Mud room9′ × 6′9″61 sq.ft.
- Bathroom4′10″ × 6′7″32 sq.ft.
- Living room14′4″ × 12′5″177 sq.ft.
- Foyer4′6″ × 3′5″15 sq.ft.
- Bedroom 312′3″ × 9′1″111 sq.ft.
- Bedroom12′4″ × 12′147 sq.ft.
- Bedroom 210′2″ × 10′2″103 sq.ft.
- Kitchen12′3″ × 9′6″116 sq.ft.
- Dining room6′2″ × 6′1″38 sq.ft.
- Bathroom5′3″ × 3′11″21 sq.ft.
- Laundry25′10″ × 16′8″430 sq.ft.
- Recreation25′7″ × 12′4″314 sq.ft.
- Furnace room13′ × 4′7″60 sq.ft.
- Office13′10″ × 12′5″171 sq.ft.
Around this home
Listing details
Helpful tools
Your HOMEH agent
"I would see it this week."
Ask HOMEH about this home
Price, neighbourhood, monthly cost. Ask anything.
HOMEH Intelligent Agent is an AI, not a licensed representative. Check anything important with your agent.