
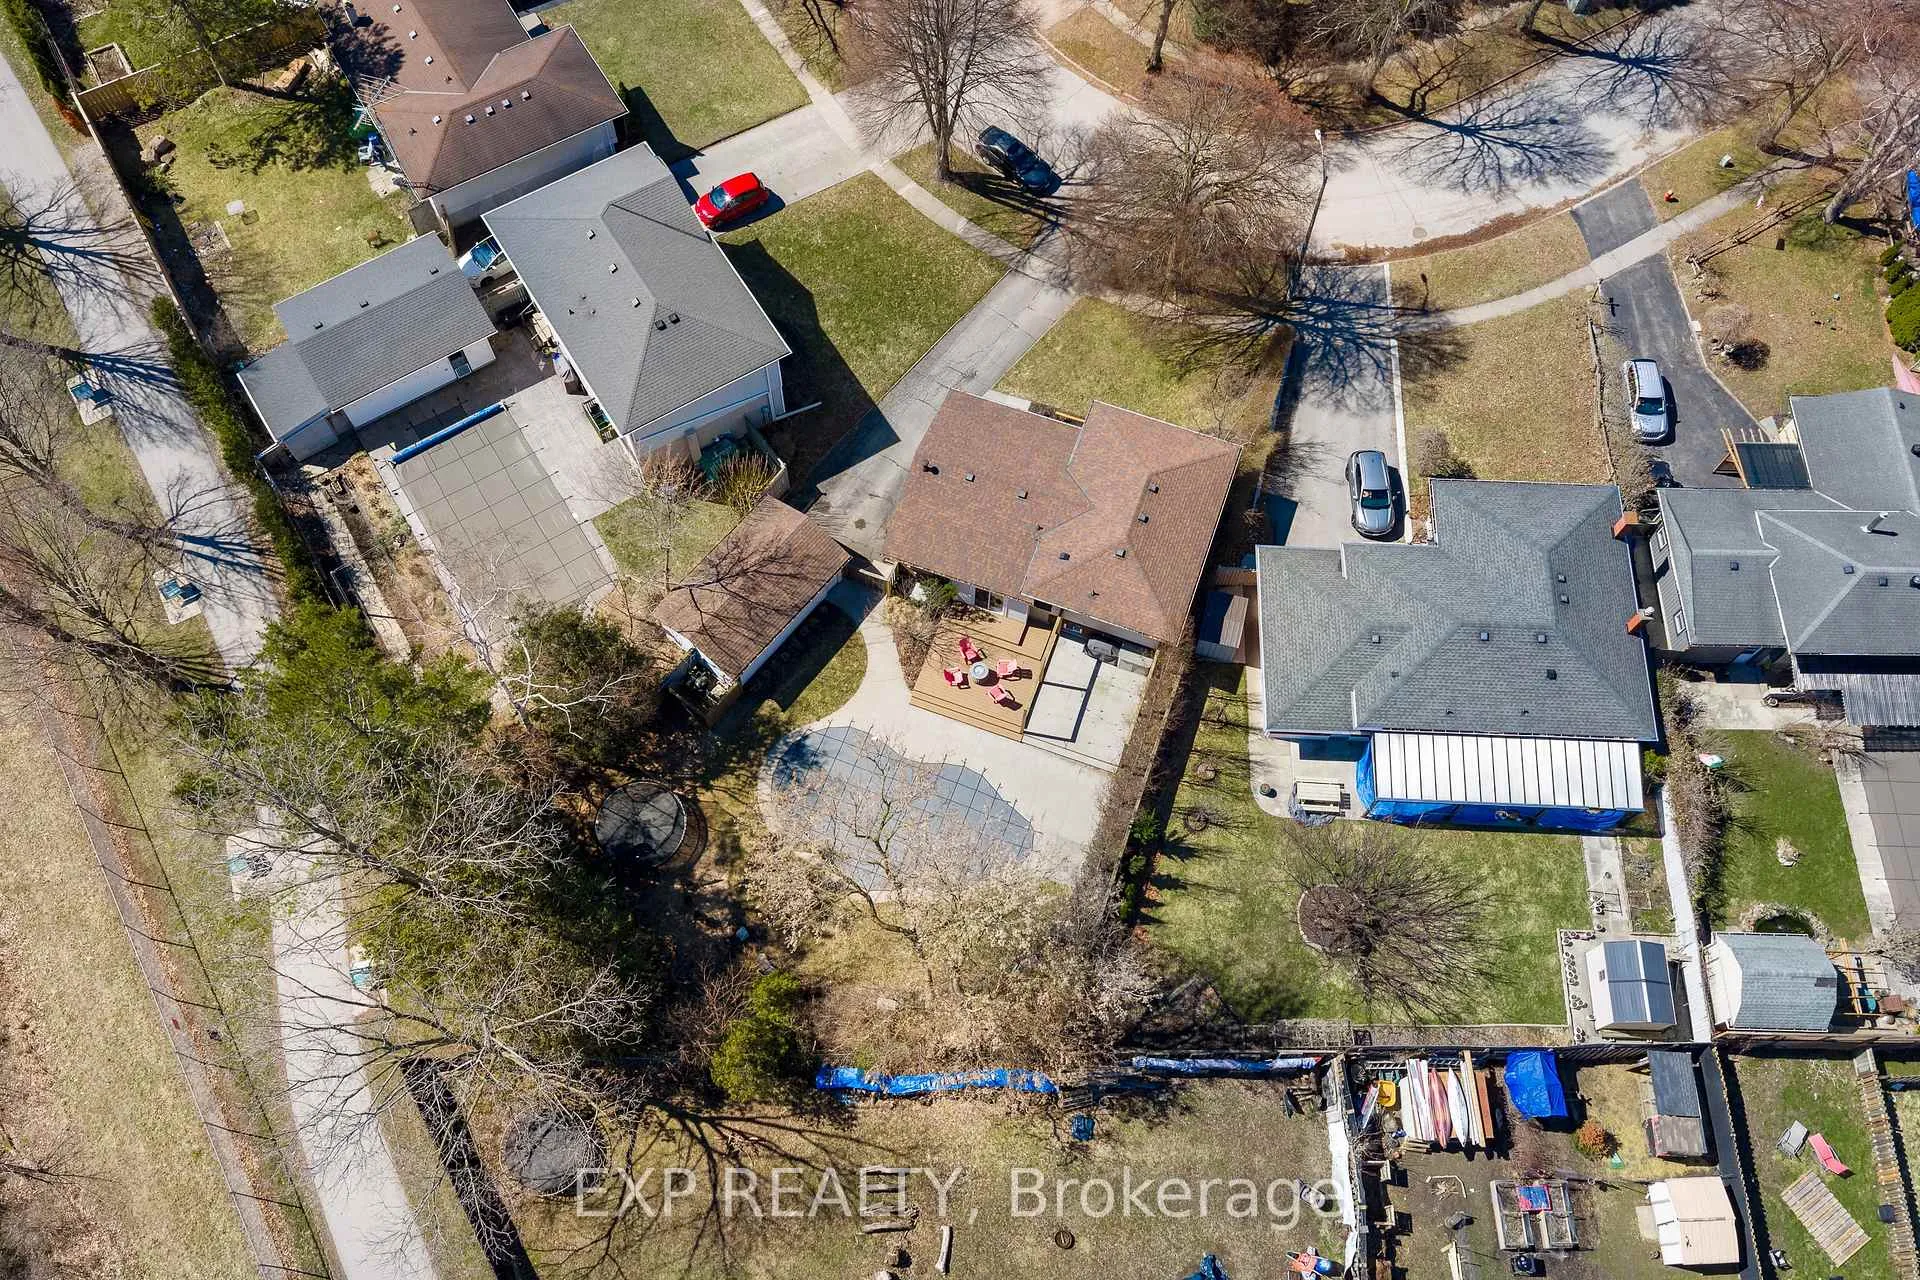
 See all 50 photos
Property history

This listing has ended. It is no longer available.
Property not available for sale or for rent.
Ask about this home
A HOMEH agent will answer your questions about this home.Ask HOMEH
About this home
6288 Carolyn Avenue, Niagara Falls
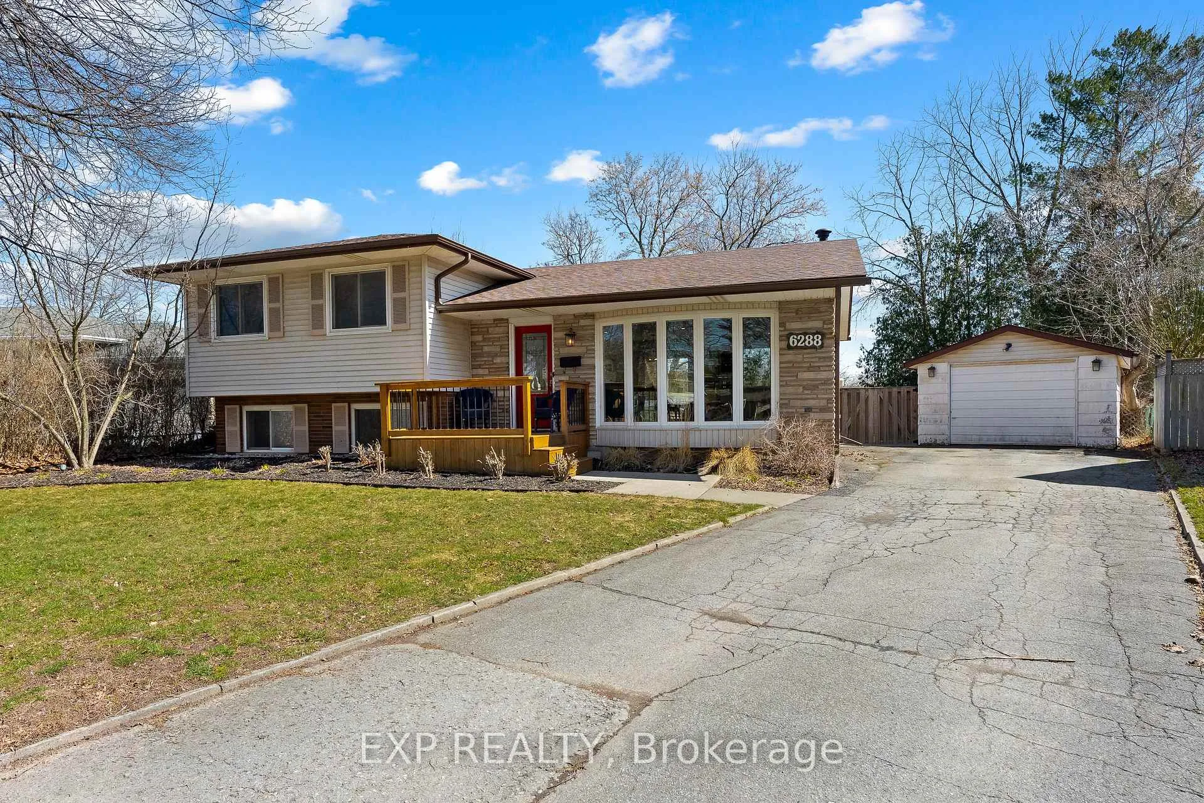
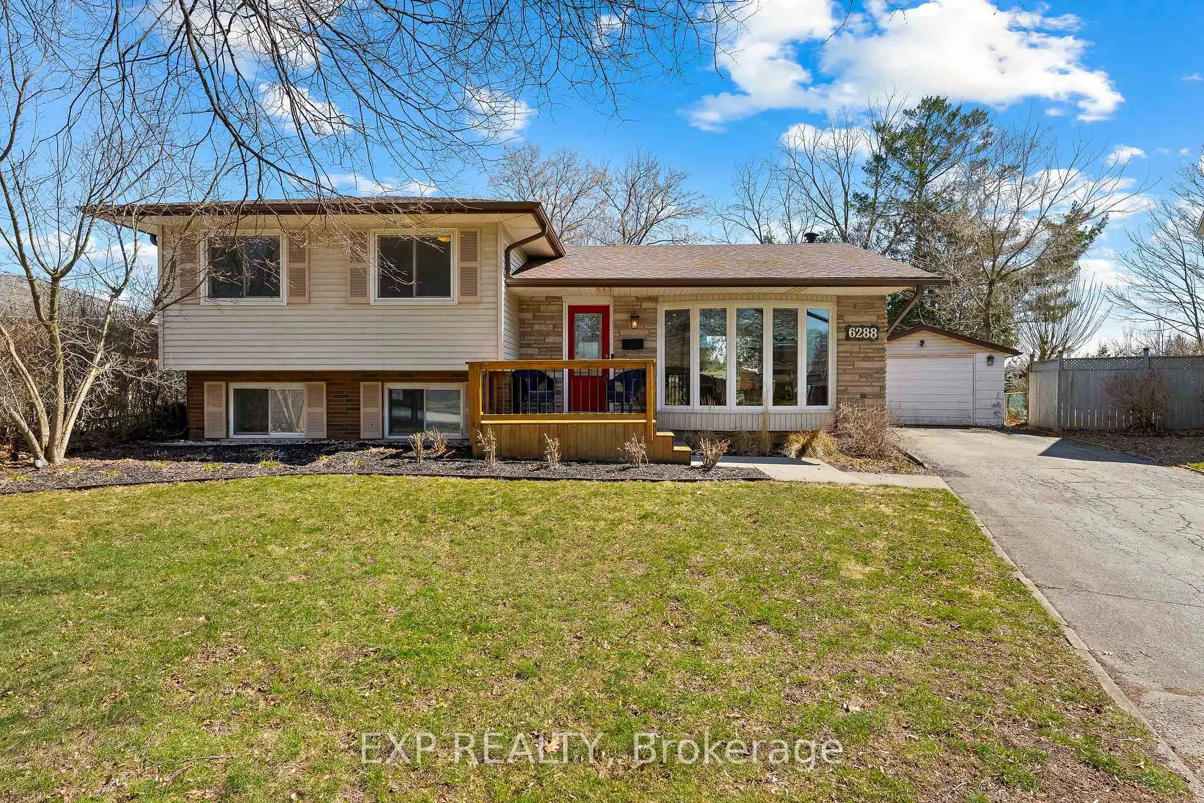
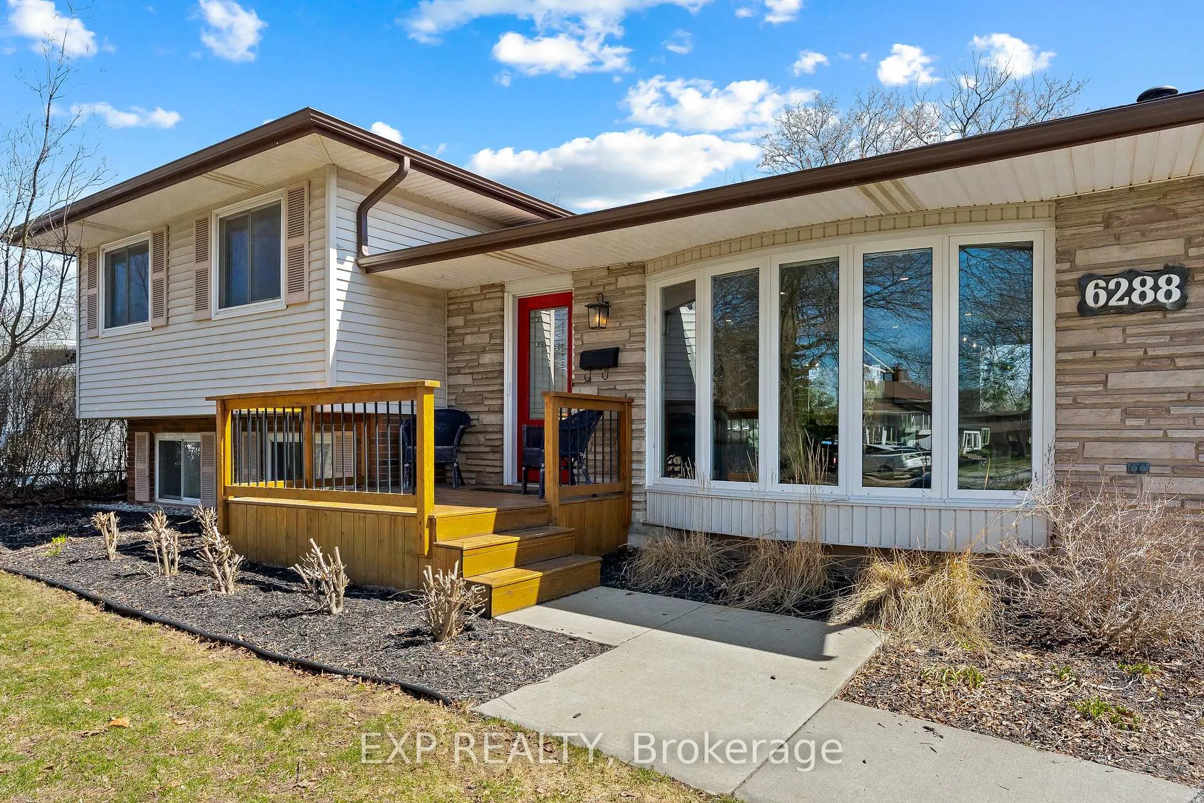
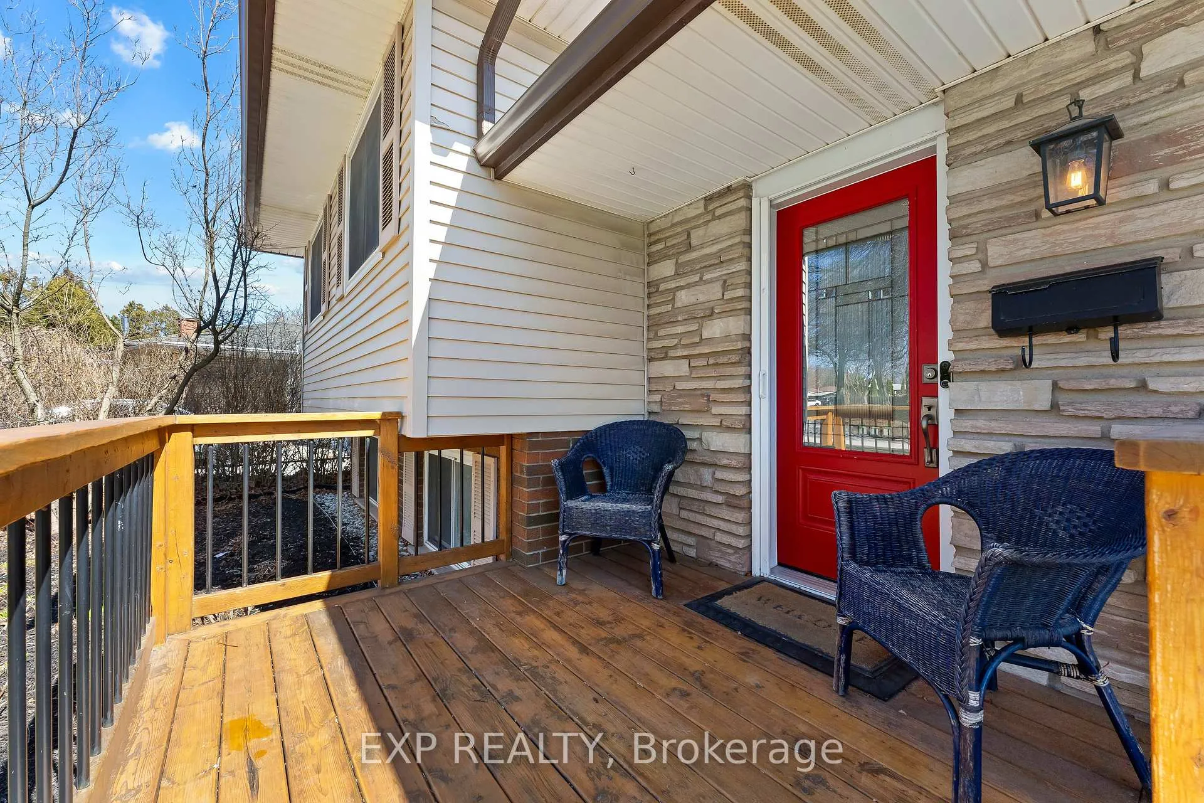
This is the perfect family home. This beautiful, four level, fully finished side-split is your key to a summer of fun. Resting on a pie shaped lot with a detached garage and located in this hidden gem of a neighbourhood, you are a short walk to all amenities, schools, parks, and more. Centrally located with connectivity to the entire Niagara Region, this home backs on to the millennium trail with a backyard that gives the peace and serenity one wishes for. Step into your open concept main floor layout with gorgeous laminate floors, pot-lights, large windows, a built-in workspace and a generous sized living room., A beautiful kitchen completes the space with quartz counters, tile backsplash and stainless steel appliances with a bonus, custom built pantry, giving you the desired living space for your family. The second story is complete with three bedrooms, including a large primary big enough for a king size bed and more with a renovated five piece washroom with double sink, floating vanity, and a beautiful glass and tile shower tub combo. The lower level rec room area is a perfect entertaining space complete with 8.5 foot ceilings and extra large windows, letting in an abundance of natural light and also includes a bonus playroom area with built-in shelving and extra storage closets. The bonus fourth level offers a separate, three-piece washroom, a large laundry room, separate storage room, and a bonus finish space that can be used as a home office, media room, or potential fourth bedroom. Saving the best for last is the stunning backyard. Space complete with a beautiful 32x16 inground, heated saltwater pool, new composite deck (2025) and dining area with pergola. All of this with extra yard, space and gardening area that provides the desired privacy during your summer enjoyment.
Facts & features
Ask about this home
A HOMEH agent will answer your questions about this home.
Rooms
12 rooms · 2 bathrooms
- Living room10′5″ × 19′1″199 sq.ft.
- Kitchen14′8″ × 19′1″281 sq.ft.
- Bathroom9′8″ × 7′2″70 sq.ft.
- Primary bedroom13′2″ × 10′6″139 sq.ft.
- Bedroom 212′1″ × 8′1″98 sq.ft.
- Bedroom 311′1″ × 8′6″94 sq.ft.
- Office9′11″ × 11′1″110 sq.ft.
- Bathroom4′1″ × 4′1″17 sq.ft.
- Laundry12′5″ × 14′11″185 sq.ft.
- Utility room10′ × 7′10″78 sq.ft.
- Recreation12′8″ × 16′7″211 sq.ft.
- Media room15′1″ × 12′7″190 sq.ft.
Around this home
Listing details
Helpful tools
Your HOMEH agent
"I would see it this week."
Ask HOMEH about this home
Price, neighbourhood, monthly cost. Ask anything.
HOMEH Intelligent Agent is an AI, not a licensed representative. Check anything important with your agent.