
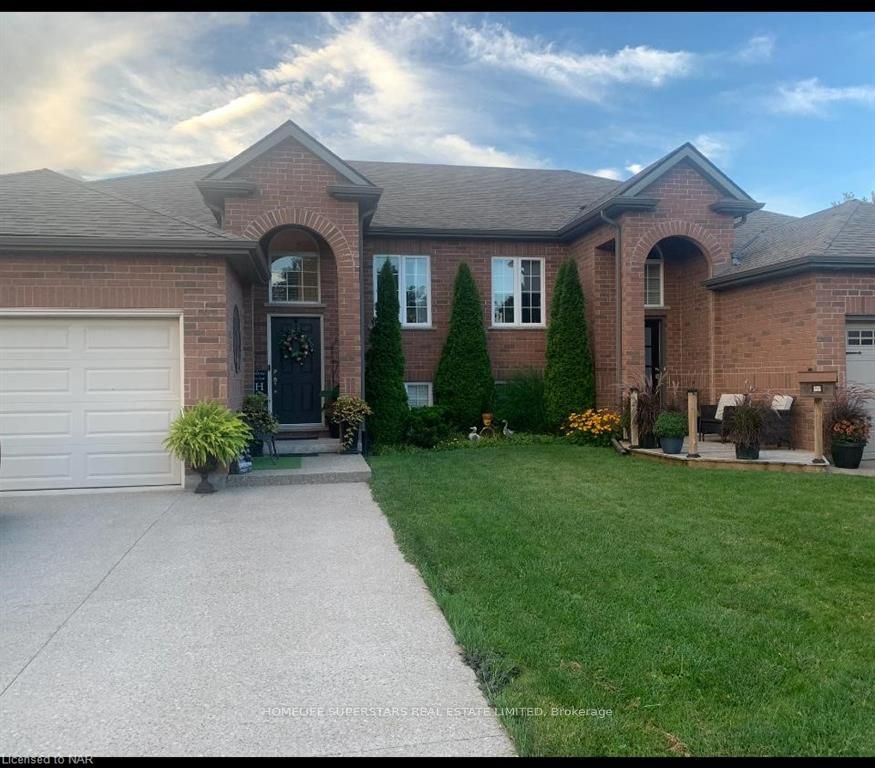
Unit Lower, 6311 Bellevue Street
Niagara Falls (Morrison)Terminated
1/10Ontario Real Estate › Niagara Falls › Morrison
Unit Lower, 6311 Bellevue Street
Niagara Falls (Morrison)Terminated
 See all 10 photos
0+2 Bedrooms
1 Bathroom
1 Garage
2K~2.5K Sq.Ft.
37.5 x 125 ft Lot
Property history
$1,850first asked
$1,850last asked
JanDecNovSep
ExpiredSep 30, 2026
$1,850MLS® X13027916
ExpiredAug 31, 2026
$2,300MLS® X13165588
Listed for leaseMay 23, 2026
$2,300MLS® X13165588
Listed for leaseApr 21, 2026
$1,850MLS® X13027916
TerminatedNov 16, 2025
$1,850MLS® X12448519
Listed for leaseOct 7, 2025
$1,850MLS® X12448519
ExpiredAug 31, 2025
$1,850MLS® X12240753
Listed for leaseJun 23, 2025
$1,850MLS® X12240753
TerminatedMay 7, 2025
$2,350MLS® X12108049
Listed for leaseApr 28, 2025
$2,350MLS® X12108049
TerminatedApr 19, 2025
$2,300MLS® X9407829
TerminatedApr 19, 2025
$1,850MLS® X8494266
Listed for leaseJul 22, 2024
$2,300MLS® X9407829
Listed for leaseJan 11, 2024
$1,850MLS® X8494266

This listing has ended. It is no longer available.
Property not available for sale or for rent.
Ask about this home
A HOMEH agent will answer your questions about this home.Ask a question
Ask HOMEH
Ask about this home
About this home
Unit Lower, 6311 Bellevue Street, Niagara Falls
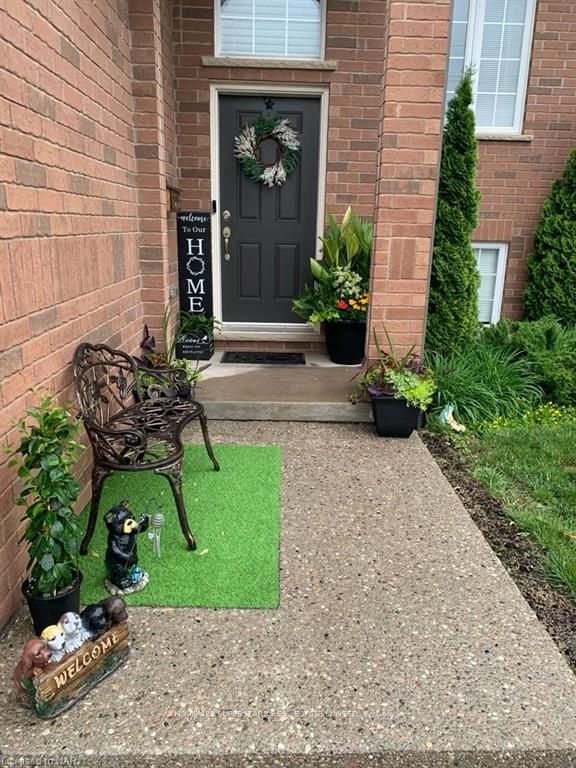
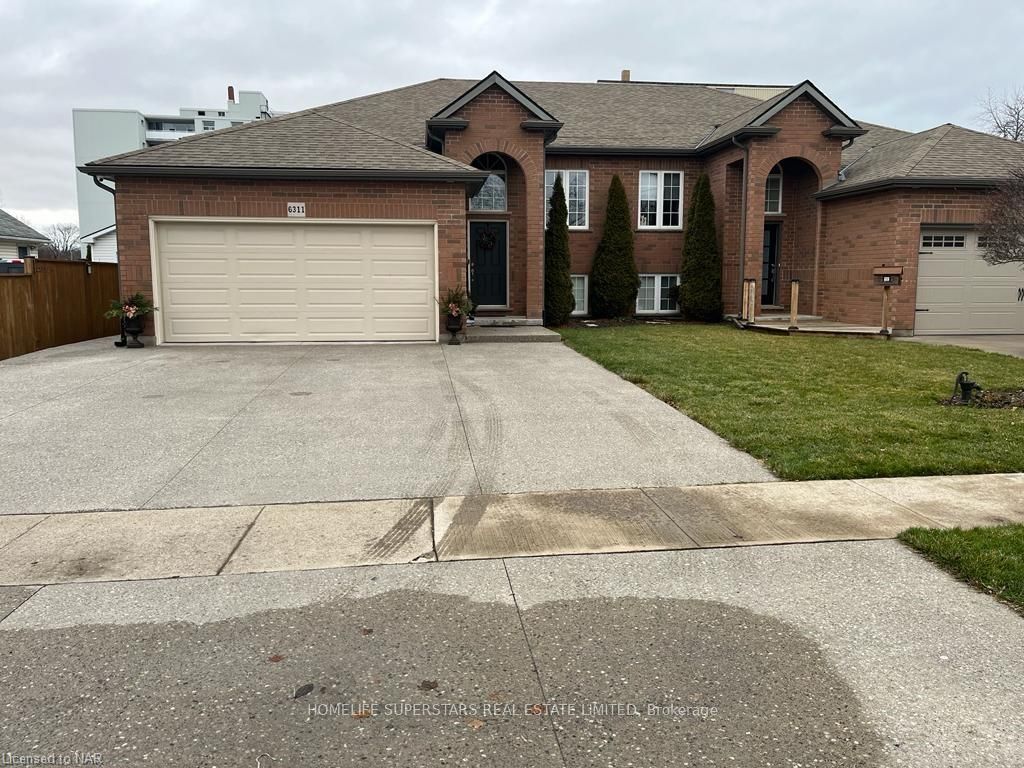
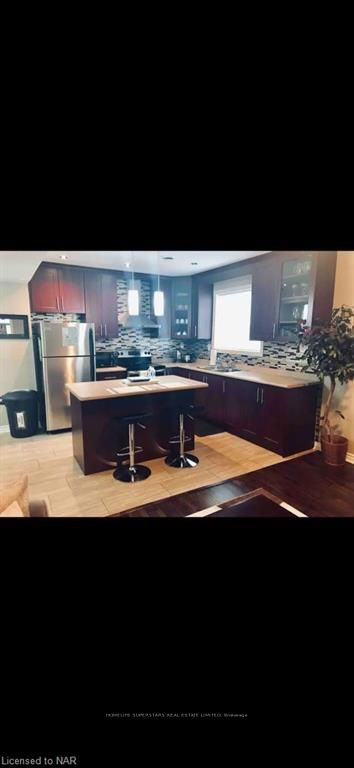
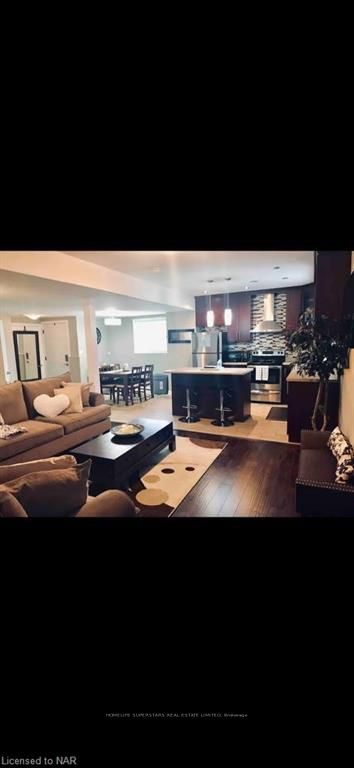
This stunning Bi-Level Semi Home offers 2-BRS, 1Bath. MBR has Ensuite & WI/Closet, large open concept family room, Kit has modern cabinets with plenty of storage, Lrg size Island, Dinette and S/Steel Appliances. Separate entrance, Close to all amenities and easy access to Hwy, Schools and Parks.
Read more
GolfHospital
Facts & features
TypeSemi-Detached
StyleBungalow-raised
Built6-15
Size2K~2.5K Sq.Ft.
Lot37.5 x 125 ft
Tax$4,124 (2023)
HeatingForced air, gas
CoolingCentral air
BasementFinished, full
Parking3 drive
WaterMunicipal
Ask about this home
A HOMEH agent will answer your questions about this home.
Ask a question
Rooms
8 rooms · 1 bathroom
Lower level8 rooms
- Primary bedroom13′10″ × 10′11″151 sq.ft.
- Bedroom12′10″ × 9′10″126 sq.ft.
- Bathroom9′10″ × 5′10″57 sq.ft.
- Kitchen13′10″ × 11′10″164 sq.ft.
- Primary bedroom13′10″ × 10′11″151 sq.ft.
- Bedroom12′10″ × 9′10″126 sq.ft.
- Bathroom9′10″ × 5′10″57 sq.ft.
- Kitchen13′10″ × 11′10″164 sq.ft.
Bathrooms1
3-pcLower
Around this home
Drummond Road
6Walking
Schools nearby
School rating, out of 10.
Stamfordsecondary · Public · 0.6 km
5.3/10
Cherrywood Acreselementary · Public · 1.1 km
7.8/10
LaMarshelementary · Public · 1.2 km
3.1/10
Listing details
MLS® numberX8494266
Listed onJan 11, 2024
Days on market464
UpdatedApr 19, 2025
Listing brokerageHOMELIFE SUPERSTARS REAL ESTATE LIMITED
Possession2024-02-01 / Other
Helpful tools
Mortgage calculator
Closing costs
Land transfer tax
Buyer guide
Your HOMEH agent
NimaHOMEH agent · Niagara Falls
"I would see it this week."
Ask Nima
Ask HOMEH about this home
Price, neighbourhood, monthly cost. Ask anything.
HOMEH Intelligent Agent is an AI, not a licensed representative. Check anything important with your agent.