
 See all 52 photos
Property history

This home has sold. It is no longer available.
Property not available for sale or for rent.
Book a viewing
Ask HOMEH
About this home
6313 Crawford Street, Niagara Falls
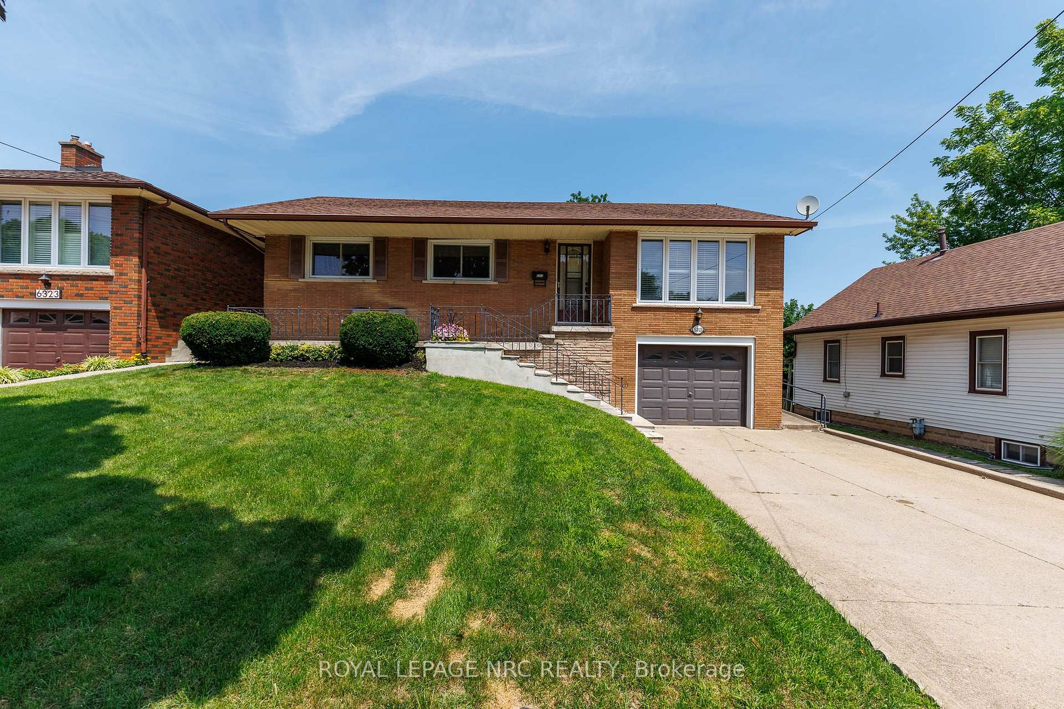
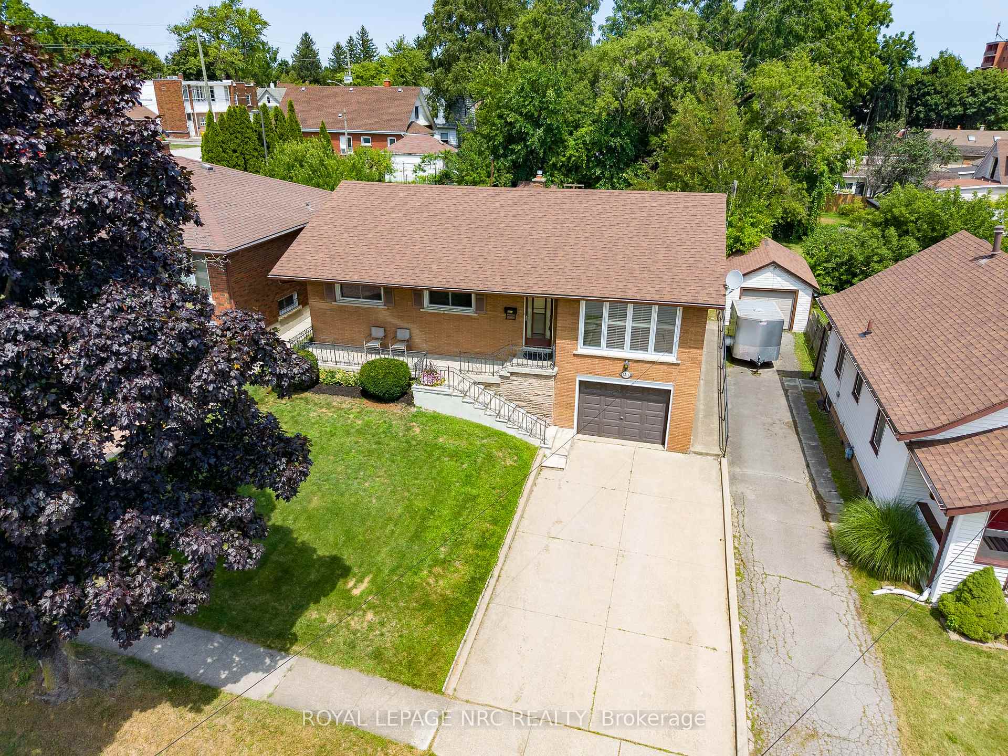
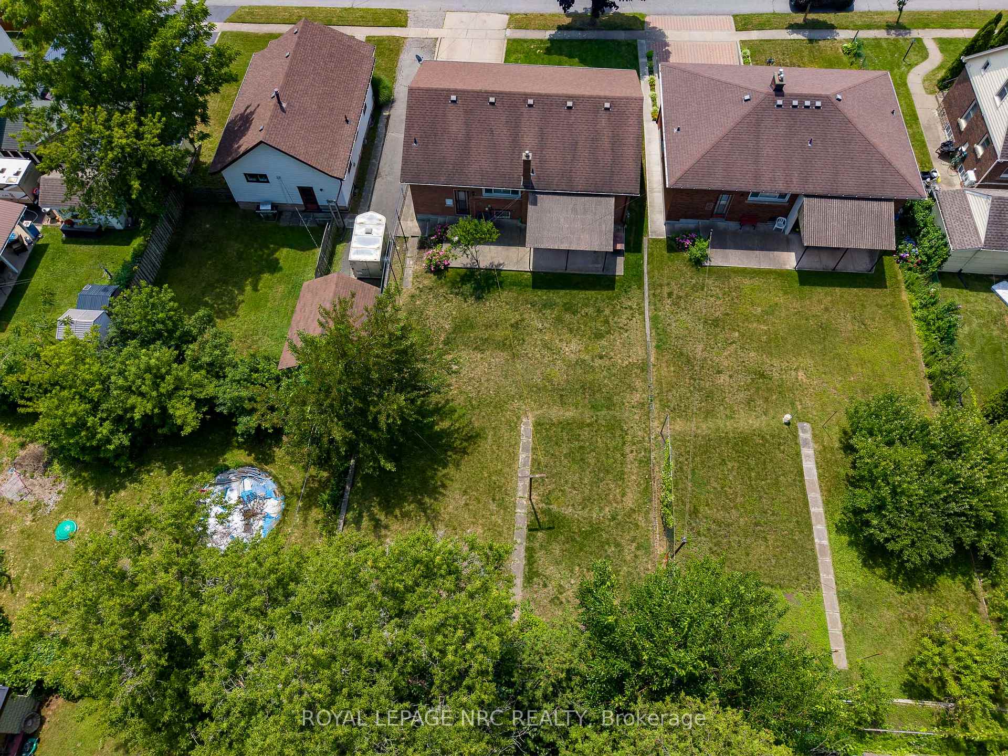
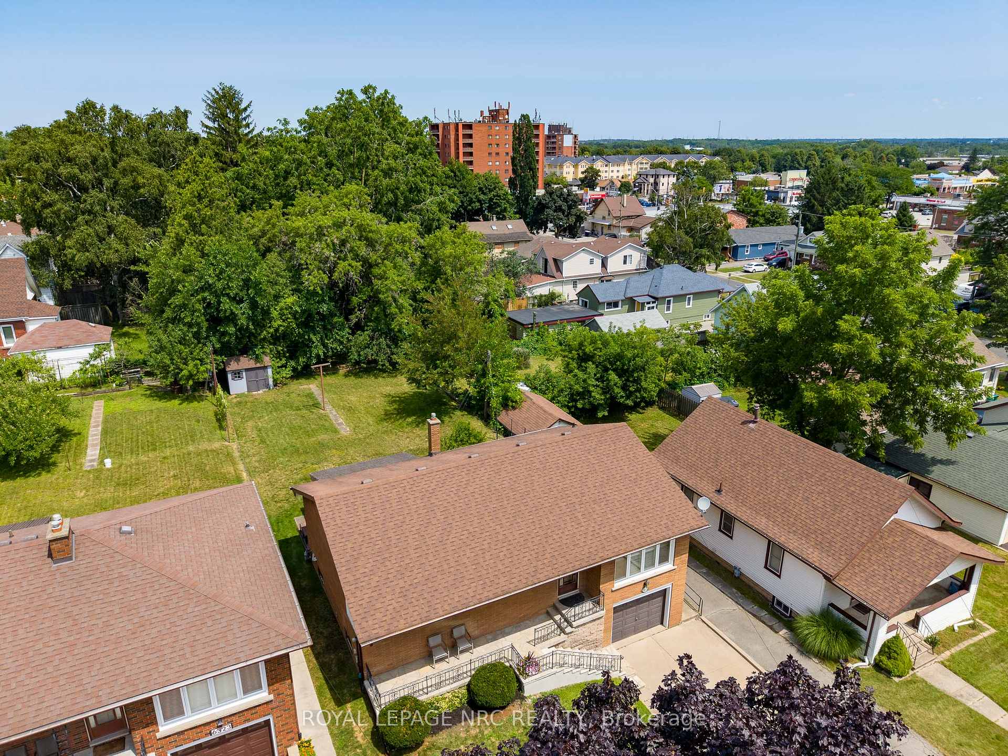
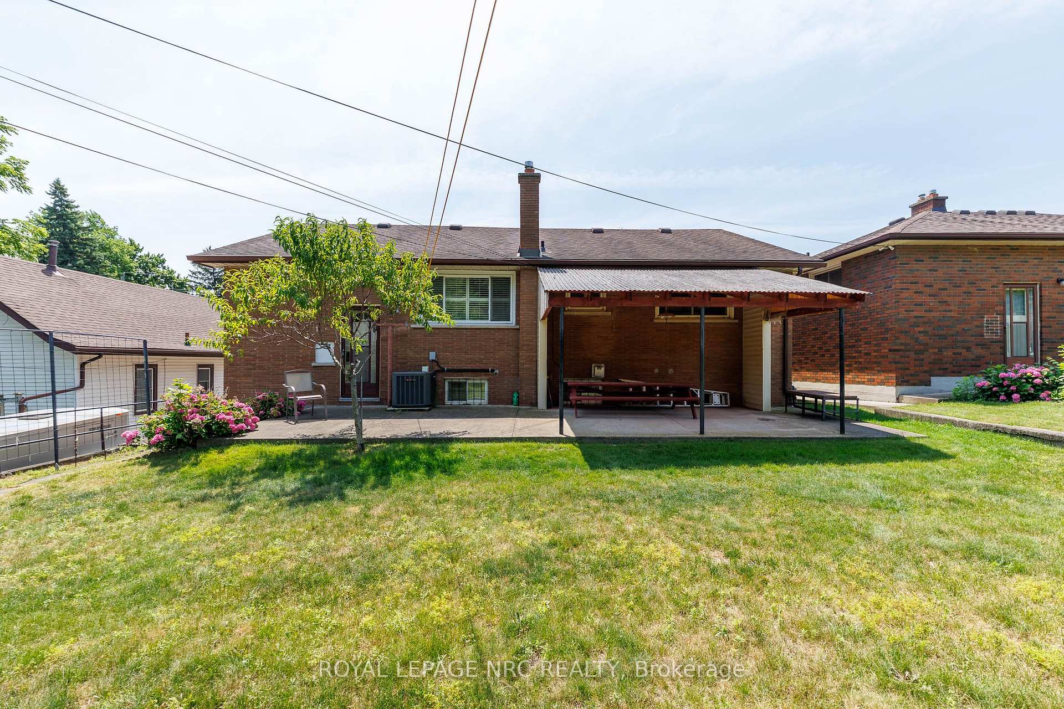
Welcome to this immaculate, lovingly maintained one-owner bungalow, proudly offered for the first time in decades! Nestled in one of North Niagara Falls' most sought-after neighborhoods, this solid brick home is perfectly situated within walking distance to shopping, parks, schools, and everyday amenities. Built in 1966, this oversized bungalow offers 1,233 sq. ft. above grade and over 2,000 sq. ft. of finished living space, providing exceptional room for growing families or multi-generational living. Set on a generous 50' x 150' lot, the property features a double concrete driveway, attached single garage, and wonderful curb appeal. Inside, you'll find three spacious bedrooms, all freshly painted, along with gleaming oak hardwood flooring throughout the main living areas. The bright and inviting layout includes a large living room, separate dining room, and a well-appointed oak kitchen. The basement offers incredible versatility with its separate entrance. Highlights include an expansive rec room with a cozy gas fireplace, second full bathroom, oversized utility room, cold cellar, and convenient access to the attached garage. A unique feature is the custom-built basement ceiling, providing impressive ceiling heights of nearly 9 feet. Step outside to enjoy the covered concrete patio overlooking the expansive, pool-sized backyard-ready for you to create your own private outdoor oasis. A rare opportunity to own an exceptionally cared-for home in a family-friendly neighborhood known for its excellent schools and unbeatable convenience. Pride of ownership is evident throughout-this is one you won't want to miss!
Facts & features
Book a viewing
Rooms
12 rooms · 2 bathrooms
- Bedroom9′11″ × 10′8″105 sq.ft.
- Bathroom7′ × 10′8″74 sq.ft.
- Primary bedroom11′7″ × 12′8″147 sq.ft.
- Living room12′2″ × 16′3″198 sq.ft.
- Kitchen11′8″ × 10′3″119 sq.ft.
- Bedroom9′11″ × 11′5″113 sq.ft.
- Dining room11′6″ × 14′6″167 sq.ft.
- Kitchen10′ × 12′9″128 sq.ft.
- Bathroom7′10″ × 5′3″41 sq.ft.
- Cold room/cantina21′2″ × 4′8″99 sq.ft.
- Utility room21′3″ × 13′2″279 sq.ft.
- Recreation17′9″ × 16′5″291 sq.ft.
Around this home
Listing details
Helpful tools
Your HOMEH agent
"I would see it this week."
Ask HOMEH about this home
Price, neighbourhood, monthly cost. Ask anything.
HOMEH Intelligent Agent is an AI, not a licensed representative. Check anything important with your agent.