
6351 Leeming Street
Niagara Falls (Hospital)6351 Leeming Street
Niagara Falls (Hospital)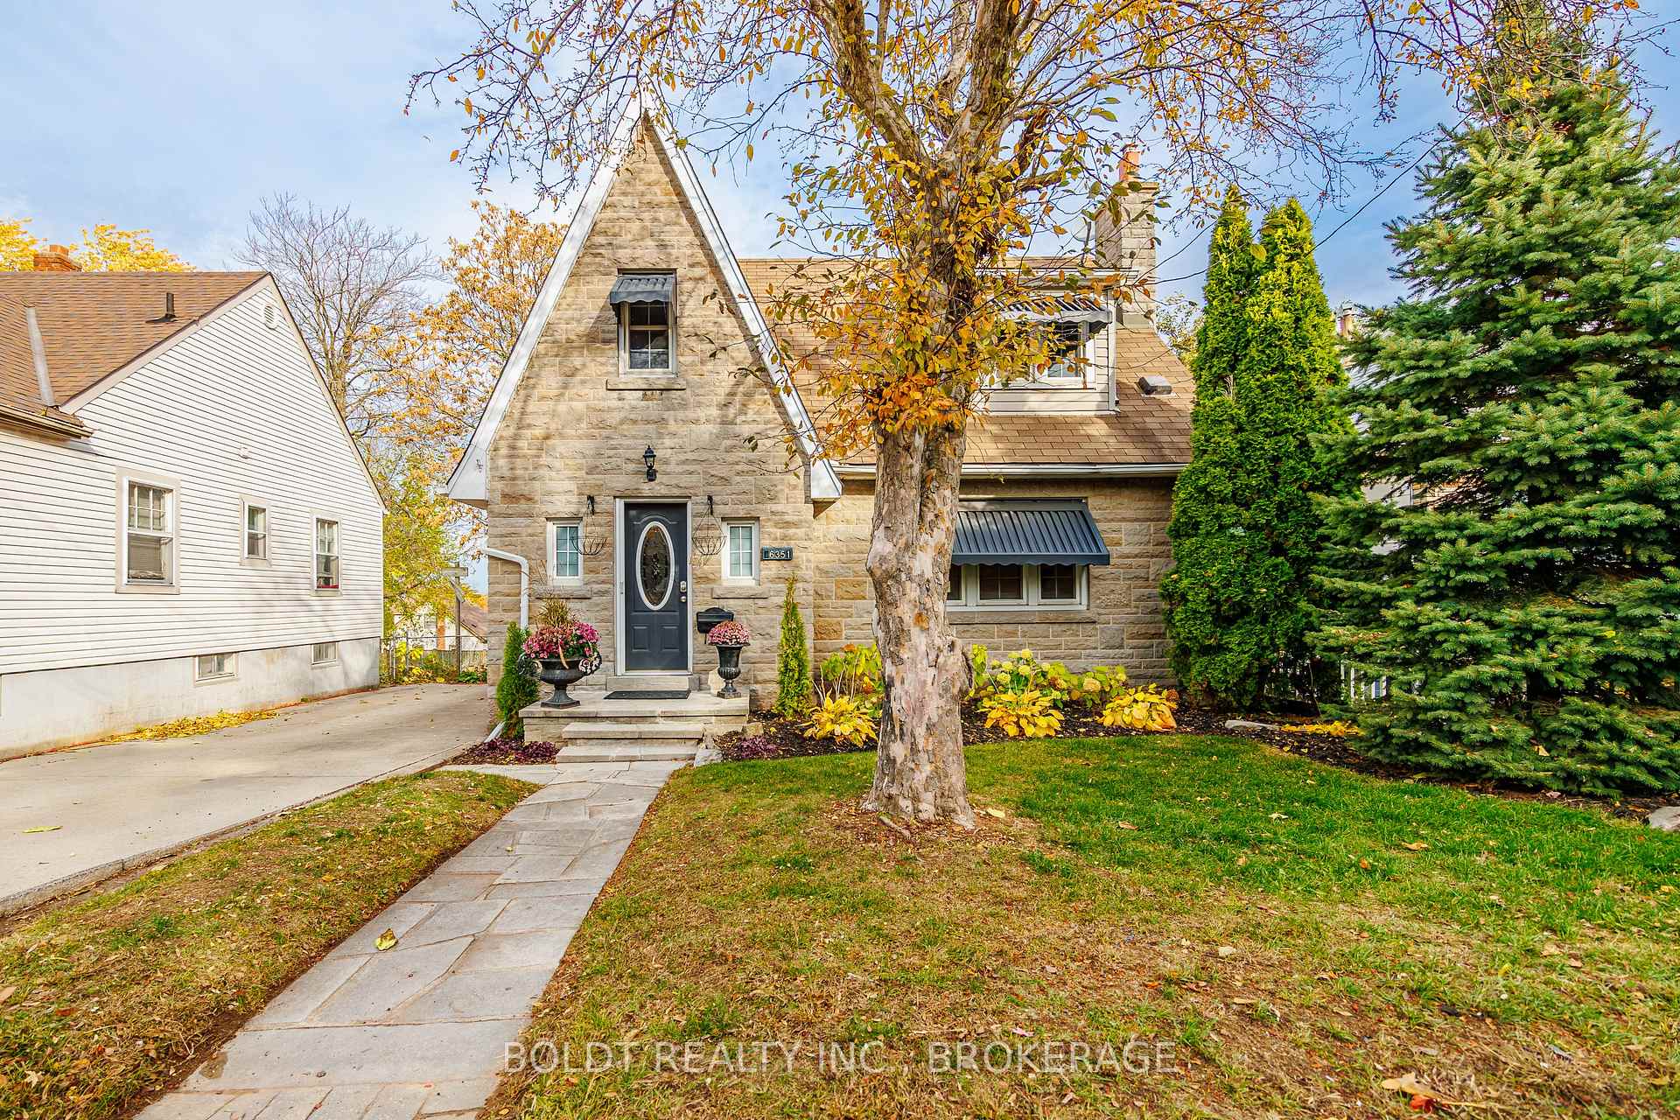
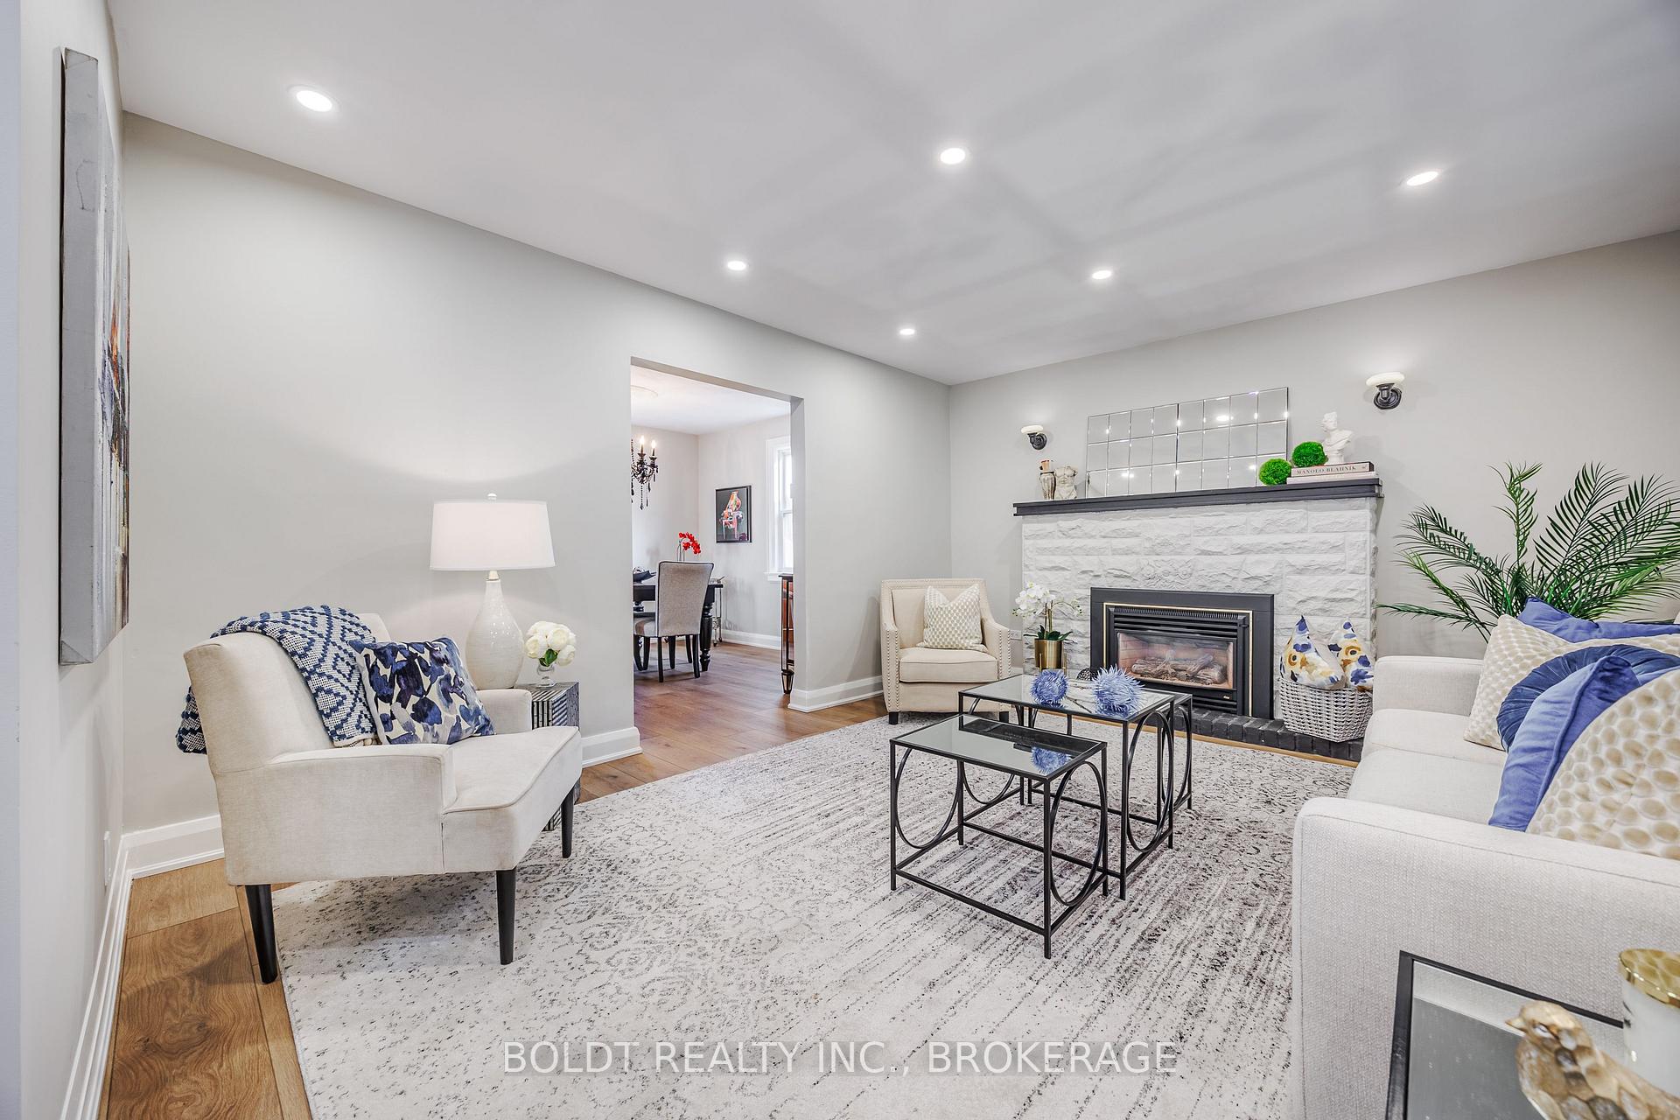 See all 24 photos
Property history

This listing has ended. It is no longer available.
Property not available for sale or for rent.
Ask about this home
A HOMEH agent will answer your questions about this home.Ask HOMEH
About this home
6351 Leeming Street, Niagara Falls
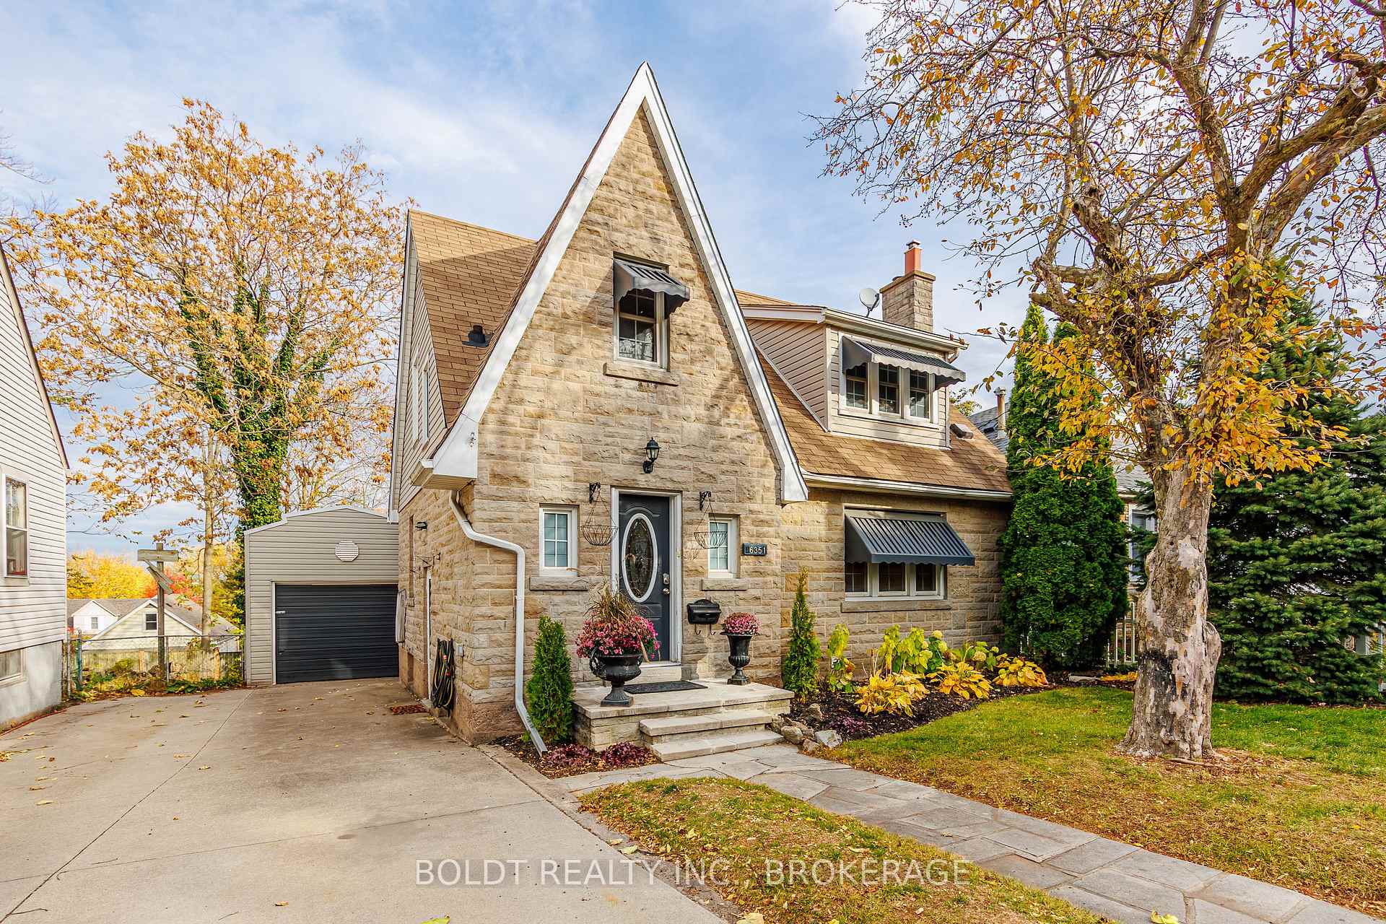
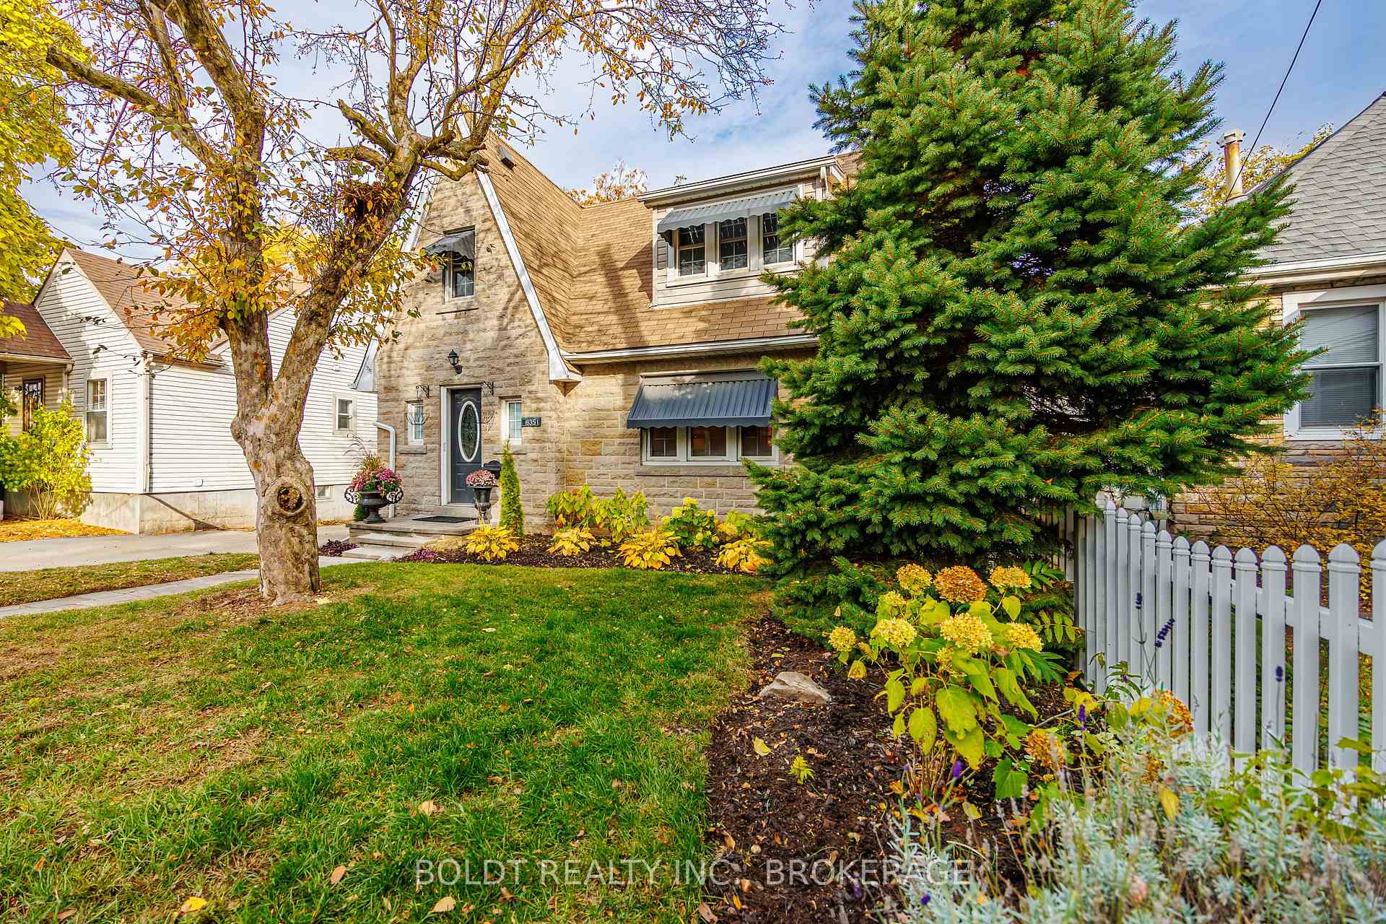
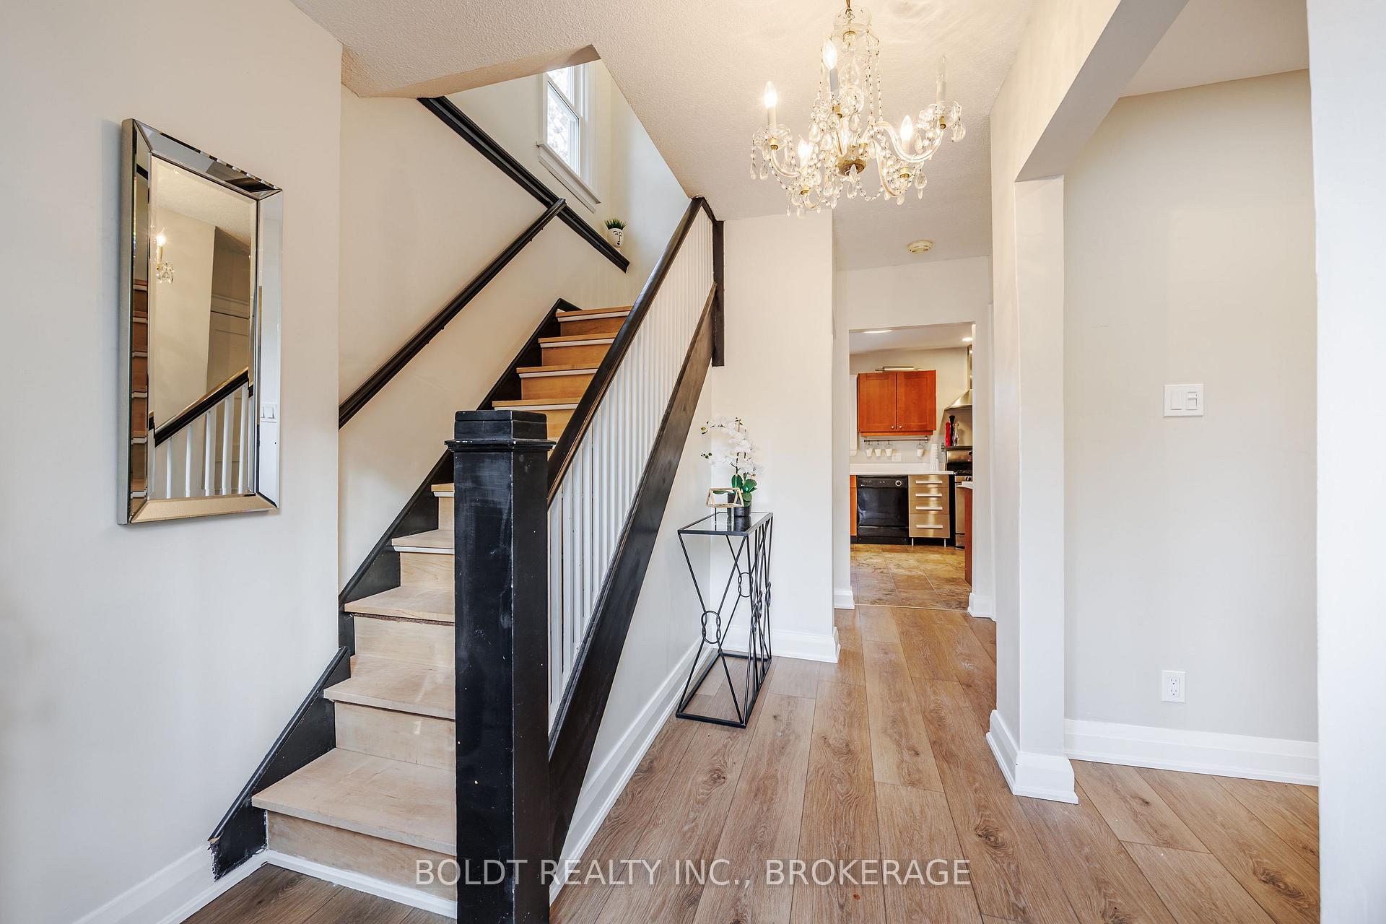
Charming Character Home with Modern Updates! Nestled on a mature street in an established family-friendly neighbourhood, this beautiful home with over 1700 sq ft of finished living space, offers the perfect blend of timeless character and modern comfort. Ideally situated with close proximity to the QEW, shopping, schools, parks, public transit, and all the conveniences of Niagara Falls. Featuring an attractive stone exterior, private concrete driveway with parking for three vehicles and a detached single-car garage, this home impresses from the start. A flagstone walkway leads to the inviting front porch, while the fully fenced backyard offers a peaceful retreat with mature trees, perennial gardens, and lovely landscaping. Inside, the spacious and open main floor features luxury vinyl flooring throughout, generous principal rooms, and plenty of natural light. The welcoming foyer with a large hall closet and staircase to the 2nd floor, leads to a comfortable living room with a cozy gas fireplace, a bright dining area, and an adjacent eat-in kitchen boasting abundant cabinetry and counter space. Upstairs, you will find three well-sized bedrooms with ample closet space, gleaming hardwood floors, and a stylish four-piece bath with new flooring and a handy linen closet in the hall. The partially finished basement extends your living space with a cozy rec room featuring a corner gas stove, new carpeting, plenty of storage, laundry facilities, and convenient walk-up access to the backyard. This well-maintained home combines character, warmth, and thoughtful updates - an ideal place to call home.
Facts & features
Ask about this home
A HOMEH agent will answer your questions about this home.
Rooms
8 rooms · 1 bathroom
- Living room19′6″ × 13′254 sq.ft.
- Dining room11′6″ × 11′11″137 sq.ft.
- Kitchen15′9″ × 11′11″187 sq.ft.
- Bedroom13′10″ × 11′11″164 sq.ft.
- Bedroom14′5″ × 11′11″172 sq.ft.
- Bedroom13′11″ × 11′11″165 sq.ft.
- Bathroom—
- Recreation17′7″ × 17′7″308 sq.ft.
Around this home
Schools nearby
School rating, out of 10.
Listing details
Helpful tools
Your HOMEH agent
"I would see it this week."
Ask HOMEH about this home
Price, neighbourhood, monthly cost. Ask anything.
HOMEH Intelligent Agent is an AI, not a licensed representative. Check anything important with your agent.