
6357 Dorchester Road
Niagara Falls (Dorchester)6357 Dorchester Road
Niagara Falls (Dorchester)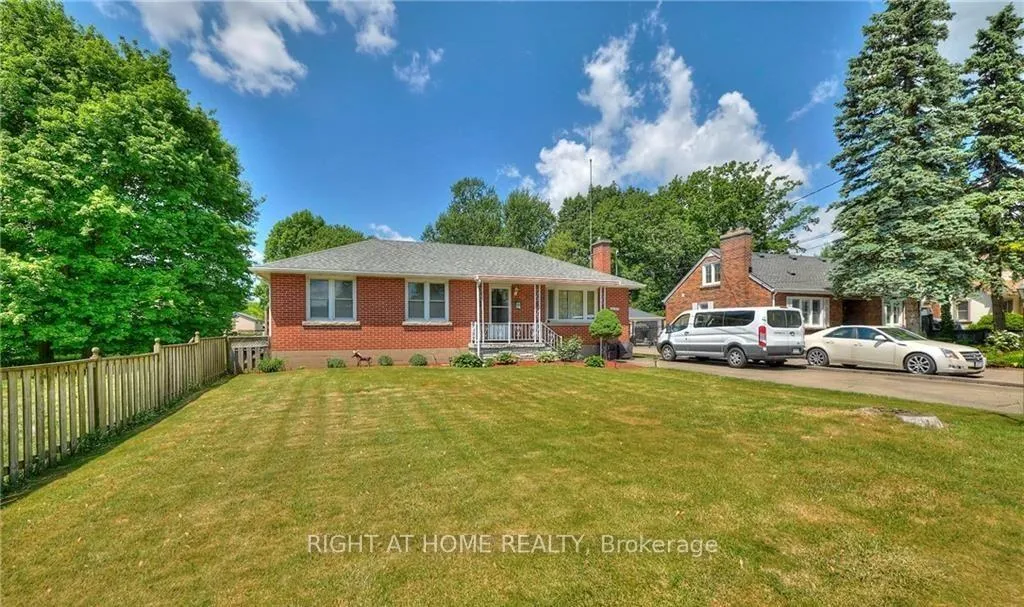
 See all 27 photos
Property history

This listing has ended. It is no longer available.
Property not available for sale or for rent.
Ask about this home
A HOMEH agent will answer your questions about this home.Ask HOMEH
About this home
6357 Dorchester Road, Niagara Falls
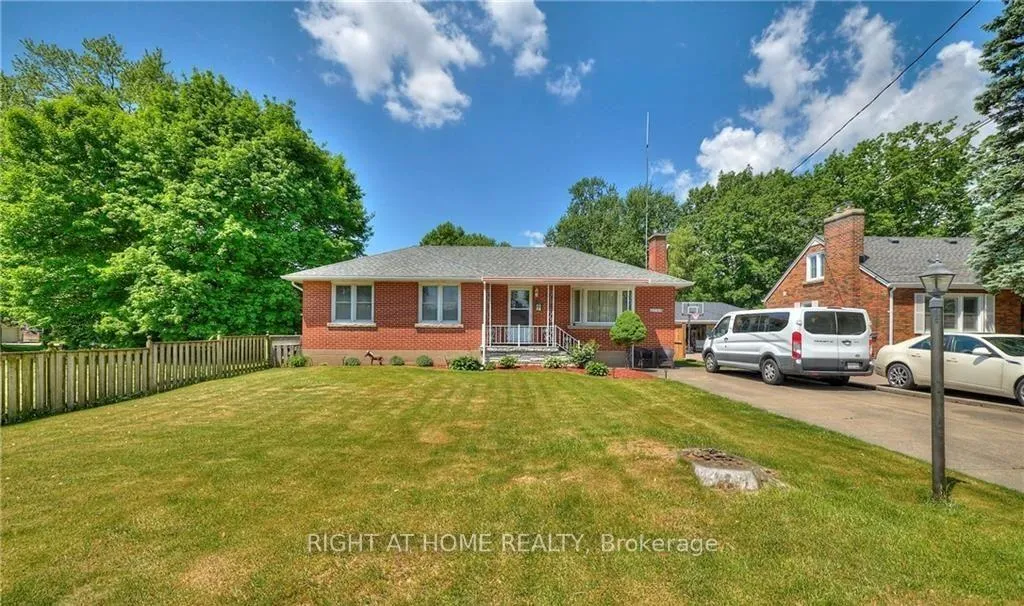
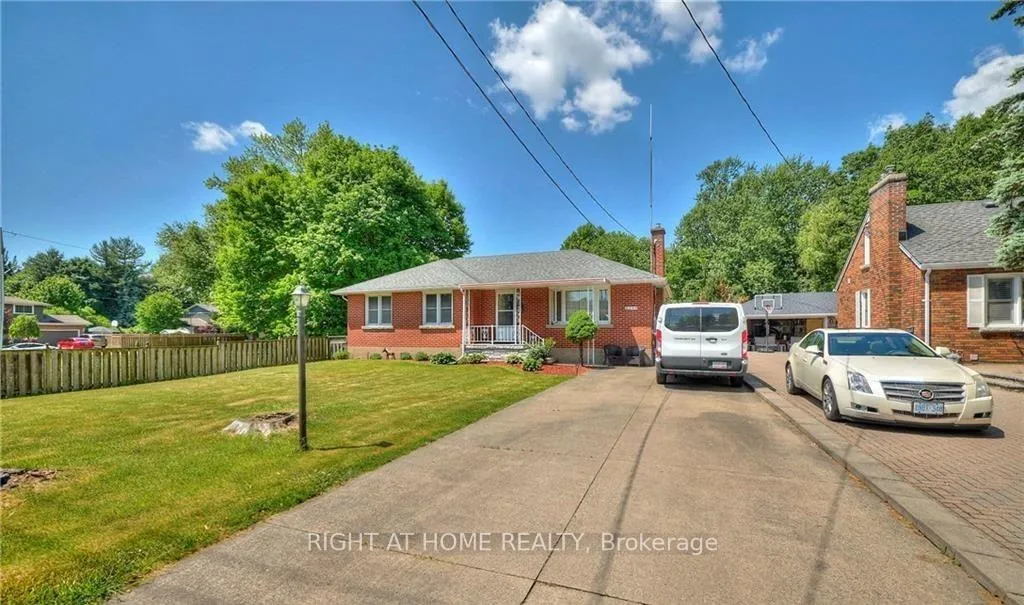
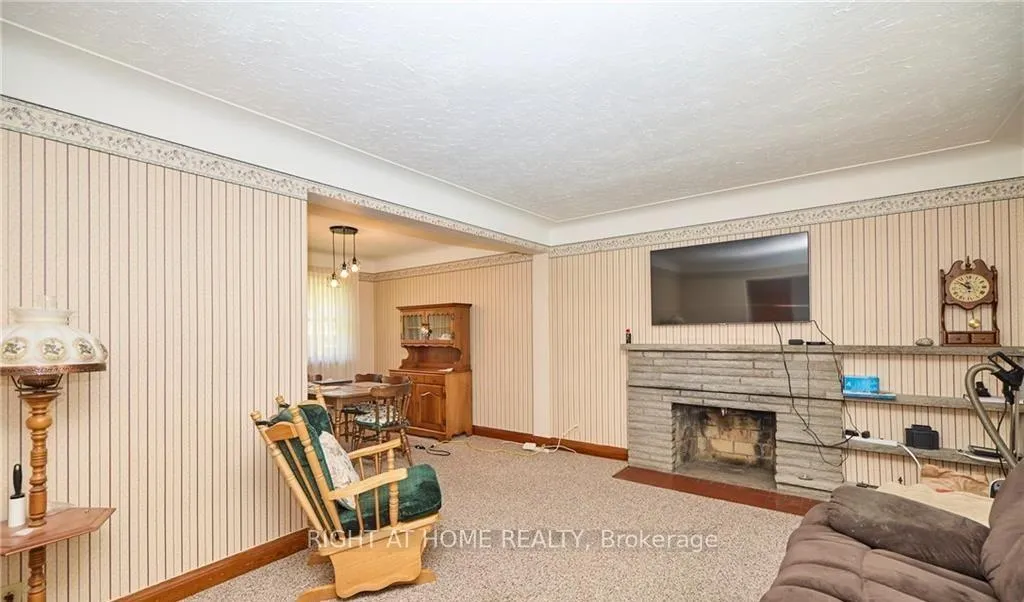
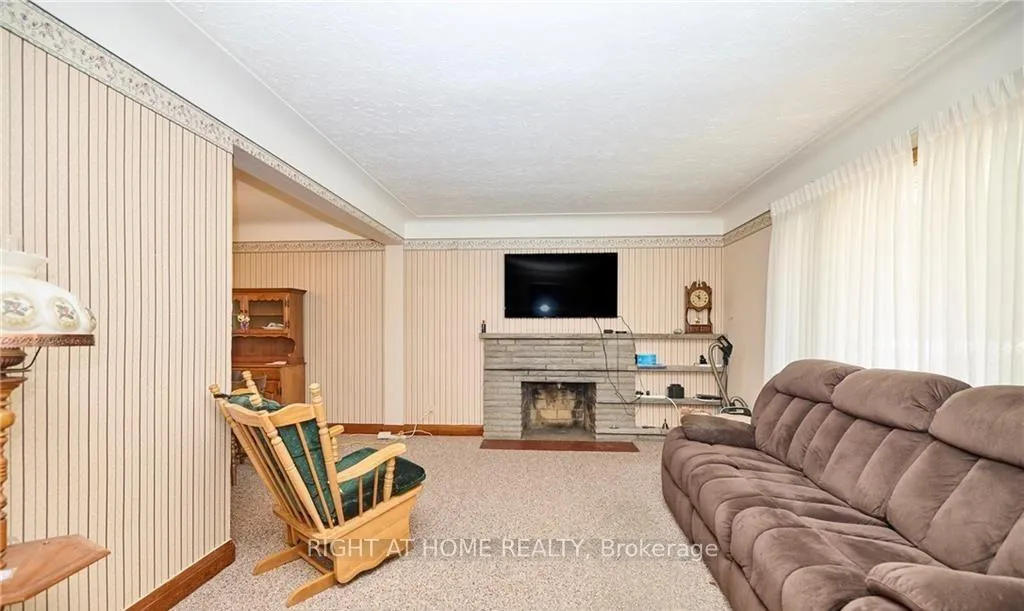
Step into this charming brick bungalow featuring 3 + 2 bedrooms, 2 full bathrooms, & 2 Kitchens. Great set up for an in-law basement apartment. This impeccably maintained home sits on a massive lot, featuring a long double wide driveway that can easily park 6 cars, has a covered front entry, and an expansive backyard with a standalone garden shed. Inside, you're welcomed by a beautiful living room with a cozy wood-burning fireplace and an inviting seating area filled with natural light from the extra large windows. The eat-in kitchen offers a charming feel with neutral finishes, while the main level hosts three well-appointed bedrooms - each with original hardwood, and a spacious, well-preserved 3 piece main bath. The lower level adds incredible versatility with a convenient Separate Entrance, 3-piece bath, 2 bedrooms, a second Kitchen, a laundry/utility room, and a large bonus storage room. Nestled on a generous lot in a mature, highly desirable neighborhood, close to great schools and amenities, this beautiful home is bursting with incredible value and opportunity. Don't miss your chance to make it yours! Rent-To-Own option available, ask for additional details.
Facts & features
Ask about this home
A HOMEH agent will answer your questions about this home.
Rooms
12 rooms · 2 bathrooms
- Living room16′4″ × 11′7″189 sq.ft.
- Dining room9′7″ × 9′2″88 sq.ft.
- Kitchen13′4″ × 10′2″135 sq.ft.
- Primary bedroom10′2″ × 9′10″100 sq.ft.
- Bedroom 210′1″ × 9′11″100 sq.ft.
- Bedroom 310′1″ × 9′10″99 sq.ft.
- Bathroom9′10″ × 6′7″65 sq.ft.
- Living room23′10″ × 21′6″512 sq.ft.
- Kitchen23′10″ × 21′6″512 sq.ft.
- Bedroom 412′6″ × 10′8″133 sq.ft.
- Bedroom 510′7″ × 8′9″93 sq.ft.
- Bathroom9′10″ × 6′7″65 sq.ft.
Around this home
Listing details
Helpful tools
Your HOMEH agent
"I would see it this week."
Ask HOMEH about this home
Price, neighbourhood, monthly cost. Ask anything.
HOMEH Intelligent Agent is an AI, not a licensed representative. Check anything important with your agent.