
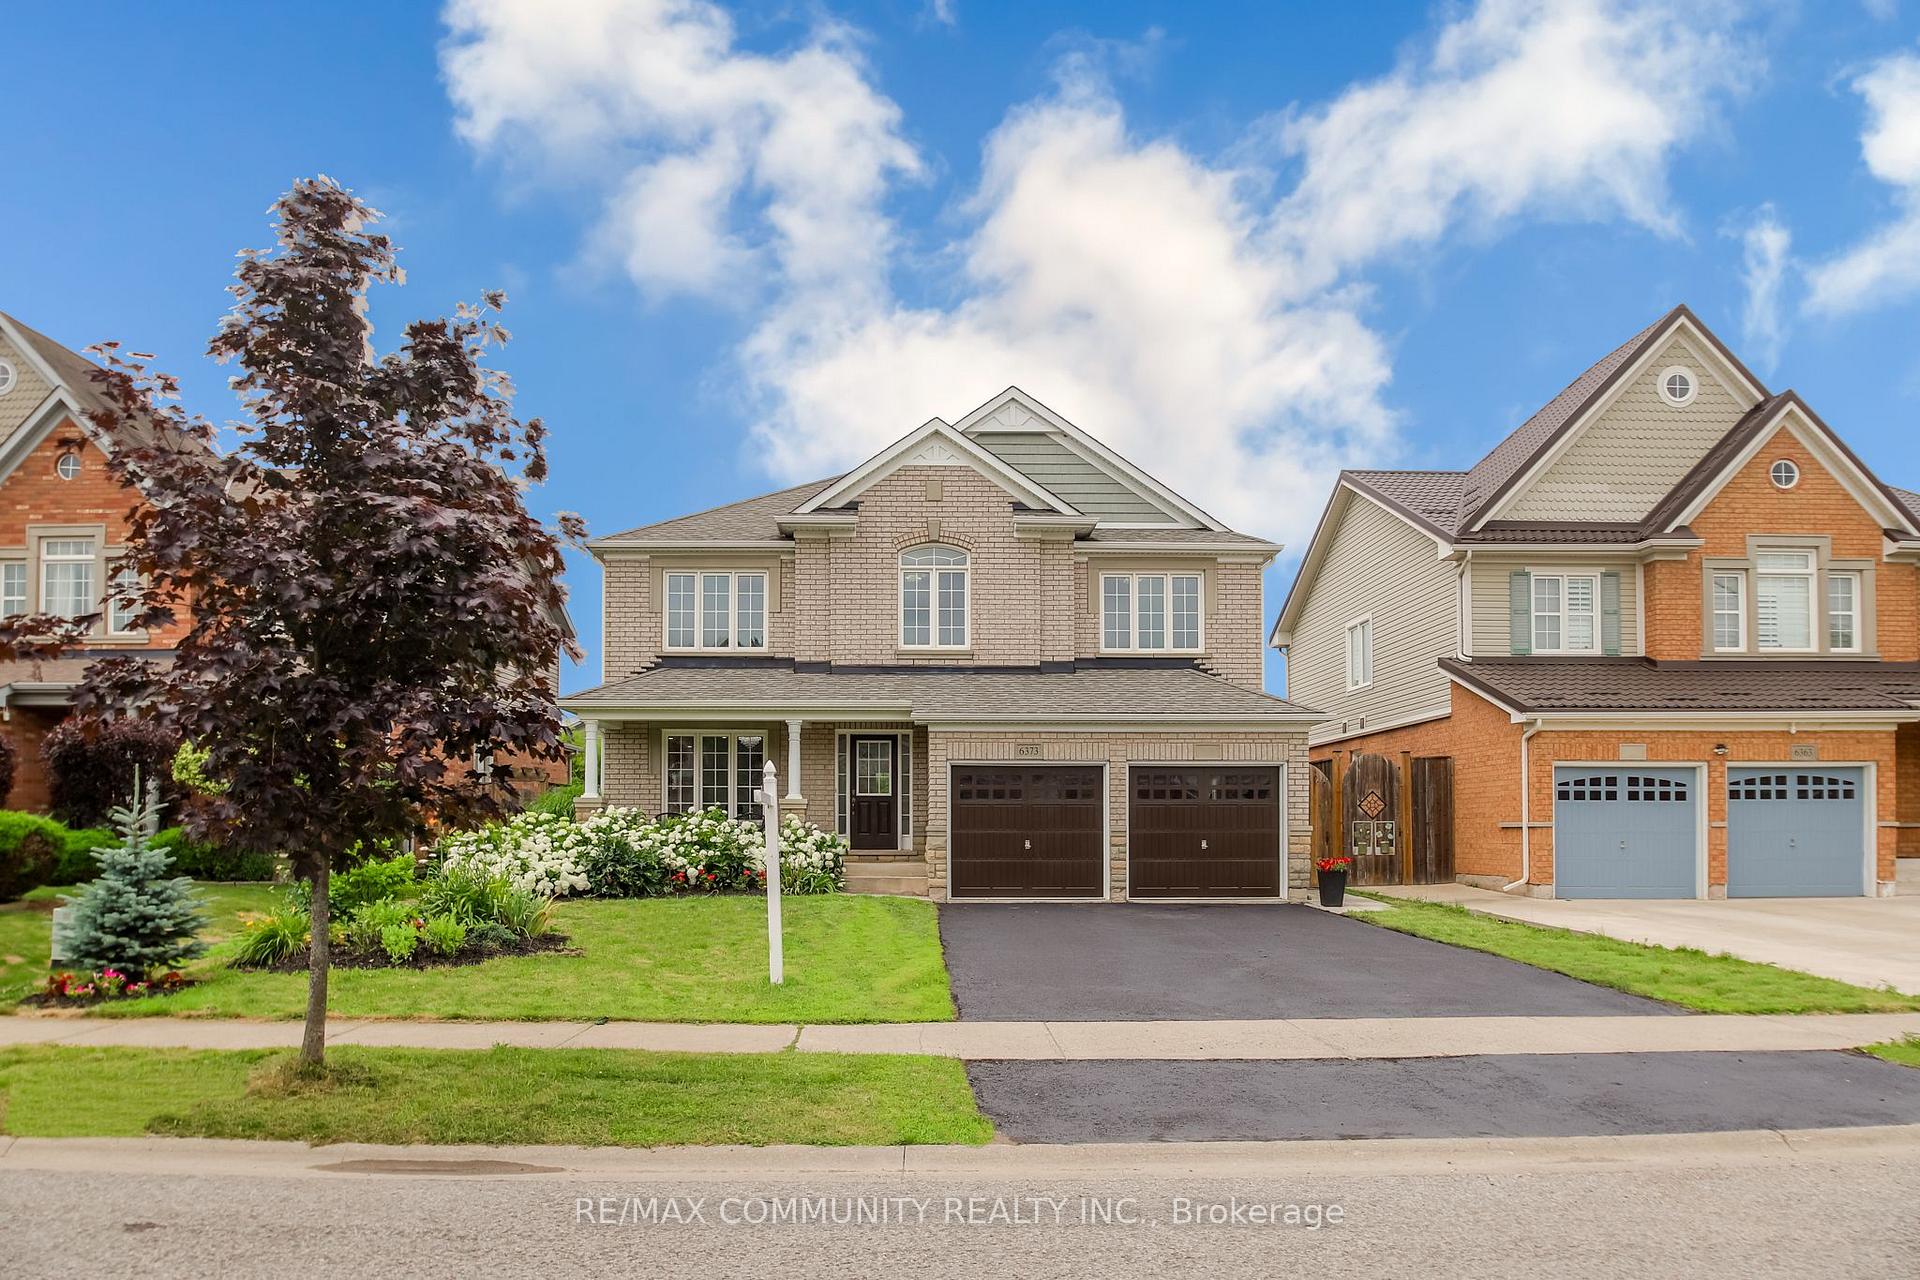
6373 St. Michael Avenue
Niagara Falls (Forestview)6373 St. Michael Avenue
Niagara Falls (Forestview)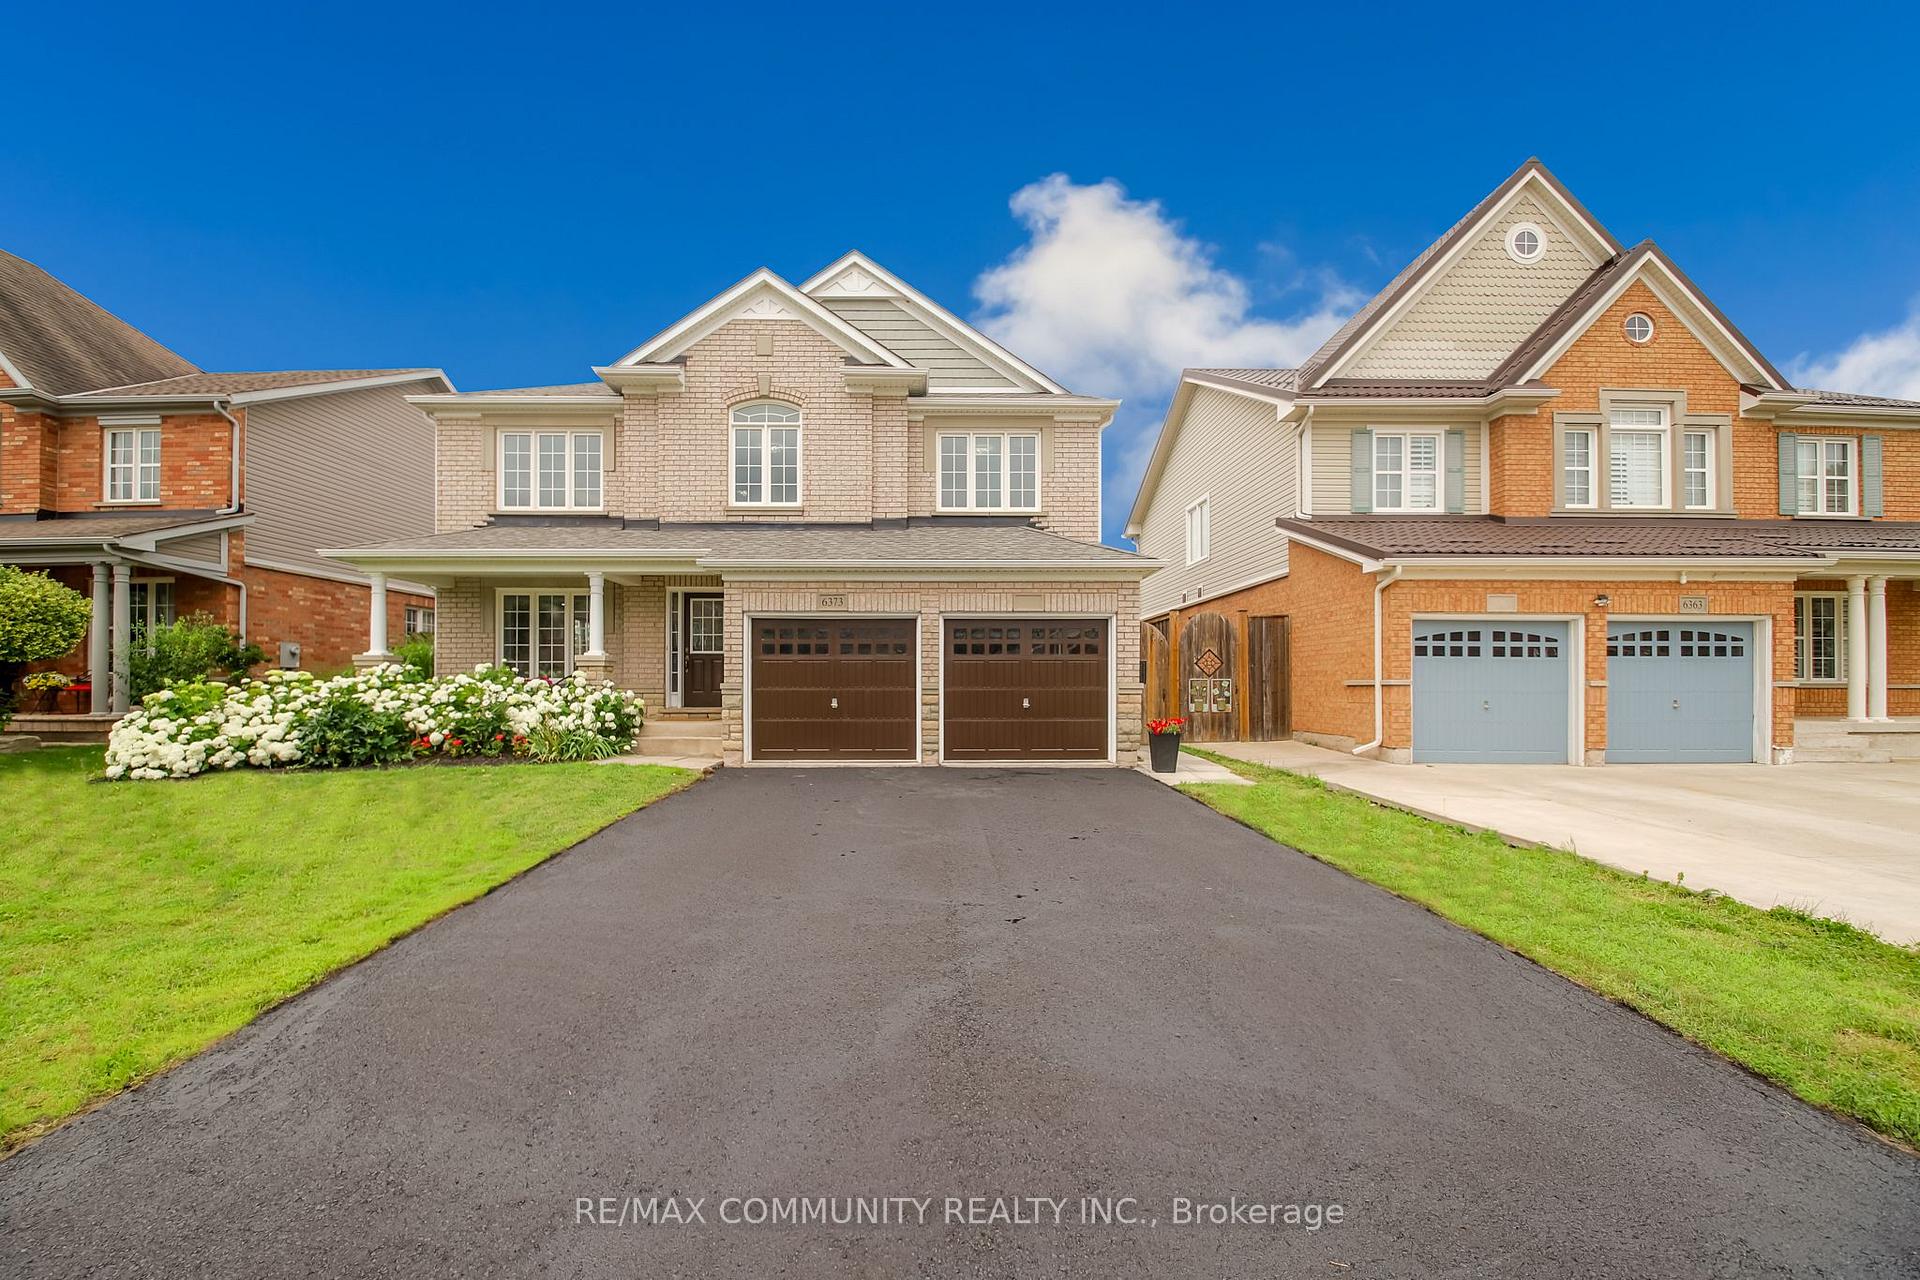
 See all 50 photos
Property history

This home has sold. It is no longer available.
Property not available for sale or for rent.
Ask about this home
A HOMEH agent will answer your questions about this home.Ask HOMEH
About this home
6373 St. Michael Avenue, Niagara Falls
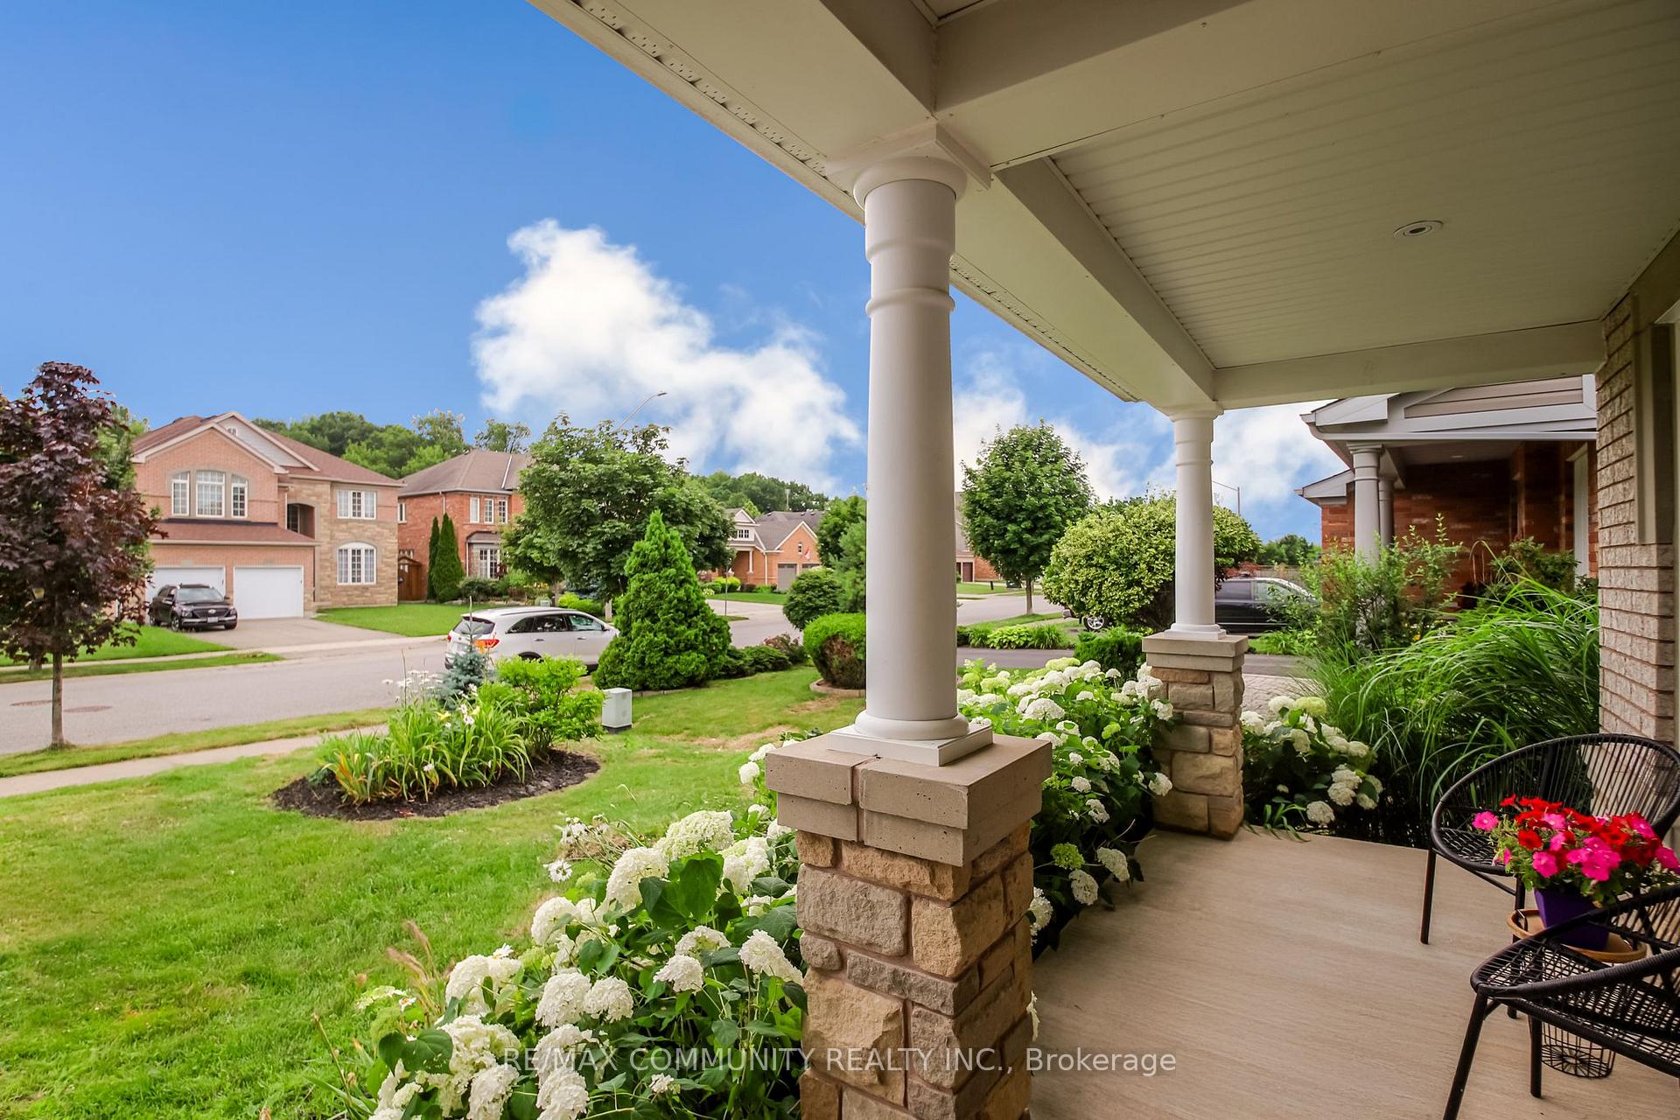
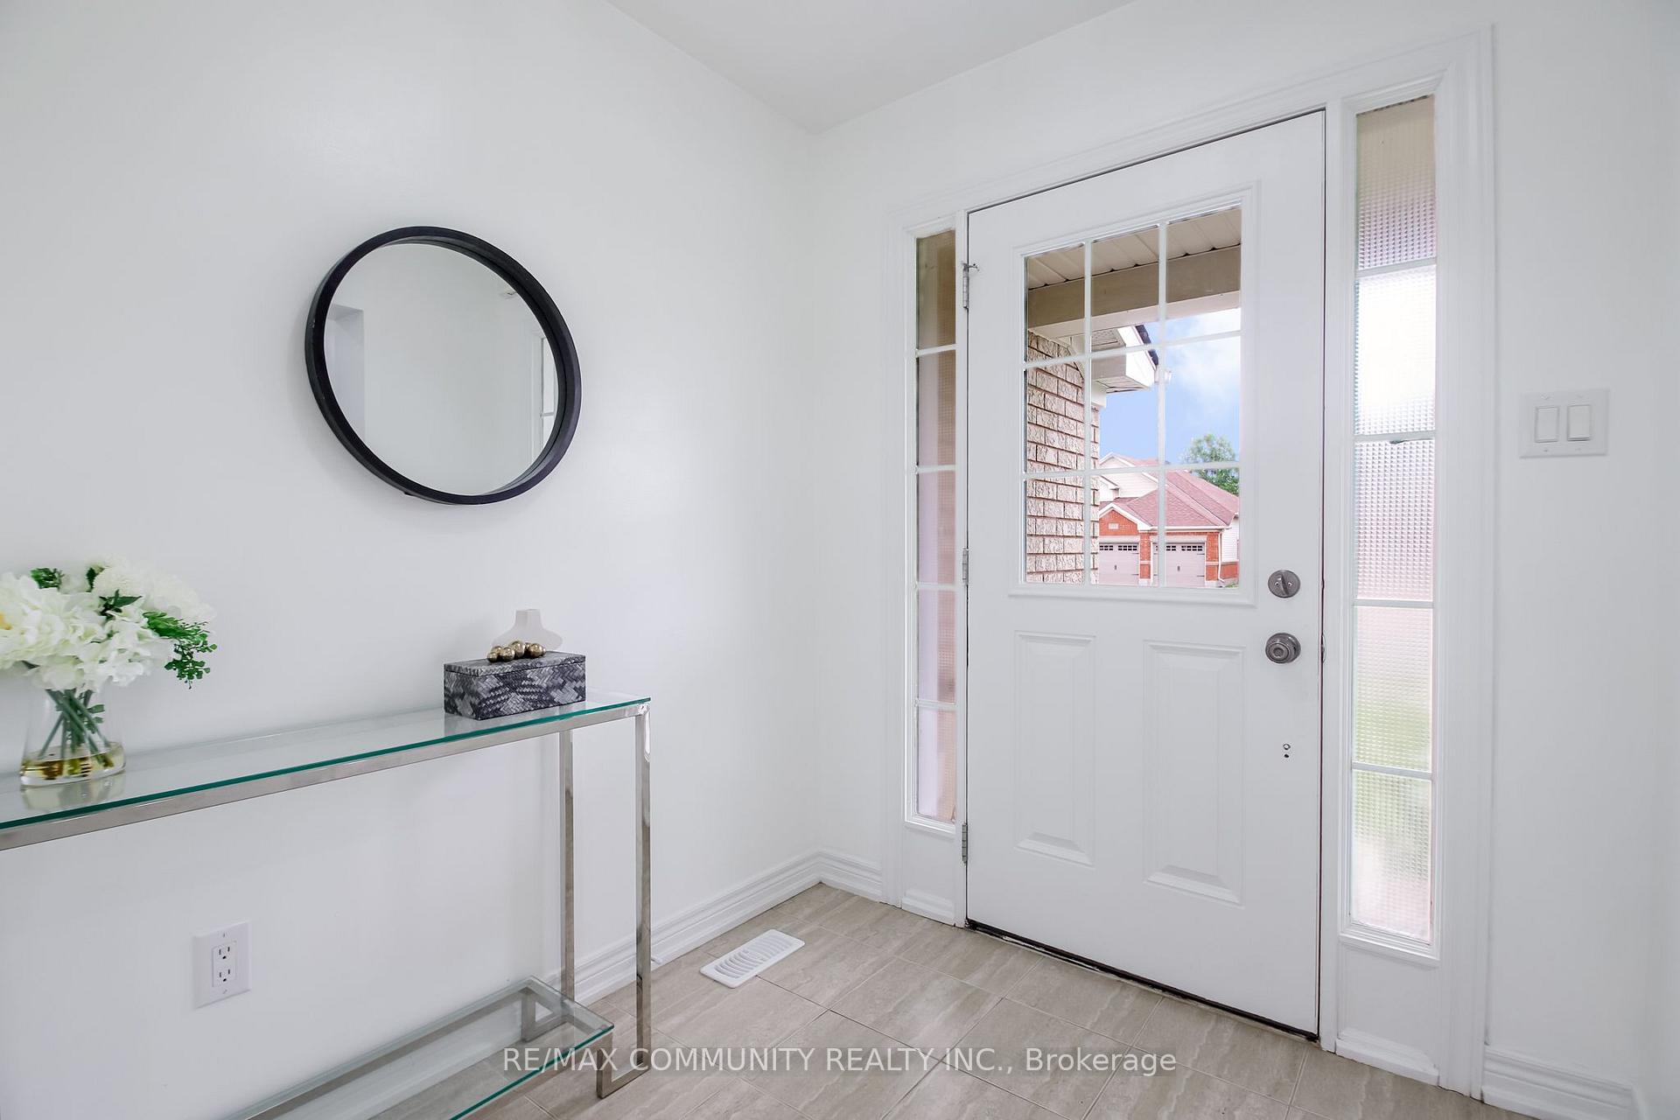
Exceptional 4+3 bedroom, 5 bathroom detached home featuring 2 kitchens and 2 laundry areas, offering approximately 2,676 sq. ft. of above-grade living space plus 1,289 sq. ft. of finished basement space. This beautifully upgraded home offers a separate side entrance, double car garage with interior access, a welcoming front porch, and a large backyard, with thousands of dollars spent on upgrades including quartz countertops, chandeliers, appliances, updated bathrooms, pot lights, and hardwood flooring throughout the main and second levels. The bright and functional main floor features a spacious living room, family room, dining area, open-concept kitchen, laundry room, and a convenient powder room. The upper level offers a spacious primary suite with his & her closets and 5-piece ensuite, along with three generous additional bedrooms and a full bathroom. The finished basement with a separate side entrance, includes an open-concept living room and kitchen, three bedrooms, a 3-piece bathroom, a powder room, separate laundry room, and laminate flooring throughout-offering excellent flexibility for extended family living or rental potential. Situated in a sought-after, family-friendly neighborhood close to schools, parks, shopping, and the QEW. Don't miss this move-in ready opportunity!
Facts & features
Ask about this home
A HOMEH agent will answer your questions about this home.
Rooms
17 rooms · 5 bathrooms
- Breakfast15′ × 11′165 sq.ft.
- Kitchen17′ × 9′153 sq.ft.
- Laundry12′ × 7′84 sq.ft.
- Other18′ × 20′360 sq.ft.
- Dining room11′6″ × 21′9″250 sq.ft.
- Foyer7′ × 6′11″48 sq.ft.
- Kitchen19′6″ × 12′233 sq.ft.
- Sitting11′2″ × 10′4″115 sq.ft.
- Primary bedroom18′3″ × 11′2″203 sq.ft.
- Bedroom 412′10″ × 11′7″149 sq.ft.
- Bedroom 210′10″ × 15′10″171 sq.ft.
- Loft6′9″ × 10′4″70 sq.ft.
- Bedroom 311′2″ × 12′7″141 sq.ft.
- Bedroom11′7″ × 8′8″101 sq.ft.
- Kitchen23′9″ × 12′6″297 sq.ft.
- Bedroom 316′2″ × 9′1″148 sq.ft.
- Bedroom 212′9″ × 10′4″132 sq.ft.
Around this home
Schools nearby
School rating, out of 10.
Listing details
Helpful tools
Your HOMEH agent
"I would see it this week."
Ask HOMEH about this home
Price, neighbourhood, monthly cost. Ask anything.
HOMEH Intelligent Agent is an AI, not a licensed representative. Check anything important with your agent.