
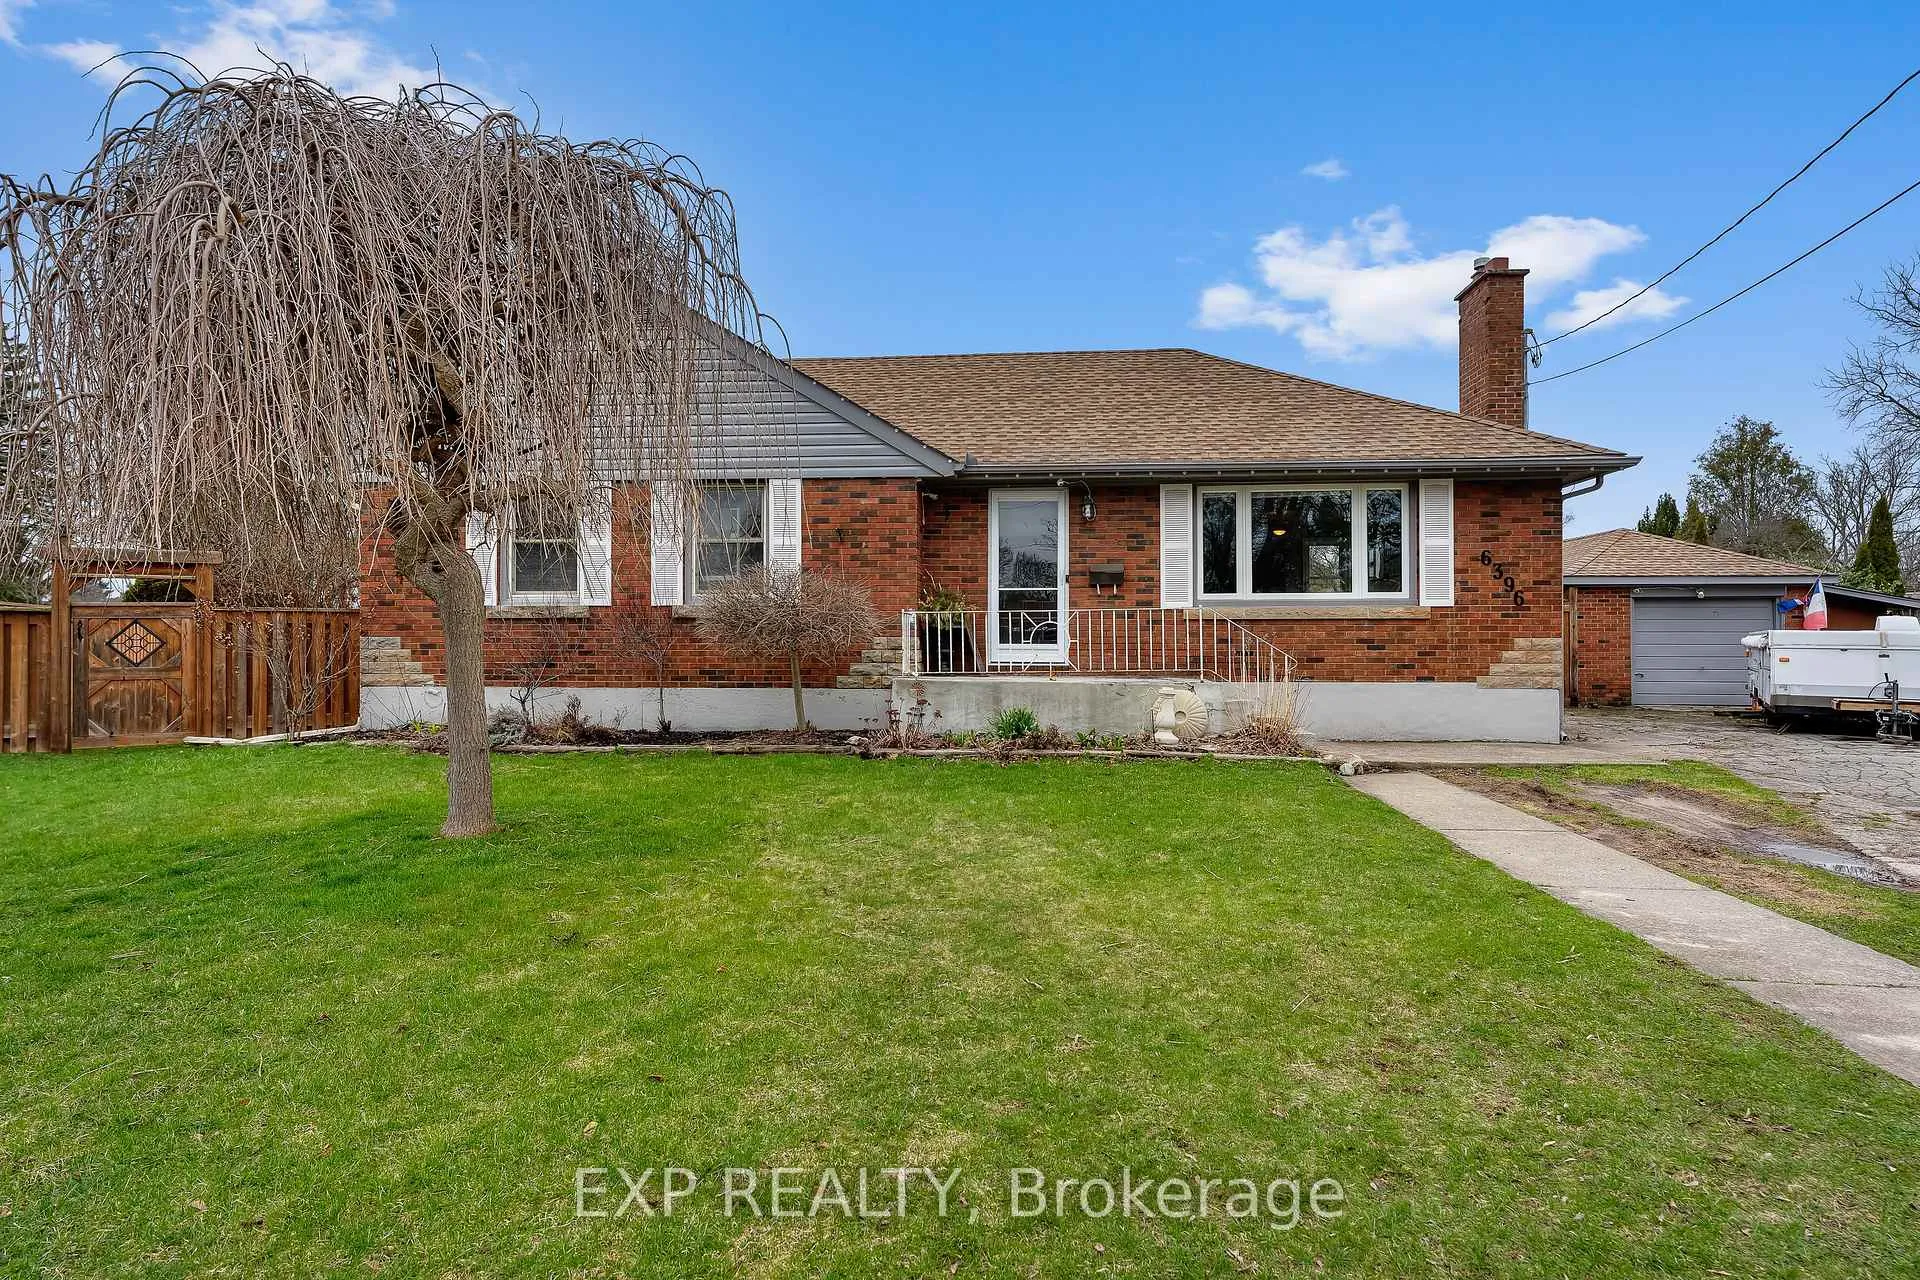
6396 Laura Crescent
Niagara Falls (Dorchester)6396 Laura Crescent
Niagara Falls (Dorchester)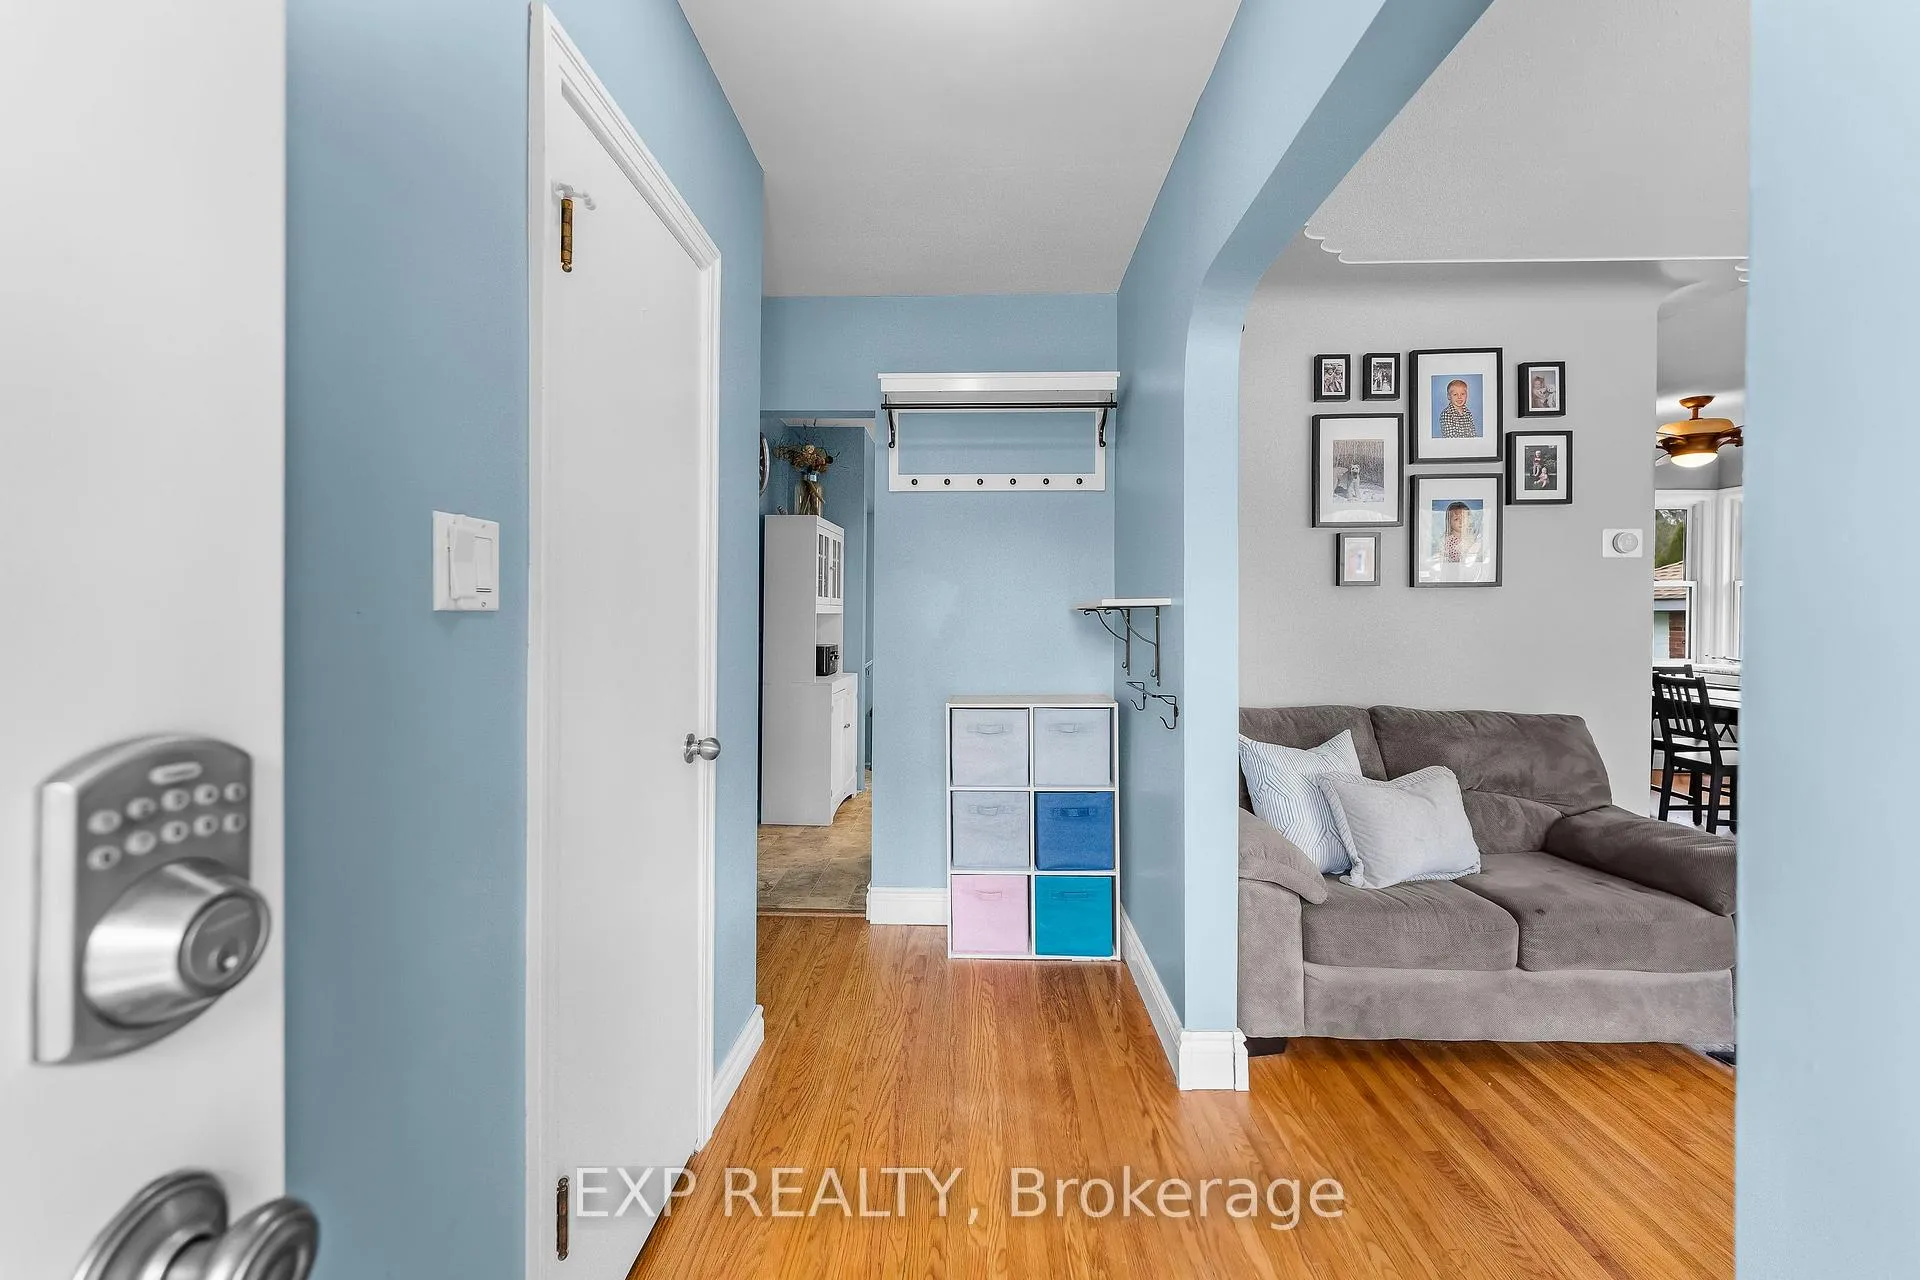
 See all 42 photos
Property history

This listing has ended. It is no longer available.
Property not available for sale or for rent.
Ask about this home
A HOMEH agent will answer your questions about this home.Ask HOMEH
About this home
6396 Laura Crescent, Niagara Falls
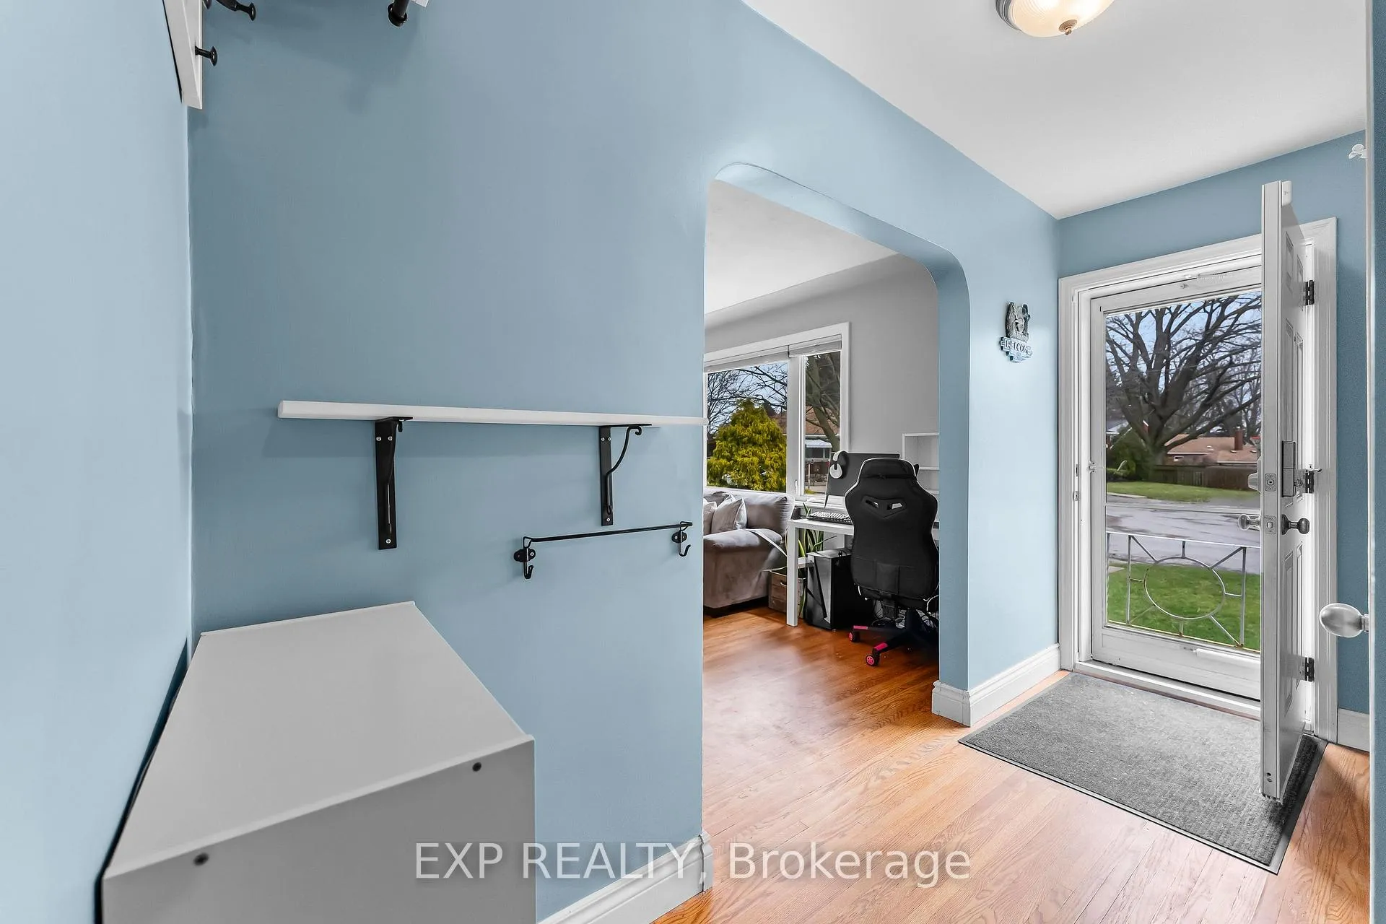
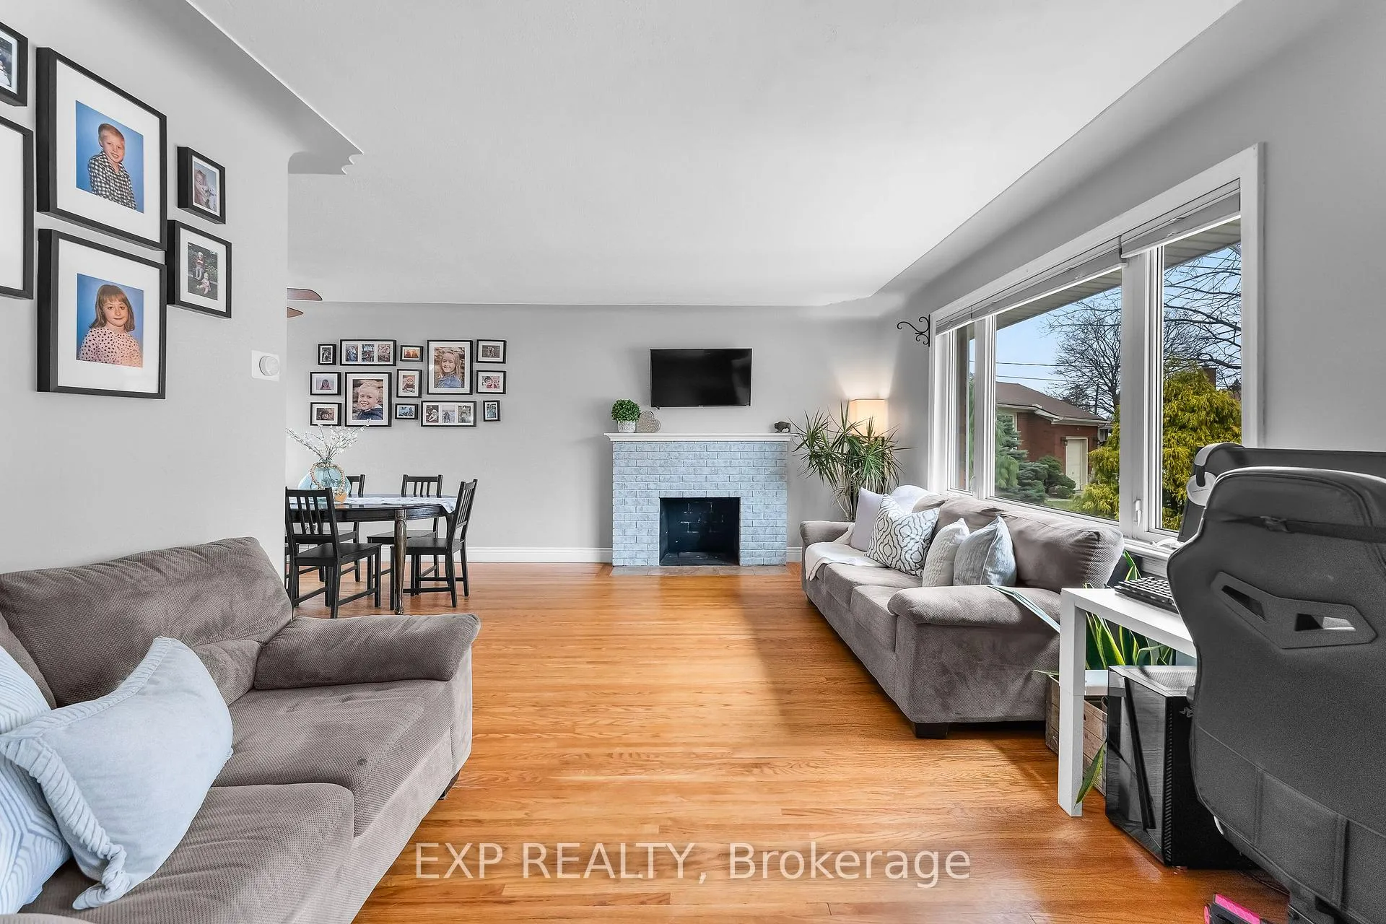
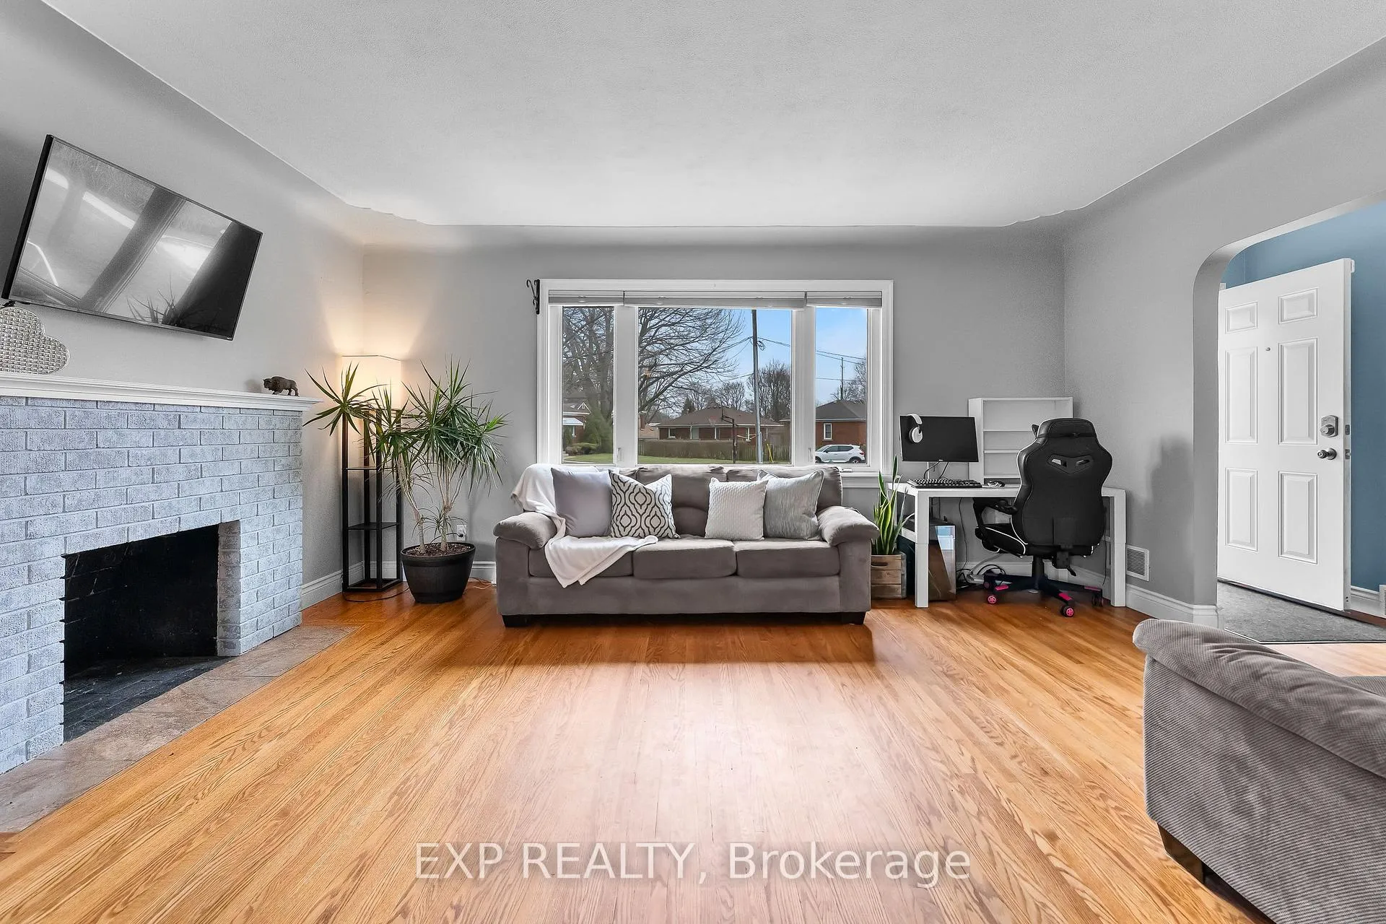
Bungalows are always in demand...and this one offers more than meets the eye! Welcome to 6396 Laura Crescent, on a quiet cul-de-sac in a family friendly Niagara Falls neighbourhood. Offering a functional layout and exceptional lot, this home presents a great option for buyers looking for space and versatility in a desirable area. Just off the entryway, you step into a bright and spacious living room, a comfortable space for gathering with family and friends. The kitchen flows nicely into the dining area, great for hosting family dinners...or providing potential for a future kitchen expansion. The main level also features 3 bedrooms and a beautifully updated bathroom. The lower level of this home is currently set up with a private primary retreat, complete with a walk-in closet and updated ensuite bathroom. With a cozy family room and separate entrance, it's a functional layout for a growing family and provides in-law capability. A large, unfinished utility area houses the laundry, and provides ample storage and future development potential. Set on an oversized, irregular pie-shaped lot, the backyard offers endless possibilities-whether you're envisioning a play space, outdoor entertaining area, or even a pool. A detached garage with an enclosed lean-to, plus a large shed, gives you plenty of room for storage, tools, and seasonal items. All of this and ideally located close to schools, parks, public transit, and amenities. If you've been looking for a home with flexibility and room to grow, this is definitely one to come see in person!
Facts & features
Ask about this home
A HOMEH agent will answer your questions about this home.
Rooms
10 rooms · 2 bathrooms
- Living room16′8″ × 11′9″196 sq.ft.
- Dining room10′7″ × 10′5″110 sq.ft.
- Kitchen12′4″ × 10′1″124 sq.ft.
- Bedroom 210′4″ × 9′9″101 sq.ft.
- Bedroom 310′5″ × 9′11″103 sq.ft.
- Bedroom 411′1″ × 9′11″110 sq.ft.
- Family room15′9″ × 12′4″194 sq.ft.
- Primary bedroom18′1″ × 10′9″195 sq.ft.
- Laundry23′1″ × 10′5″241 sq.ft.
- Utility room18′6″ × 11′1″205 sq.ft.
Around this home
Listing details
Helpful tools
Your HOMEH agent
"I would see it this week."
Ask HOMEH about this home
Price, neighbourhood, monthly cost. Ask anything.
HOMEH Intelligent Agent is an AI, not a licensed representative. Check anything important with your agent.