
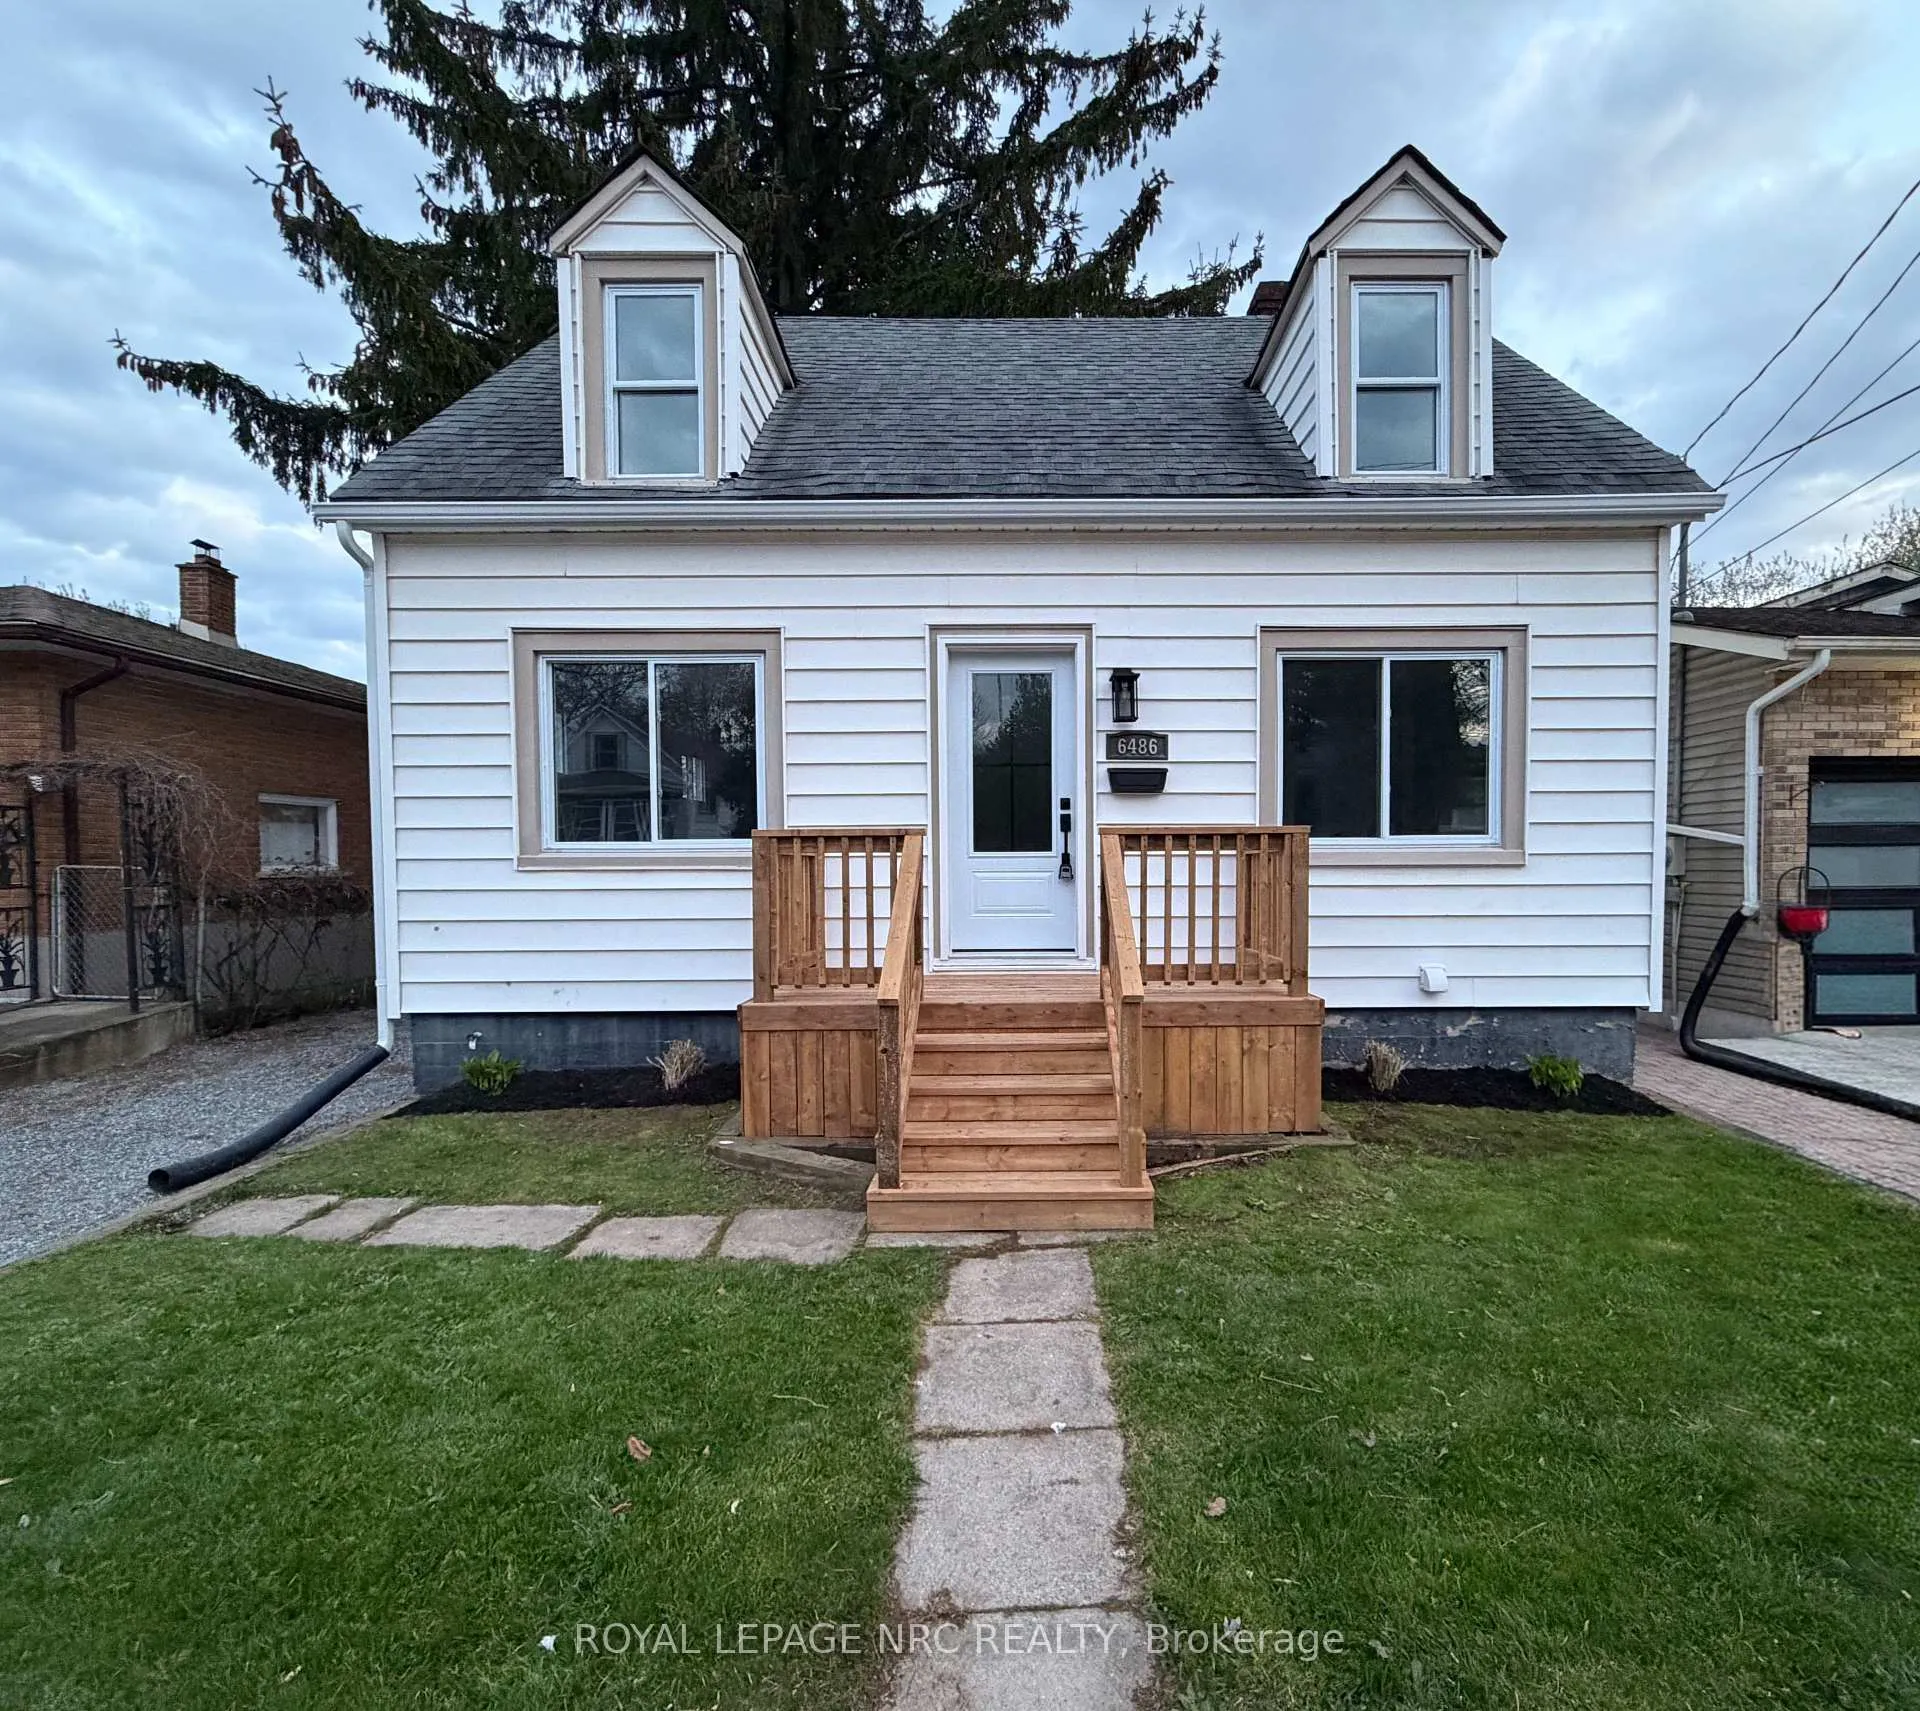
6486 Culp Street
Niagara Falls (Dorchester)6486 Culp Street
Niagara Falls (Dorchester)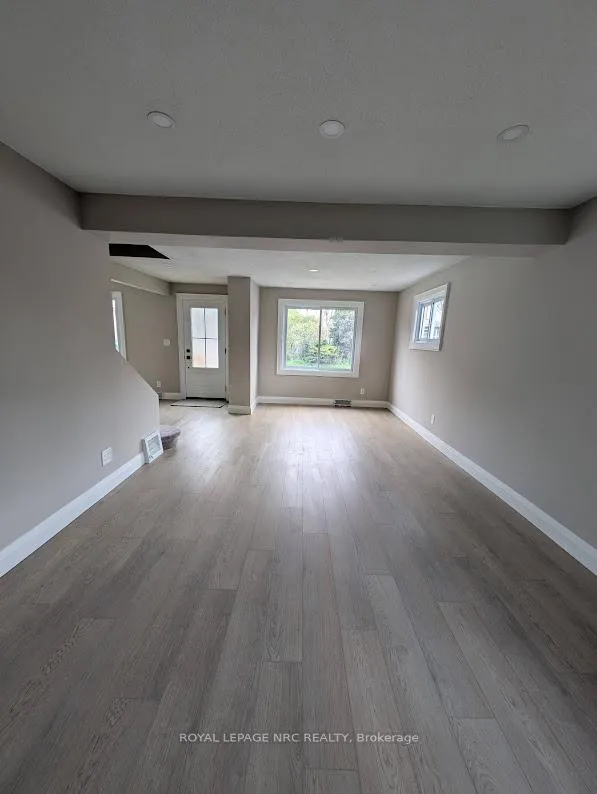

 See all 34 photos
Property history

This listing has ended. It is no longer available.
Property not available for sale or for rent.
Ask about this home
A HOMEH agent will answer your questions about this home.Ask HOMEH
About this home
6486 Culp Street, Niagara Falls
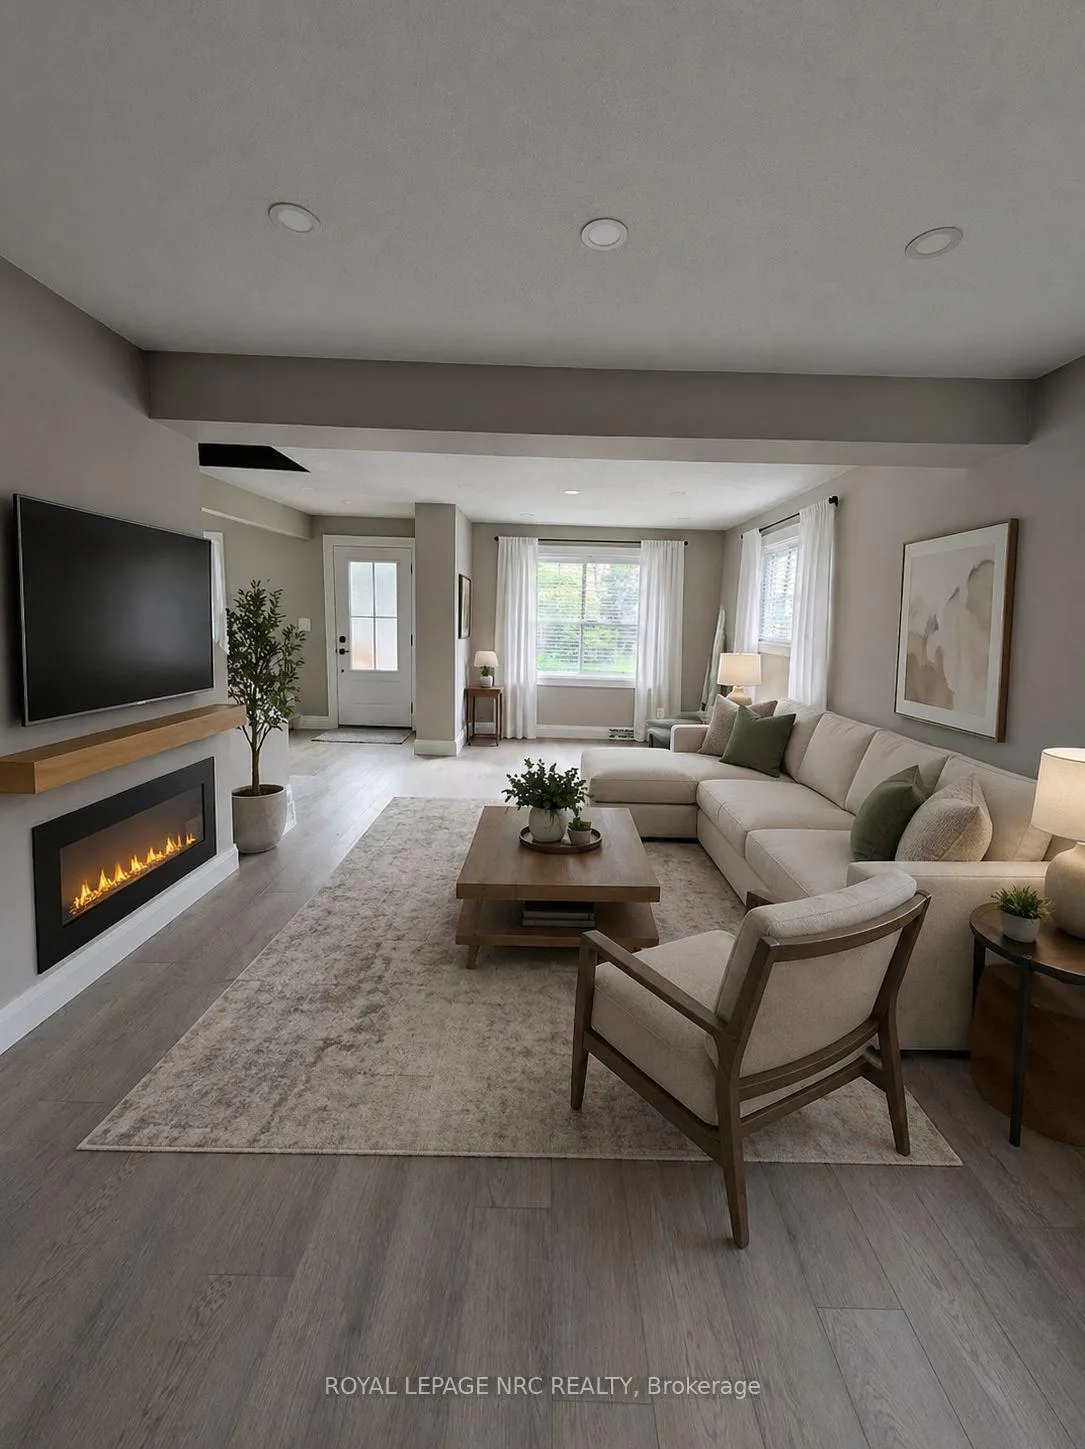
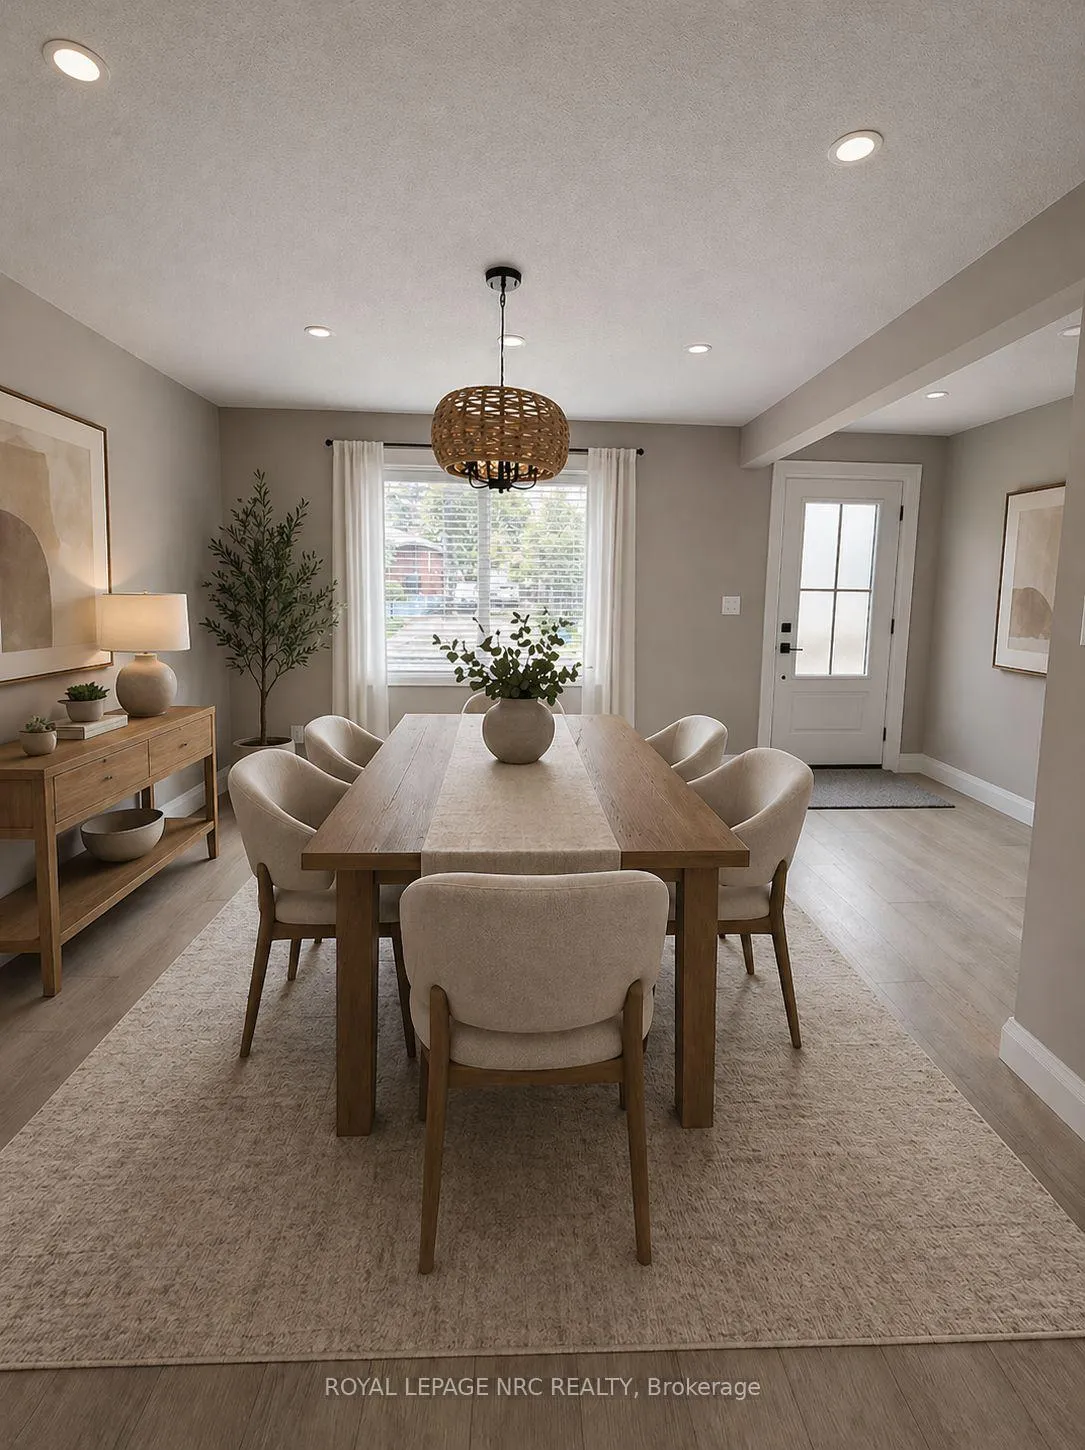
Welcome to 6486 Culp Street - a beautifully renovated 1.5-storey home that blends modern style with everyday comfort. Offering approximately 1,150 sq. ft. of above-grade living space (plus a fully finished basement), this move-in ready property has been completely updated from top to bottom. Step inside to a bright, inviting interior filled with natural light from large windows throughout. The stunning new kitchen is thoughtfully designed with both style and functionality in mind, featuring self-closing cabinetry, pull-out spice racks, and a sleek built-in dishwasher seamlessly integrated behind matching cabinet panels-perfect for a clean, modern look. The home offers 2 bedrooms and 2 beautifully updated bathrooms, along with a fully finished basement that provides additional versatile living space ideal for a family room, home office, or additional bedroom space. You'll also appreciate the many pot lights throughout, new flooring, and fresh paint that enhance the home's contemporary feel. Major updates include new furnace, electrical wiring, plumbing, windows, a new owned hot water tank, exterior doors, and a brand-new front porch-offering both style and peace of mind. C/A 2008 Situated on a generous 40 x 120 ft. lot, this property offers plenty of outdoor space to enjoy. Located in a highly desirable neighborhood close to schools, parks, shopping, and all amenities, this home is perfect for first-time buyers, downsizers, or investors alike. A true turnkey opportunity-just move in and enjoy!
Facts & features
Ask about this home
A HOMEH agent will answer your questions about this home.
Rooms
7 rooms · 2 bathrooms
- Living room15′5″ × 11′9″181 sq.ft.
- Dining room11′1″ × 10′10″120 sq.ft.
- Kitchen10′7″ × 7′3″77 sq.ft.
- Bedroom10′8″ × 10′7″113 sq.ft.
- Bedroom 213′4″ × 11′8″156 sq.ft.
- Recreation19′11″ × 11′2″222 sq.ft.
- Utility room12′10″ × 7′9″99 sq.ft.
Around this home
Schools nearby
School rating, out of 10.
Listing details
Helpful tools
Your HOMEH agent
"Priced 1% under our estimate. I would see it this week."
Ask HOMEH about this home
Price, neighbourhood, monthly cost. Ask anything.
HOMEH Intelligent Agent is an AI, not a licensed representative. Check anything important with your agent.