

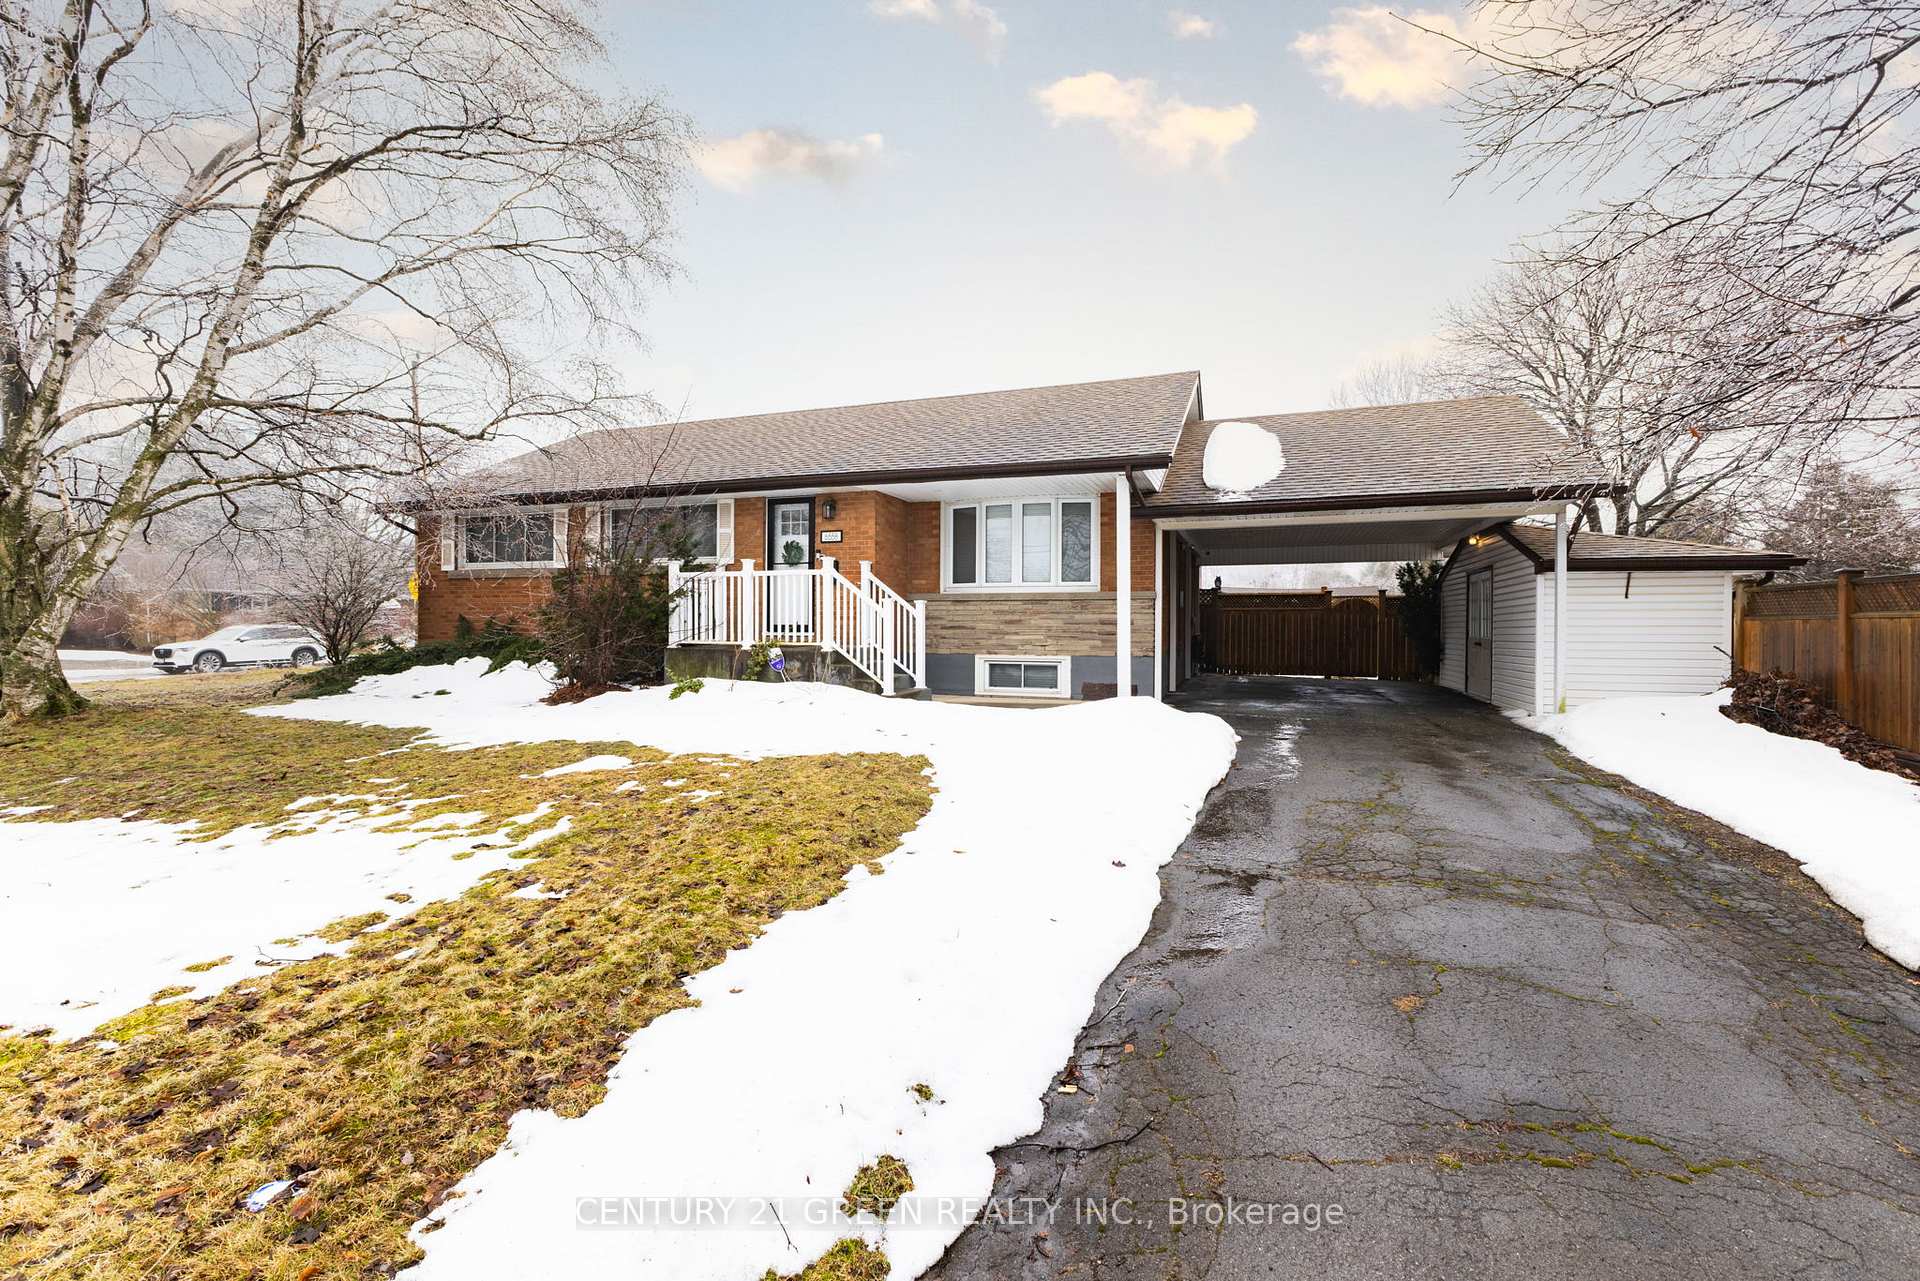
Bsmt, 6558 Huggins Street
Detached For Rent
1/16Bsmt, 6558 Huggins Street
Detached For Rent
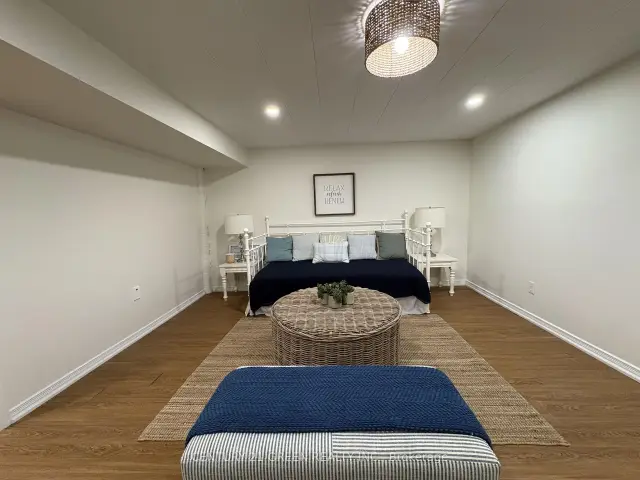 See all 16 photos
2 Bedrooms
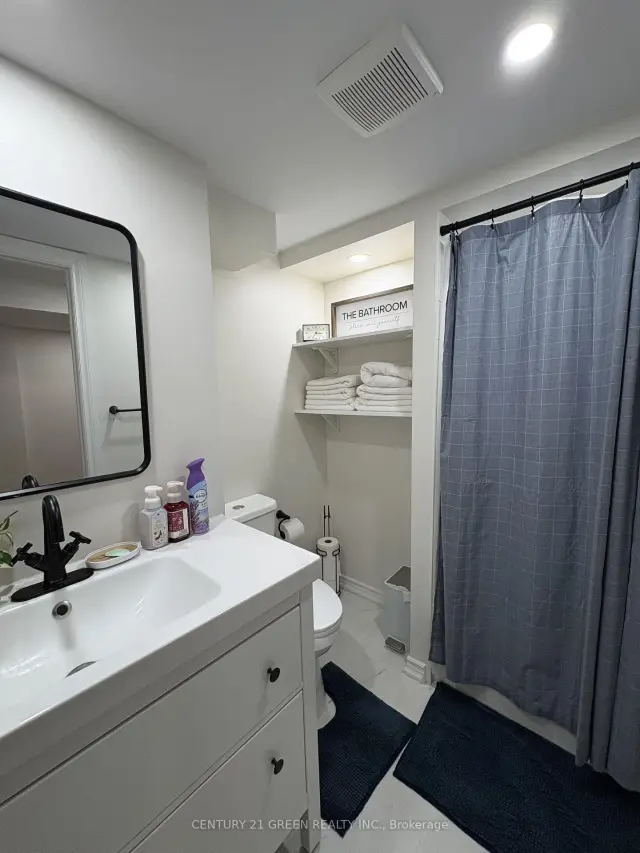
1 Bathroom
1 Garage
1.1K–1.5K sq.ft
Basement
Available Now
Facts and features
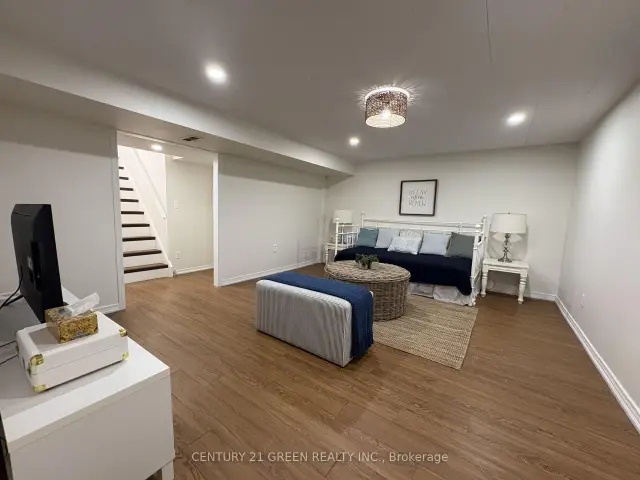
- BasementFinished
- Lot size68 × 125 ft
- Lease term12 months
- FurnishedFurnished
What stands out
- Separate entrance
- Central air
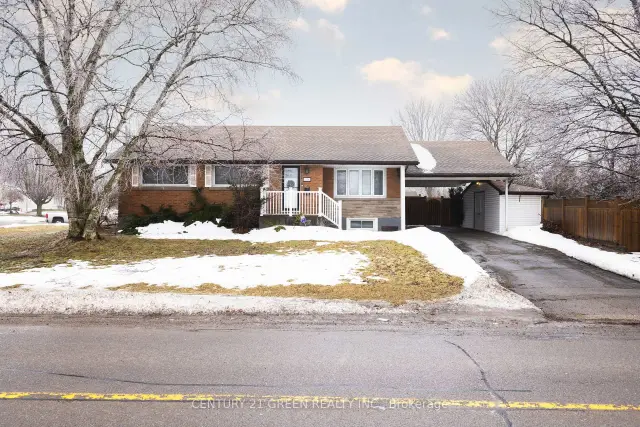
The homeDetached, Bungalow-raised, 1,100–1,500 sq ft
- Type: Detached
- Style: Bungalow-raised
- Living space: 1,100–1,500 sq ft
- Basement: Finished, full, separate entrance
- Waterfront: None
InsideTile, Ensuite, in basement, lower level, Sump pump, carpet free
- Flooring: Tile
- Laundry: Ensuite, in basement, lower level
- Features: Sump pump, carpet free
- Rooms above ground: 6
- Bedrooms: 2
- Bathrooms: 1
- Kitchens: 1
Outside and lotBrick, brick front, Asphalt shingle, Concrete, concrete block
Outside
- Exterior: Brick, brick front
- Roof: Asphalt shingle
- Foundation: Concrete, concrete block
- Size: 67.56 × 124.5 ft
- Shape: Rectangular
Parking1 Garage, Detached
- Spaces: 1 Garage
- Garage: Detached
Heating, water and powerForced air, gas, Central air, Municipal water
- Heating: Forced air, gas
- Cooling: Central air
- Water: Municipal water
- Sewer: Septic
Rent and termsRent $1,700 a month, Basement, Furnished
- Rent: $1,700 a month
- Space for rent: Basement
- Furnished: Furnished
- Lease: 12 months
- Rent includes: Parking
IncludedAll brand new appliances 2024- stainless steel fridge, stove, dishwasher, exhaust fan, washer, dryer, Furniture is from landlord
- Included: All brand new appliances 2024- stainless steel fridge, stove, dishwasher, exhaust fan, washer, dryer
- Not included: Furniture is from landlord
NearbySchool, school bus route, park
- Close to: School, school bus route, park
Listing detailsX14131728, For Rent, Oct 29, 2026
- MLS® number: X14131728
- Status: For Rent
- Listed on: Oct 29, 2026
- Days on market: 23
- Updated: Nov 2, 2026
- Possession: Immediate
- Occupied by: Vacant
- Listing brokerage: CENTURY 21 GREEN REALTY INC.
About this home
Bsmt, 6558 Huggins Street, Niagara Falls (Stamford), ON L2J 1H4
Sump PumpCarpet FreeSchoolSchool Bus RoutePark
Discover comfort and convenience in this beautifully furnished 2-bedroom basement suite in a desirable Niagara location! Thoughtfully furnished and move-in ready, this inviting home features 2 bedrooms and 1 washroom, offering a welcoming space for comfortable everyday living. Enjoy convenient access to shopping, restaurants, schools, public transit, and local amenities, with Niagara Falls just a short drive away. An excellent opportunity for those seeking a furnished rental without the hassle of moving furniture. Ready for immediate occupancy!
Read more
Book a viewing
Sat21Nov
Sun22Nov
Mon23Nov
Tue24Nov
Wed25Nov
Thu26Nov
Fri27Nov
Pick A Time
Around this home
Huggins St & Marlborough Pl
Errands
Parks
Schools
Daily convenience, out of 100, from the distances below
ParkEE Mitchelson Park · 5 within 1 km5 min walk281 m
GroceryStamford Convenience9 min walk558 m
SchoolA N Myer Secondary School6 min walk380 m
PharmacyShoppers Drug Mart7 min walk426 m
Cafés & foodHolligans' Sports Bar · 15 within 1 km7 min walk443 m
Gym & rec centreFit4Less6 min walk397 m
LibraryNiagara Falls Public Library - Stamford Centre Branch7 min walk456 m
WalkDriveStraight-line distance, open map data
Grocery0.6 km
Park0.3 km
Coffee0.5 km
Dining0.4 km
Gym0.4 km
Schools nearby
School rating, out of 10.
A N Myer Secondary Schoolsecondary · Public · 0.4 km
7.6/10Good
Notre Dame Catholic Elementary Schoolelementary · Catholic · 0.4 km
5.5/10Fair
Saint Paul Catholic High Schoolsecondary · Catholic · 0.5 km
8.0/10Excellent
Contact agent
Helpful calculators
Rent vs buy
Affordability
Mortgage
Down payment
Stress test
CMHC insurance

Your HOMEH agent
KimHOMEH agent · Niagara Falls
"I would see it this week."
Ask Kim