
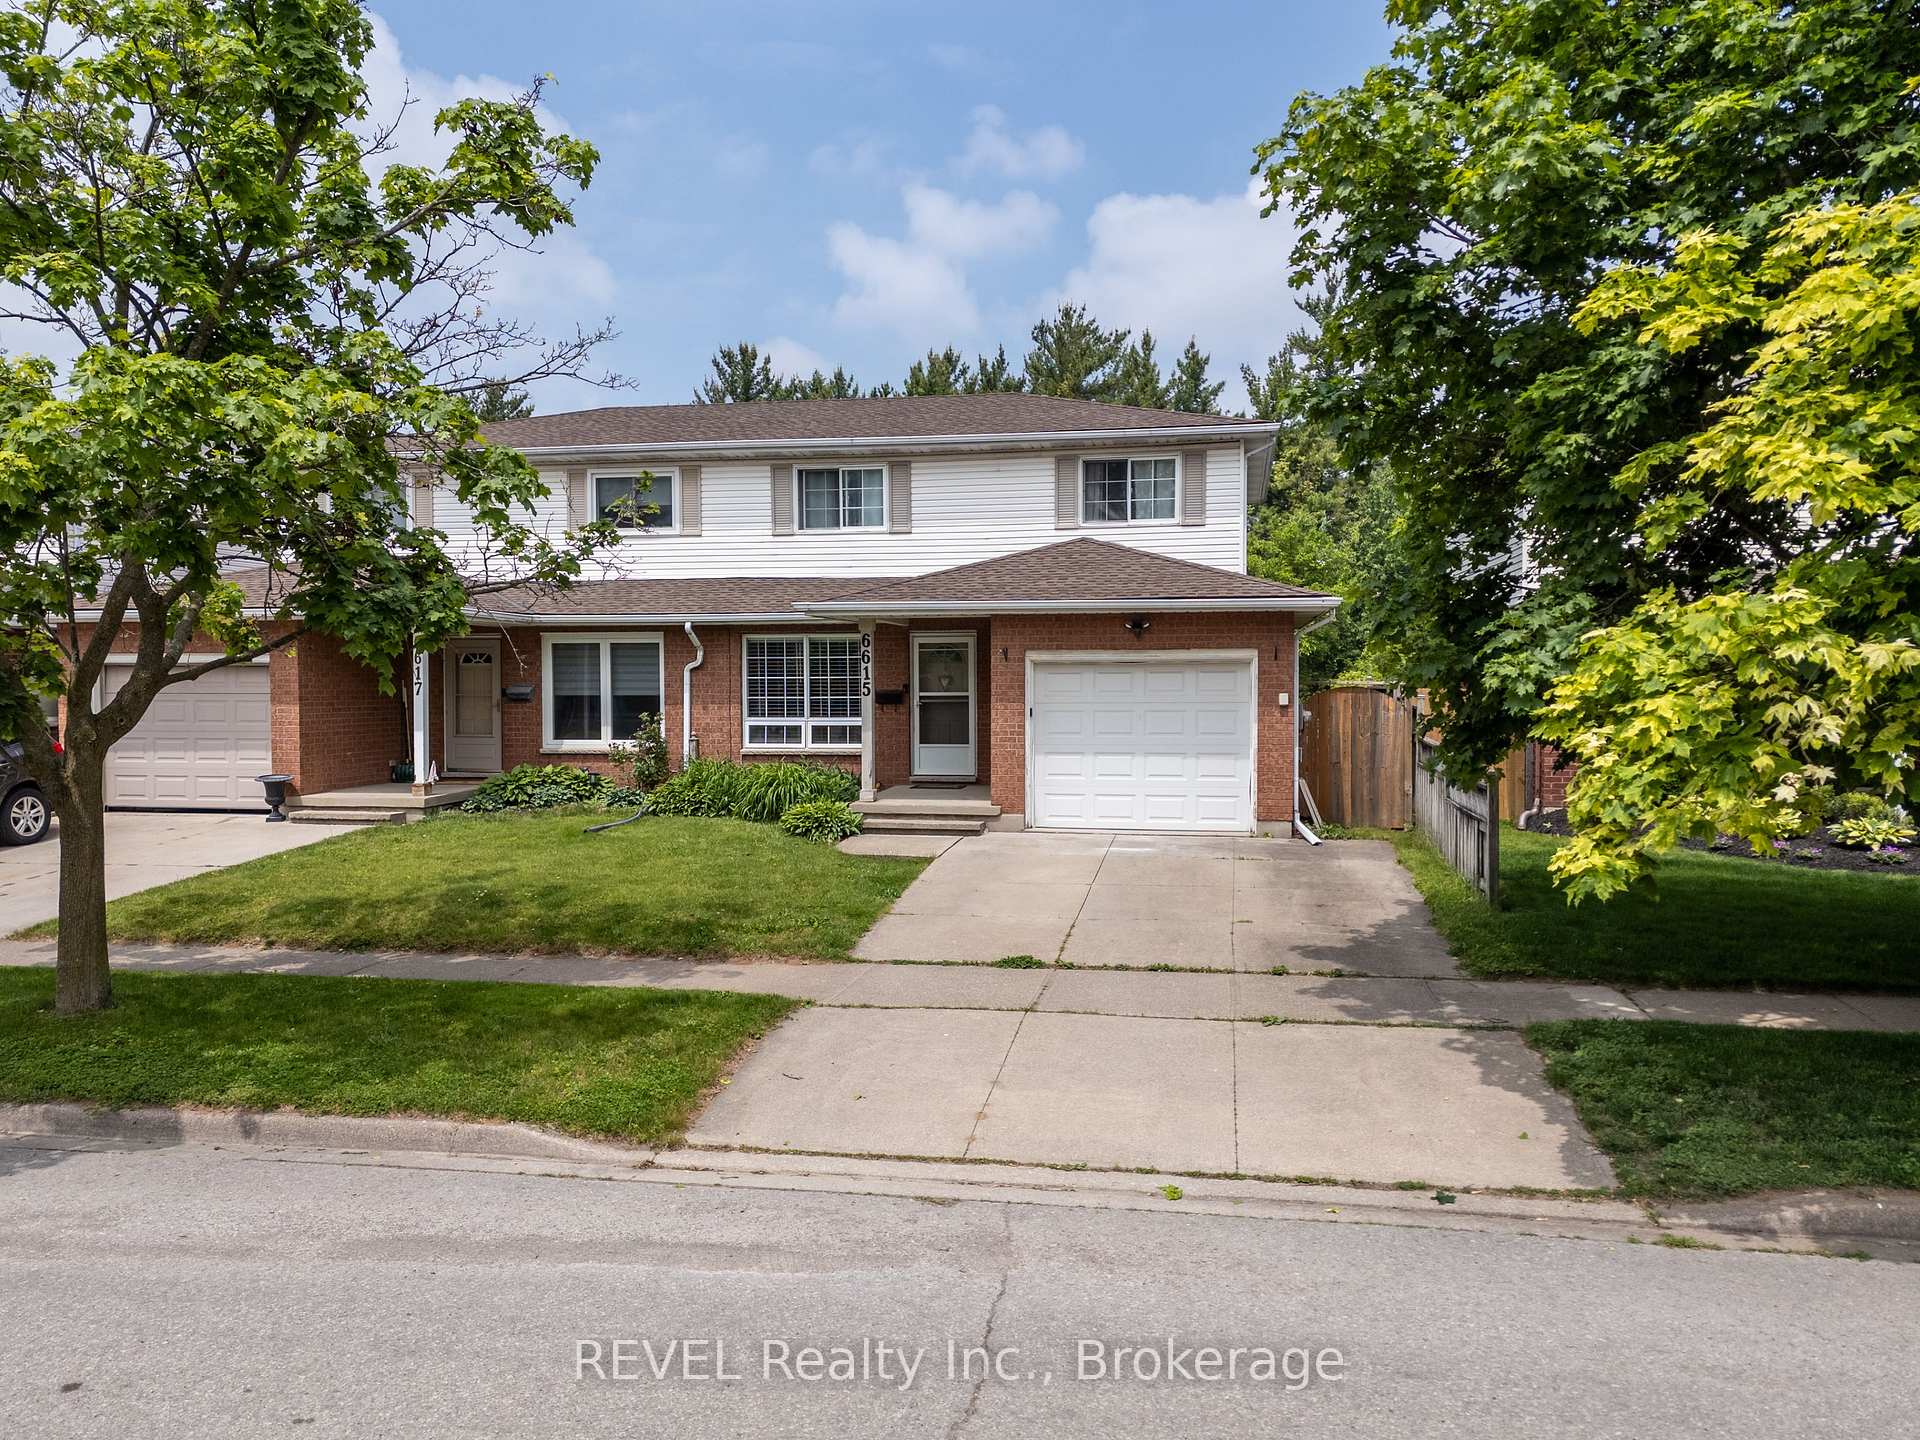
6615 Harper Drive
Niagara Falls (Morrison)6615 Harper Drive
Niagara Falls (Morrison)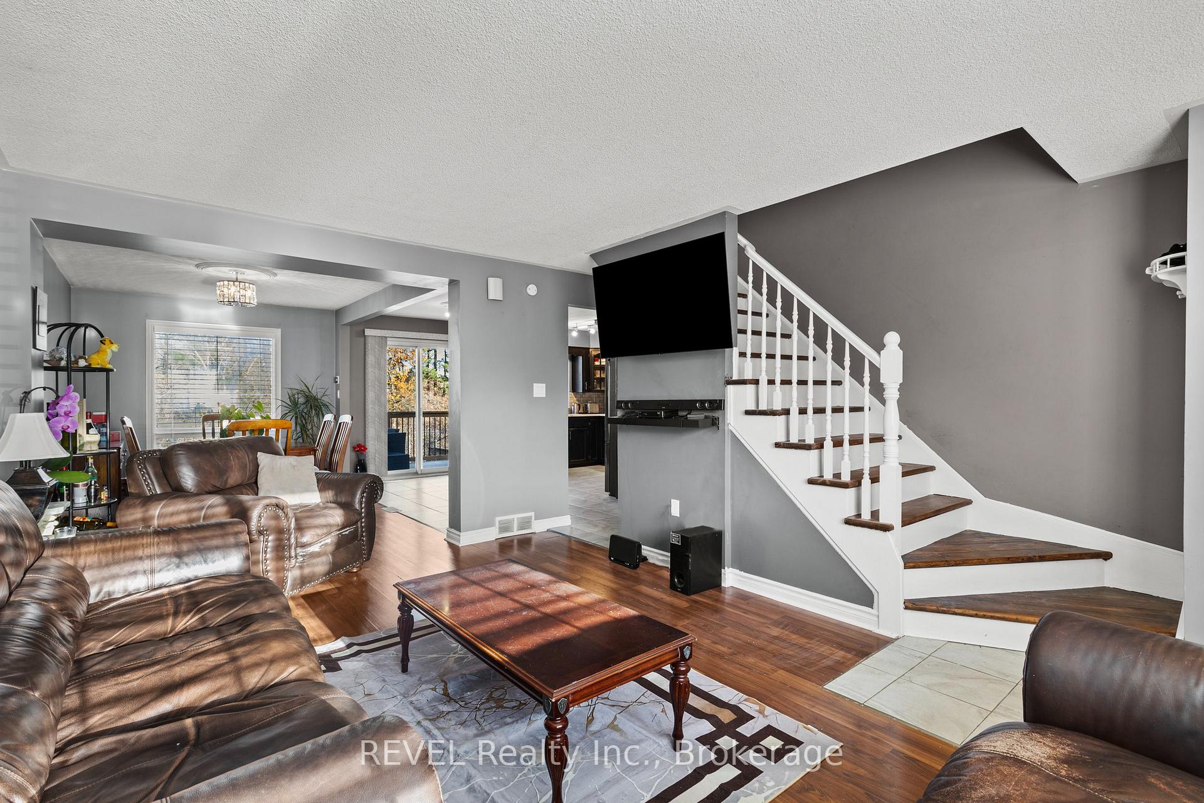
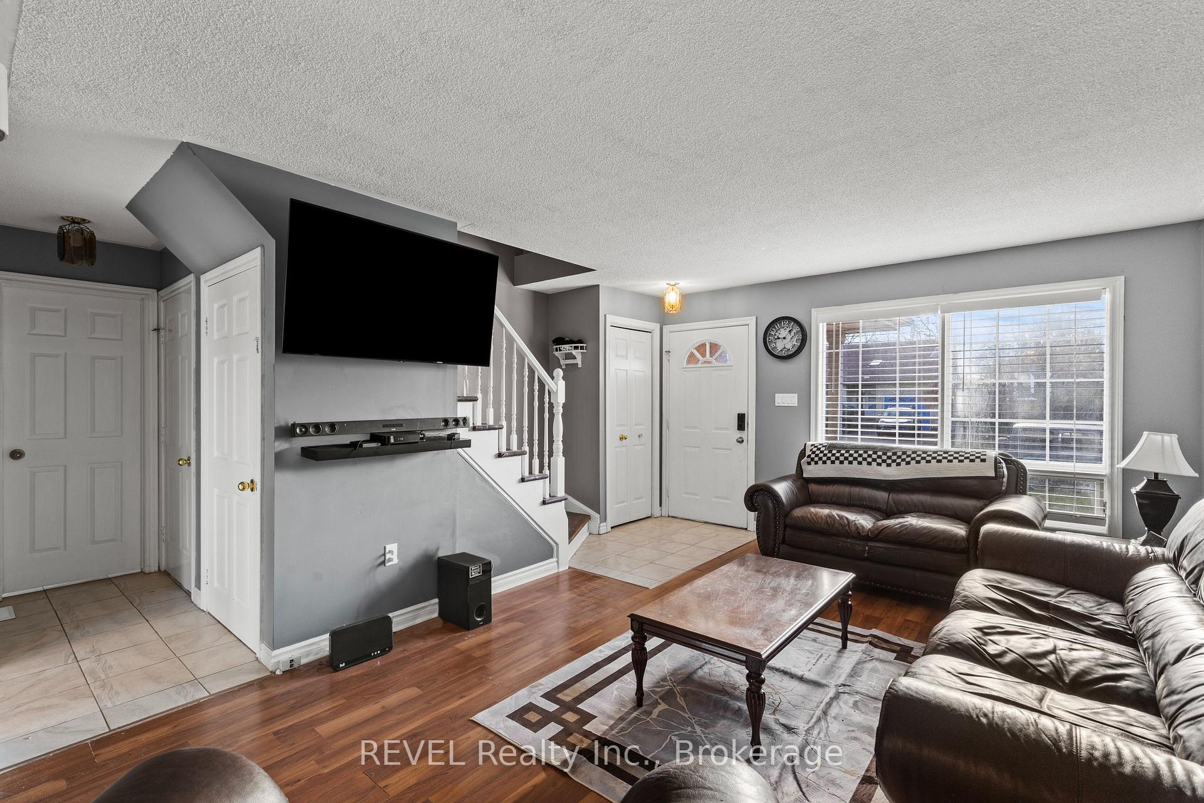
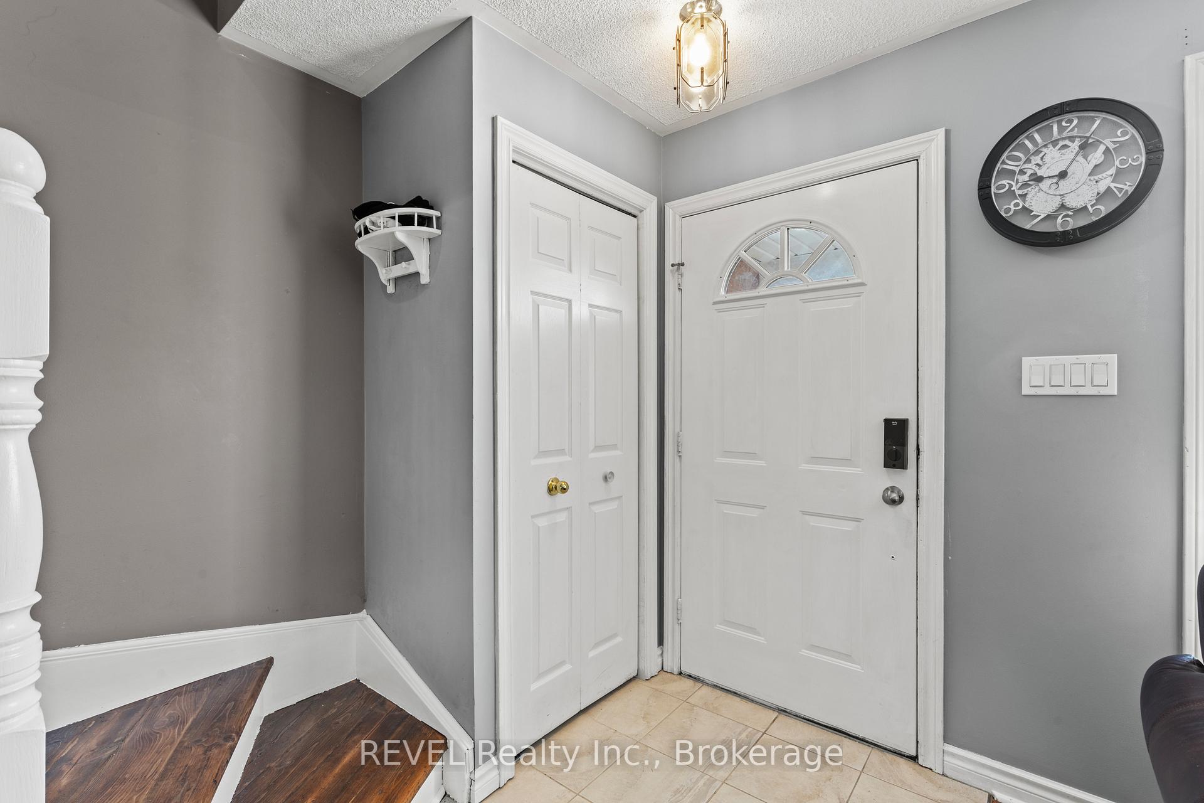
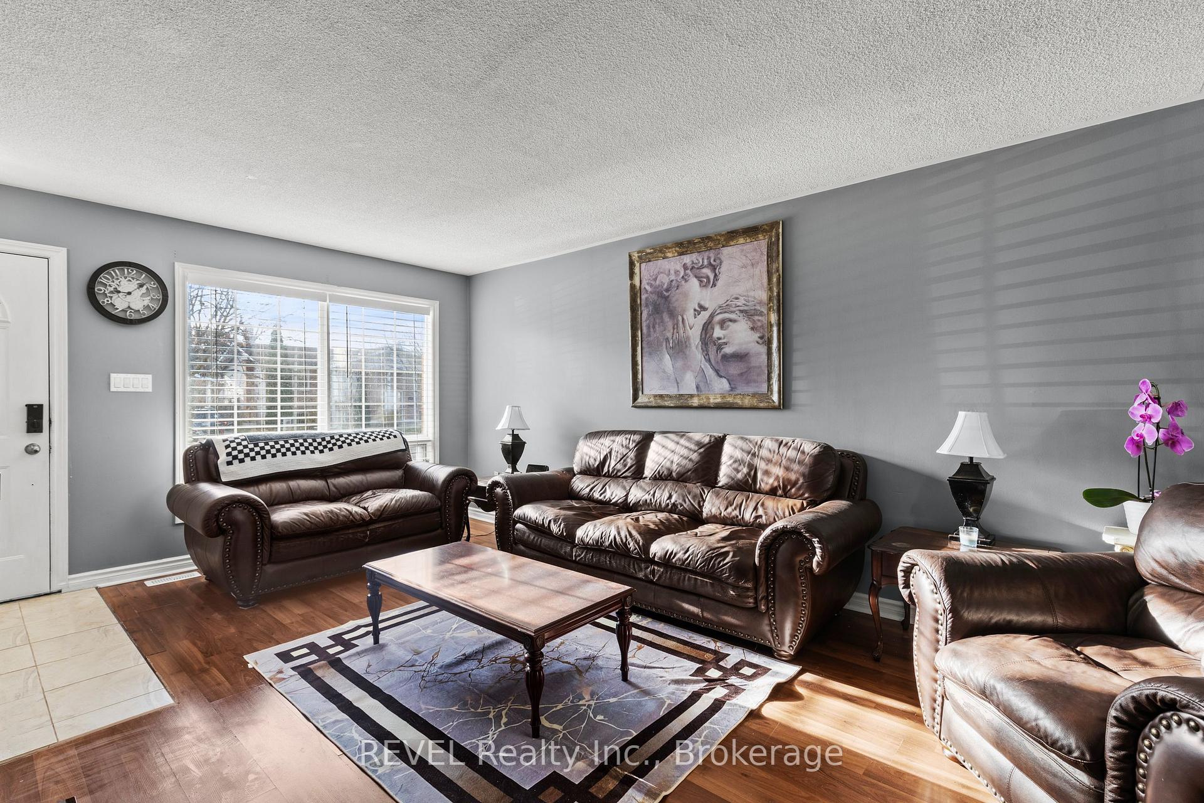 See all 43 photos
Property history

This listing has ended. It is no longer available.
Property not available for sale or for rent.
Ask about this home
A HOMEH agent will answer your questions about this home.Ask HOMEH
About this home
6615 Harper Drive, Niagara Falls
Spacious 3+1 bedroom, 2.5 bathroom semi-detached home located in the heart of Niagara Falls. With over 1600 square feet of finished living space above grade, the main floor offers a bright and open living, dining and kitchen area, a convenient two-piece bathroom, inside access to the garage, and a refreshed kitchen featuring quartz countertops, a new tile backsplash, and plenty of natural light from the sliding glass doors that lead to a new back deck. The fully fenced backyard offers privacy with no rear neighbours and backs onto mature trees. Thanks to the slight slope of the yard, the lower-level bedroom enjoys large windows. Downstairs also includes a rec room thats perfect for a playroom, home gym, or office, along with a spa-like bathroom with a walk-in shower. Located in Balmoral Court, a quiet cul-de-sac on the west end of Valley Way, this home is close to highway access and just a short drive to restaurants, schools, grocery stores, and all the nightlife Niagara Falls has to offer. Recent updates include: both staircases refinished (November 2025), new laminate and vinyl plank flooring throughout the lower level (November 2025), quartz countertops (2024), tile backsplash (2025), back deck (2024), hot water tank (2023), air conditioning (2021), washer and dryer (2022), and the lower-level bathroom (2018).
Facts & features
Ask about this home
A HOMEH agent will answer your questions about this home.
Rooms
12 rooms · 3 bathrooms
- Living room17′2″ × 11′1″191 sq.ft.
- Dining room8′10″ × 11′1″98 sq.ft.
- Kitchen15′6″ × 12′8″197 sq.ft.
- Bathroom5′5″ × 5′6″29 sq.ft.
- Bedroom11′2″ × 11′7″129 sq.ft.
- Bedroom 210′6″ × 13′3″140 sq.ft.
- Bedroom 35′8″ × 11′7″66 sq.ft.
- Bathroom9′10″ × 8′1″80 sq.ft.
- Recreation14′1″ × 13′1″184 sq.ft.
- Bedroom 412′8″ × 12′1″154 sq.ft.
- Bathroom8′8″ × 9′2″80 sq.ft.
- Laundry8′ × 5′5″43 sq.ft.
Around this home
Listing details
Helpful tools
Your HOMEH agent
"I would see it this week."
Ask HOMEH about this home
Price, neighbourhood, monthly cost. Ask anything.
HOMEH Intelligent Agent is an AI, not a licensed representative. Check anything important with your agent.