

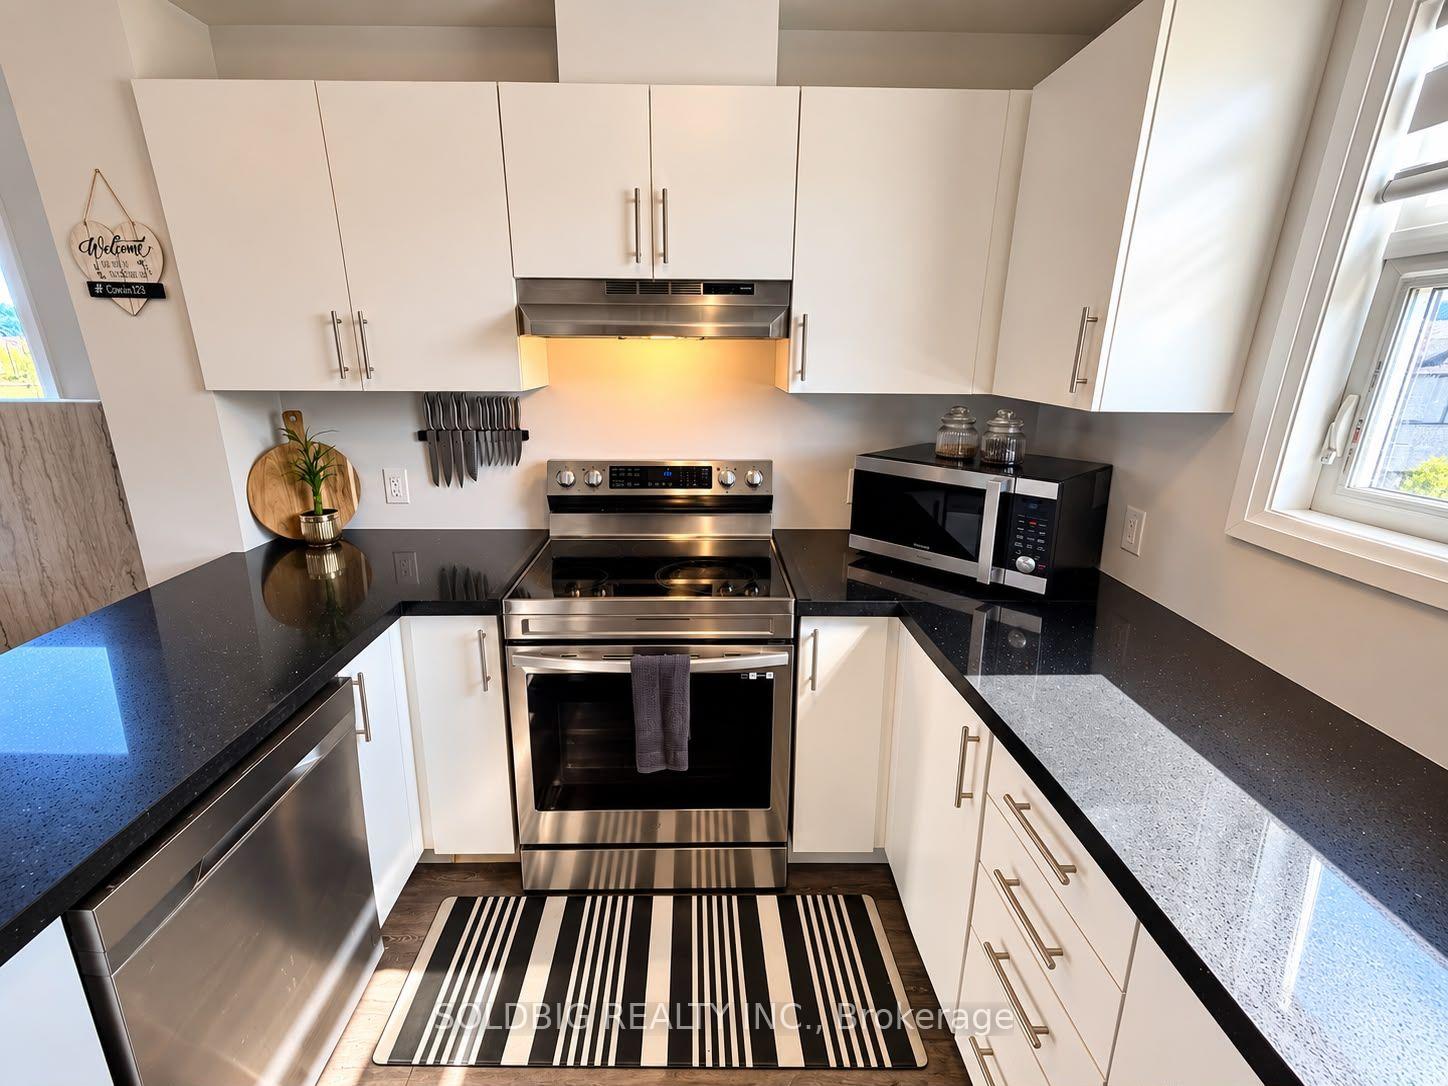
Unit 114, 6705 Cropp Street
Condo Townhouse For Rent
1/24Unit 114, 6705 Cropp Street
Condo Townhouse For Rent
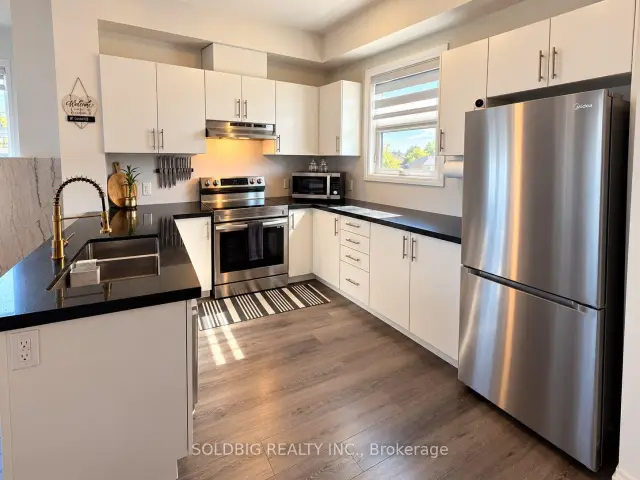
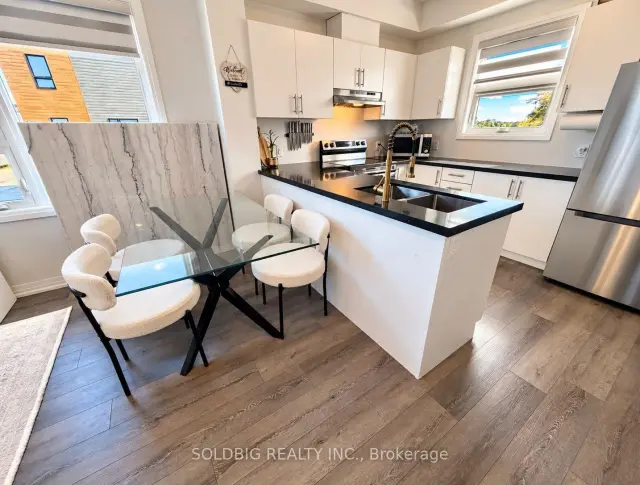
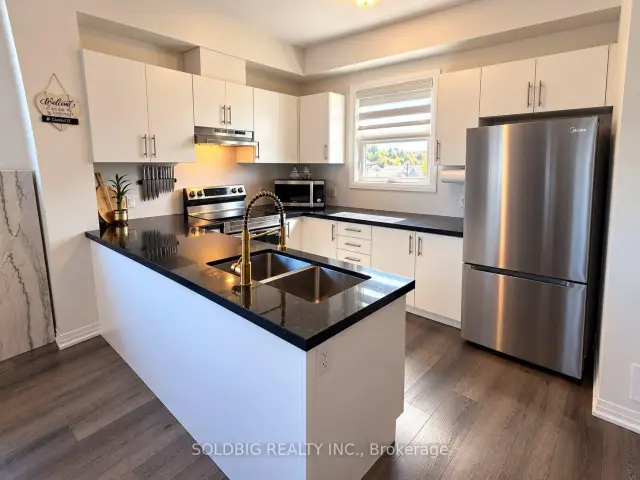
 See all 24 photos
2 Bedrooms
2 Bathrooms
1 Parking
1.2K–1.4K sq.ft
Entire Home
Available Now
Facts and features
- BasementNone
- LaundryEnsuite
- Lease term12 months
- PetsAllowed
What stands out
- Central air
The homeCondo Townhouse, 3-storey, 1,200–1,399 sq ft
- Type: Condo Townhouse
- Style: 3-storey
- Living space: 1,200–1,399 sq ft
- Basement: None
- Exposure: South
InsideEnsuite, Rooms above ground 7, Bedrooms 2
- Laundry: Ensuite
- Rooms above ground: 7
- Bedrooms: 2
- Bathrooms: 2
- Kitchens: 1
OutsideBrick, vinyl siding, Enclosed
- Exterior: Brick, vinyl siding
- Balcony: Enclosed
Parking and locker1 Parking, Exclusive, Locker None
- Spaces: 1 Parking
- Parking type: Exclusive
- Locker: None
BuildingCannery District Towns, Storeys 4, Units 76
- Name: Cannery District Towns
- Storeys: 4
- Units: 76
- Registered: 2025
- Condo corporation: 198
- Pets: Allowed
Heating, water and powerForced air, gas, Central air
- Heating: Forced air, gas
- Cooling: Central air
Rent and termsRent $2,250 a month, Entire property, Unfurnished
- Rent: $2,250 a month
- Space for rent: Entire property
- Furnished: Unfurnished
- Lease: 12 months
- Rent includes: Parking
- Deposit: Required
- Credit check: Required
- Employment letter: Required
- Rental application: Required
- References: Required
IncludedWasher, dryer, dishwasher, stove and fridge.
- Included: Washer, dryer, dishwasher, stove and fridge.
Listing detailsX14130458, For Rent, Oct 29, 2026
- MLS® number: X14130458
- Status: For Rent
- Listed on: Oct 29, 2026
- Days on market: 23
- Updated: Nov 17, 2026
- Possession: 2026-11-01 / Immediate
- Occupied by: Vacant
- Listing brokerage: SOLDBIG REALTY INC.
About this home
Unit 114, 6705 Cropp Street, Niagara Falls (Morrison), ON L2E 0C1
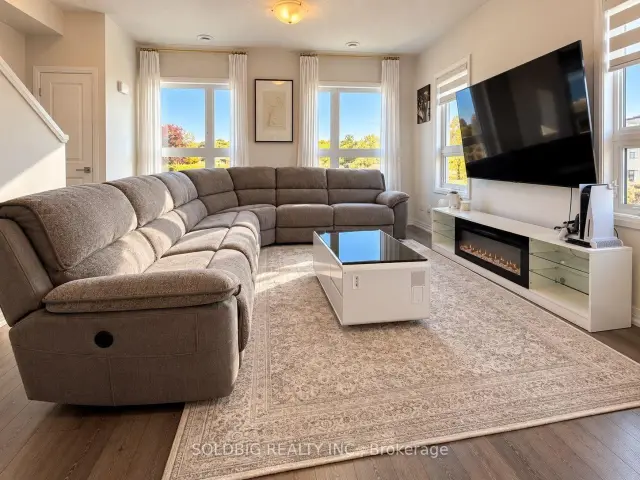
Check out this beautiful 2 bedroom townhouse with roof terrace in the heart of Niagara.
Read more
Book a viewing
Sat21Nov
Sun22Nov
Mon23Nov
Tue24Nov
Wed25Nov
Thu26Nov
Fri27Nov
Pick A Time
Know more about Cannery District Towns
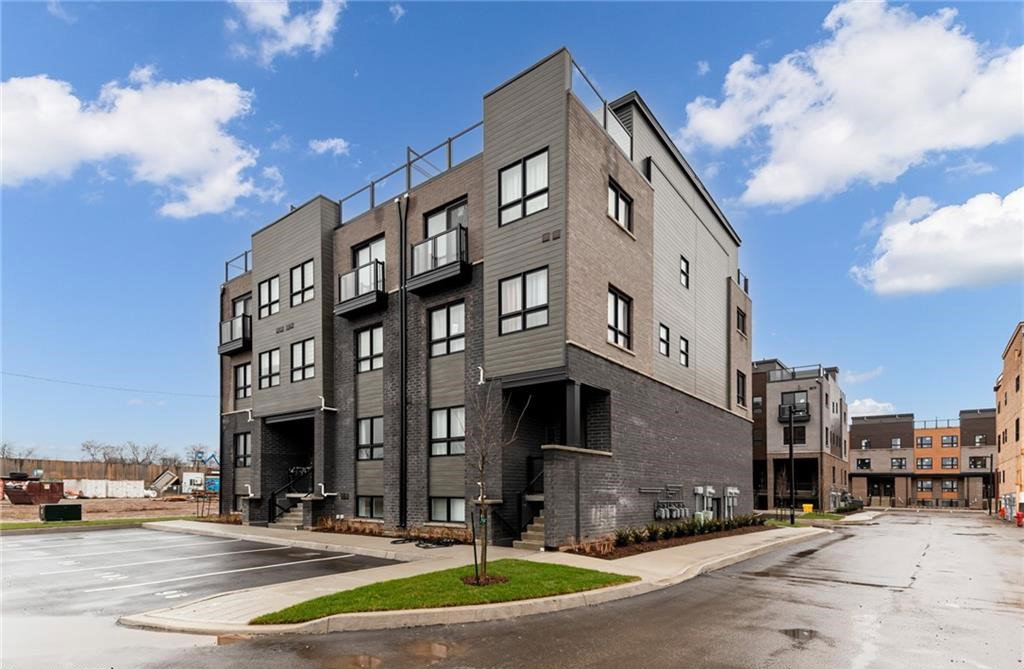
Condo building · 6705 Cropp Street
Cannery District Towns is a 4-storey condo with 76 suites, built in 2025 by Winzen Burlington Developments Ltd. Right now 2 for sale and 6 for rent are on the market here.
- 4storeys
- 76suites
- 2025built
Visitor parking
No similar units for rent in Cannery District Towns right now.
Around this home
Dorchester Road and Cropp Stree
Errands
Parks
Schools
Daily convenience, out of 100, from the distances below
ParkAlthea Park · 1 within 1 km14 min walk891 m
GroceryZehrs7 min walk411 m
SchoolCherrywood Acres Public School7 min walk440 m
PharmacyPharmasave8 min walk479 m
Cafés & foodRed Rocks Bar & Grill · 6 within 1 km6 min walk369 m
Gym & rec centreLA Fitness5 min walk323 m
WalkDriveStraight-line distance, open map data
Grocery0.4 km
Park0.9 km
Coffee0.4 km
Dining0.4 km
Gym0.3 km
Schools nearby
School rating, out of 10.
Cherrywood Acres Public Schoolelementary · Public · 0.4 km
7.8/10Good
École élémentaire LaMarshelementary · Public · 0.8 km
3.1/10Low
ÉÉC Saint-Antoineelementary · Private · 1.3 km
6.4/10Fair
Contact agent
Helpful calculators
Rent vs buy
Affordability
Mortgage
Down payment
Stress test
CMHC insurance

Your HOMEH agent
NimaHOMEH agent · Niagara Falls
"I would see it this week."
Ask Nima
Keep exploring
You are here