

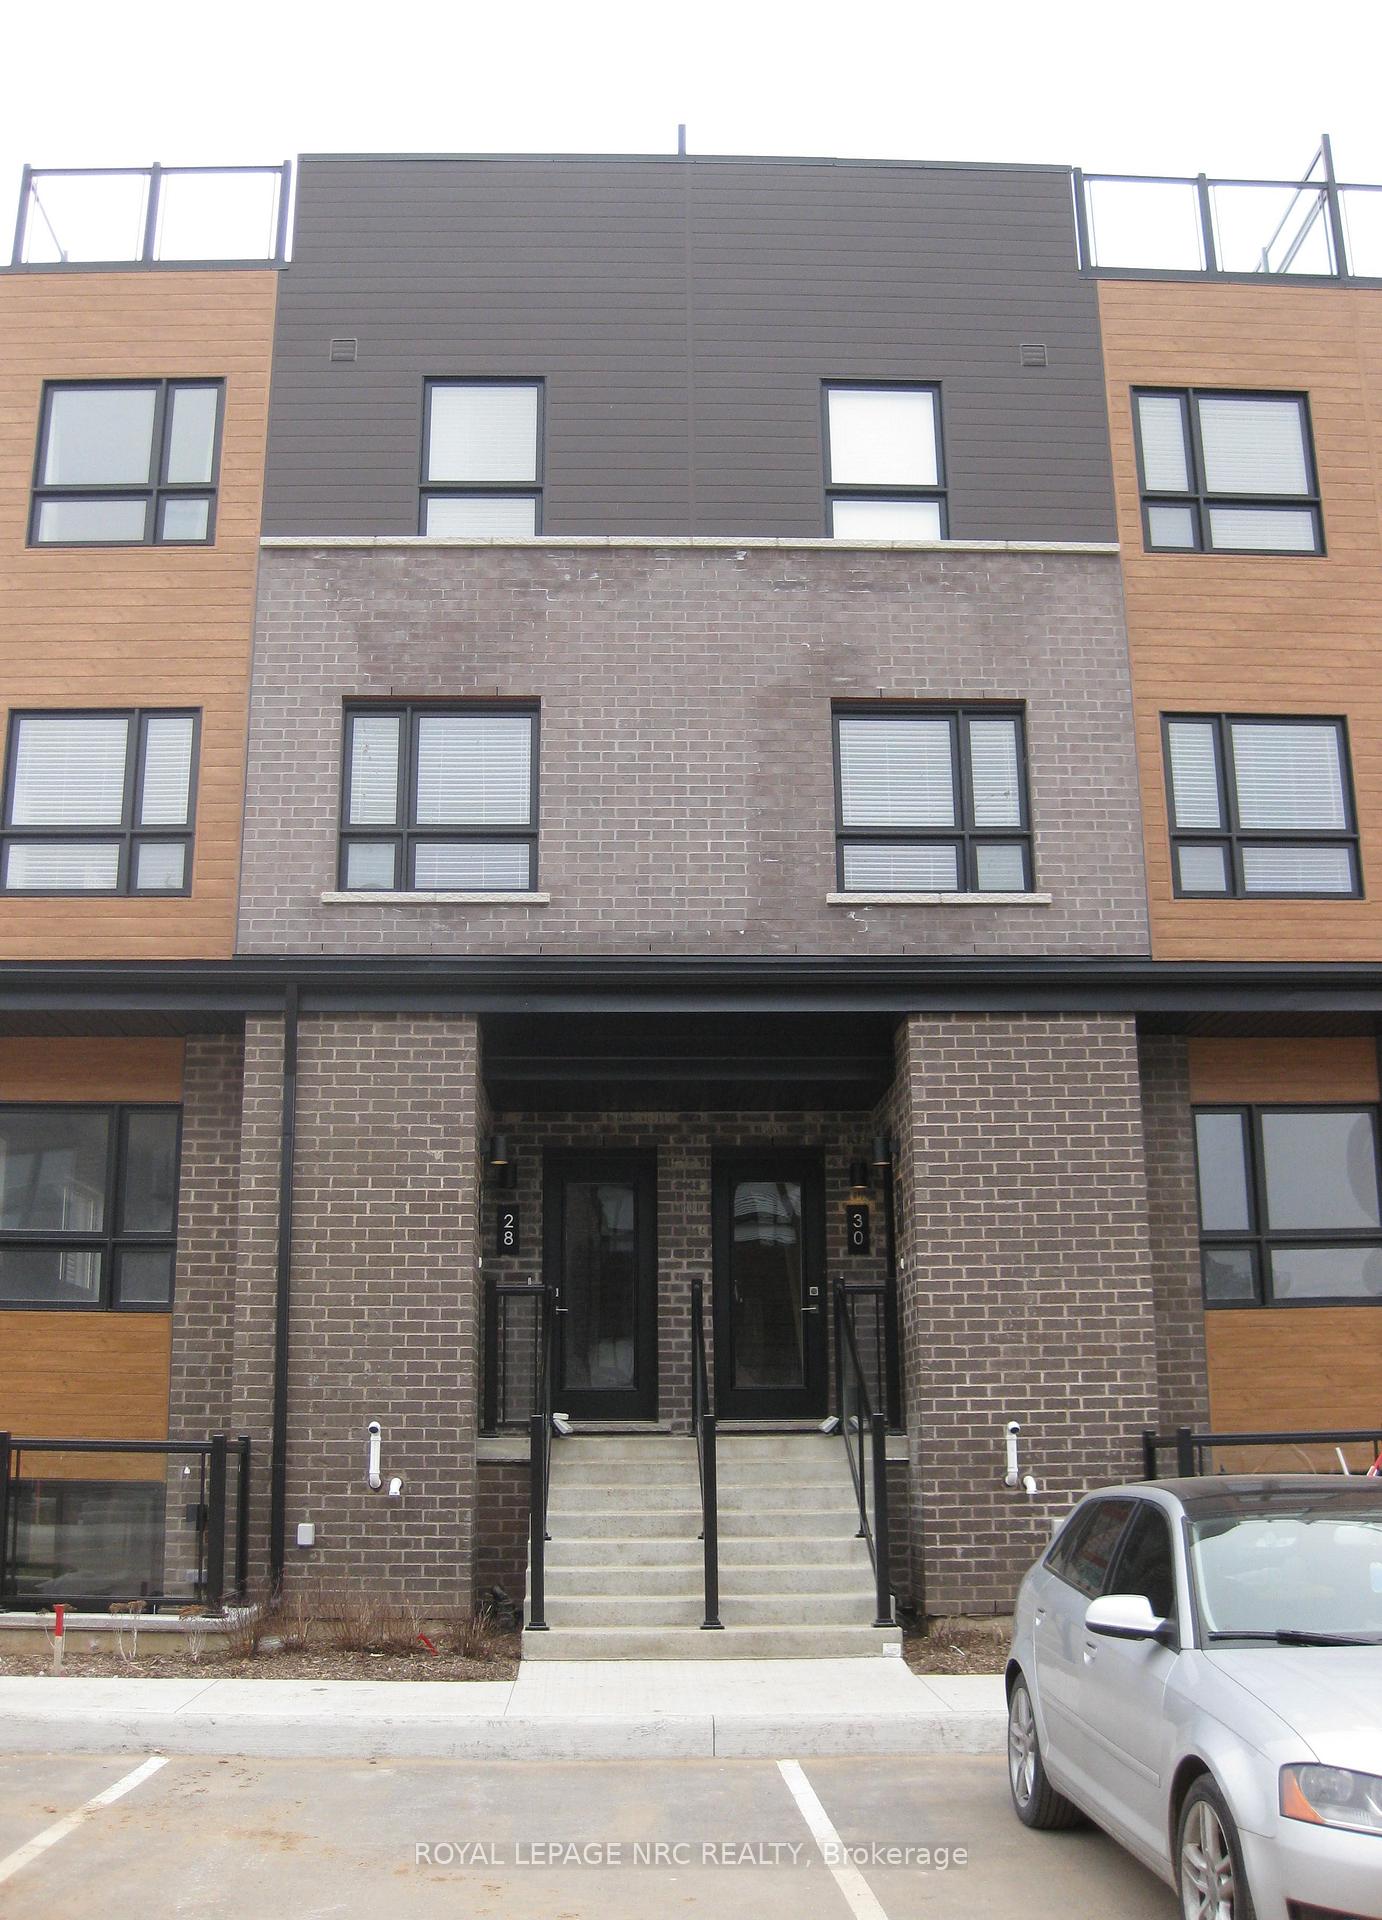
Unit 30, 6705 Cropp Street
Unit 30, 6705 Cropp Street
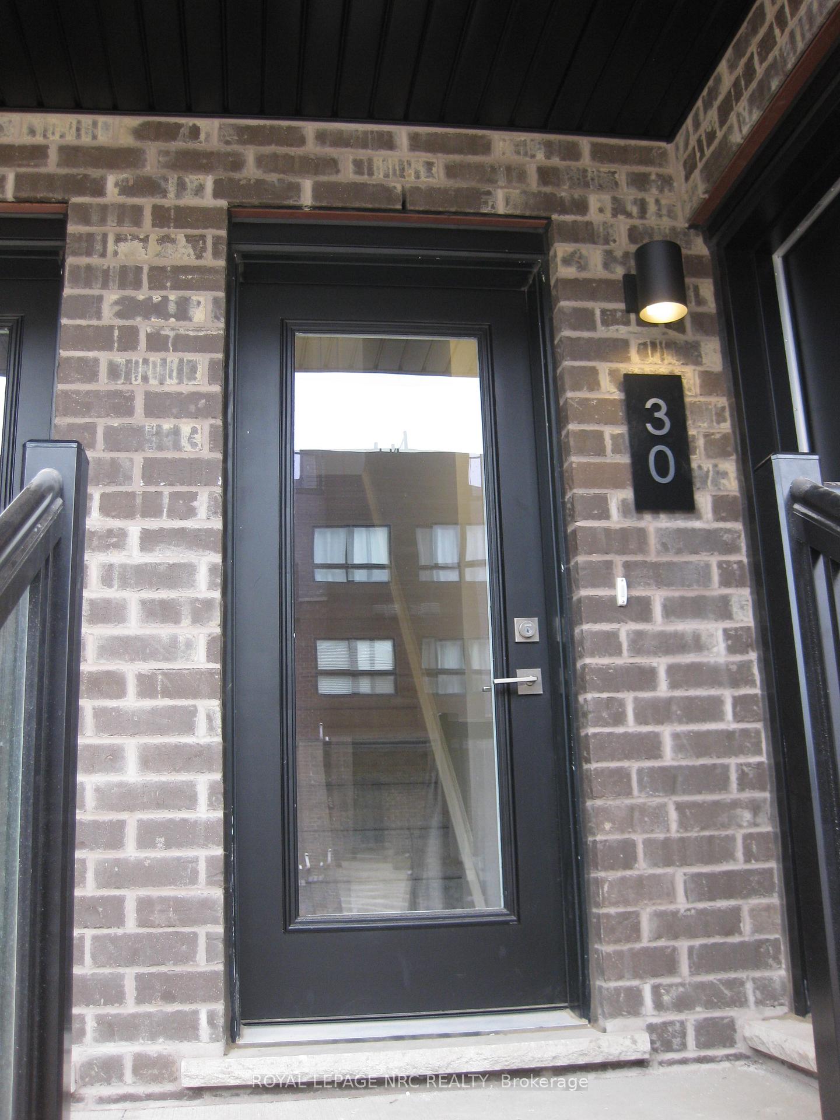
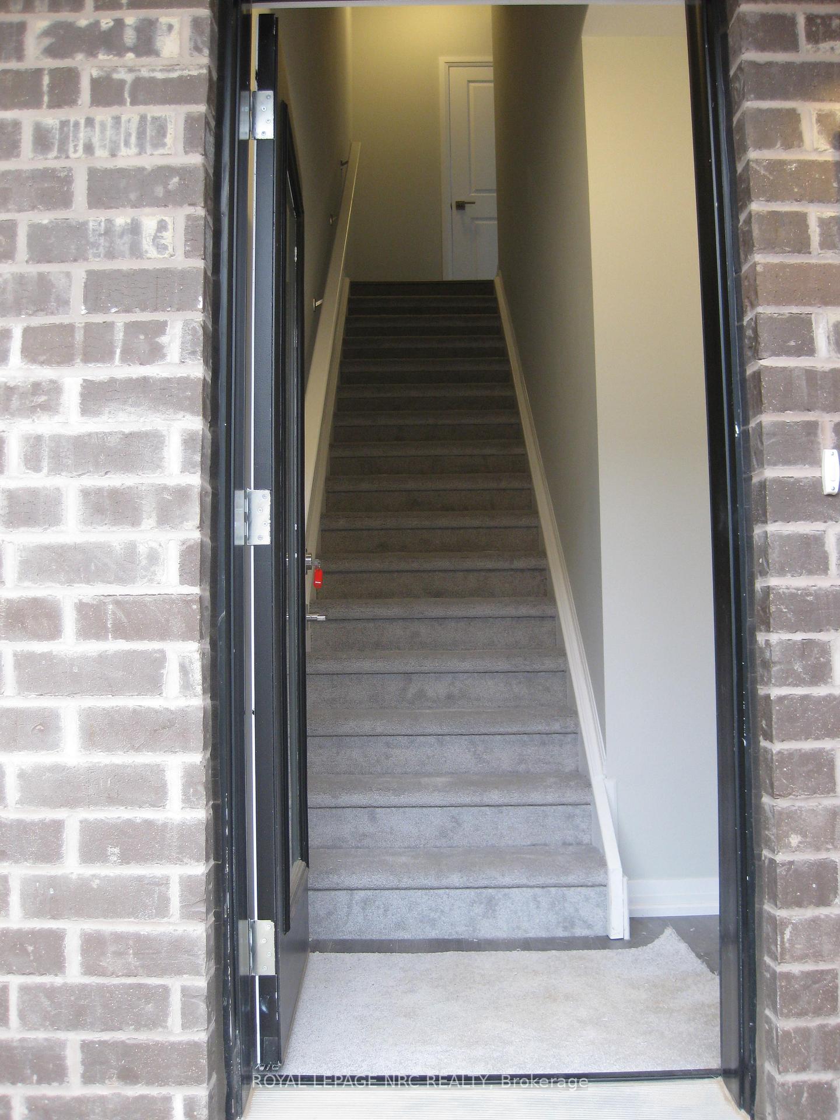
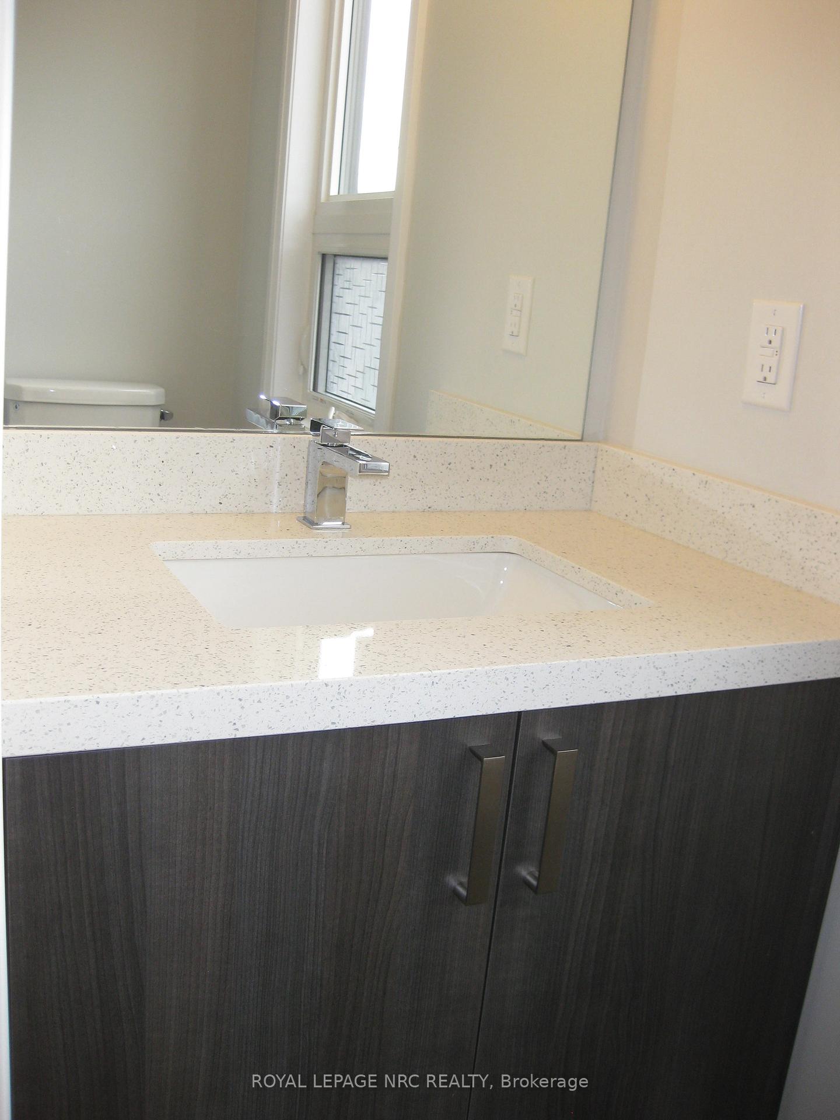
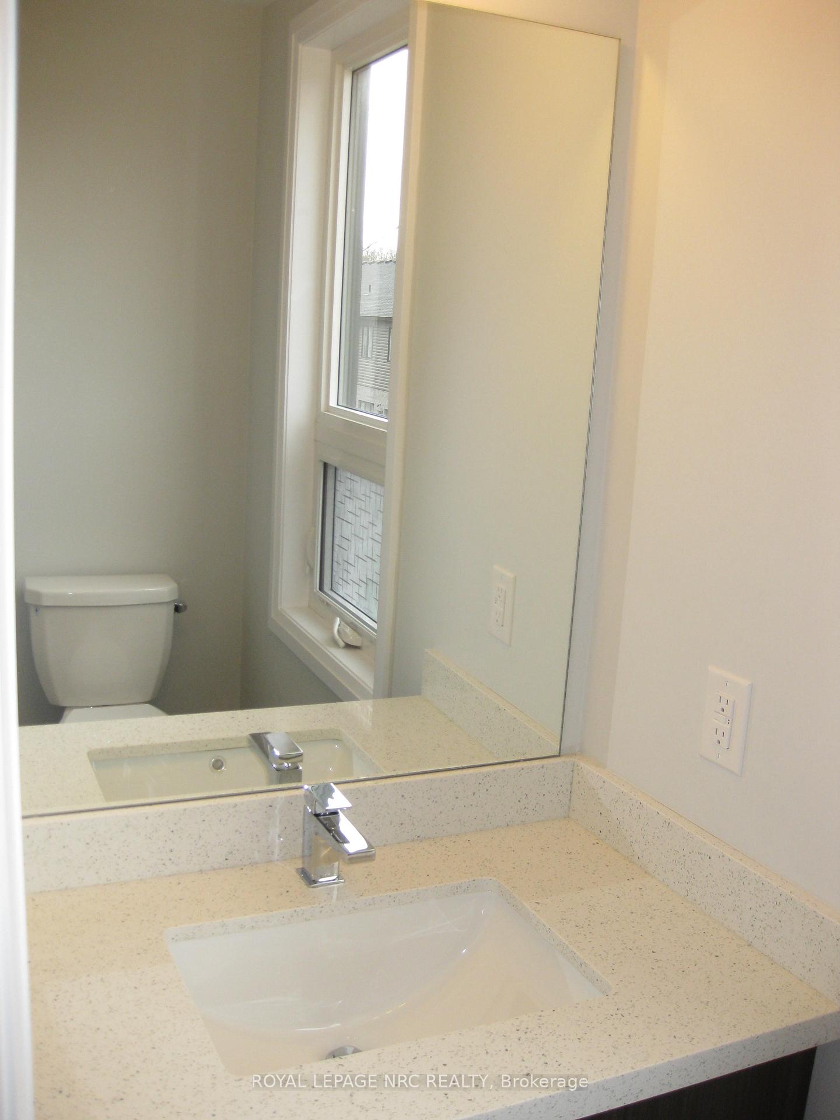 See all 34 photos
Property history
Facts and features
- BasementNone
- LaundryEnsuite
- Lease term12 months
- PetsNot allowed
- Central air
The homeCondo Townhouse, 2-storey, Age 0–5 years
- Type: Condo Townhouse
- Style: 2-storey
- Age: 0–5 years
- Living space: 1,200–1,399 sq ft
- Basement: None
- Exposure: West
- Waterfront: None
InsideEnsuite, Separate heating controls, Rooms above ground 7
- Laundry: Ensuite
- Features: Separate heating controls
- Rooms above ground: 7
- Rooms in the basement: 0
- Bedrooms: 2
- Bathrooms: 3
- Kitchens: 1
OutsideVinyl siding, brick, Asphalt rolled, Terrace
- Exterior: Vinyl siding, brick
- Roof: Asphalt rolled
- Balcony: Terrace
Parking and locker1 Parking, Exclusive, Spot 30
- Spaces: 1 Parking
- Parking type: Exclusive
- Spot: 30
- Locker: None
BuildingCannery District Towns, Storeys 4, Units 76
- Name: Cannery District Towns
- Storeys: 4
- Units: 76
- Registered: 2025
- Condo corporation: 198
- Amenities: Visitor parking
- Pets: Not allowed
Heating, water and powerWater, gas, Central air
- Heating: Water, gas
- Cooling: Central air
Rent and termsRent $2,195 a month, Entire property, Unfurnished
- Rent: $2,195 a month
- Space for rent: Entire property
- Furnished: Unfurnished
- Lease: 12 months
- Deposit: Required
- Credit check: Required
- Employment letter: Required
- Rental application: Required
- References: Required
- Rental items: Water heater
Listing detailsX12446997, Rented, Oct 6, 2025
- MLS® number: X12446997
- Status: Rented
- Listed on: Oct 6, 2025
- Days on market: 9
- Updated: Oct 15, 2025
- Possession: 2025-10-15 / 1-29 days
- Occupied by: Vacant
- Listing brokerage: ROYAL LEPAGE NRC REALTY
About this home
Unit 30, 6705 Cropp Street, Niagara Falls (Morrison), ON L2E 0C1
The Cannery District was designed to offer new stylish living in the heart of Niagara. An amazing opportunity to rent this upper unit Stacked Townhome with roof terrace. Open concept floorplan, bright kitchen, quartz counter tops throughout, featuring combination living/dining room, convenient 2 pc washroom, vinyl plank flooring, air conditioner and 2 bedrooms both containing a 4 piece washroom. Fridge, stove, dishwasher, stackable washer and dryer, window coverings, in-suite laundry, expansive 352 sq. ft. of intimate and private roof terrace great for entertaining. Pictures taken prior to the previous tenant moving in. Tenant is responsible for snow removal on stairs and walkway in front of designated parking spot. First and last months rent, rental application, TransUnion credit report, proof of income, photo of Driver's Licence, letter of employment, references and 2 most current pay stubs. $2,195 per month plus utilities, rental hot water heater and $100 refundable key deposit.
Ask about this home
A HOMEH agent will answer your questions about this home.
Know more about Cannery District Towns
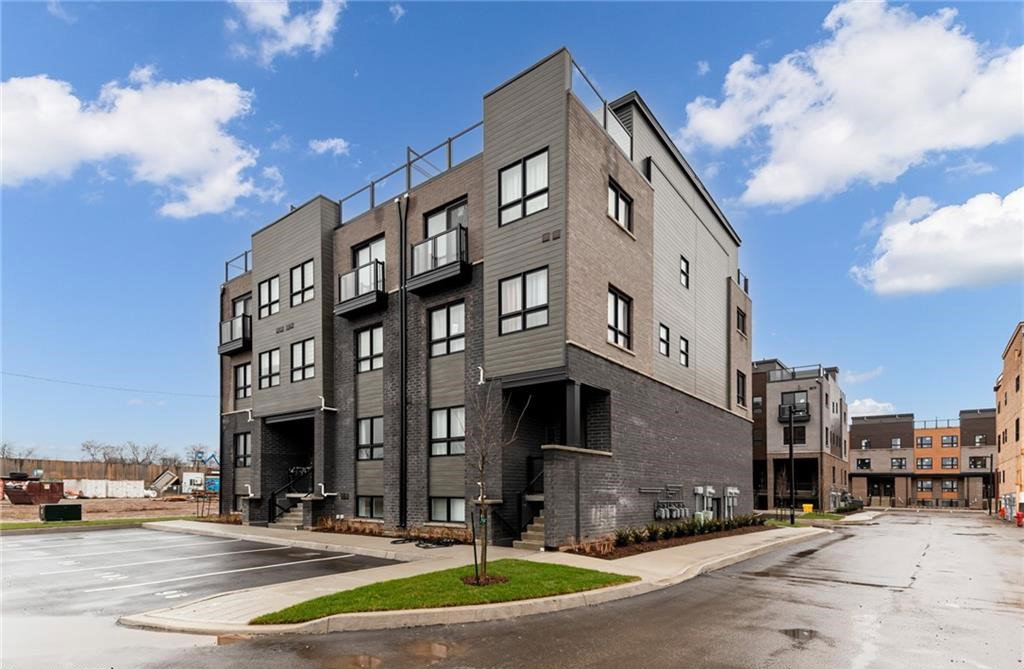
Condo building · 6705 Cropp Street
Cannery District Towns is a 4-storey condo with 76 suites, built in 2025 by Winzen Burlington Developments Ltd. Right now 2 for sale and 6 for rent are on the market here.
- 4storeys
- 76suites
- 2025built
No similar units for rent in Cannery District Towns right now.
Around this home
Daily convenience, out of 100, from the distances below
Schools nearby
School rating, out of 10.
Helpful calculators
Your HOMEH agent

"I would see it this week."