

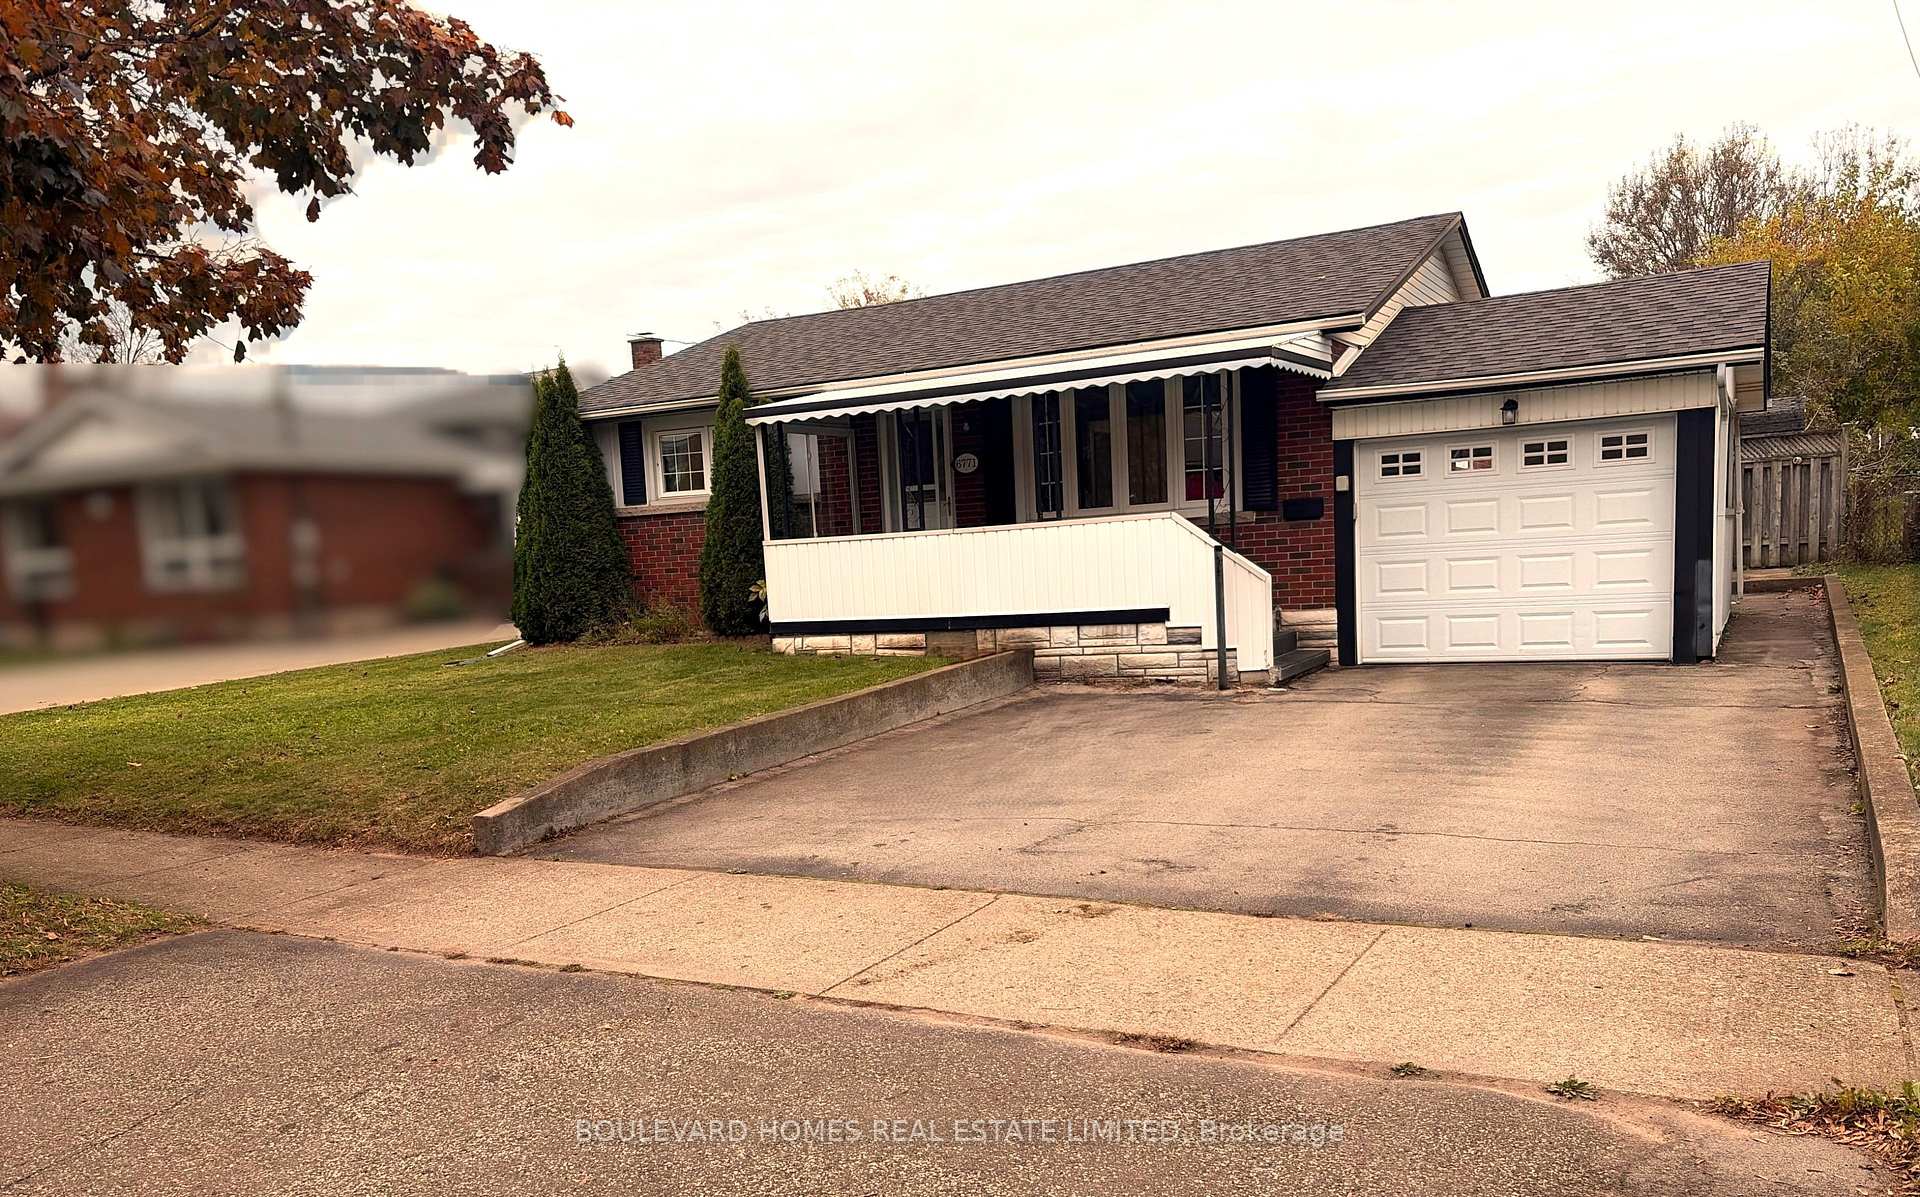
6771 Keiffer Street
6771 Keiffer Street
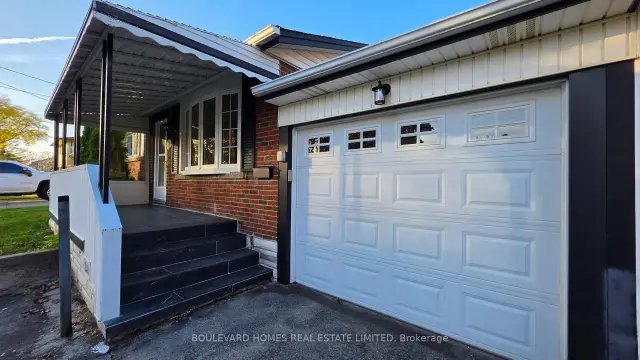
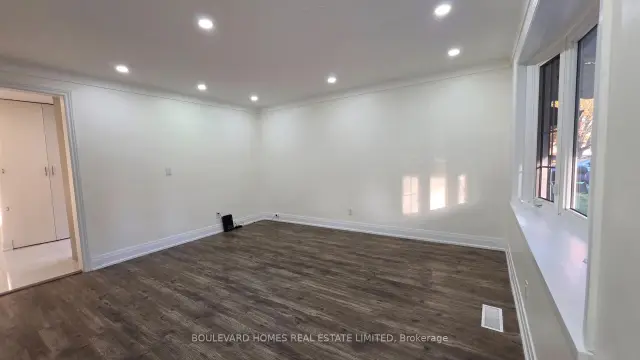
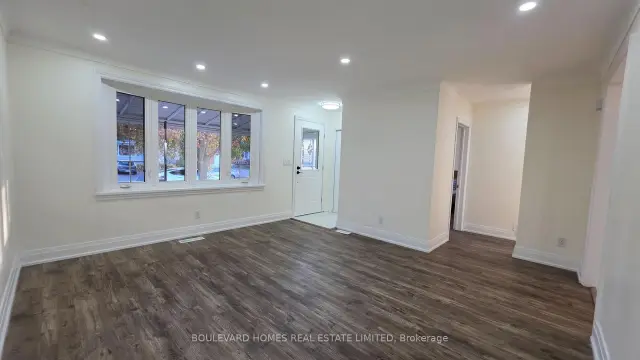
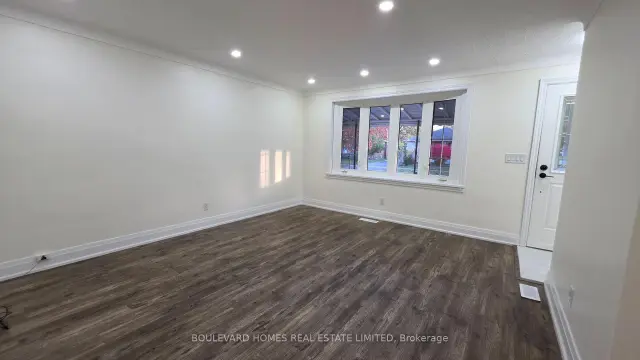 See all 43 photos
Facts and features
- BasementApartment
- Price per sq ft~$500
- Water, sewerMunicipal
- HeatingForced air
- Second kitchen
- Separate entrance
- Central air
The homeDetached, Bungalow, 1,100–1,500 sq ft
- Type: Detached
- Style: Bungalow
- Living space: 1,100–1,500 sq ft
- Basement: Finished, separate entrance, full, apartment
InsideCarpet free, guest accommodations, in-law suite, primary bedroom - main floor, storage, water heater owned, Rooms above ground 6, Rooms in the basement 4
- Features: Carpet free, guest accommodations, in-law suite, primary bedroom - main floor, storage, water heater owned
- Rooms above ground: 6
- Rooms in the basement: 4
- Bedrooms: 3 + 3 in the basement
- Bathrooms: 3
- Kitchens: 2
Outside and lotBrick, Shingles, Concrete
- Exterior: Brick
- Roof: Shingles
- Foundation: Concrete
- Size: 50 × 150 ft
- Zoning: R2
Parking1 Garage, Attached
- Spaces: 1 Garage
- Garage: Attached
Heating, water and powerForced air, gas, Central air, Municipal water
- Heating: Forced air, gas
- Cooling: Central air
- Water: Municipal water
- Sewer: Municipal sewer
Costs and taxesTaxes $3,723 a year, HST included in the price, Na
- Taxes, 2025: $3,723 a year
- HST: HST included in the price
- Rental items: Na
Included in the saleAll appliances, light fixtures, existing chattels & fixtures included, as is.
- Included: All appliances, light fixtures, existing chattels & fixtures included, as is.
NearbyFenced yard
- Close to: Fenced yard
Listing detailsX14158394, For Sale, Nov 6, 2026
- MLS® number: X14158394
- Status: For Sale
- Listed on: Nov 6, 2026
- Days on market: 15
- Updated: Nov 19, 2026
- Possession: Immediate
- Occupied by: Vacant
- Listing brokerage: BOULEVARD HOMES REAL ESTATE LIMITED
About this home
6771 Keiffer Street, Niagara Falls (Morrison), ON L2E 5J9
VERSATILE DETACHED BUNGALOW | MULTI-GENERATIONAL LIVING | INVESTMENT POTENTIAL | 50' X 150' LOT. Discover the possibilities at this spacious detached bungalow in a high demand aera of Niagara Falls! Offering a flexible layout with 3 bedrooms on the main floor and additional bedroom in the fully finished basement, this home is an excellent opportunity for growing families, multi-generational living or investors seeking added income potential. The main level features a functional kitchen with granite countertops and backsplash, 3 generously sized bedrooms, updated bathroom and a bright sunroom providing additional space to relax or entertain. The fully finished basement further enhances the home's versatility, featuring a SEPARATE ENTRANCE, an additional bedroom, den, recreation room and second kitchen setup. Ideal for accommodating extended family, creating additional private living space or exploring rental possibilities, the layout offers flexibility to suit a variety of needs. Set on an impressive 50' x 150' lot, the property boasts a deep backyard with ample room for outdoor enjoyment and potential future enhancements like Garden Suit or a big Swimming Pool, subject to municipal zoning and approvals. Additional highlights include a driveway with parking for up to 5 vehicles and a convenient location with easy access to QEW, major highways, public transit, schools, shopping, parks and everyday amenities. Whether you are a growing family looking for more space, seniors seeking comfortable living arrangements with room for family nearby, or an investor exploring additional income opportunities, this property offers space, flexibility and exciting possibilities in Niagara Falls!
Book a viewing
Around this home
Daily convenience, out of 100, from the distances below
Schools nearby
School rating, out of 10.
Helpful calculators
Your HOMEH agent

"Priced 2% over the Hestimate. I would see it this week."