
6796 Stokes Street
Niagara Falls (Dorchester)6796 Stokes Street
Niagara Falls (Dorchester)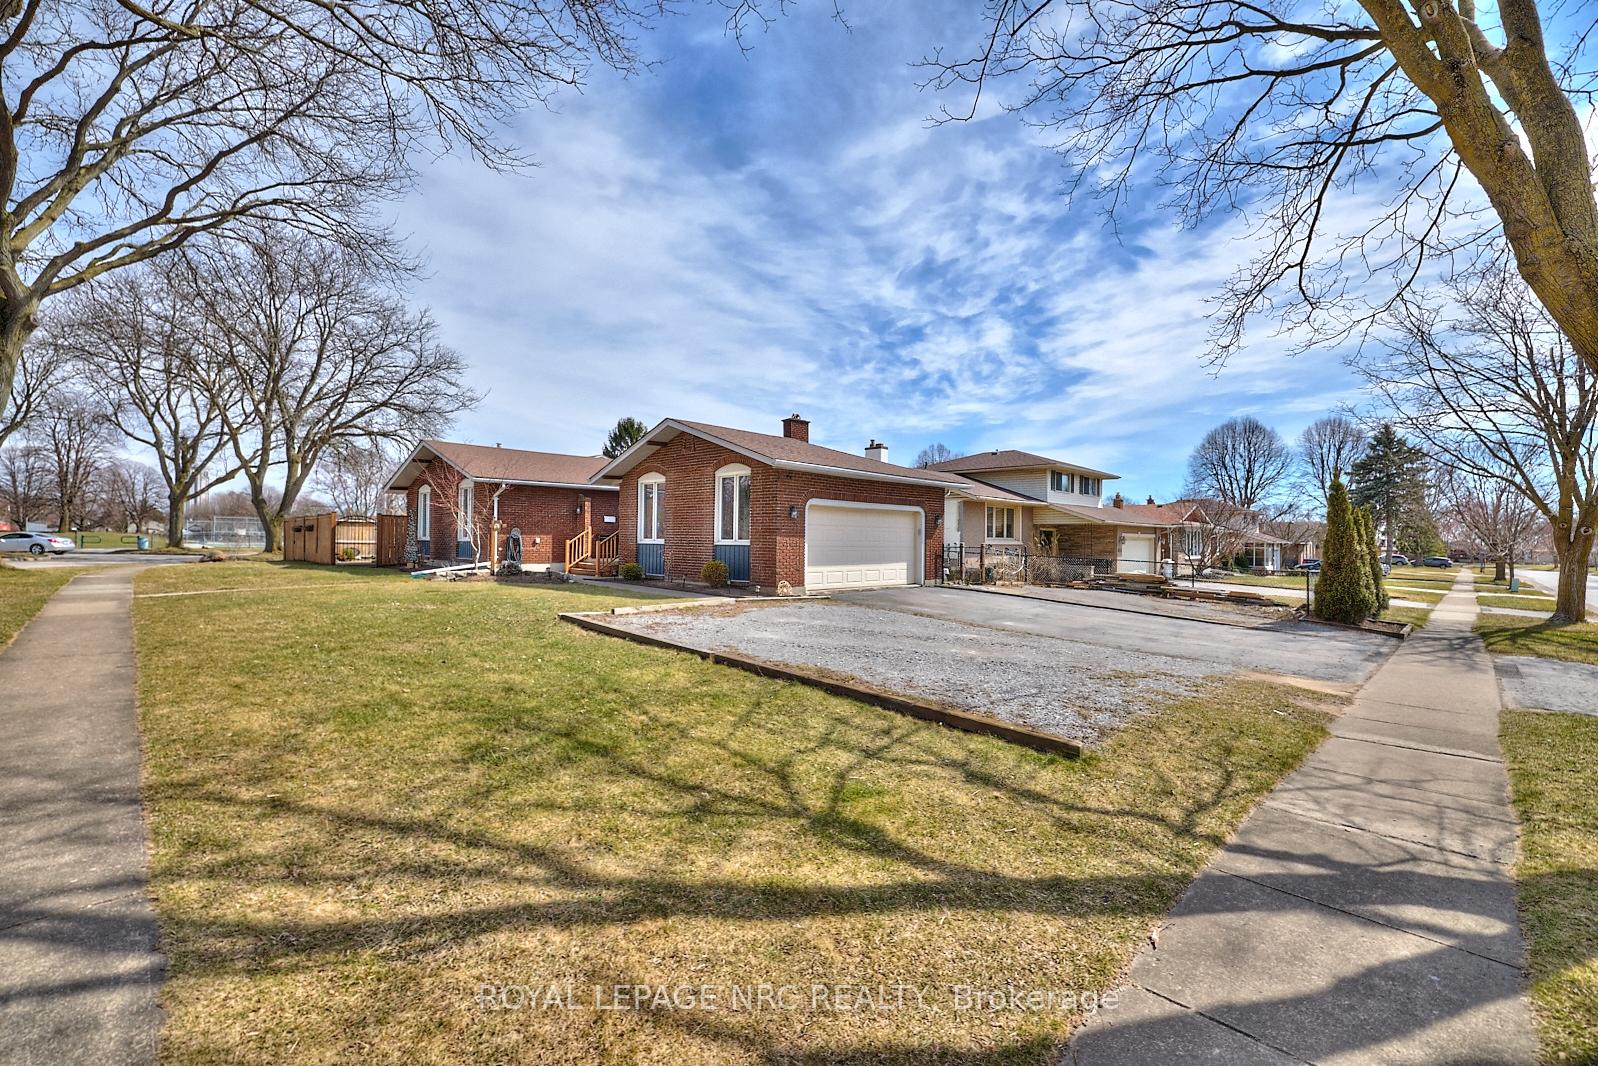
 See all 40 photos
Property history

This listing has ended. It is no longer available.
Property not available for sale or for rent.
About this home
6796 Stokes Street, Niagara Falls
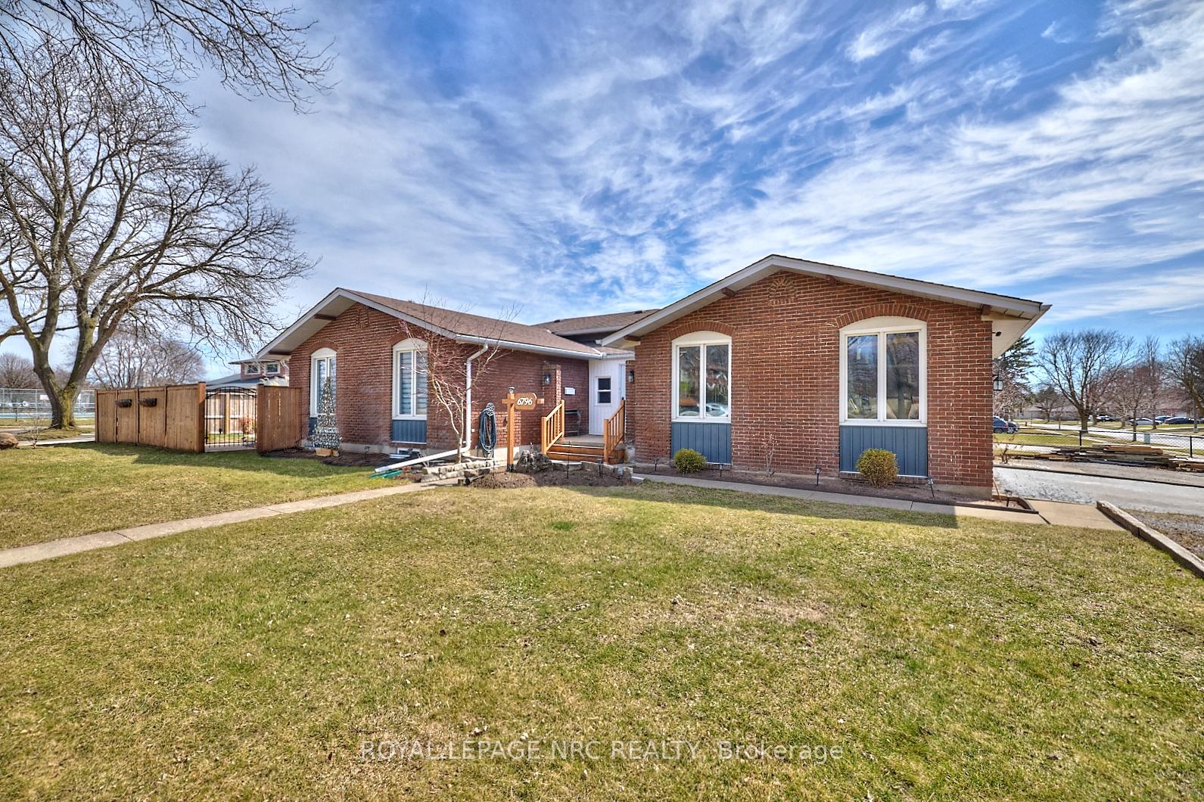
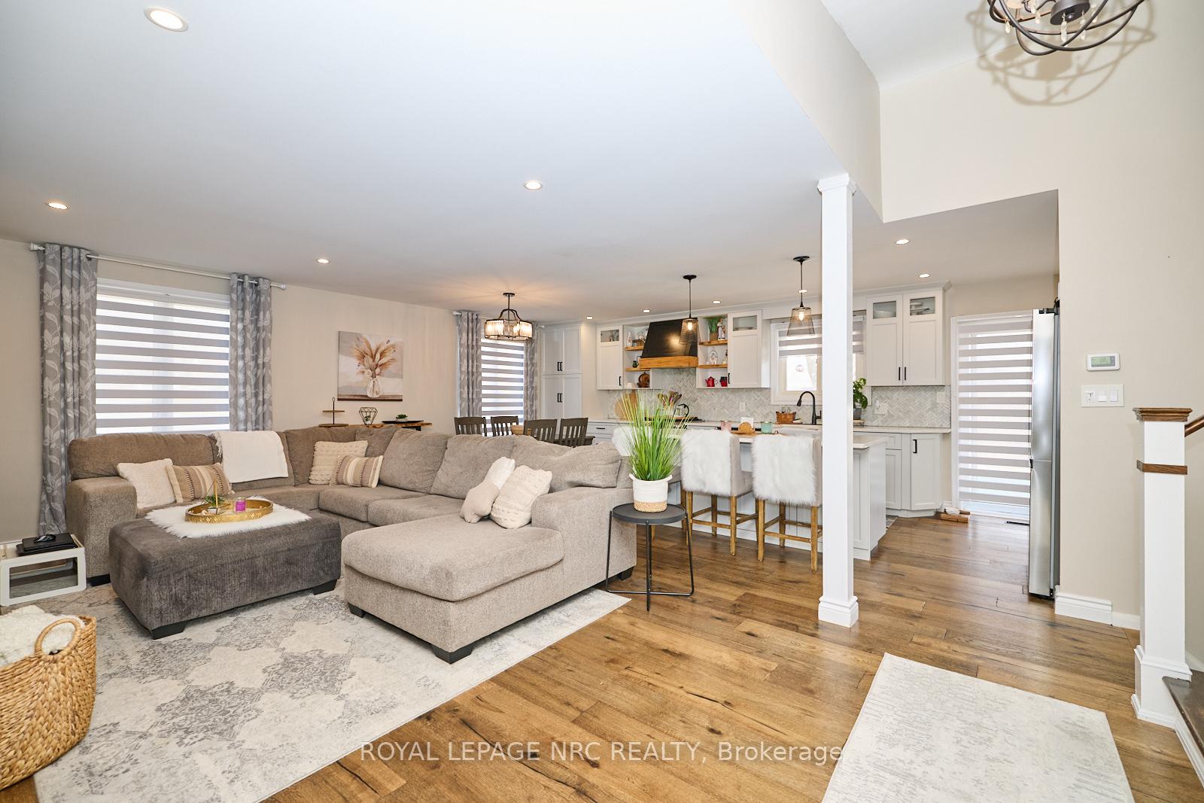
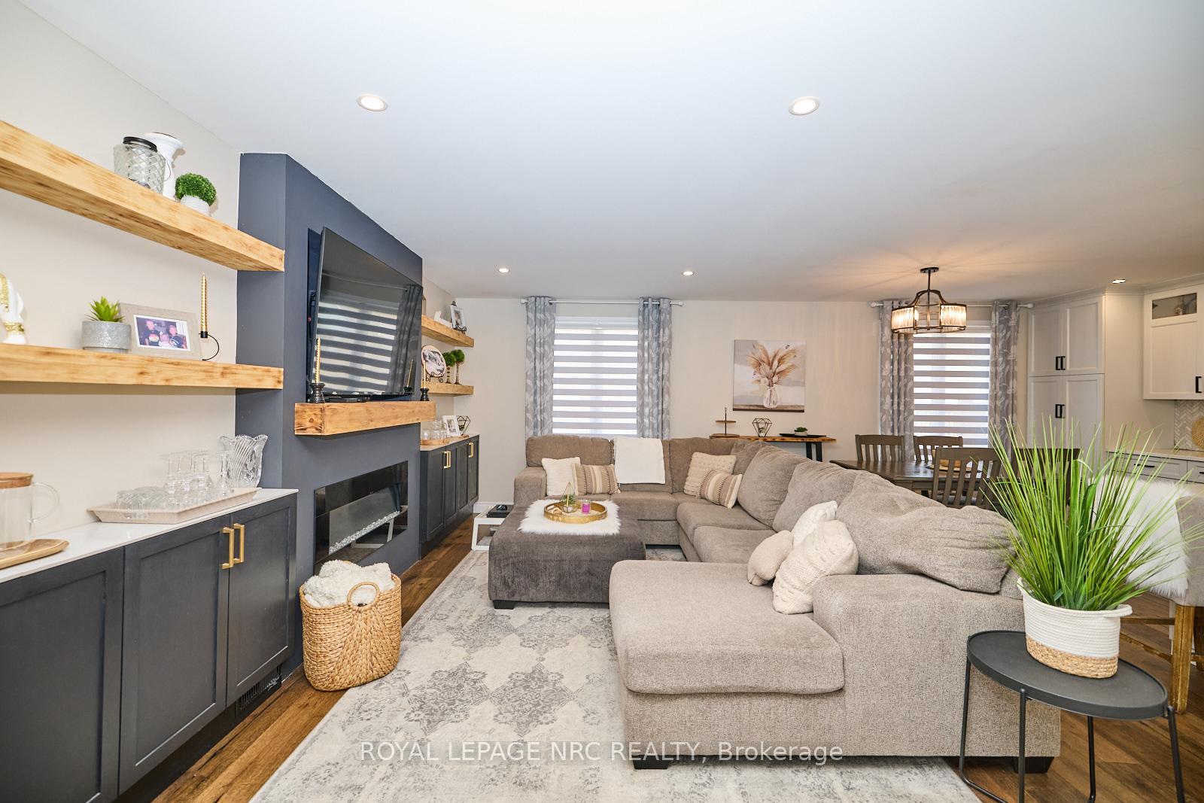
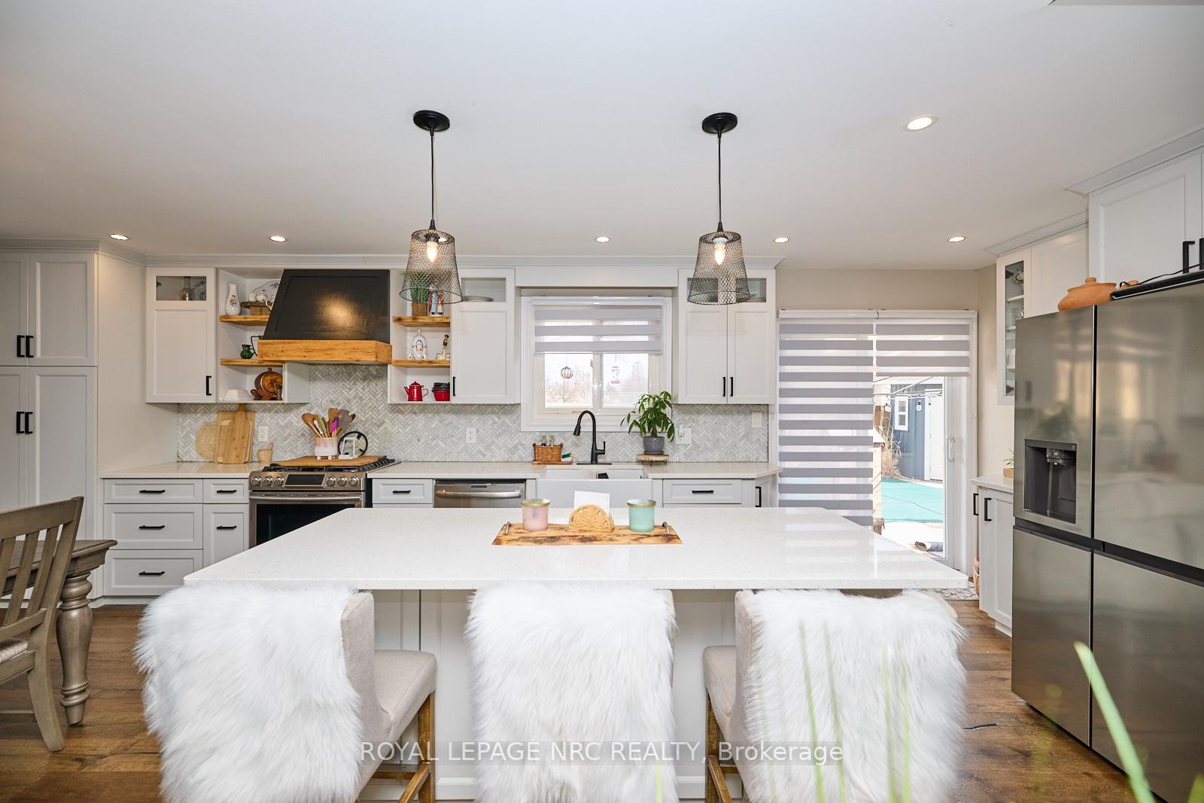
PRICED TO SELL! Welcome to this exceptional updated home with an in-law, inground pool & double garage located on a corner lot in a quiet, mature neighborhood. This spacious 3+2 bedroom, 2 bathroom home offers a comfortable and versatile living space suitable for families and multigenerational living. The main floor features an open-concept living, creating a warm and inviting atmosphere. The updated kitchen is equipped with a large island, quartz countertops, and plenty of cabinet space, making it ideal for cooking and entertaining. The walk-up lower level is designed as a self-contained in-law suite, complete with a private entrance. It includes a bright spacious living area with a fireplace, an updated bathroom and a bedroom. In the basement level you'll find an another bedroom w/large window, 2nd kitchen, a 3 pc bathroom rough-in for you to finish off and plenty of storage. Outside, the backyard features a heated inground pool, perfect for relaxation and entertaining during warmer months. The property also includes a double garage with a portion sectioned off featuring a private entrance to the finished room which features, and a sink providing endless possibilities. This home combines functionality and comfort, making it an excellent choice for those seeking a versatile living space. Its proximity to local amenities adds to its appeal, offering a convenient and enjoyable lifestyle. Roof was updated in 2012. Pool liner needs to be replaced.
Facts & features
Ask about this home
A HOMEH agent will answer your questions about this home.
Rooms
11 rooms · 2 bathrooms
- Living room23′ × 12′276 sq.ft.
- Kitchen17′ × 11′187 sq.ft.
- Other13′9″ × 6′2″85 sq.ft.
- Mud room10′ × 6′11″69 sq.ft.
- Bedroom14′11″ × 11′164 sq.ft.
- Bedroom9′10″ × 9′1″89 sq.ft.
- Bedroom10′ × 12′6″125 sq.ft.
- Bedroom9′1″ × 10′11″100 sq.ft.
- Recreation18′ × 13′234 sq.ft.
- Bedroom9′5″ × 15′11″150 sq.ft.
- Kitchen7′1″ × 11′9″83 sq.ft.
Around this home
Schools nearby
School rating, out of 10.
Listing details
Helpful tools
Your HOMEH agent
"I would see it this week."
Ask HOMEH about this home
Price, neighbourhood, monthly cost. Ask anything.
HOMEH Intelligent Agent is an AI, not a licensed representative. Check anything important with your agent.