

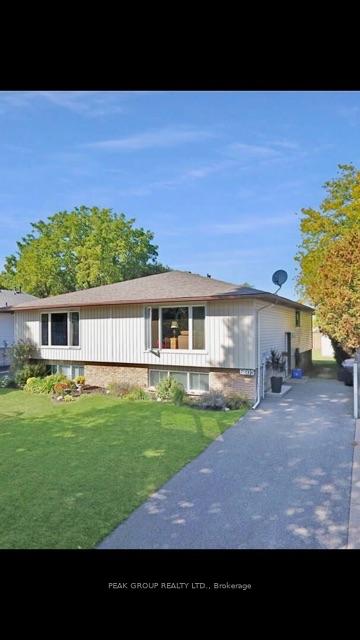
6805 Dawson Street
Semi-Detached For Rent
1/146805 Dawson Street
Semi-Detached For Rent
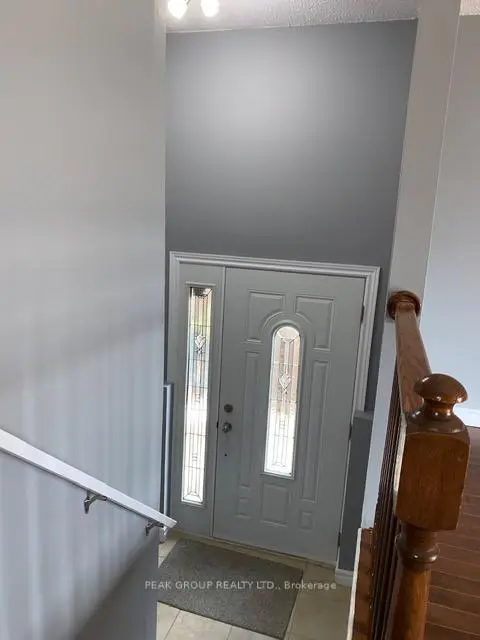
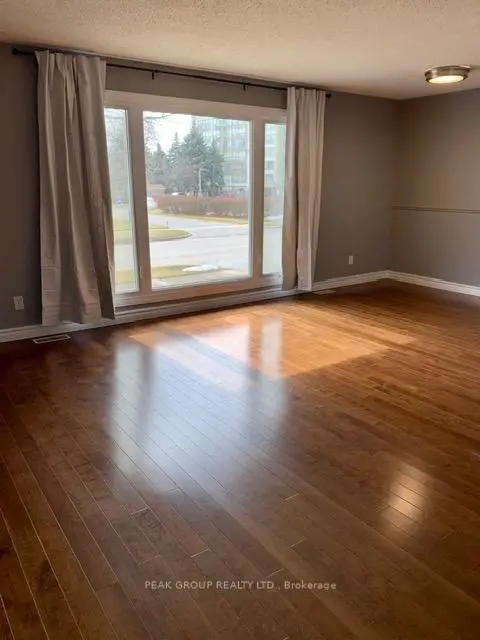
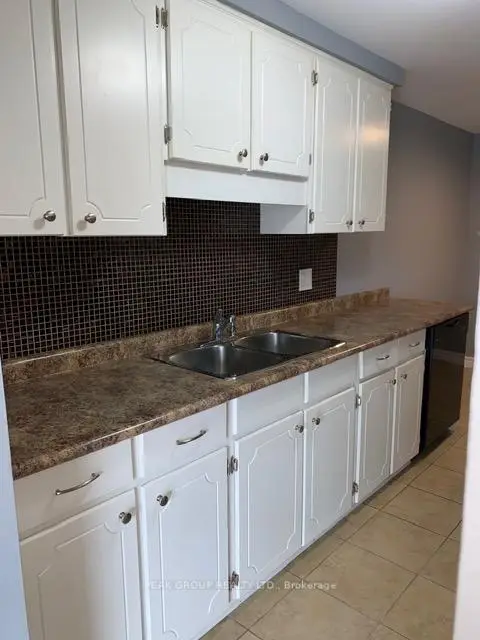
 See all 14 photos
3 Bedrooms
2 Bathrooms
0 Garage
700–1.1K sq.ft
Entire Home
From Jan 10
Facts and features
- BasementFull
- Lot size30 × 143 ft
- Lease term12 months
- FurnishedUnfurnished
What stands out
- Central air
The homeSemi-Detached, Bungalow-raised, 700–1,100 sq ft
- Type: Semi-Detached
- Style: Bungalow-raised
- Living space: 700–1,100 sq ft
- Basement: Full
- Special designation: Other
InsideIn-suite laundry, Rooms above ground 4, Bedrooms 3
- Laundry: In-suite laundry
- Rooms above ground: 4
- Bedrooms: 3
- Bathrooms: 2
- Kitchens: 1
- Family room: Yes
Outside and lotBrick, aluminum siding, Asphalt shingle, Poured concrete
Outside
- Exterior: Brick, aluminum siding
- Roof: Asphalt shingle
- Foundation: Poured concrete
- Size: 30.02 × 143.13 ft
Parking2 Parking
- Spaces: 2 Parking
Heating, water and powerForced air, gas, Central air, Municipal water
- Heating: Forced air, gas
- Cooling: Central air
- Water: Municipal water
- Sewer: Municipal sewer
Rent and termsRent $2,400 a month, Entire property, Unfurnished
- Rent: $2,400 a month
- Space for rent: Entire property
- Furnished: Unfurnished
- Lease: 12 months
- Deposit: Required
- Credit check: Required
- Employment letter: Required
- Rental application: Required
- References: Required
IncludedFridge, stove, dishwasher, washer & dryer, backyard shed, Tenants personal belongings/ property
- Included: Fridge, stove, dishwasher, washer & dryer, backyard shed
- Not included: Tenants personal belongings/ property
Listing detailsX14119434, For Rent, Oct 26, 2026
- MLS® number: X14119434
- Status: For Rent
- Listed on: Oct 26, 2026
- Days on market: 26
- Updated: Oct 27, 2026
- Possession: 2027-01-10 / 30-59 days
- Occupied by: Tenant
- Listing brokerage: PEAK GROUP REALTY LTD.
About this home
6805 Dawson Street, Niagara Falls (Morrison), ON L2E 7B6
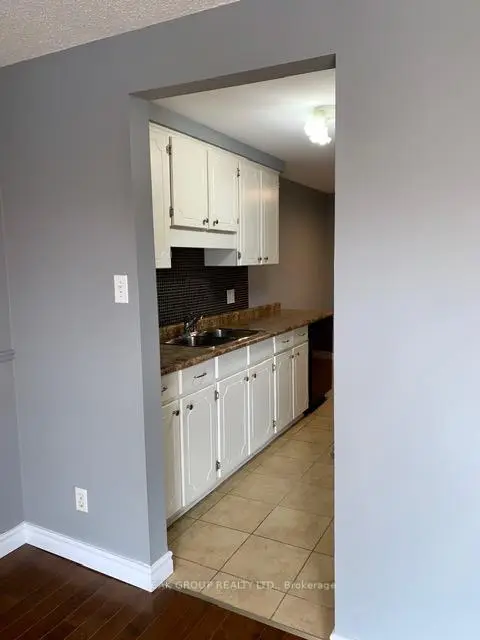
This semi-detached raised bungalow offers ample living space complete with 3 bedrooms, 2 full bathrooms, large living room with dining area, galley style kitchen with a second eat-in area, finished basement featuring a large recreational room, 4th bedroom, laundry room with tons of storage and backyard shed! Located in the heart of Niagara Falls, this home is within walking distance to an abundance of amenities such as shopping, restaurants, coffee shops, grocery stores, city bus routes, QEW access and so much more!
Read more
Book a viewing
Sat21Nov
Sun22Nov
Mon23Nov
Tue24Nov
Wed25Nov
Thu26Nov
Fri27Nov
Pick A Time
Around this home
Dorchester Road & Dawson Street
Errands
Parks
Schools
Daily convenience, out of 100, from the distances below
ParkAlthea Park19 min walk1.2 km
GroceryZehrs7 min walk405 m
SchoolCherrywood Acres Public School13 min walk800 m
PharmacyPharmasave11 min walk662 m
Cafés & foodStacked Pancake & Breakfast House · 6 within 1 km9 min walk555 m
Gym & rec centreLA Fitness11 min walk656 m
WalkDriveStraight-line distance, open map data
Grocery0.4 km
Park1.2 km
Coffee0.6 km
Dining0.6 km
Gym0.7 km
Schools nearby
School rating, out of 10.
Cherrywood Acres Public Schoolelementary · Public · 0.8 km
7.8/10Good
École élémentaire LaMarshelementary · Public · 1.1 km
3.1/10Low
Greendale Public Schoolelementary · Public · 1.2 km
7.3/10Good
Contact agent
Helpful calculators
Rent vs buy
Affordability
Mortgage
Down payment
Stress test
CMHC insurance

Your HOMEH agent
NimaHOMEH agent · Niagara Falls
"I would see it this week."
Ask Nima