
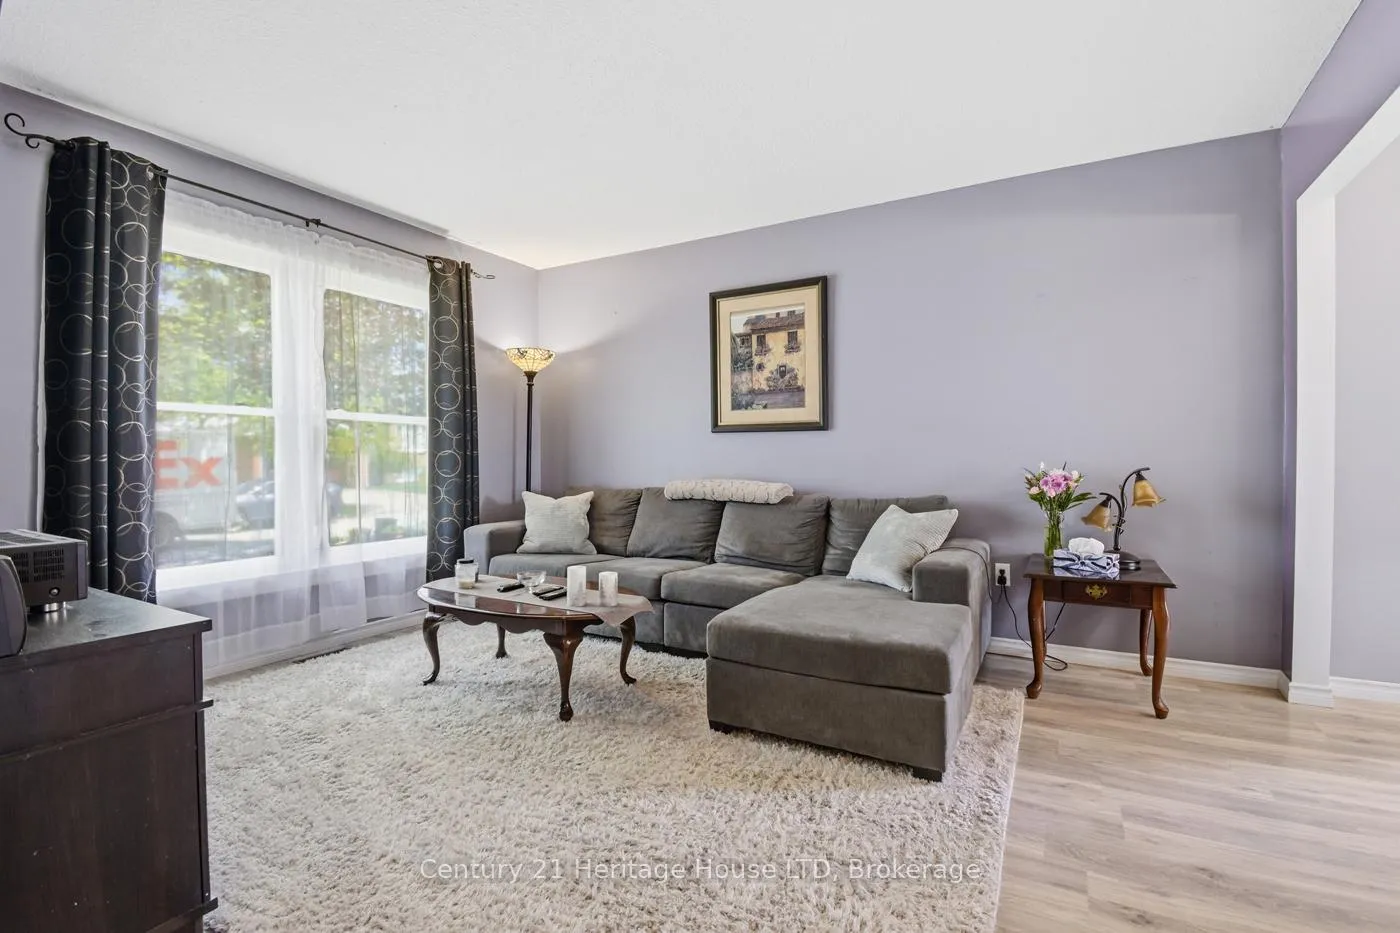
 See all 60 photos
Property history

This home has sold. It is no longer available.
Property not available for sale or for rent.
Ask about this home
A HOMEH agent will answer your questions about this home.Ask HOMEH
About this home
6864 Sunrise Court, Niagara Falls
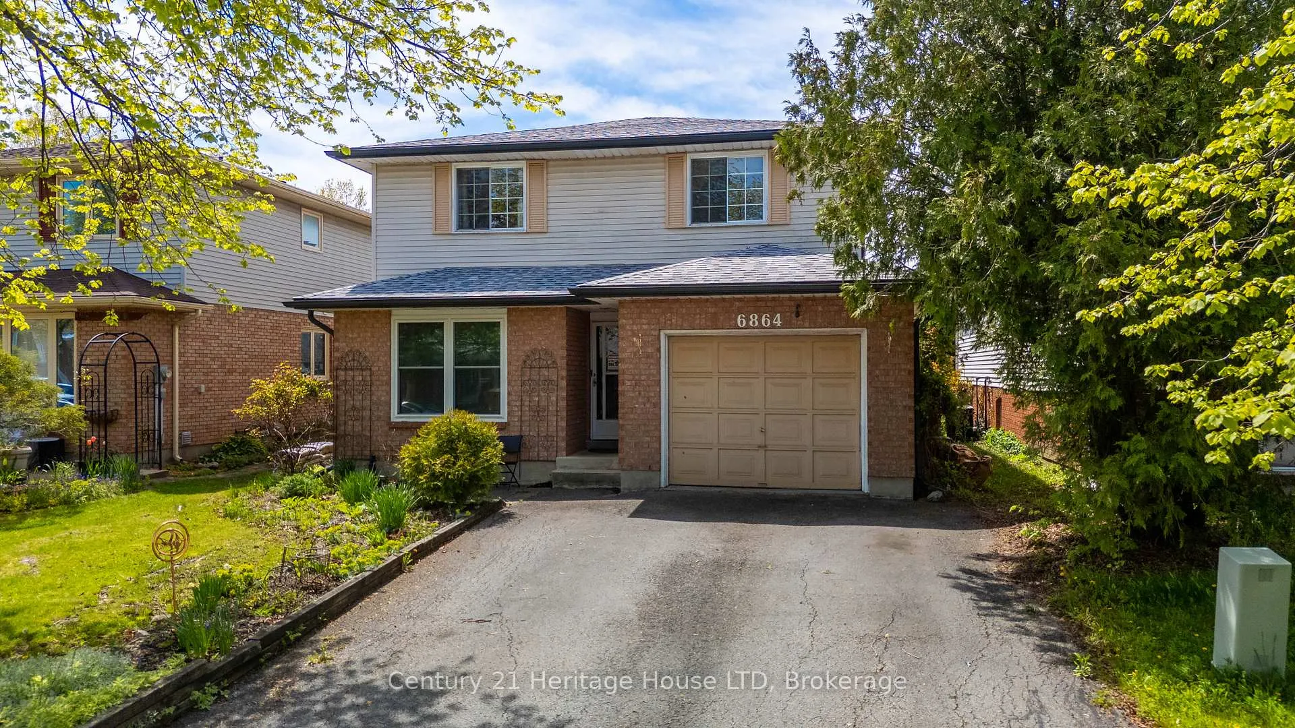
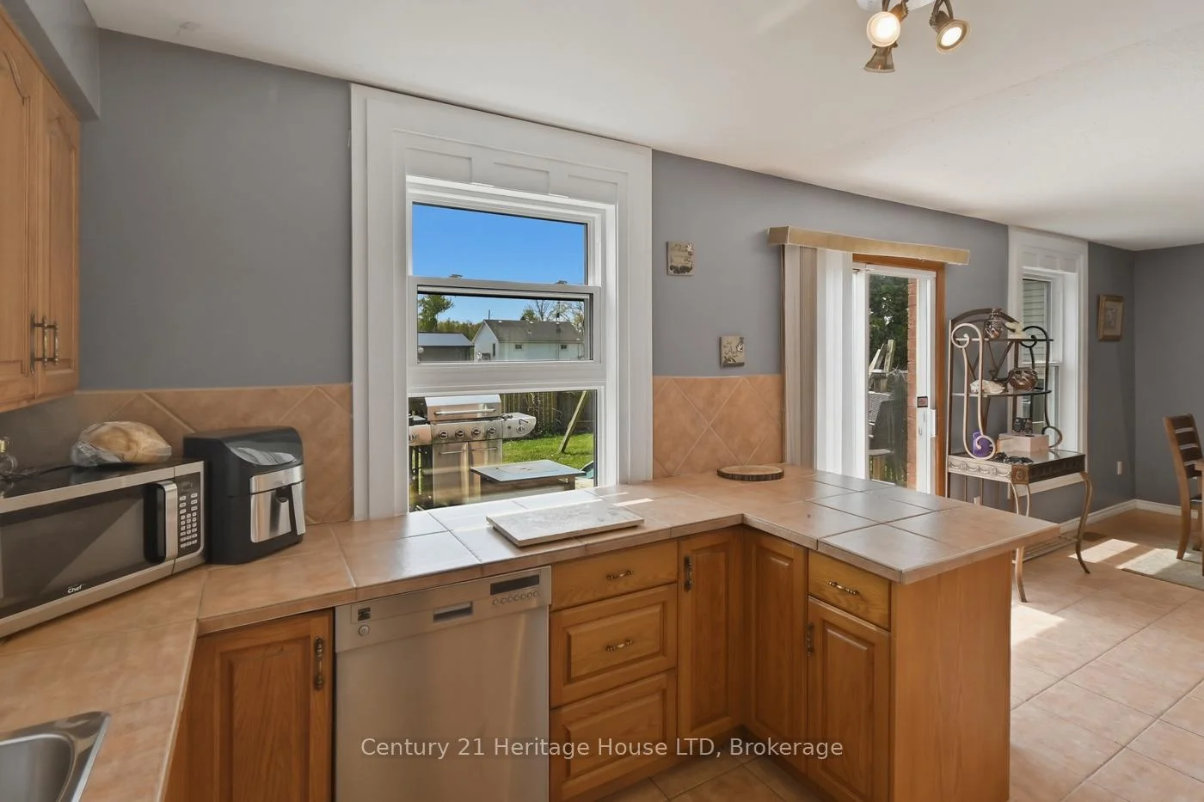
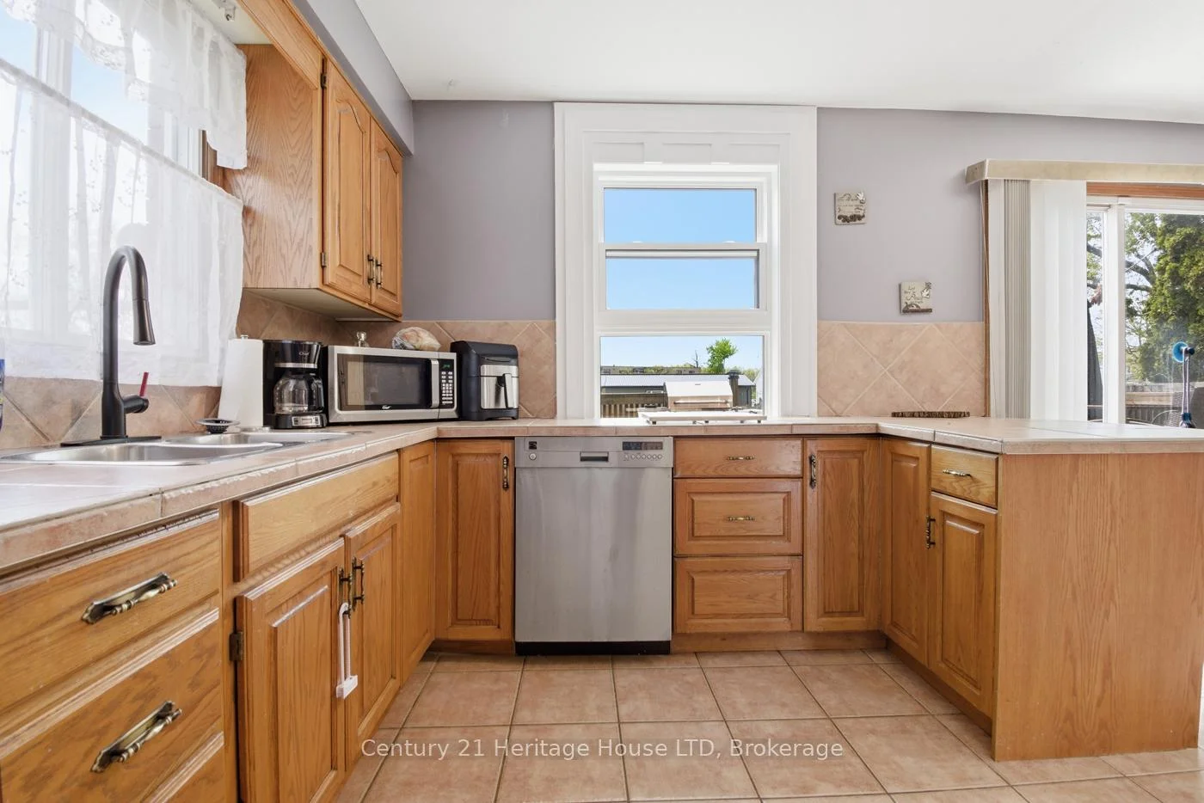
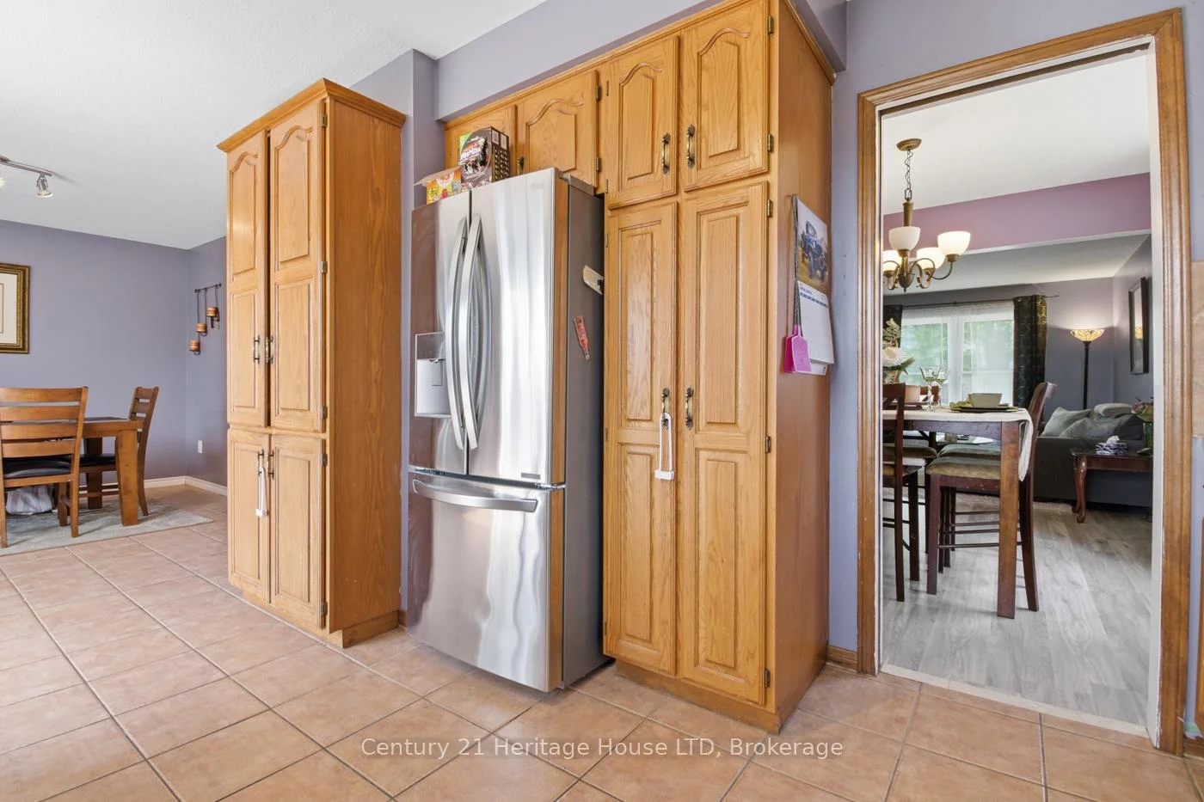
Looking for a home with room for the family, space for guests, and flexibility for the future? This 4-bedroom, 3-bath home offers a finished lower level with excellent potential for extended family or an in-law setup. Curb appeal begins with a double paved driveway, attached garage with interior access, landscaped front yard, and welcoming stone front patio. A convenient 2-piece bathroom on the main floor adds practicality for everyday living and guests. Inside, the bright and spacious main level features a large living and dining room combination with a picture window that fills the space with natural light. The eat-in kitchen offers ample cupboard and counter space, stainless steel appliances, breakfast bar seating, and a window above the double sink overlooking the backyard. Sliding doors provide direct access to the rear deck, creating an easy transition for indoor and outdoor living. The second level includes four generously sized bedrooms and a 4-piece bathroom. The primary bedroom features abundant natural light and a double closet. The finished lower level adds flexibility with a large bedroom, kitchenette complete with fridge, stove, and sink, plus a 3-piece bathroom with separate shower. This space is ideal for extended family, guests, hobbies, or additional living needs. Outside, enjoy a fully fenced backyard set on a deep 105-foot lot with privacy and room for gardens, play space, or entertaining. Major updates completed within the last two years include the roof, eavestroughs, fascia, new furnace, air conditioning, hot water tank, and 5 new windows - all completed in 2024/2025. An air purification system is also included. Conveniently located near parks, schools, shopping, amenities, QEW access, and just minutes from Niagara Falls attractions and the tourism district.
Facts & features
Ask about this home
A HOMEH agent will answer your questions about this home.
Rooms
16 rooms · 3 bathrooms
- Bathroom10′ × 6′9″68 sq.ft.
- Living room13′8″ × 11′4″155 sq.ft.
- Kitchen13′5″ × 11′4″152 sq.ft.
- Dining room10′ × 9′90 sq.ft.
- Family room12′7″ × 11′3″142 sq.ft.
- Bedroom14′ × 12′1″169 sq.ft.
- Primary bedroom14′ × 12′4″173 sq.ft.
- Bathroom10′7″ × 6′9″72 sq.ft.
- Bedroom11′9″ × 11′3″132 sq.ft.
- Bedroom12′2″ × 11′1″135 sq.ft.
- Bathroom8′5″ × 7′6″63 sq.ft.
- Recreation26′1″ × 11′3″294 sq.ft.
- Kitchen11′4″ × 6′5″73 sq.ft.
- Utility room7′3″ × 5′3″38 sq.ft.
- Bedroom8′7″ × 7′3″62 sq.ft.
- Laundry11′8″ × 8′10″103 sq.ft.
Around this home
Schools nearby
School rating, out of 10.
Listing details
Helpful tools
Your HOMEH agent
"I would see it this week."
Ask HOMEH about this home
Price, neighbourhood, monthly cost. Ask anything.
HOMEH Intelligent Agent is an AI, not a licensed representative. Check anything important with your agent.