
6937 Waterloo Dr
Niagara Falls (Casey)6937 Waterloo Dr
Niagara Falls (Casey)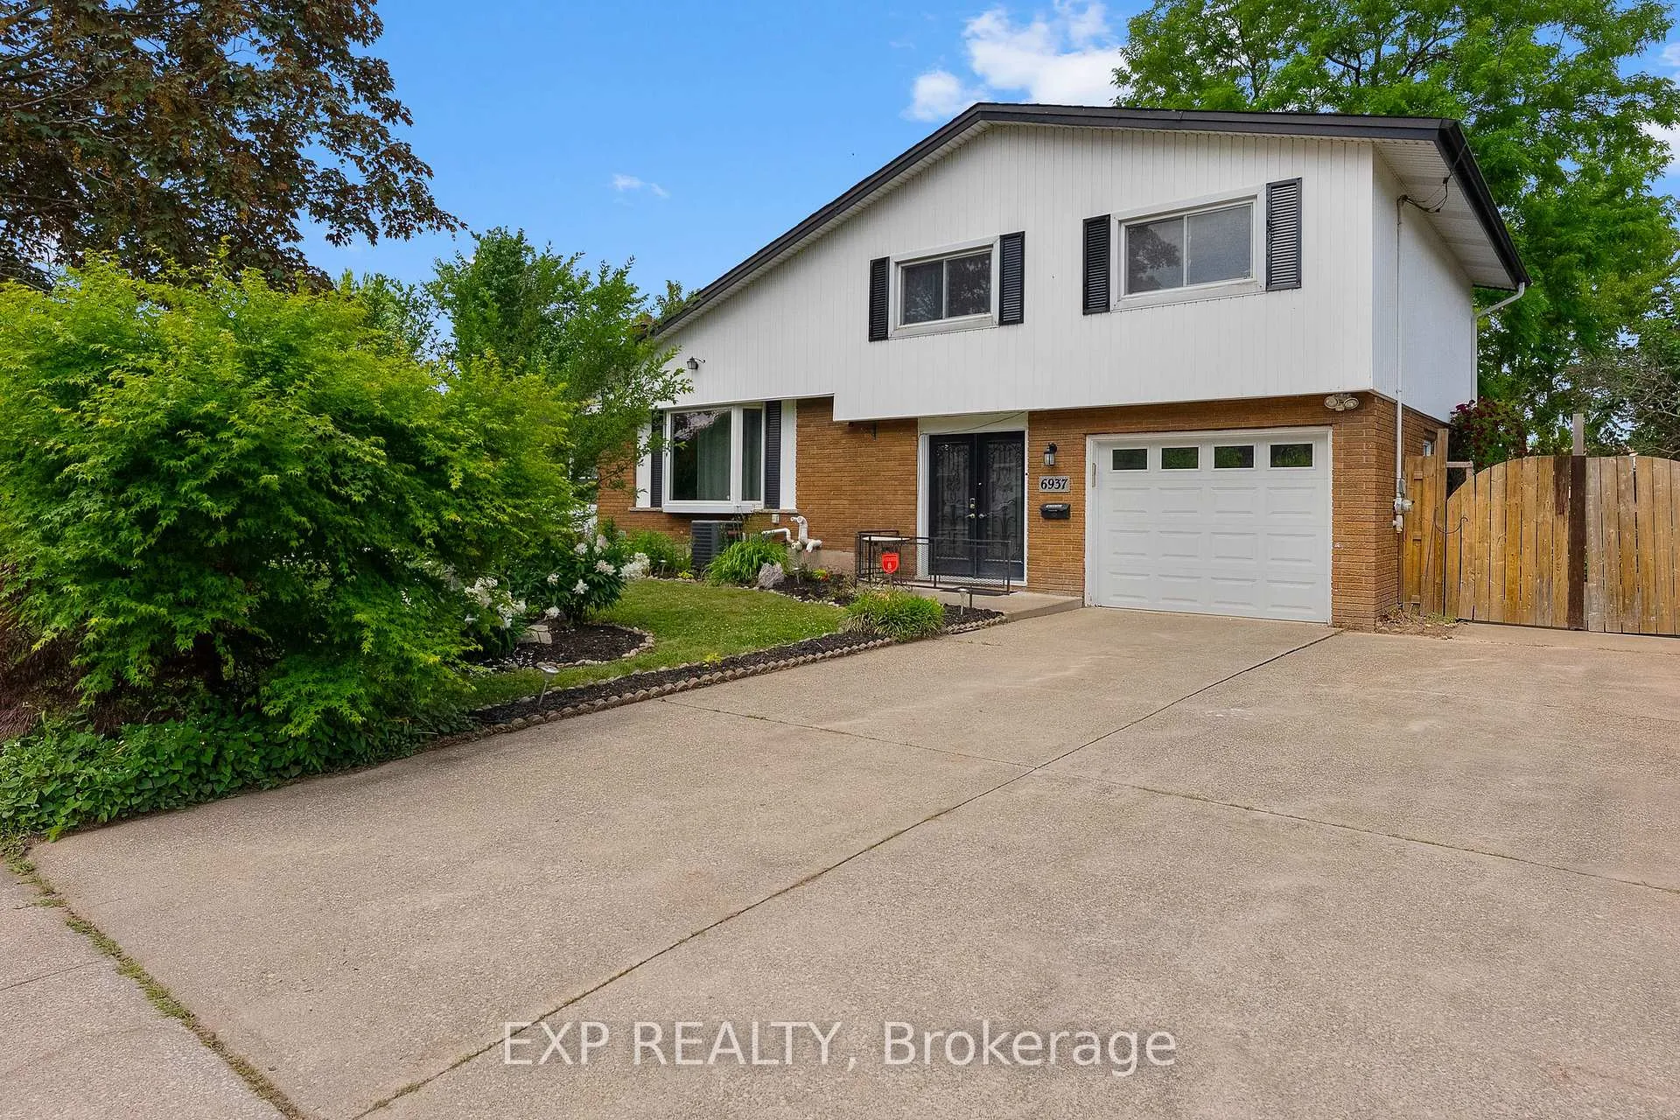
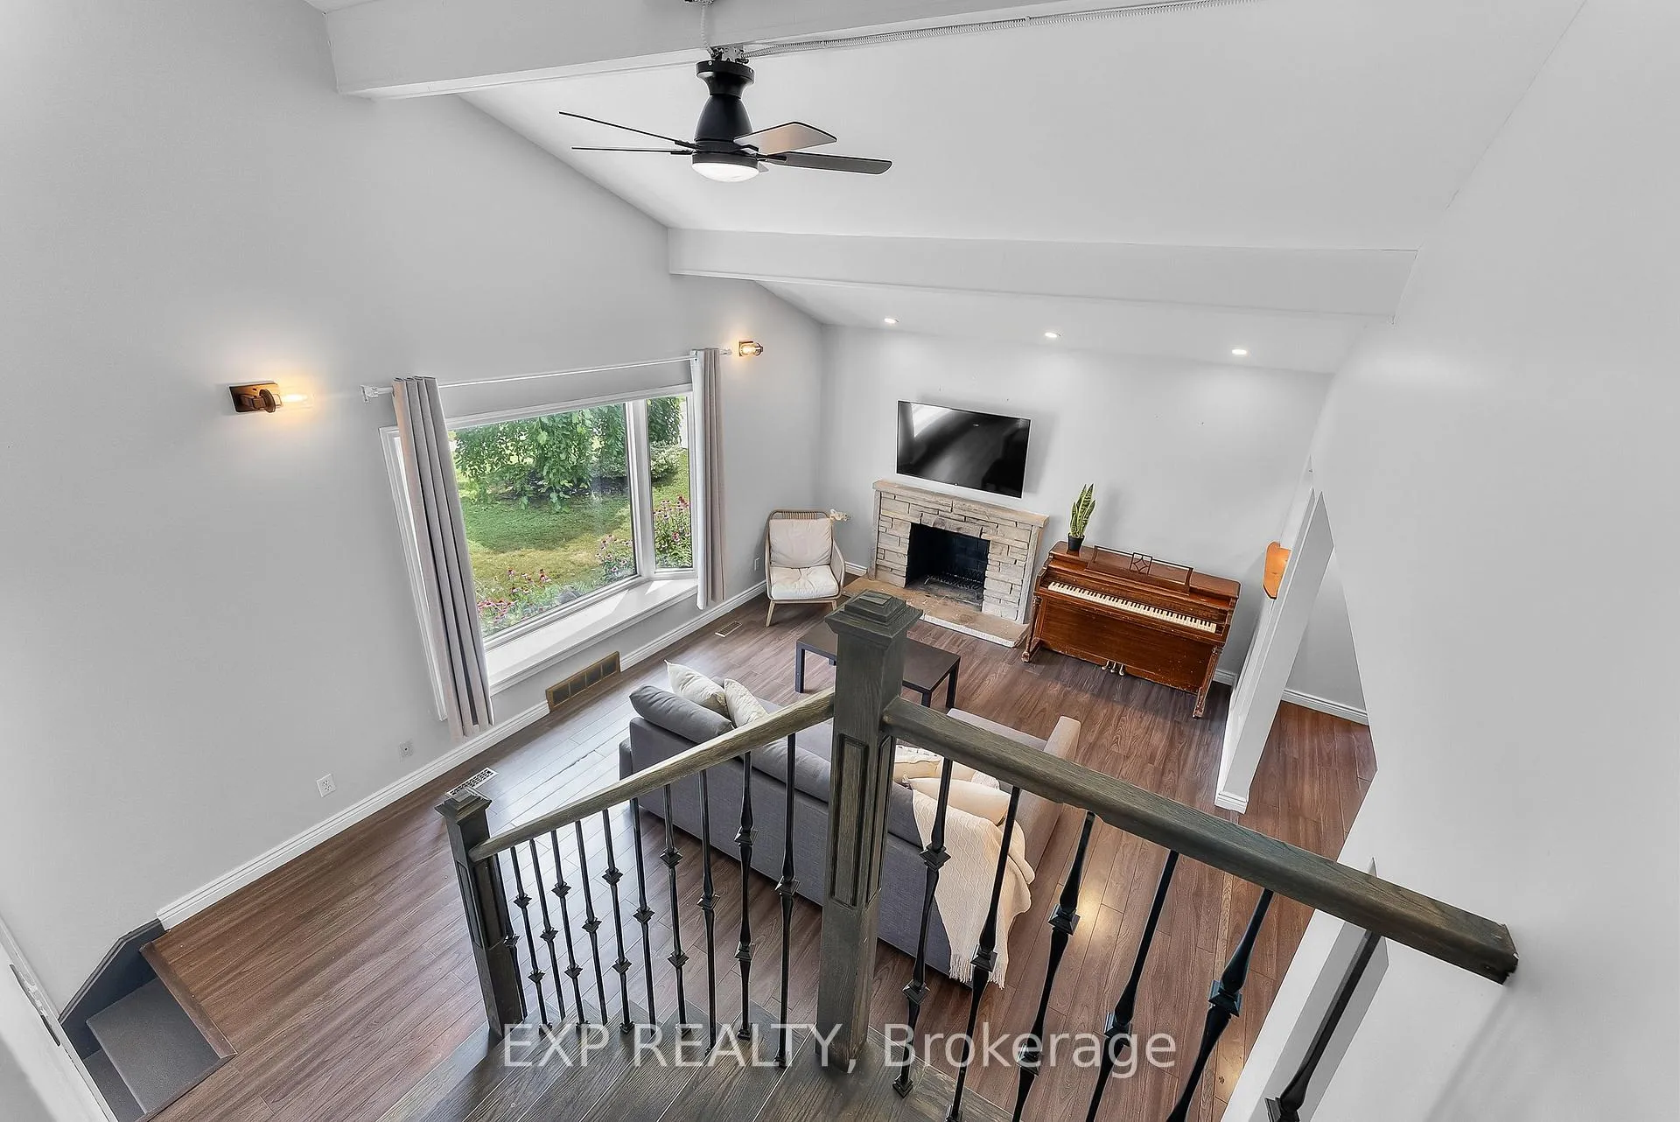 See all 45 photos
Property history

This home has been leased. It is no longer available.
Property not available for sale or for rent.
Ask about this home
A HOMEH agent will answer your questions about this home.Ask HOMEH
About this home
6937 Waterloo Dr, Niagara Falls
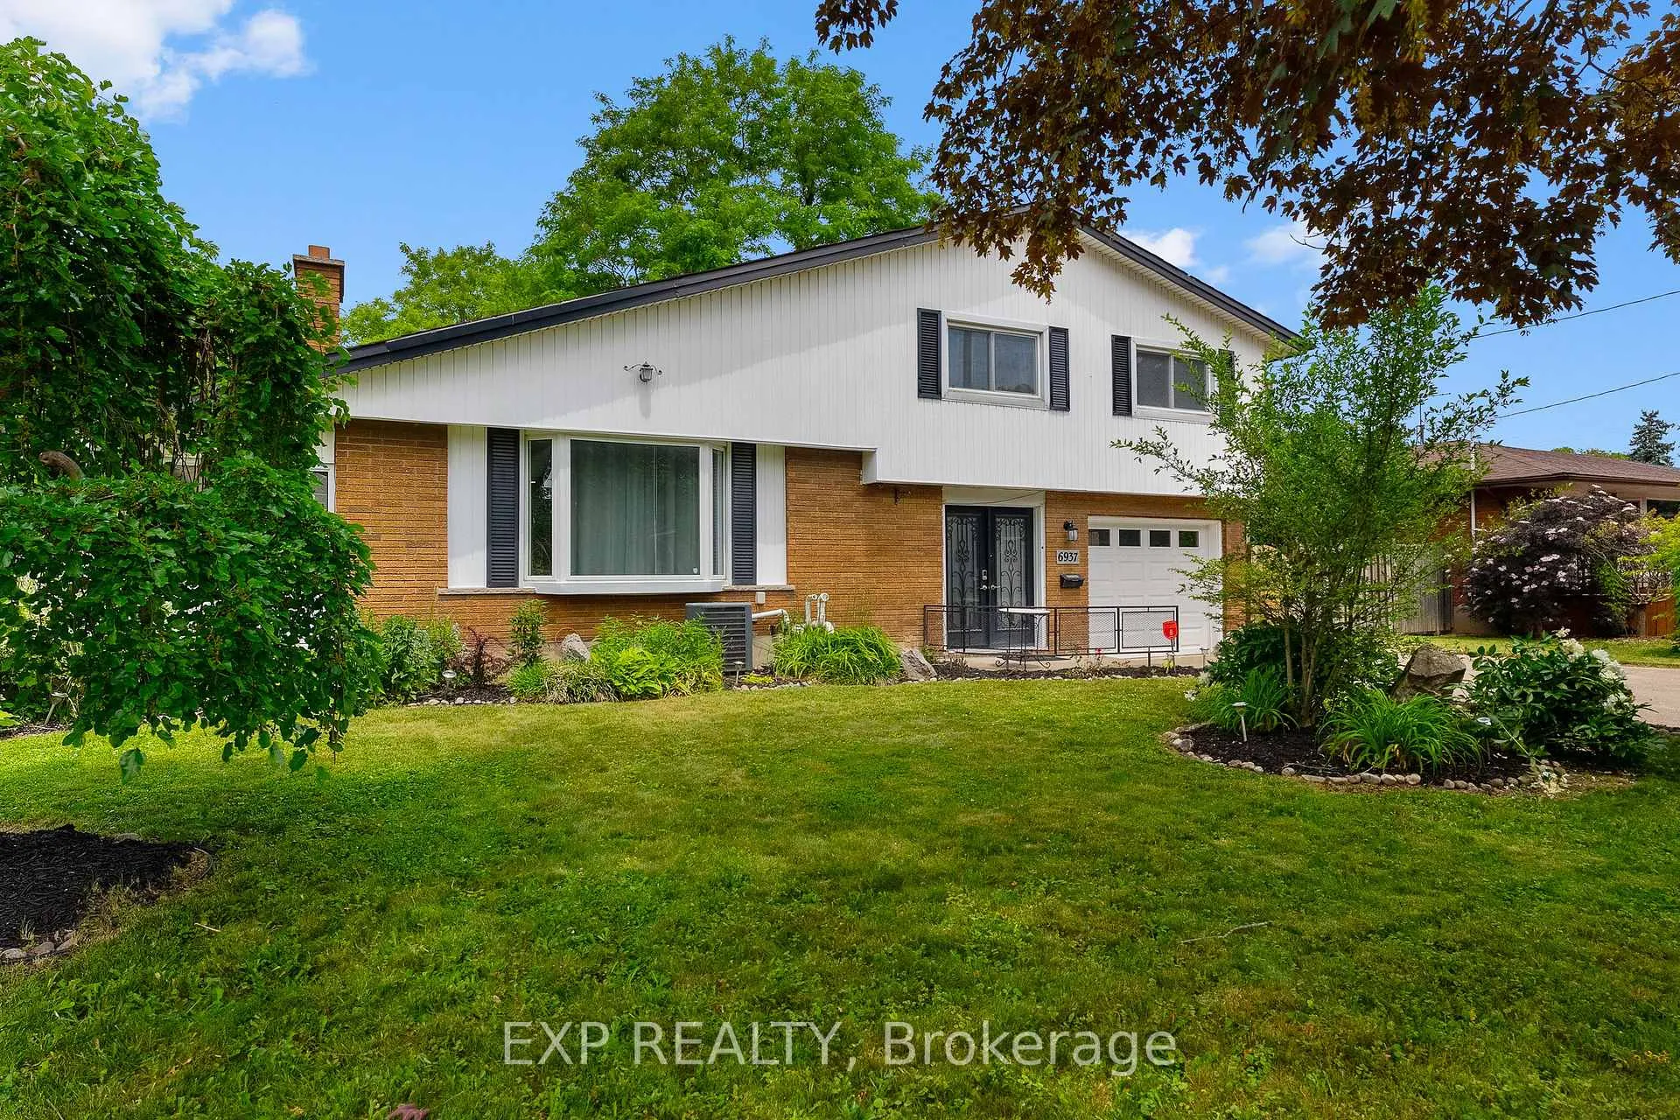
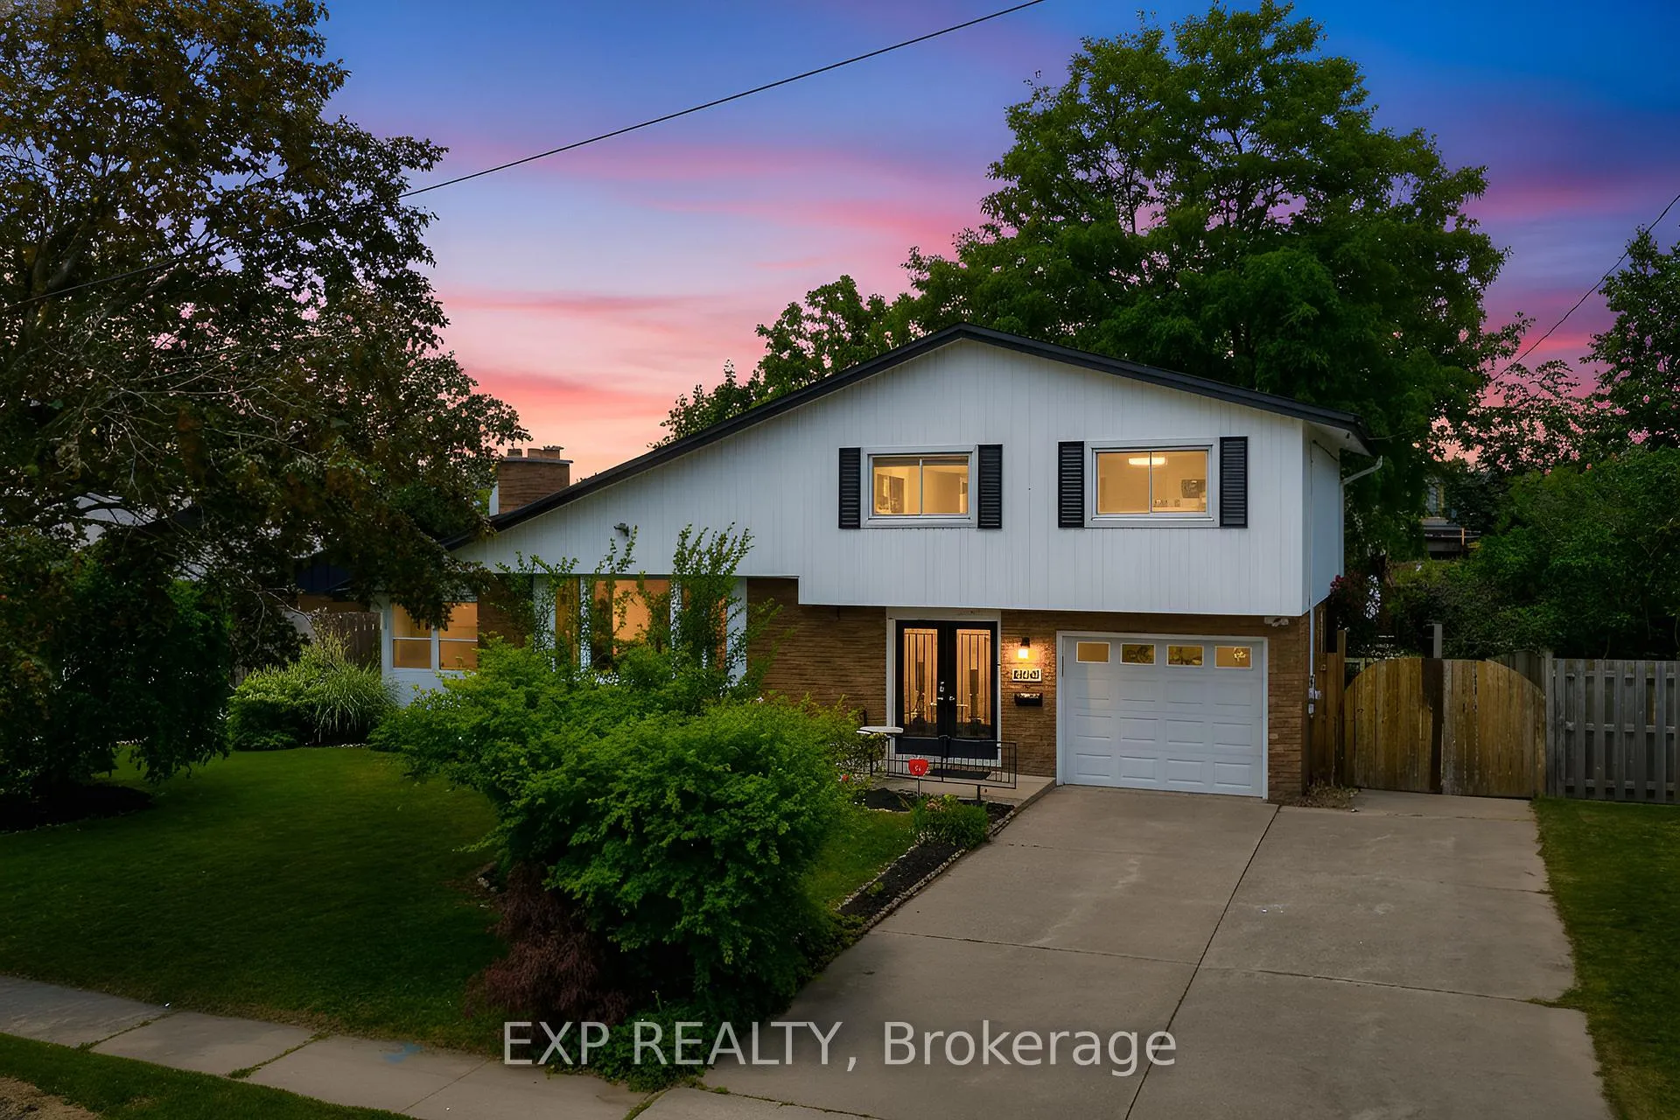
Welcome to this inviting 3-bedroom, 2.5-bath home in the sought-after Rolling Acres neighbourhood of Niagara Falls, now available for lease. Set on a quiet, tree-lined street, this home offers a great balance of privacy and everyday convenience. Inside, you'll find a bright, well-maintained layout with updated flooring and a modern kitchen featuring stainless steel appliances. The sunroom off the main living area creates a warm, relaxing space that can be enjoyed throughout much of the year, while the additional bonus room offers flexibility for a home office, play area, or extra lounge space.The backyard is a standout feature. Fully fenced with no rear neighbours and complete with a heated in-ground pool, making it ideal for enjoying the warmer months. Upstairs, the spacious main bathroom includes double sinks, a separate shower and a deep soaker tub. The home also offers an attached garage with inside entry and plenty of parking on the large concrete driveway. Conveniently located close to schools, parks, shopping and highway access, this is a great opportunity to lease a comfortable home in a well-established neighbourhood. Pool use is permitted. The tenant is responsible for all routine day-to-day pool maintenance, while the landlord will cover professional opening and closing. The tenant shall be responsible for lawn maintenance and snow removal and must provide proof of Tenant Insurance prior to occupancy.
Facts & features
Ask about this home
A HOMEH agent will answer your questions about this home.
Rooms
12 rooms · 3 bathrooms
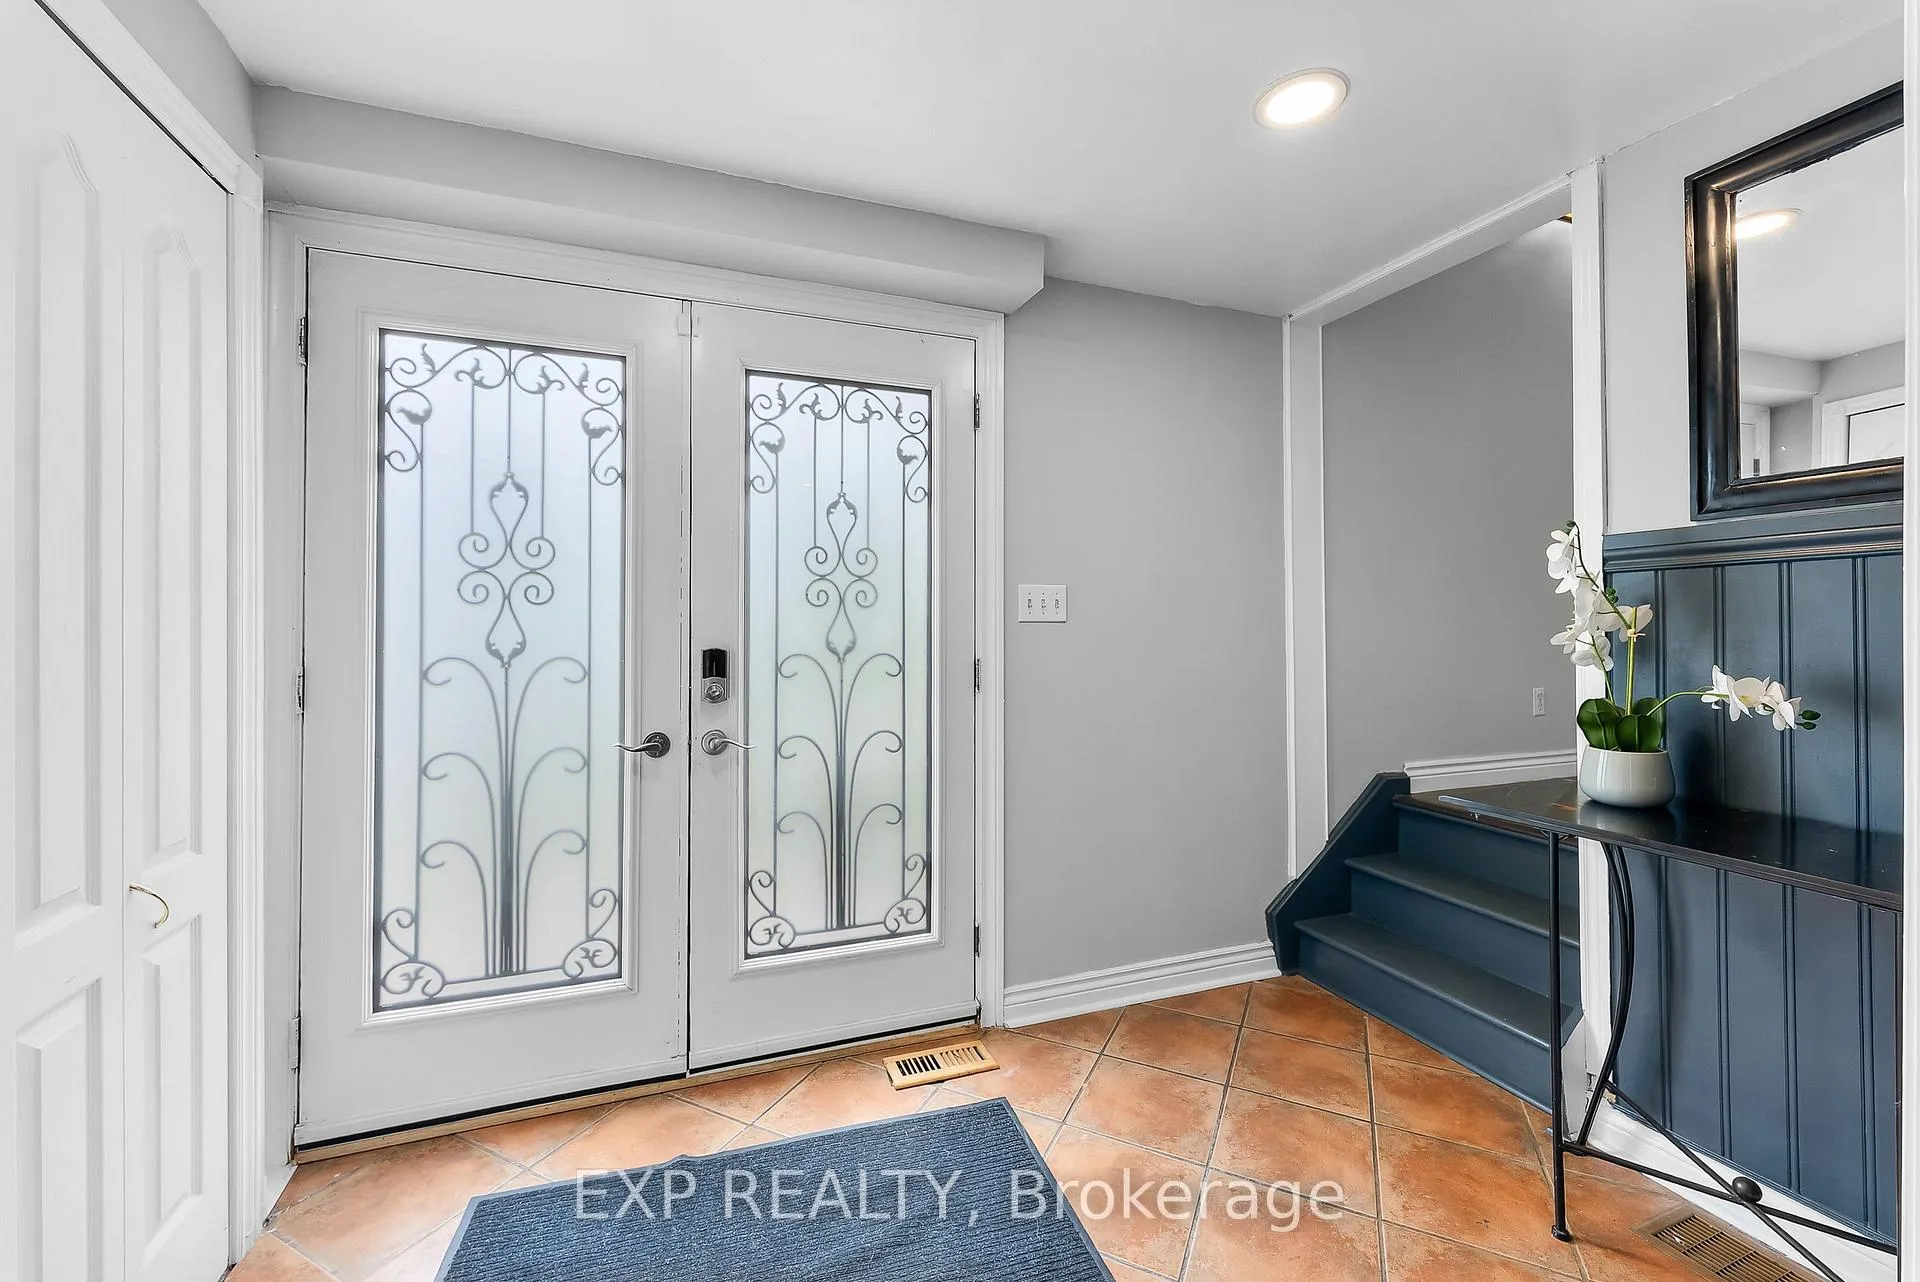
- Foyer11′3″ × 6′67 sq.ft.
- Common room57′1″ × 11′3″644 sq.ft.
- Bathroom10′4″ × 4′41 sq.ft.
- Living room20′2″ × 13′1″264 sq.ft.
- Kitchen20′2″ × 10′8″216 sq.ft.
- Sunroom24′6″ × 6′1″149 sq.ft.
- Primary bedroom15′1″ × 11′2″169 sq.ft.
- Bedroom 214′9″ × 8′11″132 sq.ft.
- Bedroom 311′4″ × 9′7″108 sq.ft.
- Bathroom17′8″ × 11′5″201 sq.ft.
- Recreation19′ × 18′3″347 sq.ft.
- Bathroom6′1″ × 4′24 sq.ft.
Around this home
Listing details
Helpful tools
Your HOMEH agent
"I would see it this week."
Ask HOMEH about this home
Price, neighbourhood, monthly cost. Ask anything.
HOMEH Intelligent Agent is an AI, not a licensed representative. Check anything important with your agent.