
 See all 50 photos
Property history

This home has been leased. It is no longer available.
Property not available for sale or for rent.
Ask about this home
A HOMEH agent will answer your questions about this home.Ask HOMEH
About this home
7094 Woodgate Street, Niagara Falls
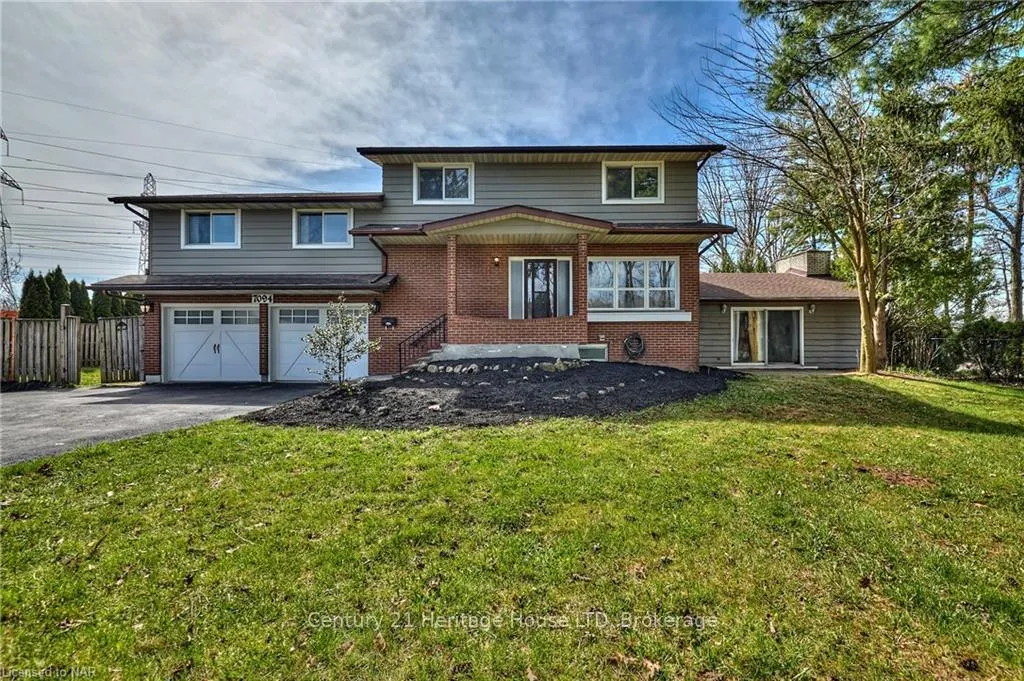
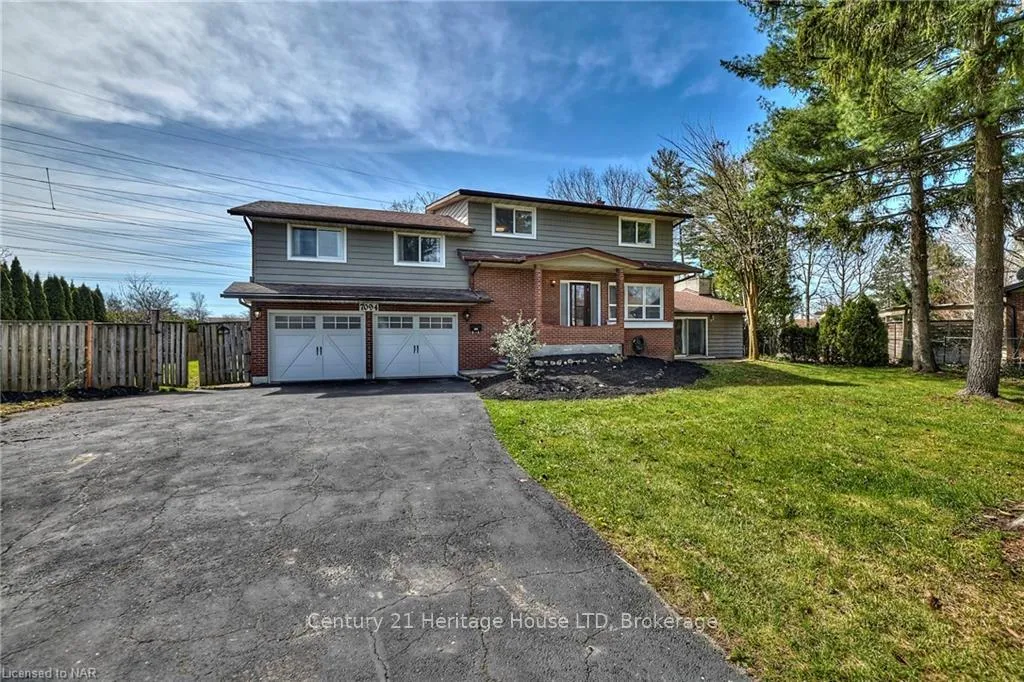
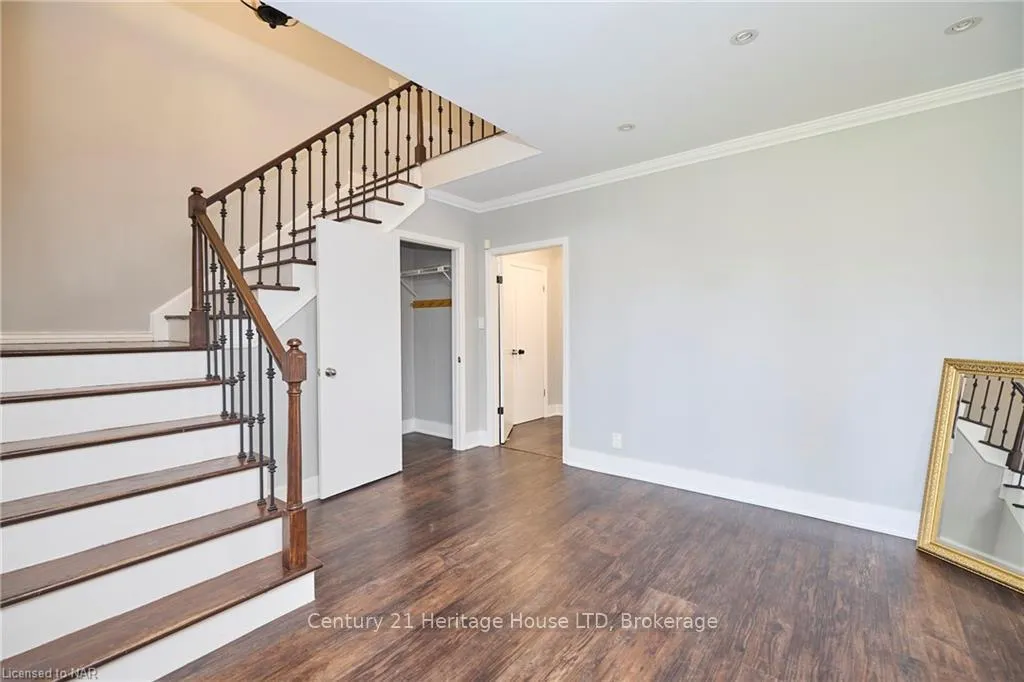
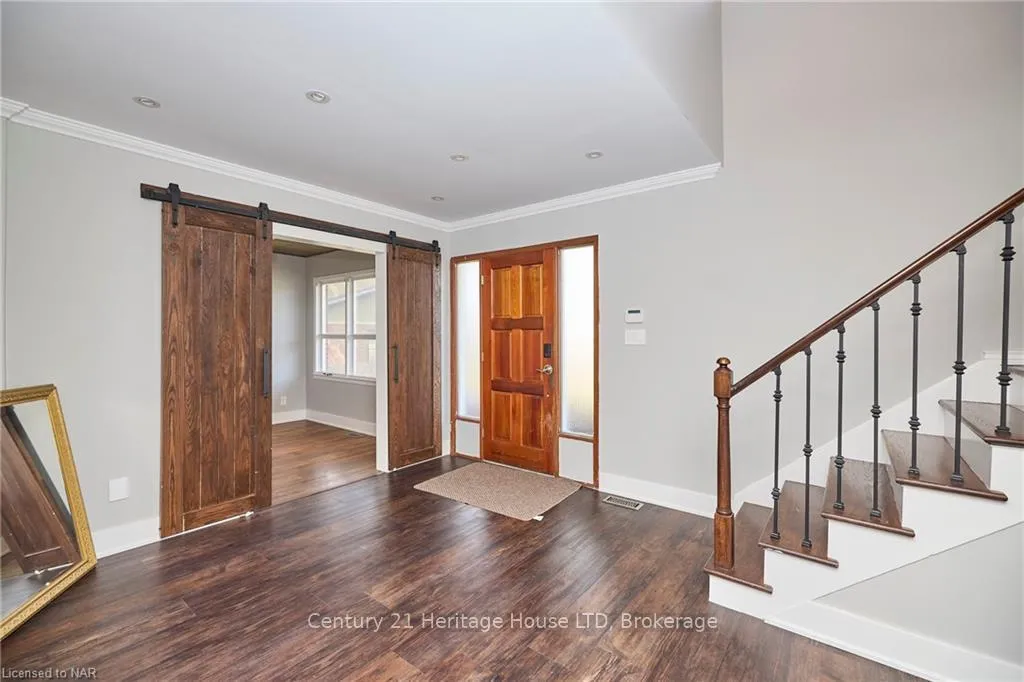
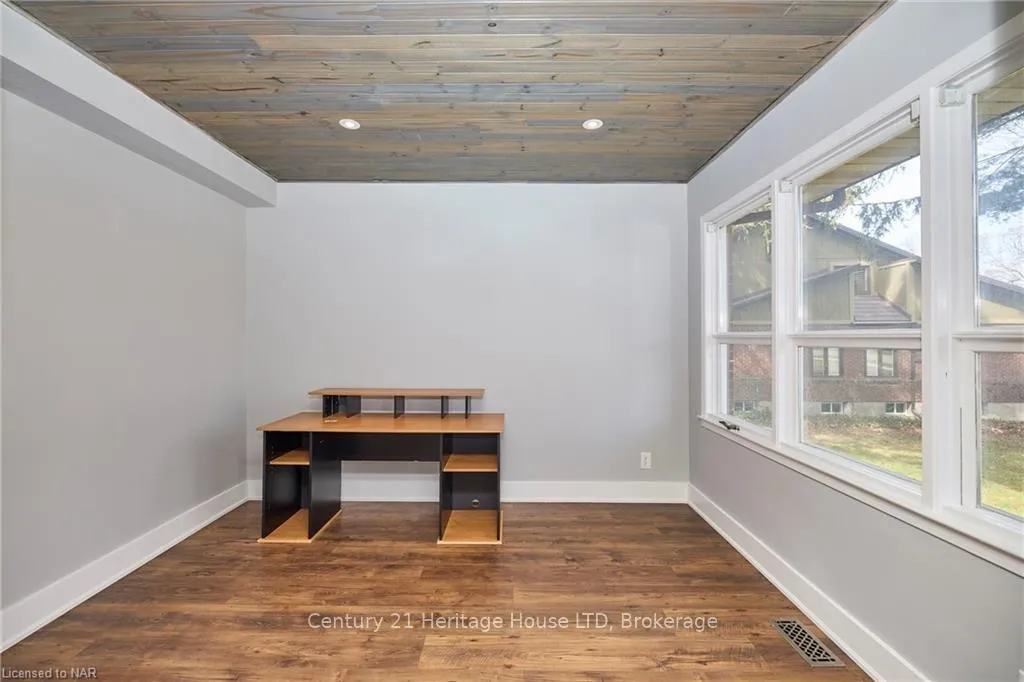
This spacious home is ready for immediate occupancy for your large family with over 3300 sqft of living space & is nestled among executive homes in a very desirable North end Niagara Falls location with easy QEW access and minutes to all amenities. This home has 4 spacious bedrooms above grade, 3 full bathrooms, 2 half baths and sits on an oversized lot with no rear neigbours with a large in-ground pool. The renovated kitchen overlooks the backyard with quartz counter-tops, new appliances & access to the yard through a faux cabinet. The main floor has very spacious living areas with a formal dining room, living room and a sunken family room with vaulted ceilings and gas fireplace, which is perfect for entertaining large gatherings. There are multiple access points to the backyard and a covered rear deck to enjoy even on the rainy days. A main floor office at the front of the home is a bonus! The primary suite is on it's own level above the double car garage, with wall to wall closets & 4-pc ensuite. There are 3 large bedrooms on the second level as well as a large cedar lined closet & a 3-pc bath. There is no shortage of space here, making this the ideal home for a multi-generational living situation. Employment and credit checks required. All utilities will be responsibility of the tenants. Owners would consider lease to own situation.
Facts & features
Ask about this home
A HOMEH agent will answer your questions about this home.
Rooms
15 rooms · 5 bathrooms
- Kitchen11′9″ × 20′9″244 sq.ft.
- Dining room11′9″ × 16′8″196 sq.ft.
- Living room22′9″ × 13′9″313 sq.ft.
- Family room22′9″ × 19′432 sq.ft.
- Bathroom3′3″ × 3′3″11 sq.ft.
- Bathroom3′3″ × 3′3″11 sq.ft.
- Bathroom3′3″ × 3′3″11 sq.ft.
- Primary bedroom18′ × 17′8″318 sq.ft.
- Bedroom10′ × 10′9″108 sq.ft.
- Bedroom12′4″ × 12′4″152 sq.ft.
- Bedroom12′9″ × 14′7″186 sq.ft.
- Bedroom13′4″ × 10′5″139 sq.ft.
- Bathroom3′3″ × 3′3″11 sq.ft.
- Recreation16′5″ × 9′10″161 sq.ft.
- Bathroom3′3″ × 3′3″11 sq.ft.
Around this home
Schools nearby
School rating, out of 10.
Listing details
Helpful tools
Your HOMEH agent
"I would see it this week."
Ask HOMEH about this home
Price, neighbourhood, monthly cost. Ask anything.
HOMEH Intelligent Agent is an AI, not a licensed representative. Check anything important with your agent.