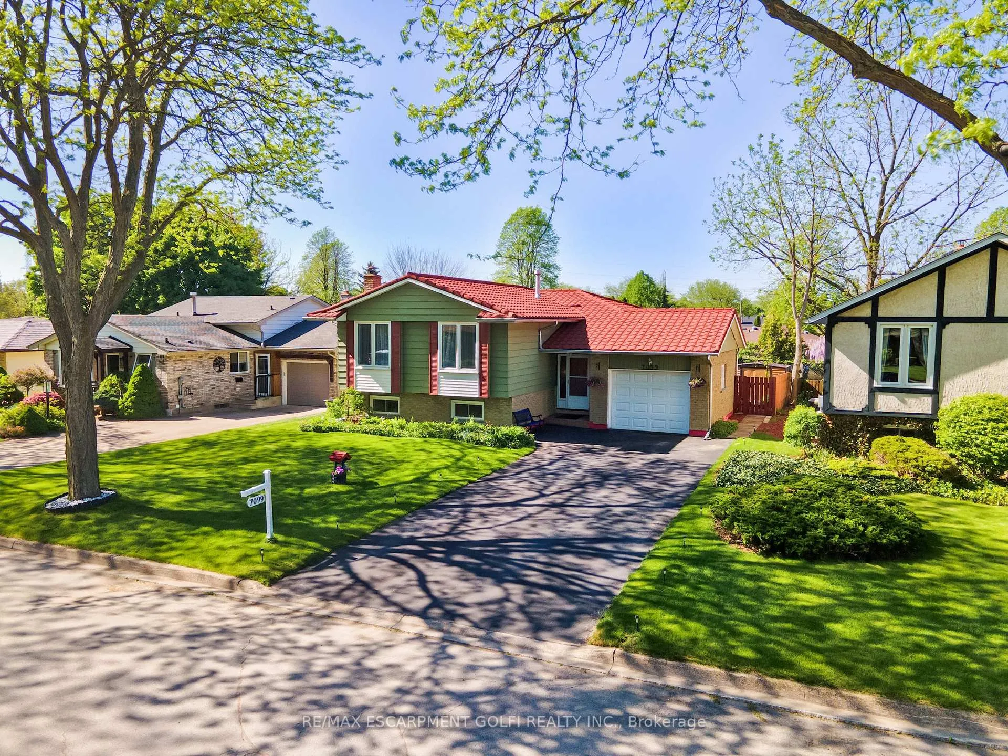
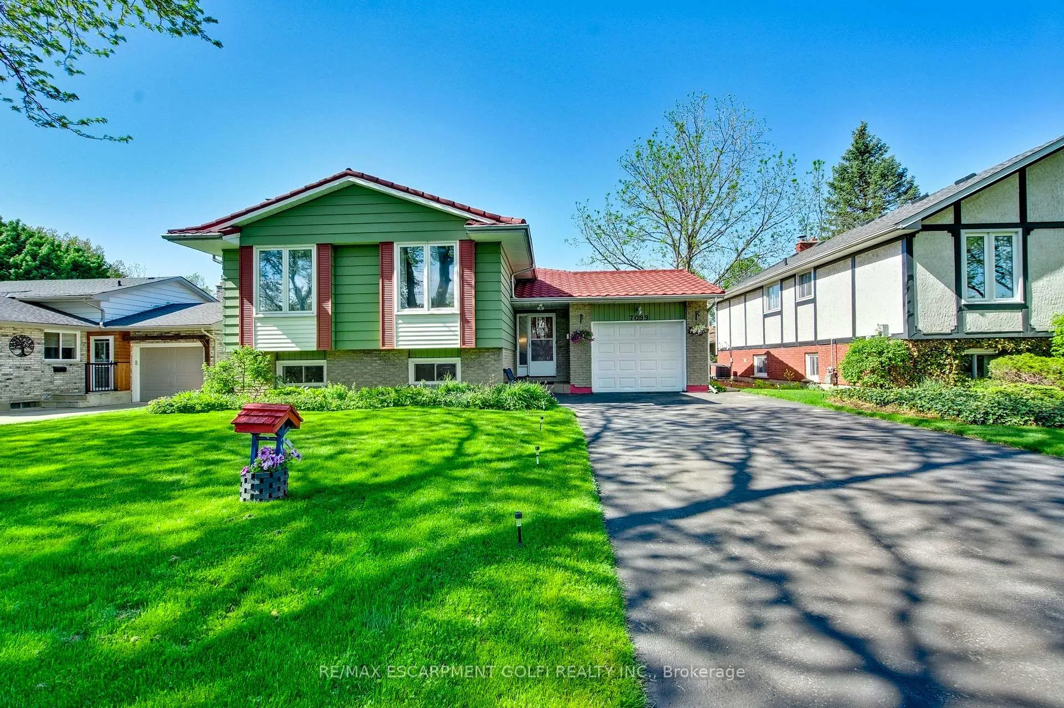
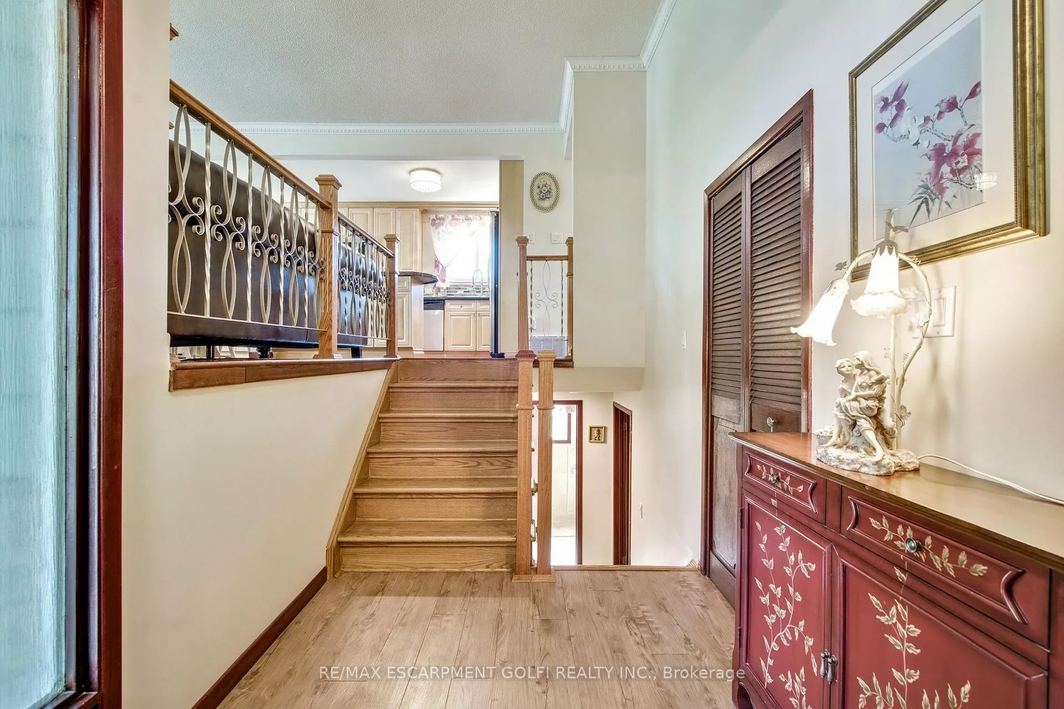
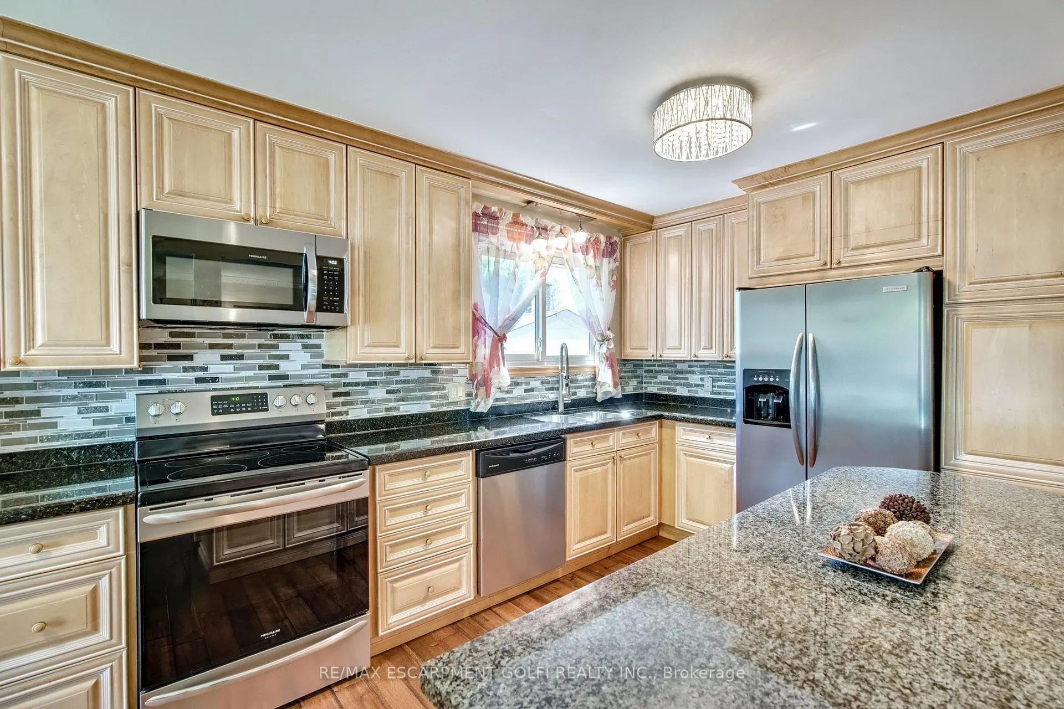
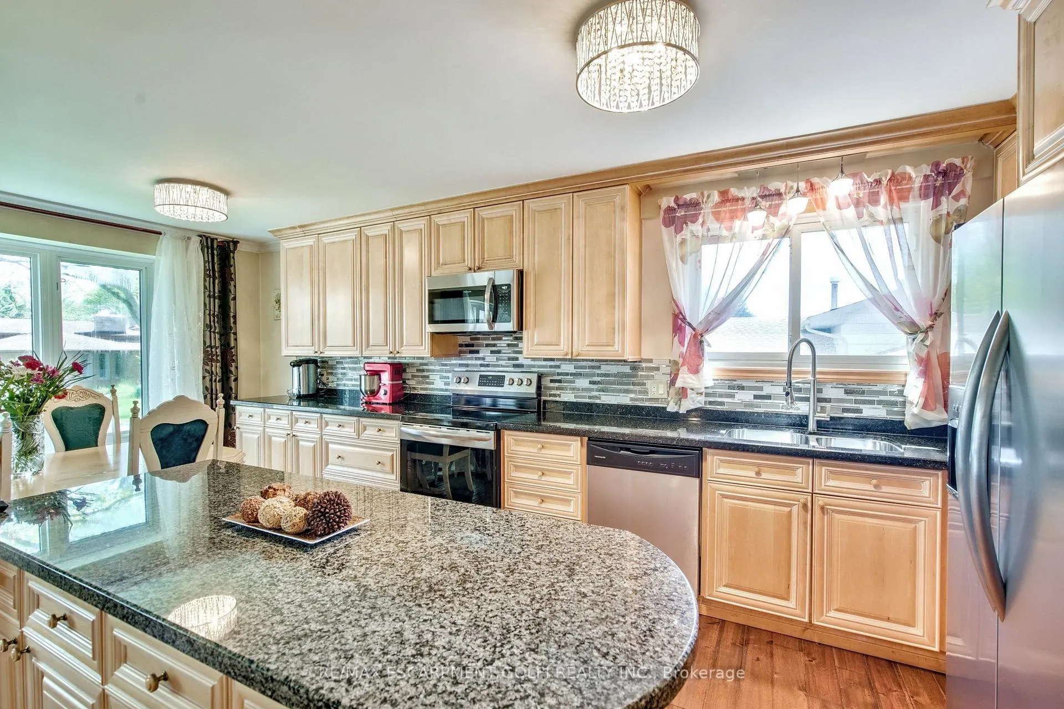
Tucked away at the very end of a quiet, tree-lined cul-de-sac, 7099 Rosseau is a beautifully maintained raised ranch in Niagara Falls offering the perfect mix of space, comfort, and privacy. With over 2,000 sqft of finished living space, this home features a bright, open-concept layout with hardwood floors and a well-kept kitchen complete with granite countertops and maple cabinetry. Step out to a large, private backyard an ideal retreat surrounded by mature trees. The lower level offers excellent in-law potential with a separate entrance and walk-up access, while recent updates like a new metal roof and recently replaced furnace offer peace of mind. Located in a peaceful, family-friendly pocket close to schools, parks, and shopping, this home delivers tranquility with everyday convenience.
Read more
Auto Garage Door RemoteIn-Law CapabilityHospitalFenced YardLandscaped
Facts & features
TypeDetached
StyleBungalow-raised
Built31-50
Size700~1.1K Sq.Ft.
Lot55.12 x 105.21 ft
Tax$4,254 (2025)
HeatingForced air, gas
CoolingCentral air
BasementSeparate entrance
Parking4 drive
WaterMunicipal
FireplaceYes, wood
Book a viewing
Wed28Oct
Thu29Oct
Fri30Oct
Sat31Oct
Sun1Nov
Pick a time
Rooms
10 rooms · 2 bathrooms
Main floor6 rooms
Kitchen19′3″ × 9′5″180 sq.ft.
Living room14′11″ × 12′4″184 sq.ft.
Primary bedroom15′3″ × 9′11″151 sq.ft.
Bedroom 29′4″ × 8′2″76 sq.ft.
Room9′ × 11′11″108 sq.ft.
Bathroom9′5″ × 6′8″63 sq.ft.
Basement4 rooms
Bedroom 420′7″ × 13′3″273 sq.ft.
Laundry7′5″ × 7′10″58 sq.ft.
Bathroom8′5″ × 7′1″59 sq.ft.
Bedroom 511′3″ × 13′10″155 sq.ft.
Bathrooms2
4-pcMain3-pcBasement
Thinking of selling your home?See what your home is worth today.

 See all 27 photos
