
 See all 42 photos
Property history

This listing has ended. It is no longer available.
Property not available for sale or for rent.
Ask about this home
A HOMEH agent will answer your questions about this home.Ask HOMEH
About this home
7103 Burbank Crescent, Niagara Falls
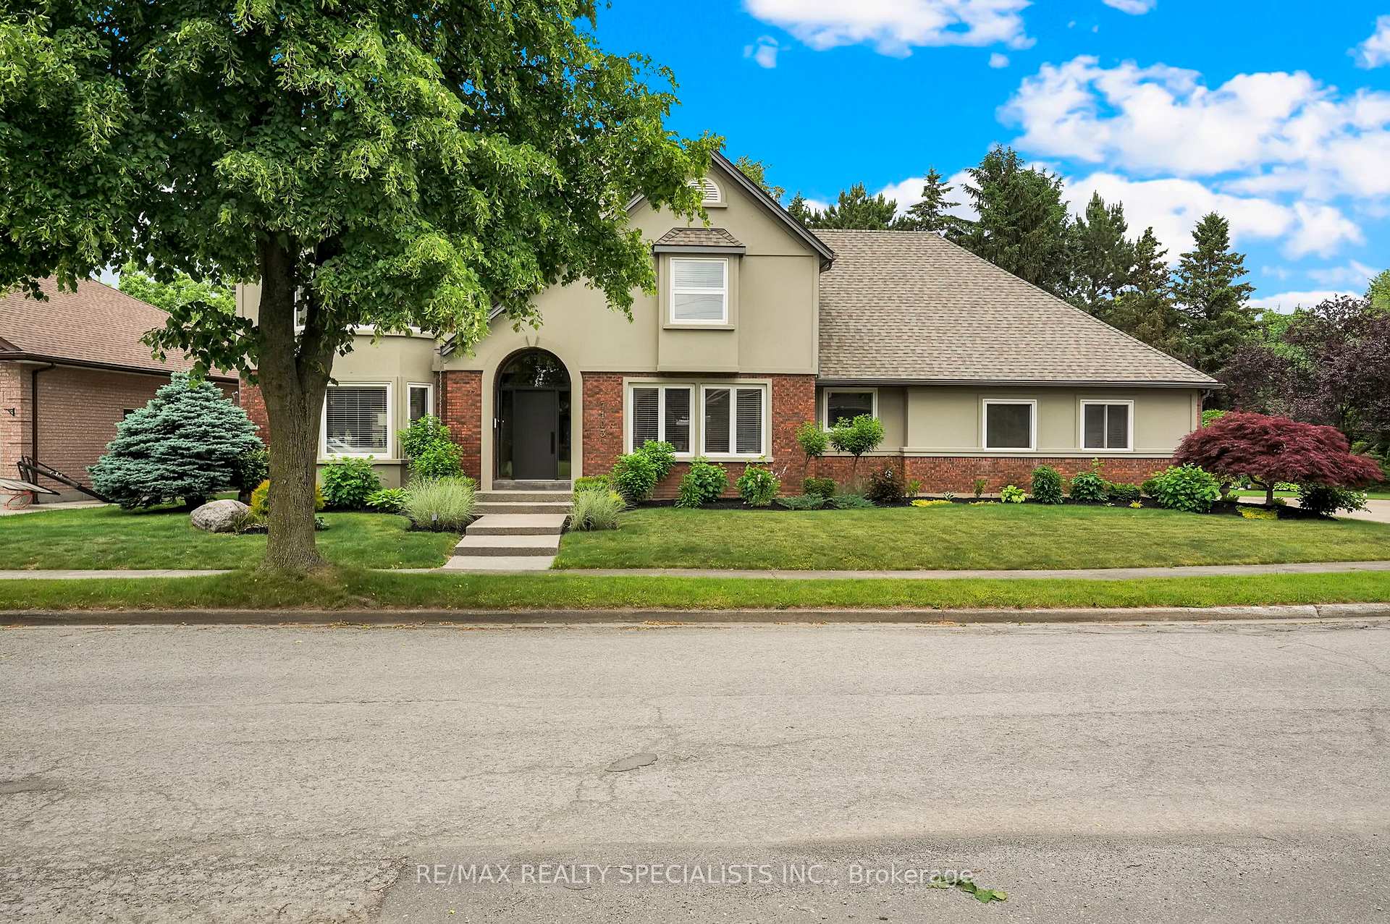
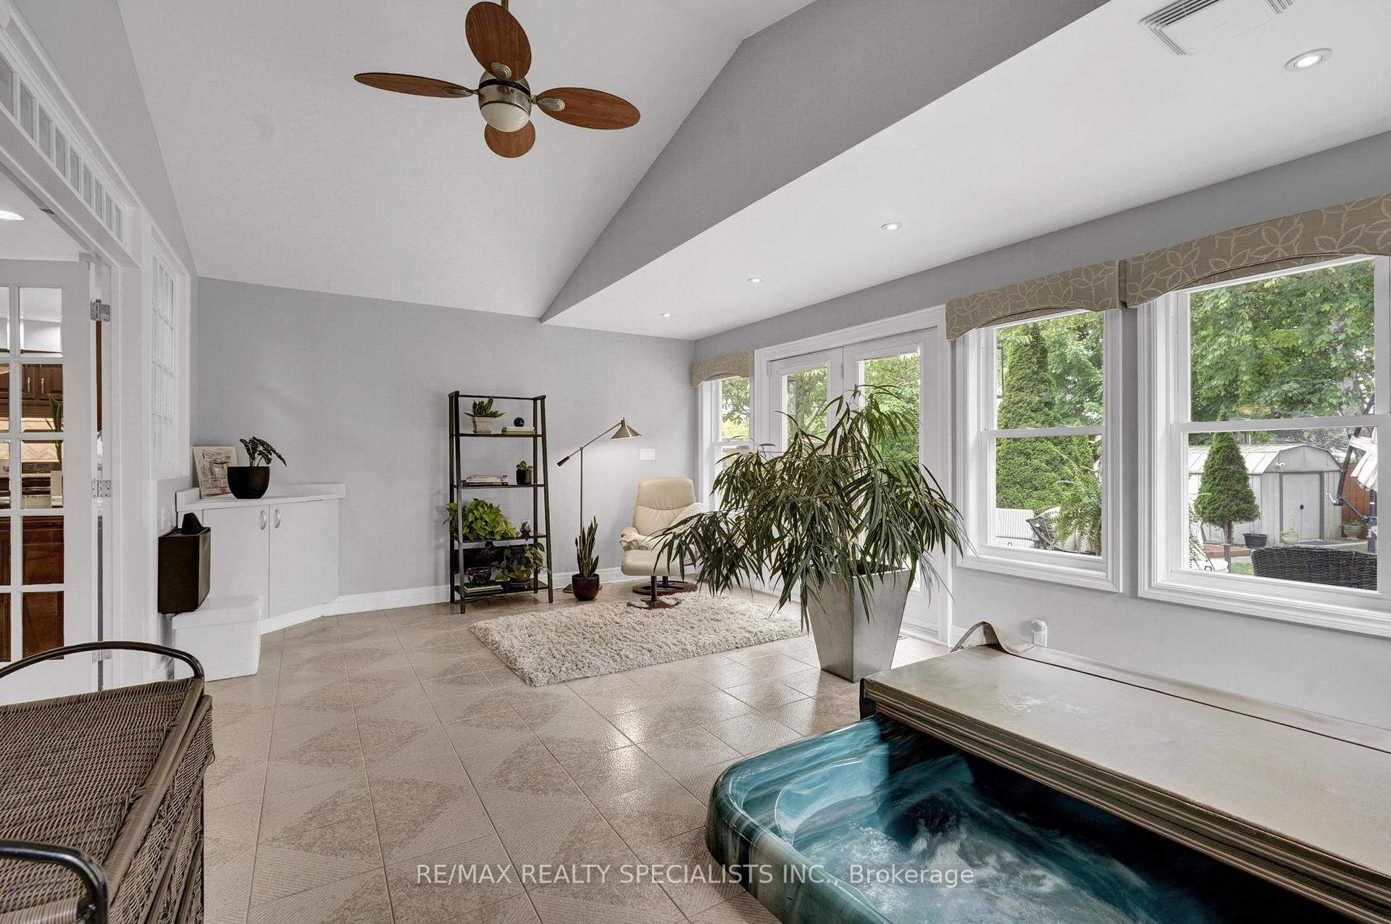
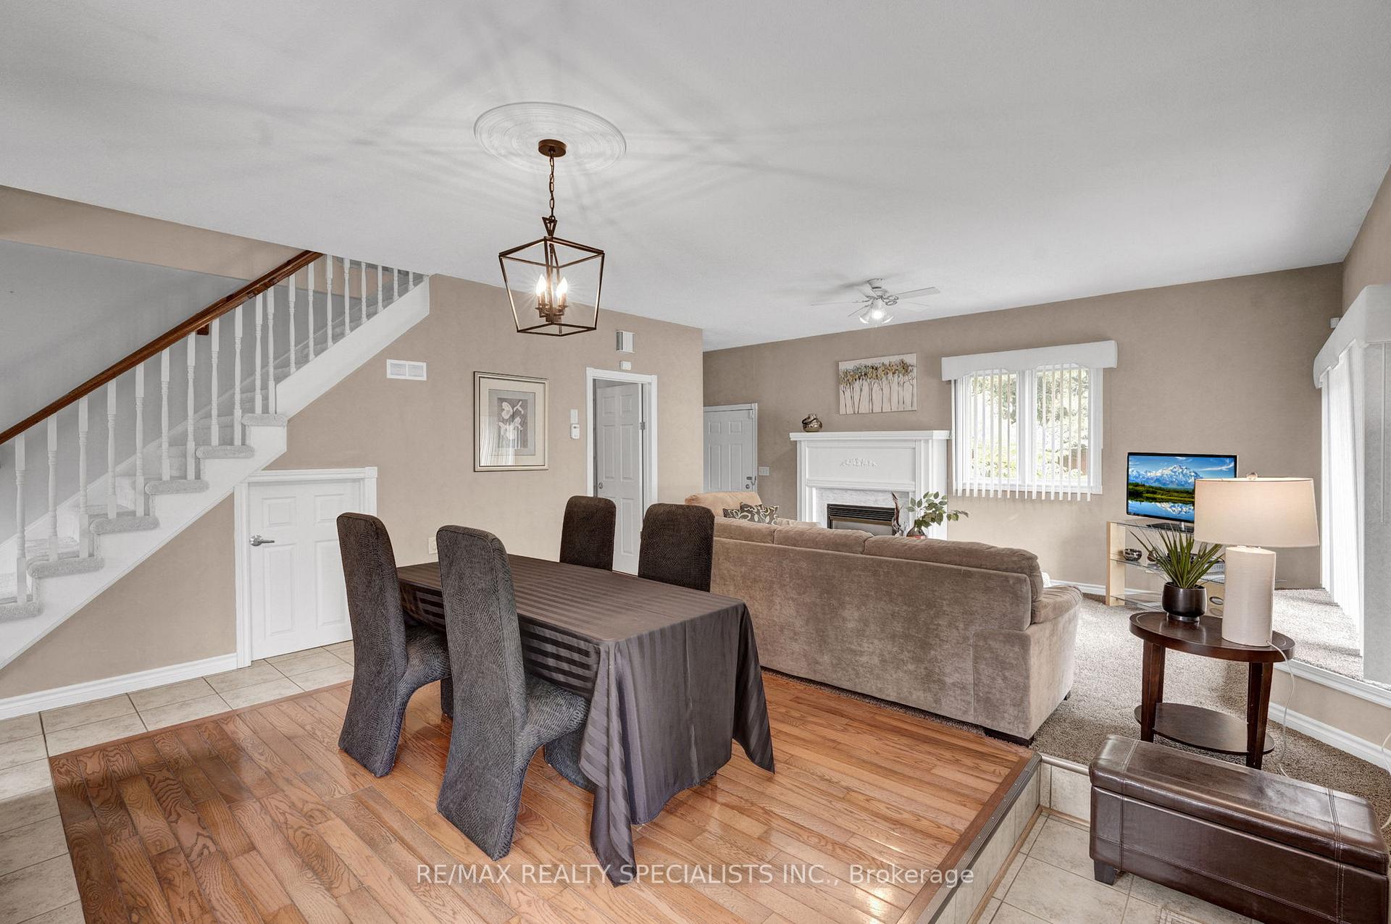
Located in the heart of Niagara Falls on a crescent of estate luxury homes, this uniquely designed home comes w/many custom finishes, catering to the criteria of almost any homebuyer! Situated on a grand 0.4 acre (91x150 pie shaped irregular) Lot, this executive beauty comes complete w/a solid brick and stucco exterior and has the potential to accommodate three families!! Unique main floor comes complete w/Large living rm w/bay window, leading to a formal dining rm, large kitchen w/cherry oak cabinets pot light,S/S appliances, formal breakfast area, overlooks a large Family rm/w gas fireplace and leads to a luxuriously built sunroom w/a professionally installed indoor hot tub for upmost relaxation! Sunroom comes complete w/ a walk out to a beautifully landscaped, perennial champion of a backyard w/ a full deck! Main floor laundry leads to a professionally built grade level self contained in law suite w/ a full kitchen, living/dining area w/ gas fireplace, 2 walkouts, 2 beds and 1.5 baths. Perfect for extended family or to rent for additional income! Furthermore, the basement is fully finished w/ 2 additional bedrms, three-piece washrm, rec rm, games rm, area, and plenty of storage space! There is a rm w/a R/I water connection where a third kitchen can easily be made! In order to potentially build a third living unit, this property is a true pleasure to list, must be seen to be appreciated. Whether you are looking to invest have a large extended family, enjoy retreat style living, this home provides all of the features to fulfill any of these buyer criteria. Offset your mortgage payment w/ $2500 a month from the main floor suite or have the extended family reside there.Total living space is 4844 sqft. (including finished basement) PLEASE NOTE**THE HOME WAS ORIGINALLY constructed as a three car garage home, Garage has been converted to the in-laws suite, lot size has enough space to easily accommodate the construction of a detached garage, w/all appropriate permits.
Facts & features
Ask about this home
A HOMEH agent will answer your questions about this home.
Rooms
12 rooms · 5 bathrooms
- Living room17′3″ × 15′6″268 sq.ft.
- Dining room14′11″ × 11′9″174 sq.ft.
- Kitchen12′1″ × 12′2″147 sq.ft.
- Breakfast9′9″ × 13′1″127 sq.ft.
- Family room13′1″ × 14′7″191 sq.ft.
- Den10′8″ × 13′6″144 sq.ft.
- Sunroom14′1″ × 21′296 sq.ft.
- Kitchen8′5″ × 21′4″179 sq.ft.
- Living room21′11″ × 28′2″618 sq.ft.
- Primary bedroom17′3″ × 15′5″267 sq.ft.
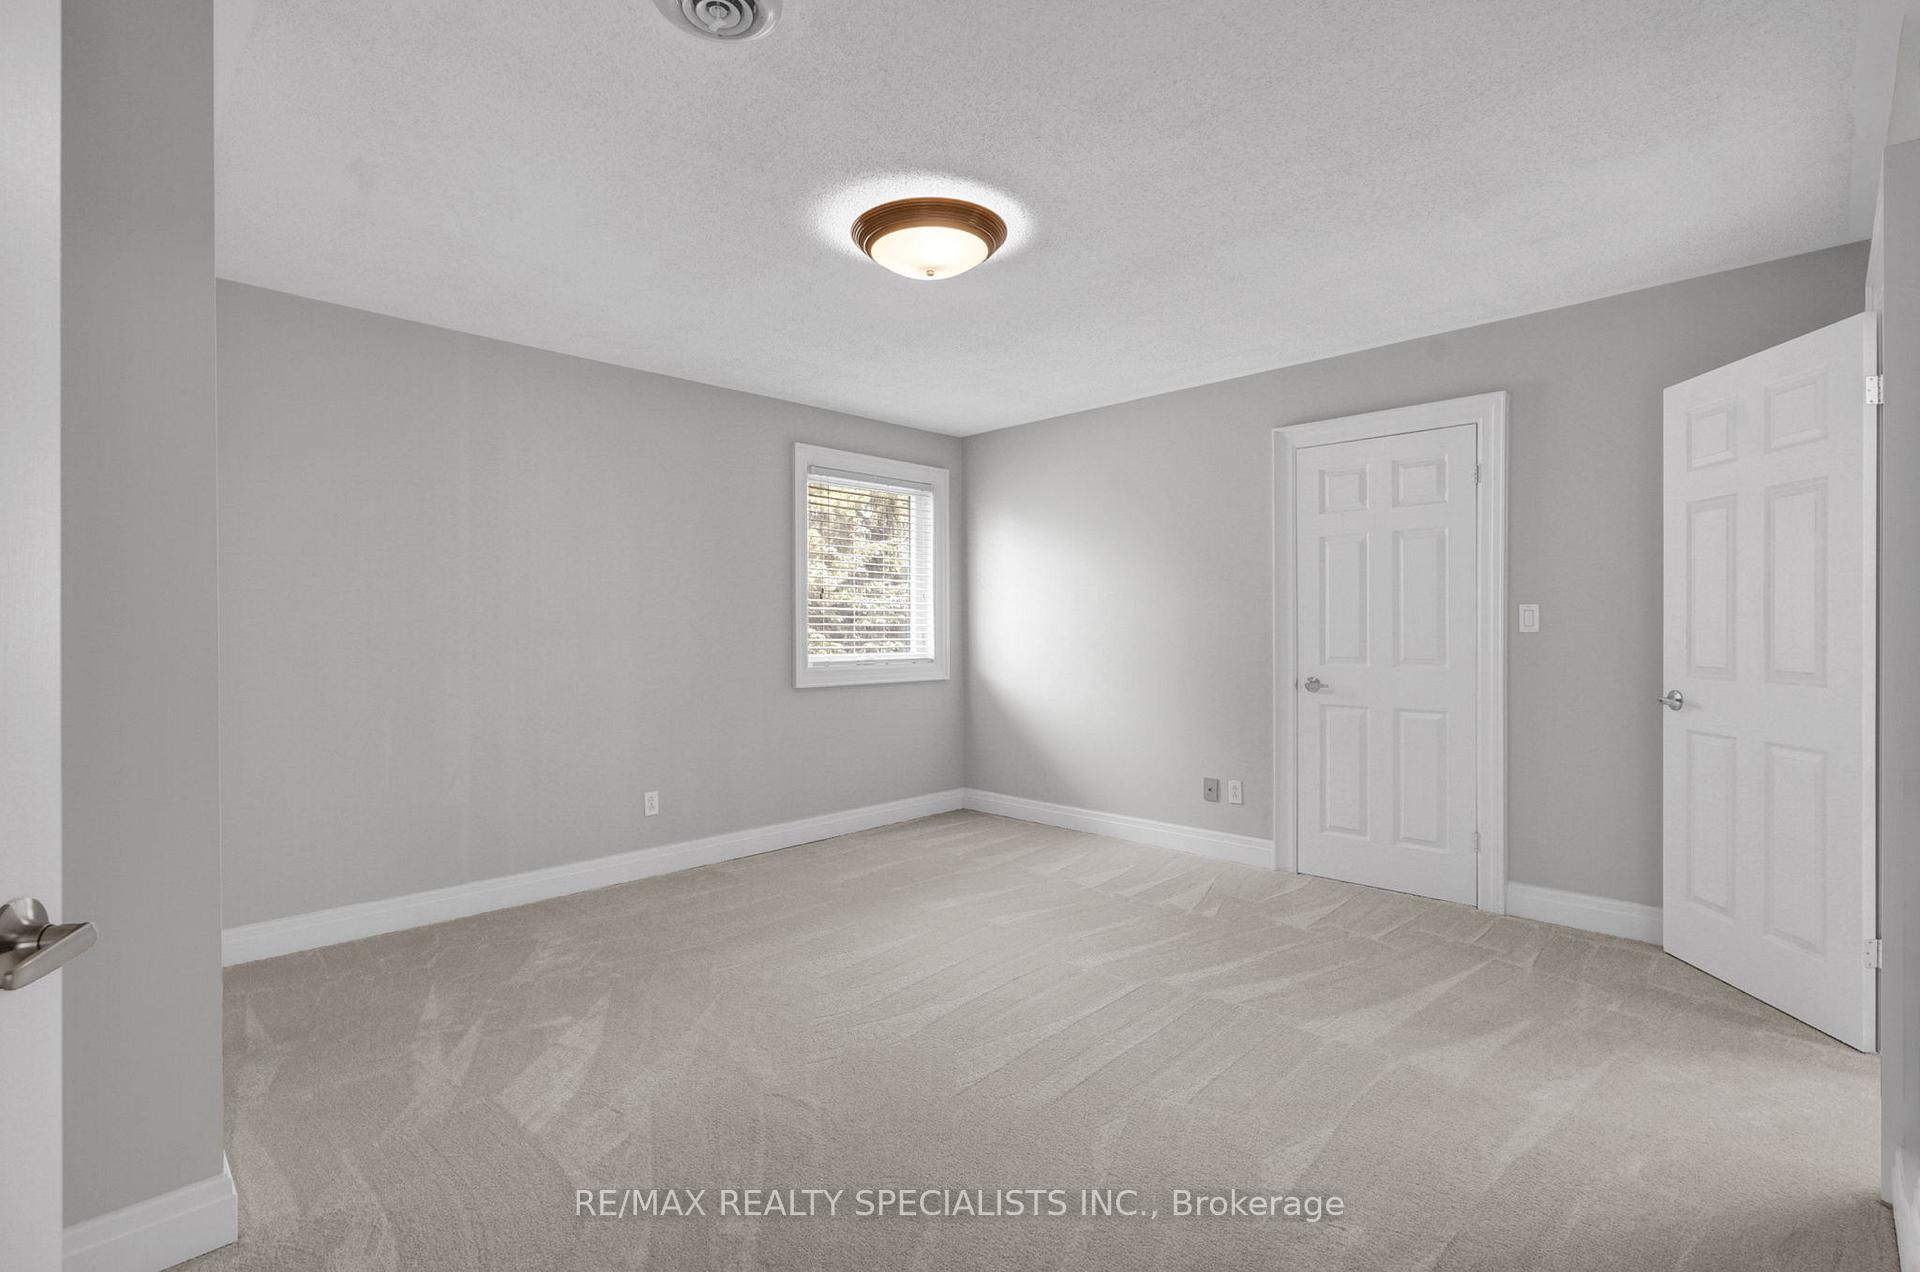
- Bedroom 214′11″ × 13′1″195 sq.ft.
- Bedroom 316′ × 9′10″158 sq.ft.
Around this home
Schools nearby
School rating, out of 10.
Listing details
Helpful tools
Your HOMEH agent
"I would see it this week."
Ask HOMEH about this home
Price, neighbourhood, monthly cost. Ask anything.
HOMEH Intelligent Agent is an AI, not a licensed representative. Check anything important with your agent.