
 See all 47 photos
Property history

This home has sold. It is no longer available.
Property not available for sale or for rent.
Ask about this home
A HOMEH agent will answer your questions about this home.Ask HOMEH
About this home
7106 Woodgate Street, Niagara Falls
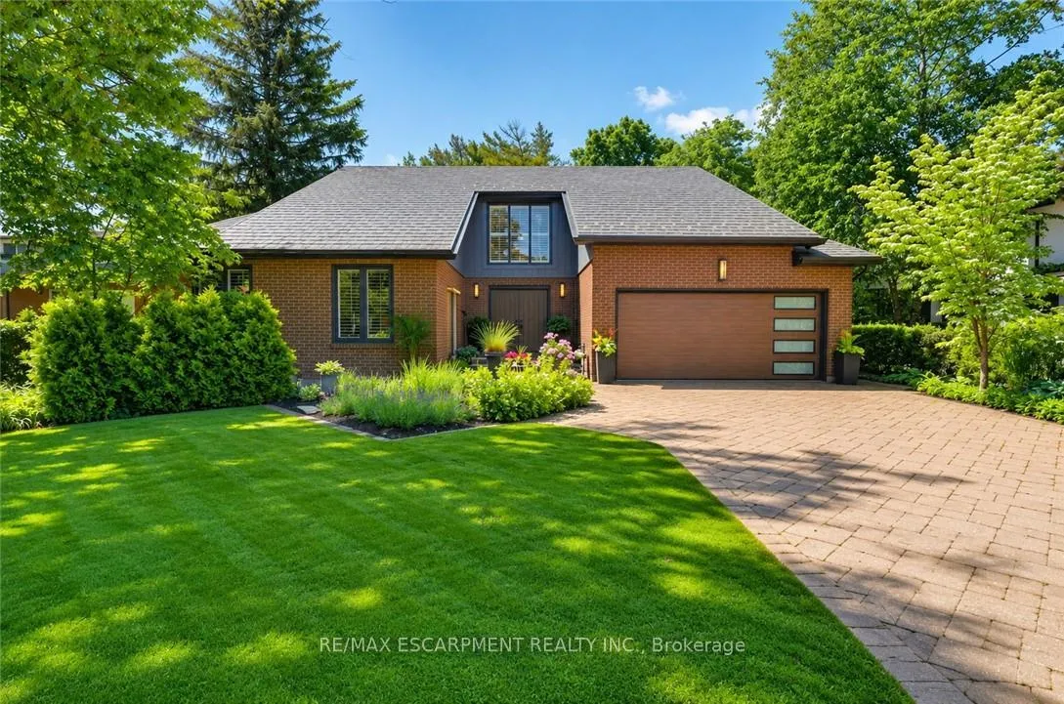
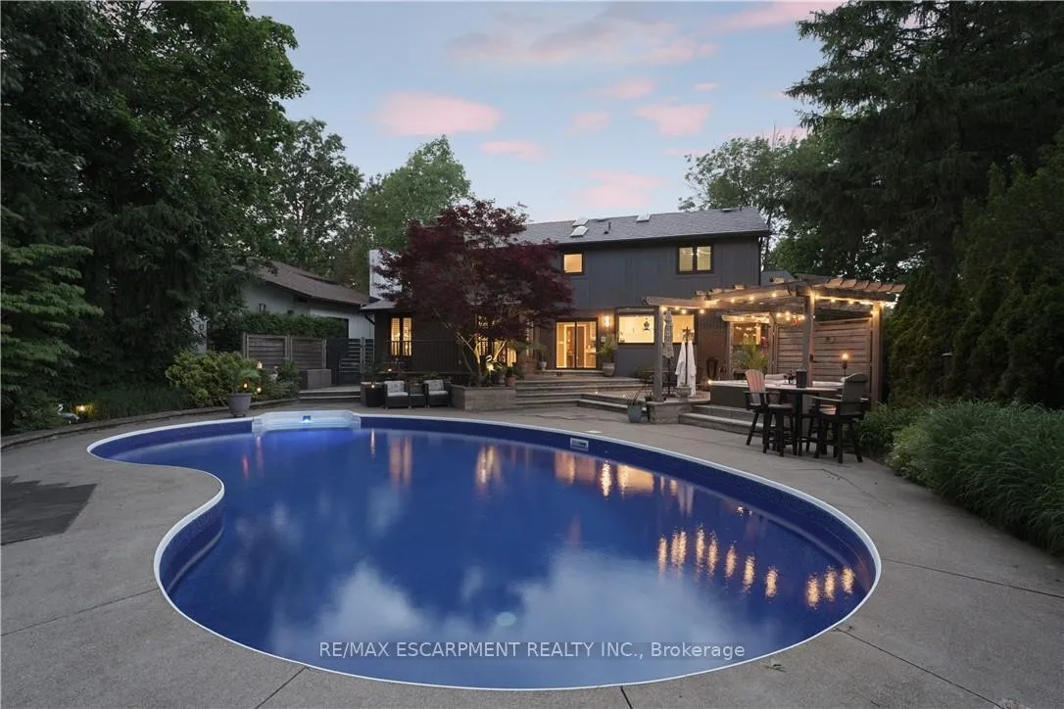
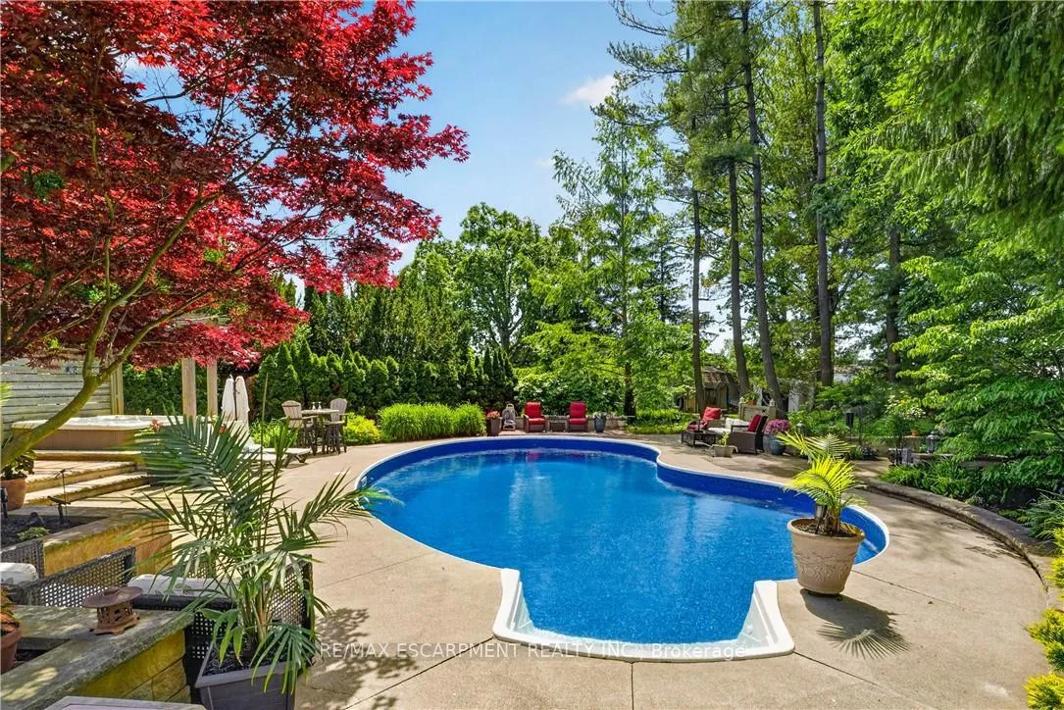
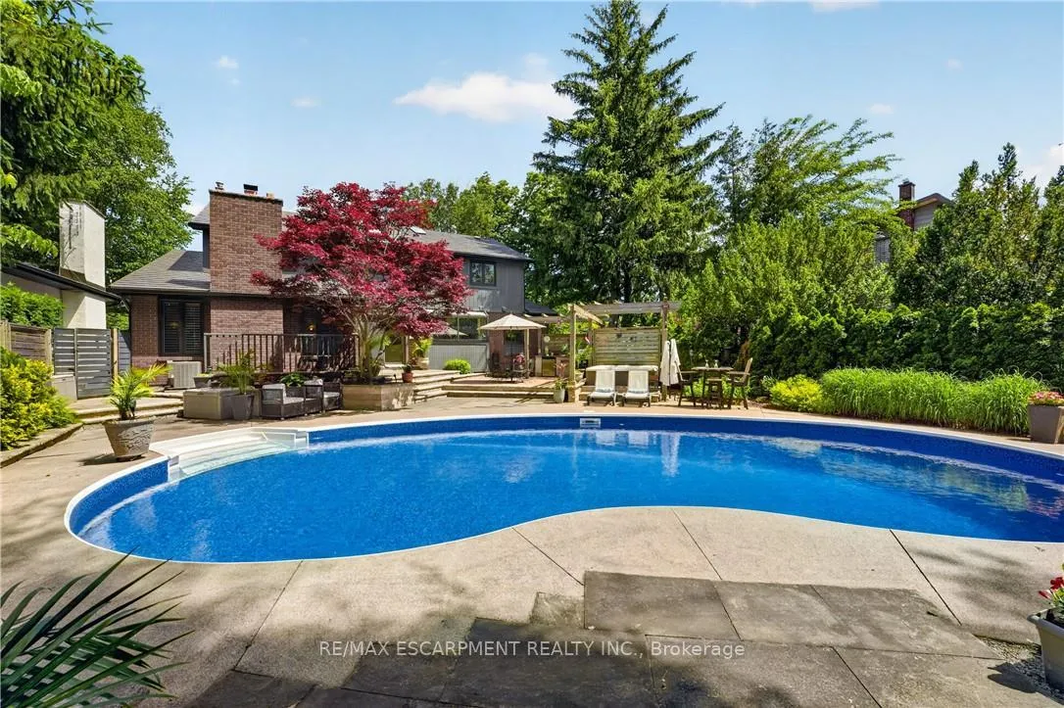
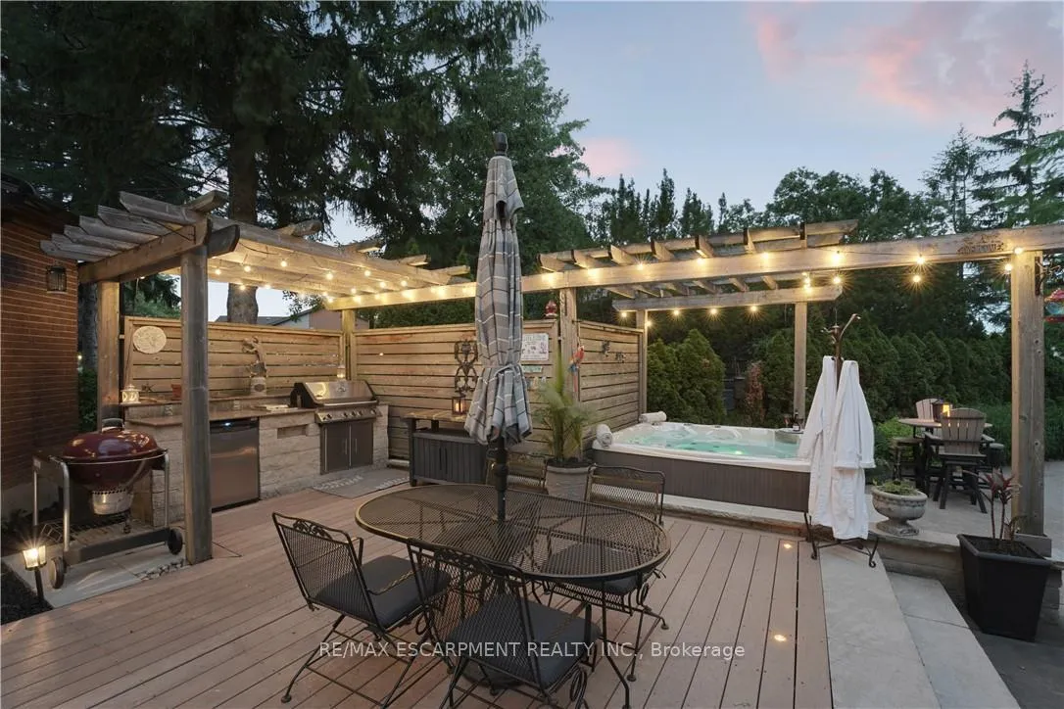
Five bedrooms, 3.5 baths, 3,187 sqft, & a backyard that rivals a private resort - one of the most complete executive packages in Niagara Falls. Set on a quiet cul-de-sac on a deep 60 x 218.75 ft lot w/ no rear neighbours, this 2-storey opens to a grand foyer w/ soaring ceilings, heated travertine tile, & an open staircase that sets the tone the moment you arrive. Inside, life revolves around entertaining. The showpiece kitchen anchors it all - custom Millbrook cabinetry in crisp white, a 12-ft granite island w/ gas cooktop & built-in wine fridge, & bar seating that keeps guests close. Double wall ovens, a full fridge & freezer column pair, & a coffee bar station complete a kitchen built for hosting. It opens to the hickory hardwood living room & flows to the dining room. The main floor primary suite offers hardwood flooring & an ensuite bathroom w/ a frameless glass walk-in shower, double granite vanity, & a custom walk-in closet. Main floor laundry & mud room w/ direct garage entry. Four additional upper bedrooms w/ California shutters share a renovated bath w/ double granite vanity & stone tile tub surround. An open landing w/ two skylights connects the upper floor to the foyer below. The finished walk-up basement adds a wet bar w/ cherry millwork, a games & recreation area w/ soundproofed ceiling, a two-sided gas fireplace, & a French door office - built for hosting, working, & unwinding. Outside is where this property truly distinguishes itself. The backyard unfolds like a private resort: a kidney-shaped saltwater pool refreshed in 2025 w/ a new liner, heater & salt system, a hot tub, built-in BBQ, & a pergola-covered dining patio. The lot stretches nearly 219 ft deep into a canopied, landscaped retreat - mature pines, a Japanese maple, stone garden paths, & a fire pit, all backing onto a hydro corridor w/ no rear neighbours & no future development. Furnace, central vac, garage & front door ('22). Irrigation ('23). Steel roof (2006, 50-yr warranty).
Facts & features
Ask about this home
A HOMEH agent will answer your questions about this home.
Rooms
21 rooms · 4 bathrooms
- Foyer14′1″ × 16′225 sq.ft.
- Kitchen14′8″ × 31′4″459 sq.ft.
- Living room17′5″ × 18′5″321 sq.ft.
- Dining room12′1″ × 14′11″180 sq.ft.
- Primary bedroom18′3″ × 18′9″342 sq.ft.
- Bathroom—
- Laundry6′9″ × 8′7″58 sq.ft.
- Bathroom—
- Mud room9′1″ × 9′3″84 sq.ft.
- Bedroom14′3″ × 11′10″169 sq.ft.
- Bedroom 214′3″ × 11′9″167 sq.ft.
- Bedroom 215′9″ × 9′1″143 sq.ft.
- Bedroom 210′6″ × 17′11″188 sq.ft.
- Bathroom—
- Recreation16′4″ × 18′3″298 sq.ft.
- Family room15′6″ × 18′3″282 sq.ft.
- Office11′9″ × 12′1″142 sq.ft.
- Other11′9″ × 11′5″134 sq.ft.
- Bathroom—
- Workshop26′2″ × 14′367 sq.ft.
- Other6′7″ × 12′1″80 sq.ft.
Around this home
Schools nearby
School rating, out of 10.
Listing details
Helpful tools
Your HOMEH agent
"I would see it this week."
Ask HOMEH about this home
Price, neighbourhood, monthly cost. Ask anything.
HOMEH Intelligent Agent is an AI, not a licensed representative. Check anything important with your agent.