
 See all 35 photos
Property history

This listing has ended. It is no longer available.
Property not available for sale or for rent.
Book a viewing
Ask HOMEH
About this home
7123 McMillan Drive, Niagara Falls
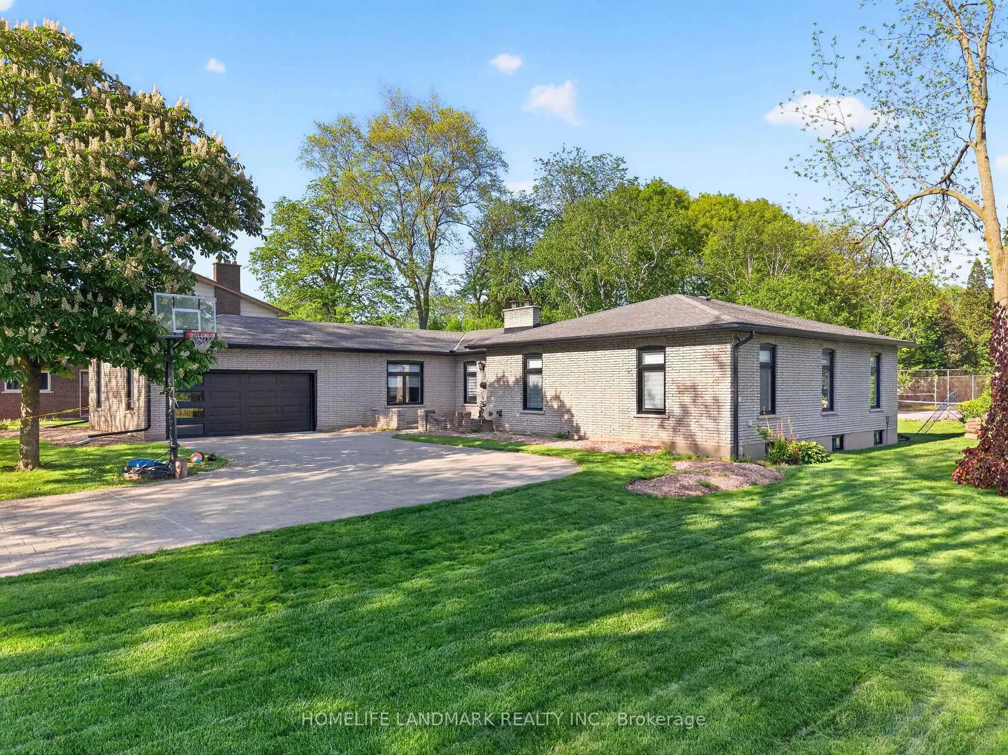
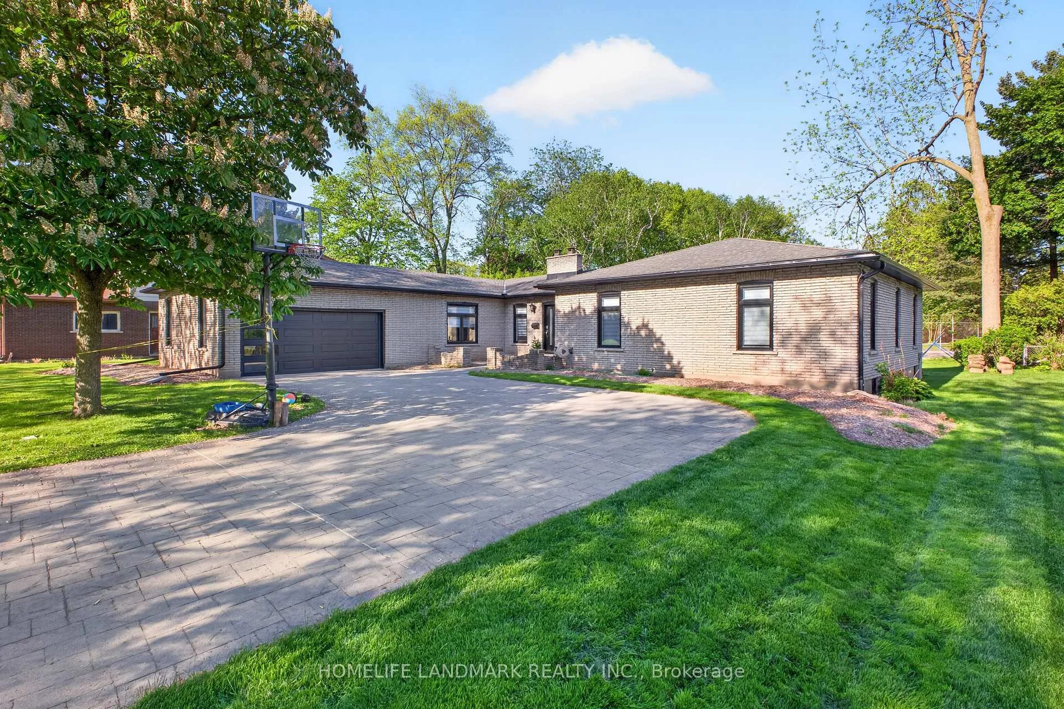
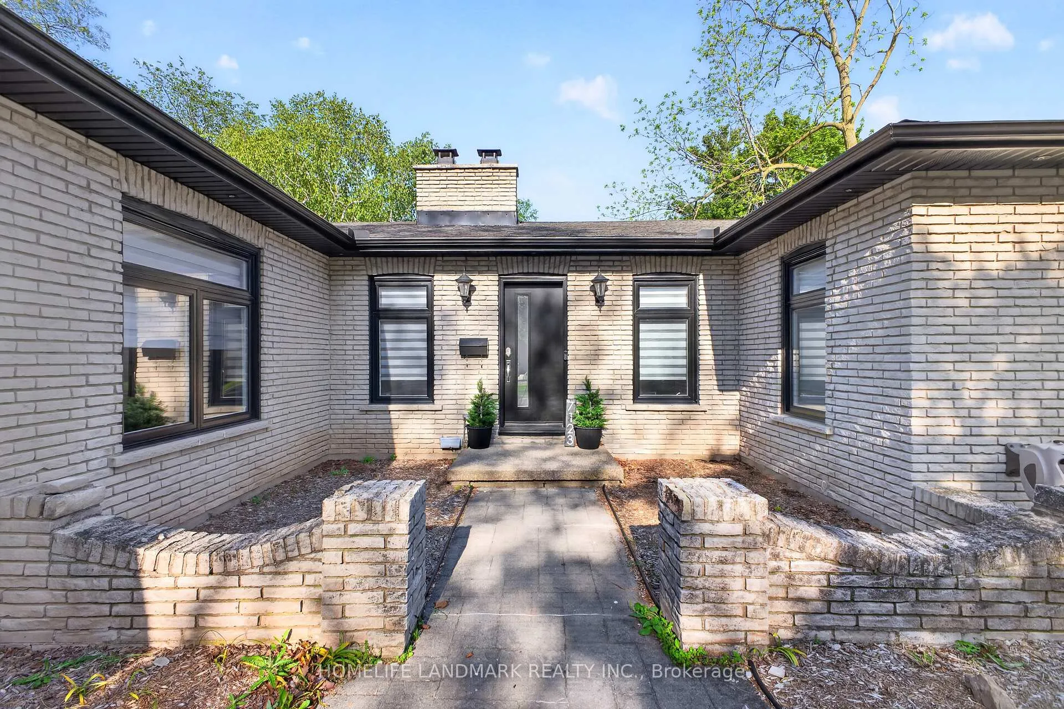
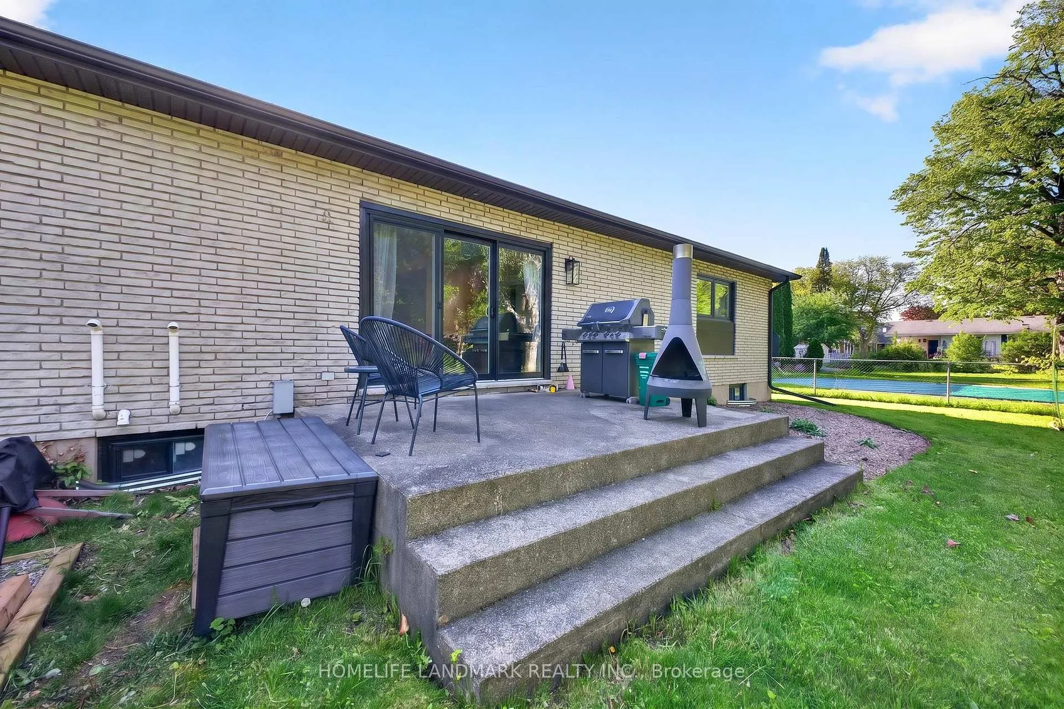
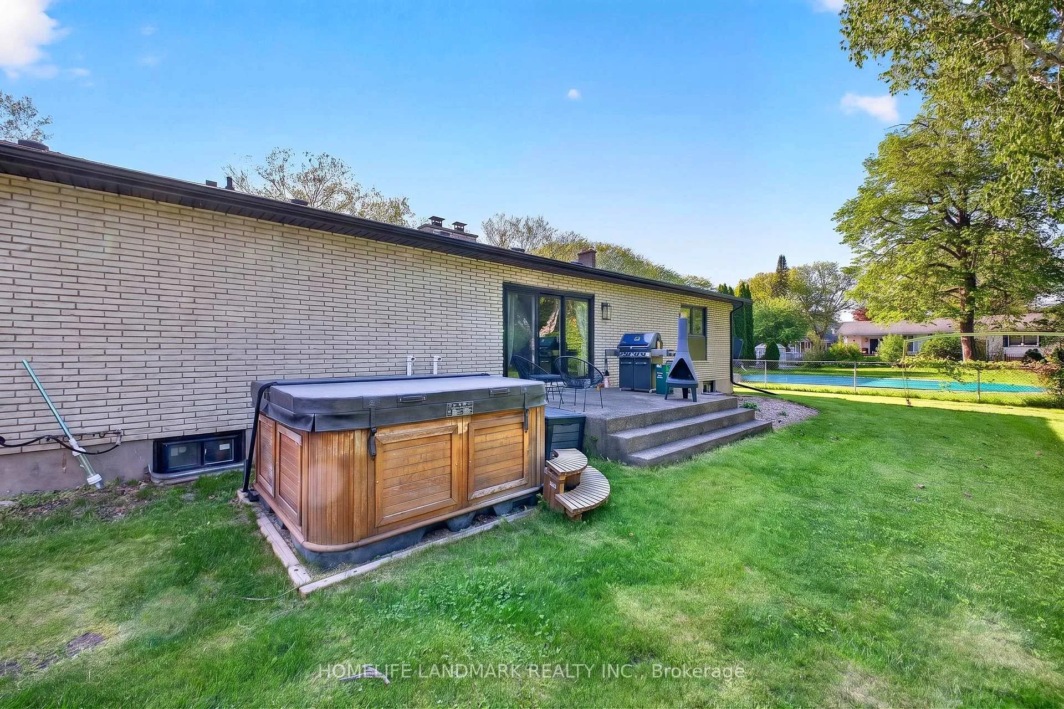
Welcome to 7123 Mcmillan Dr.-- a custom built all brick executive bungalow on a rare 90 X 162 ft.lot, offering exceptional space, extensive reno. and a lower cost of ownership. Renovated top-to-bottom, with energy-efficient upgrades throughout, this carpet-free home features oversized windows, abundant pot lights and a stunning designer kitchen with Gas stove, SS appliances and a large centre island. Major updates include new HVAC system with high efficiency furnace, A/C, heat pump, hot water tank (Owned), windows, doors, upgraded bsmt. insulation, and exterior facia, soffits and lighting etc. Relax year-round in the outdoor hot tub and enjoy a family-friendly neighbourhood, close to parks, schools and shopping with relatively lower property taxes, modern efficiency and premium upgrades already completed, this turn-key home delivers outstanding value and peace of mind.
Facts & features
Book a viewing
Rooms
13 rooms · 4 bathrooms
- Foyer27′7″ × 11′1″306 sq.ft.
- Bedroom 311′4″ × 13′9″156 sq.ft.
- Primary bedroom17′5″ × 11′191 sq.ft.
- Bedroom 210′10″ × 10′6″114 sq.ft.
- Great room15′ × 18′1″271 sq.ft.
- Bedroom 510′10″ × 10′8″115 sq.ft.
- Family room23′8″ × 17′5″412 sq.ft.
- Bedroom 410′10″ × 11′4″123 sq.ft.
- Dining room3′3″ × 3′3″11 sq.ft.
- Kitchen17′5″ × 11′10″205 sq.ft.
- Workshop3′3″ × 3′3″11 sq.ft.
- Utility room3′3″ × 3′3″11 sq.ft.
- Family room40′ × 14′5″578 sq.ft.
Around this home
Schools nearby
School rating, out of 10.
Listing details
Helpful tools
Your HOMEH agent
"I would see it this week."
Ask HOMEH about this home
Price, neighbourhood, monthly cost. Ask anything.
HOMEH Intelligent Agent is an AI, not a licensed representative. Check anything important with your agent.