
 See all 26 photos
Property history

This listing has ended. It is no longer available.
Property not available for sale or for rent.
Ask about this home
A HOMEH agent will answer your questions about this home.Ask HOMEH
About this home
7238 Parkdale Street, Niagara Falls
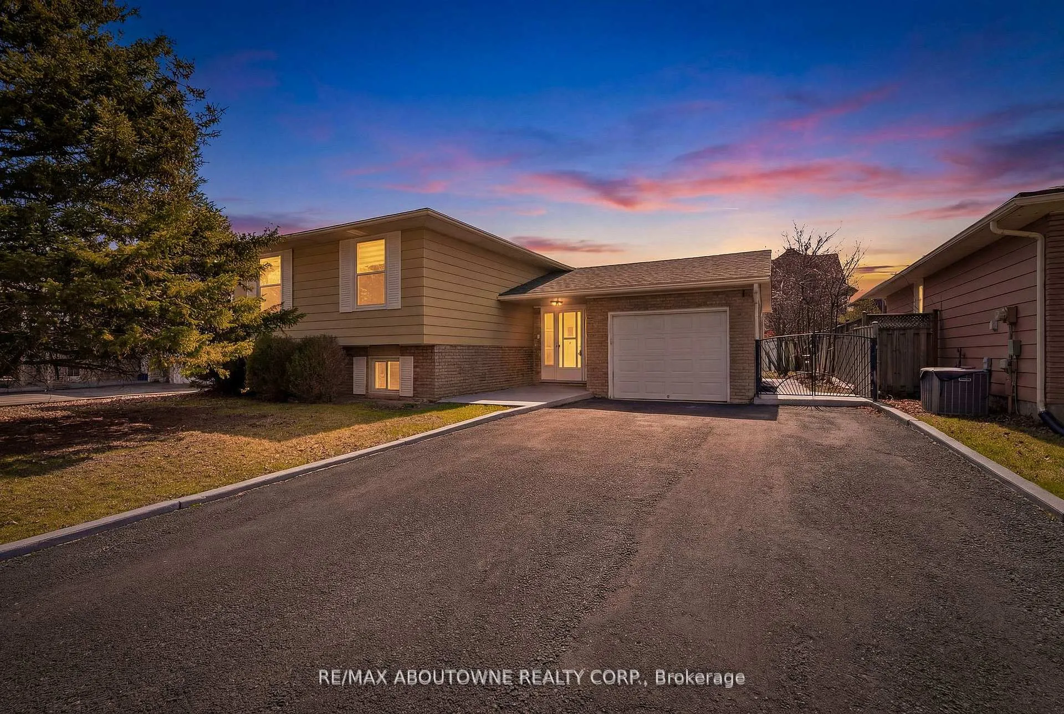
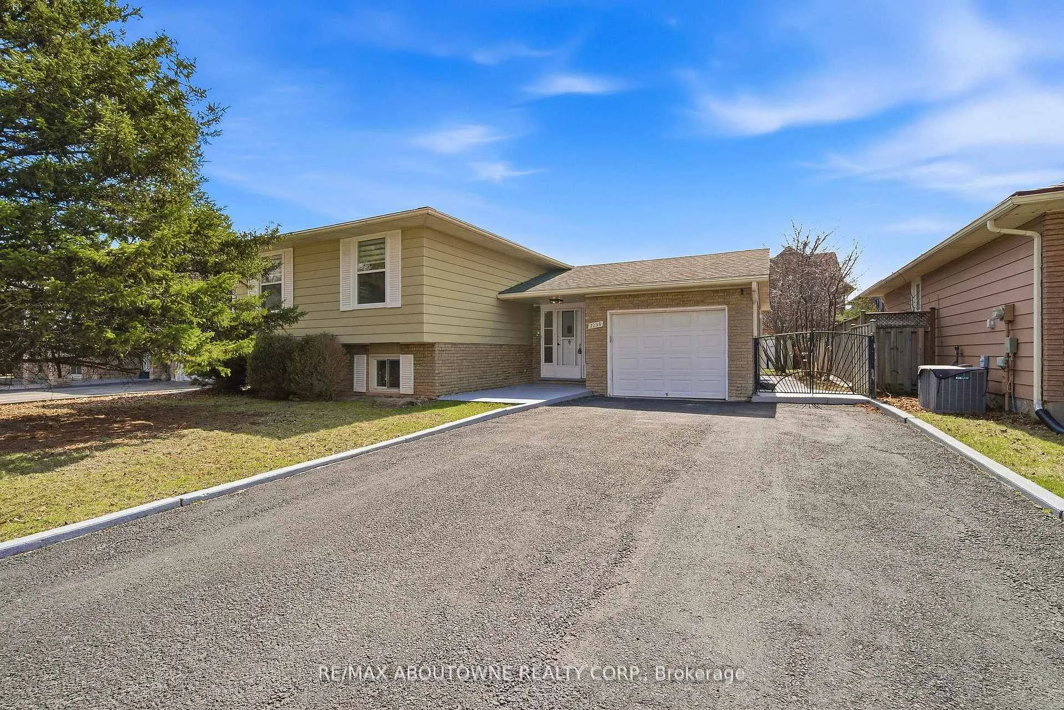
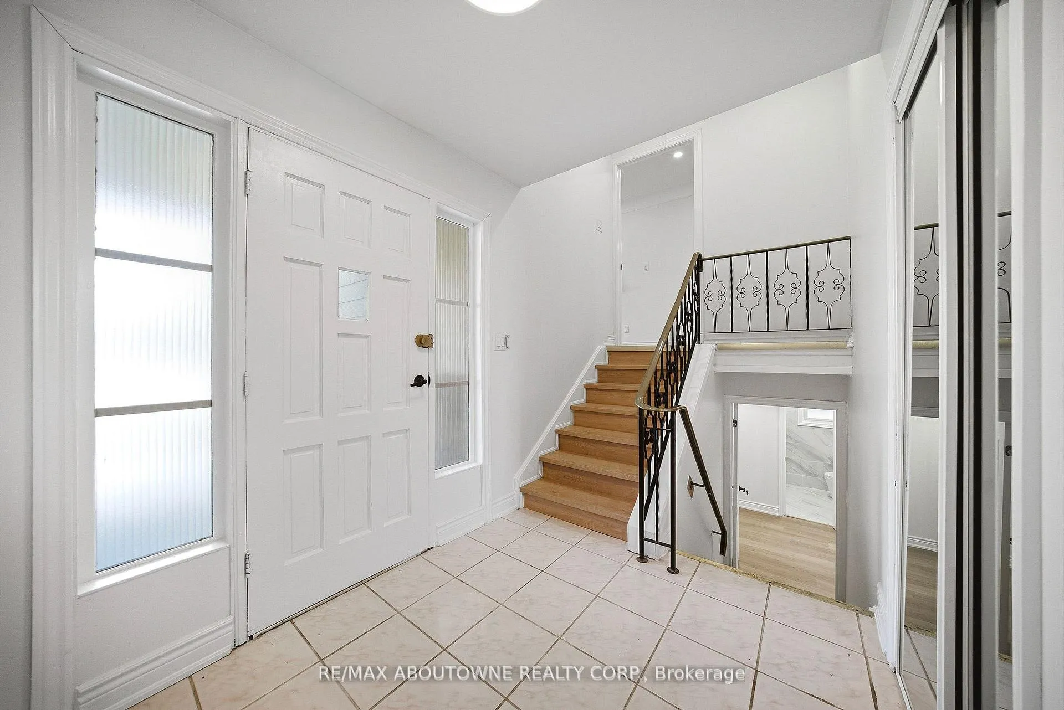
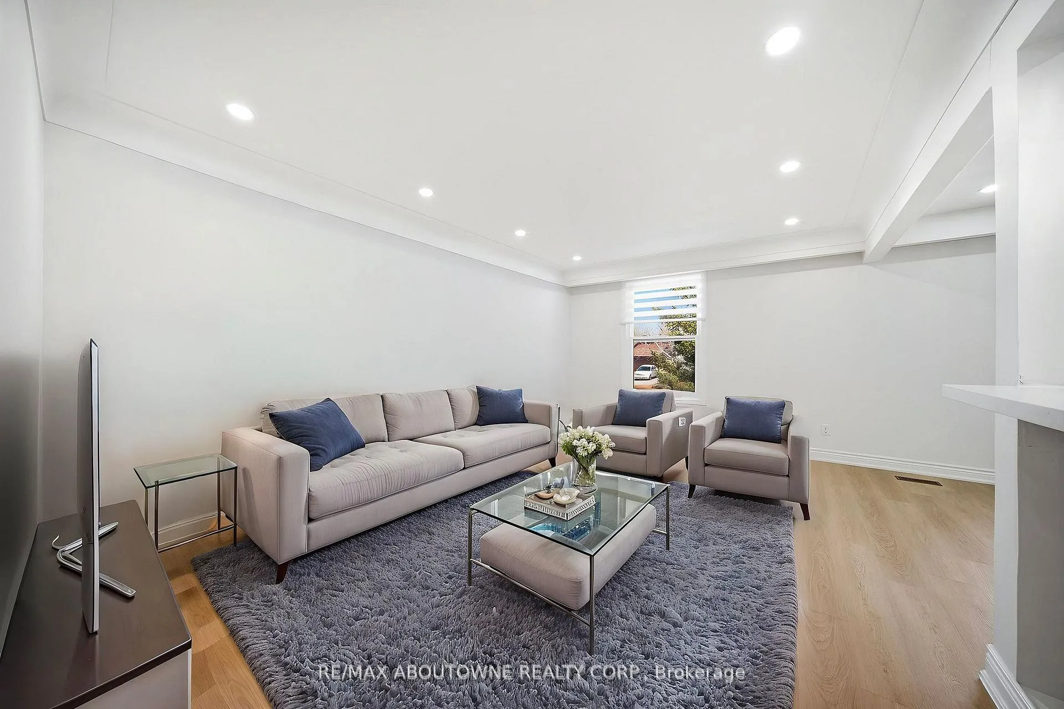
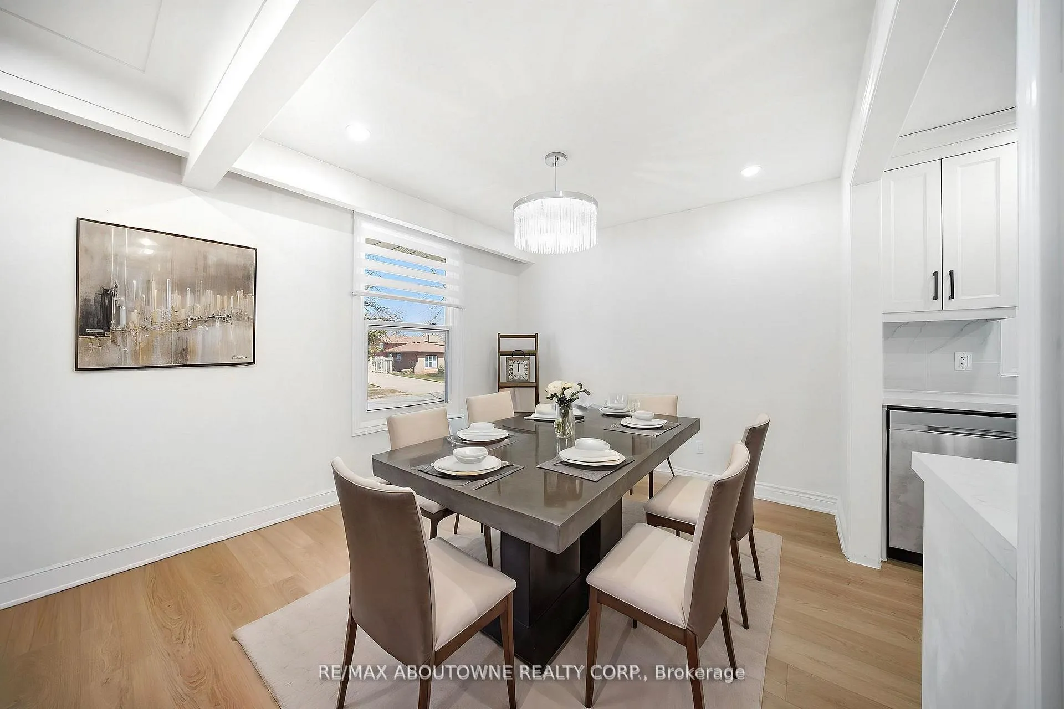
Welcome to 7238 Parkdale Street, a fully updated raised bungalow set in the highly desirable Queensway Gardens community of Niagara Falls. This inviting home offers a functional 3+2 bedroom, 2-bathroom layout with a bright open-concept design, ideal for comfortable family living or multi-generational use. The main level features a sun-filled living and dining area complemented by stylish vinyl flooring throughout. Pot lights throughout. The modern main floor kitchen is equipped with brand new appliances appliances, granite countertops, and ample cabinetry for everyday convenience. You'll also find three generously sized bedrooms and a beautifully finished full bathroom with floor-to-ceiling tile. The fully finished lower level offers excellent flexibility, complete with two additional bedrooms, a 3-piece bathroom, a second kitchen, and separate laundry-perfect for an in-law suite or potential rental income. A cozy wood-burning fireplace adds warmth and character to the space. Step outside to a fully fenced backyard, ideal for entertaining, relaxing, or enjoying time with family and friends. Conveniently located just minutes from public transit, shopping, schools, parks, and everyday amenities, with easy access to Niagara College and Brock University-making this an excellent opportunity for both families and investors alike. **Property has been virtually staged**
Facts & features
Ask about this home
A HOMEH agent will answer your questions about this home.
Rooms
13 rooms · 2 bathrooms
- Kitchen14′1″ × 9′9″137 sq.ft.
- Bathroom4′2″ × 9′6″40 sq.ft.
- Dining room10′ × 9′9″98 sq.ft.
- Bedroom 39′6″ × 7′10″74 sq.ft.
- Living room16′6″ × 11′3″186 sq.ft.
- Primary bedroom12′6″ × 9′4″116 sq.ft.
- Bedroom 211′3″ × 8′7″97 sq.ft.
- Kitchen8′3″ × 7′58 sq.ft.
- Bedroom 414′ × 9′2″129 sq.ft.
- Bedroom 514′9″ × 10′6″155 sq.ft.
- Laundry7′8″ × 7′7″58 sq.ft.
- Bathroom6′2″ × 5′5″34 sq.ft.
- Living room19′ × 10′10″205 sq.ft.
Around this home
Schools nearby
School rating, out of 10.
Listing details
Helpful tools
Your HOMEH agent
"I would see it this week."
Ask HOMEH about this home
Price, neighbourhood, monthly cost. Ask anything.
HOMEH Intelligent Agent is an AI, not a licensed representative. Check anything important with your agent.