
7260 Casey Street
Niagara Falls (Casey)7260 Casey Street
Niagara Falls (Casey)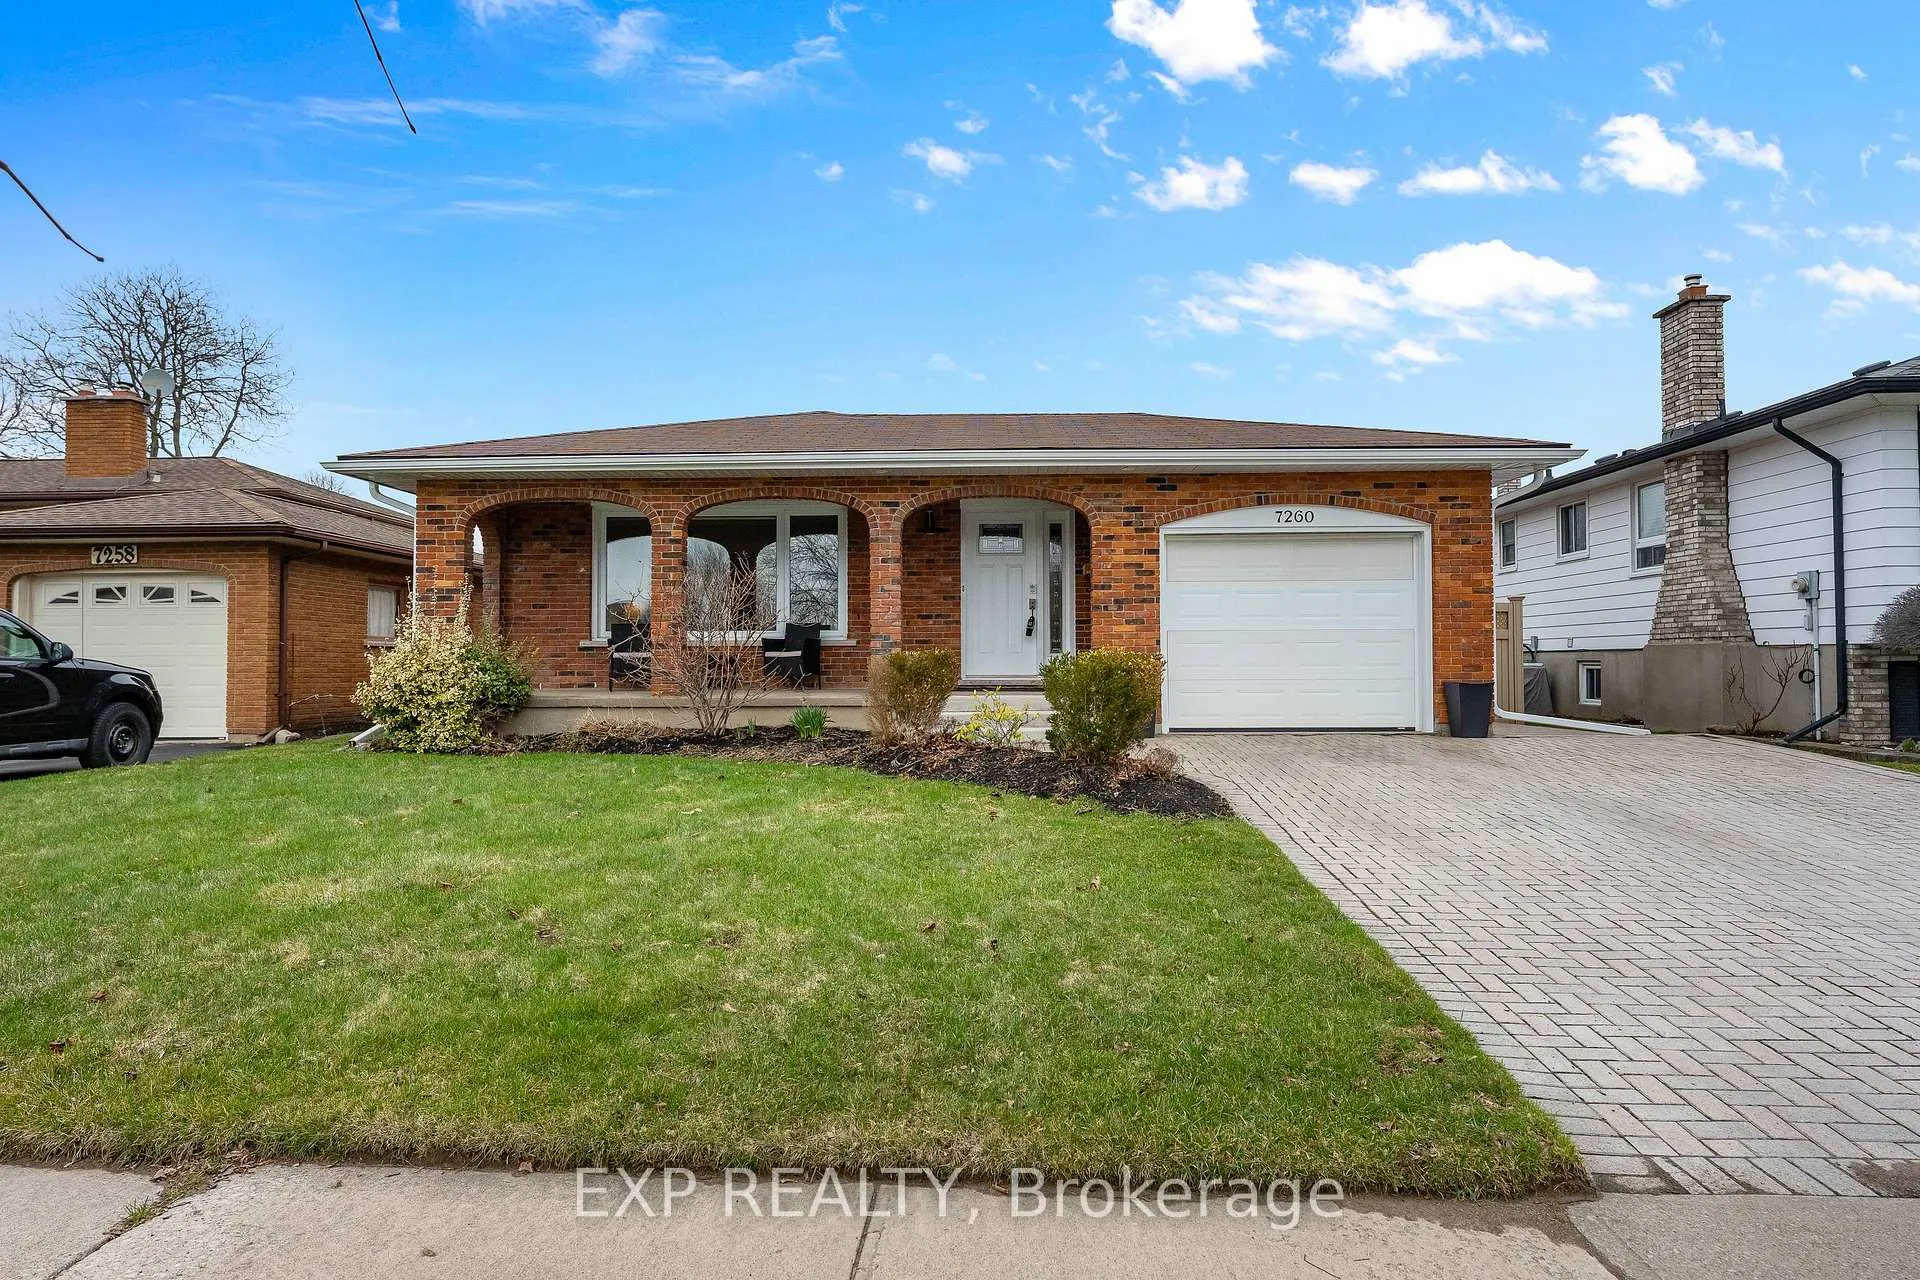
 See all 42 photos
Property history

This listing has ended. It is no longer available.
Property not available for sale or for rent.
About this home
7260 Casey Street, Niagara Falls
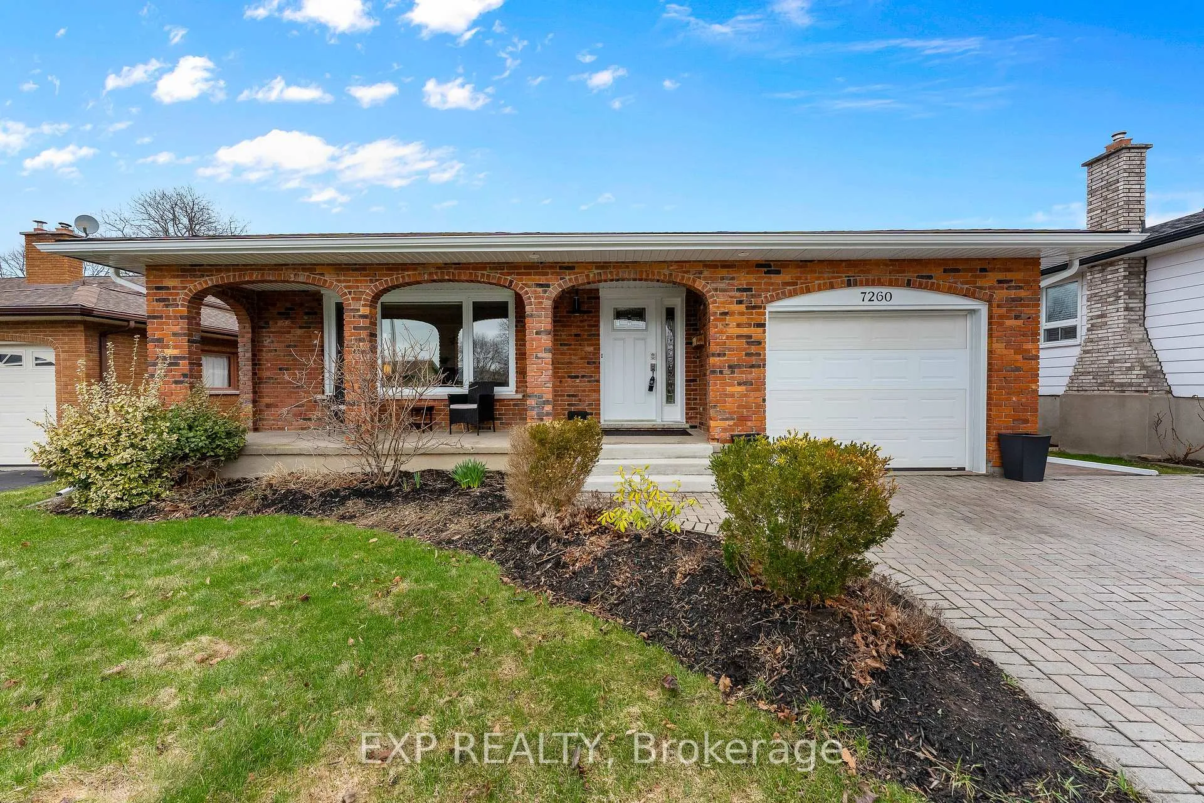
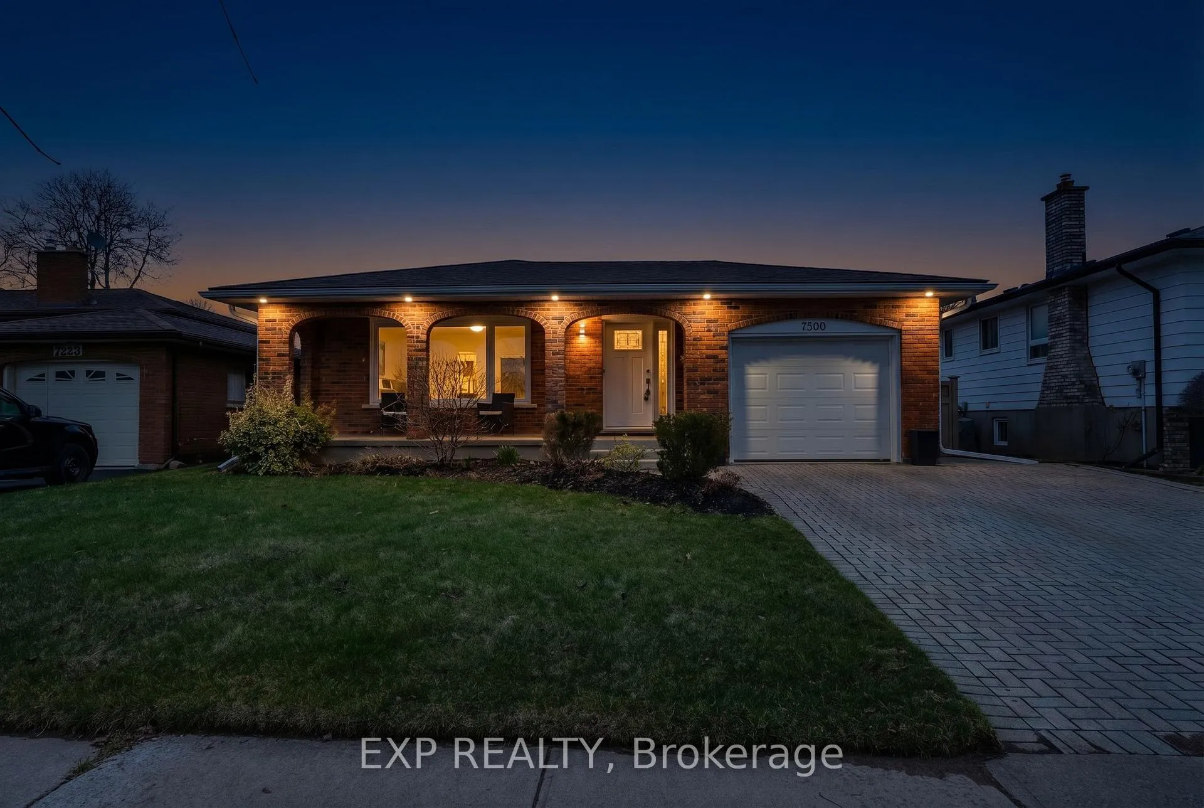
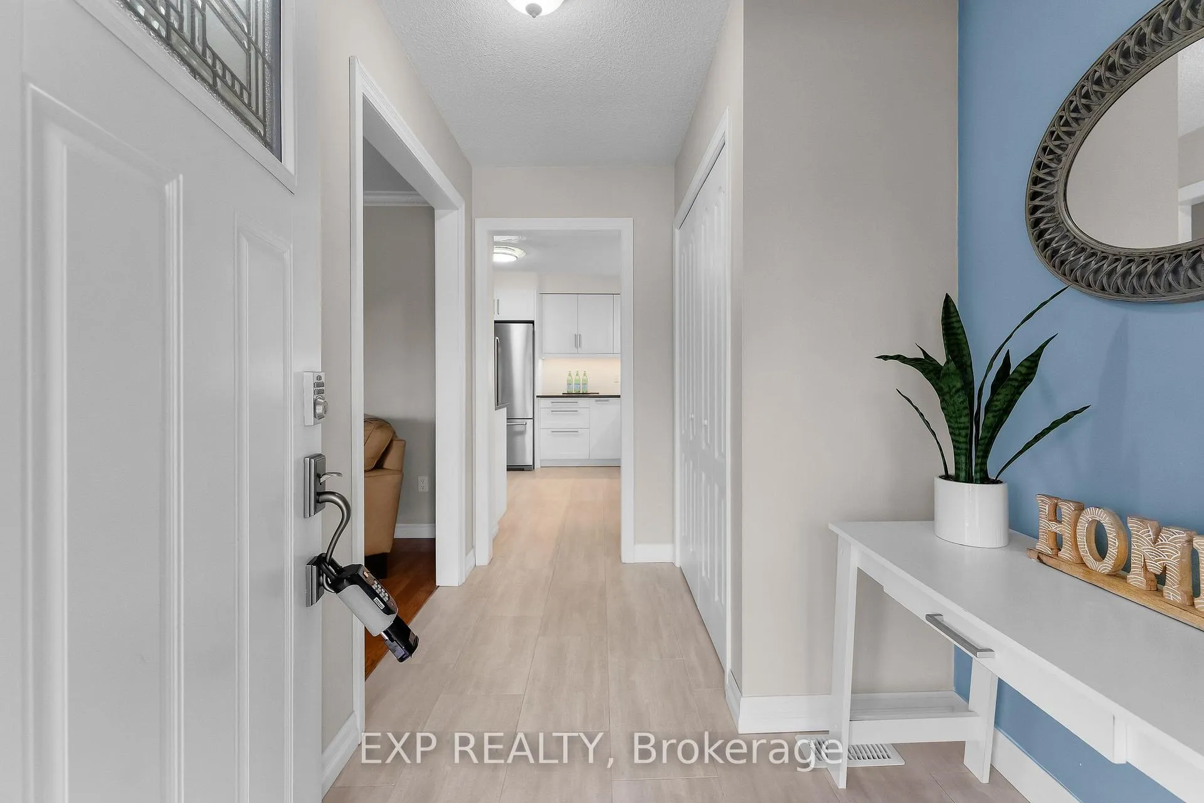
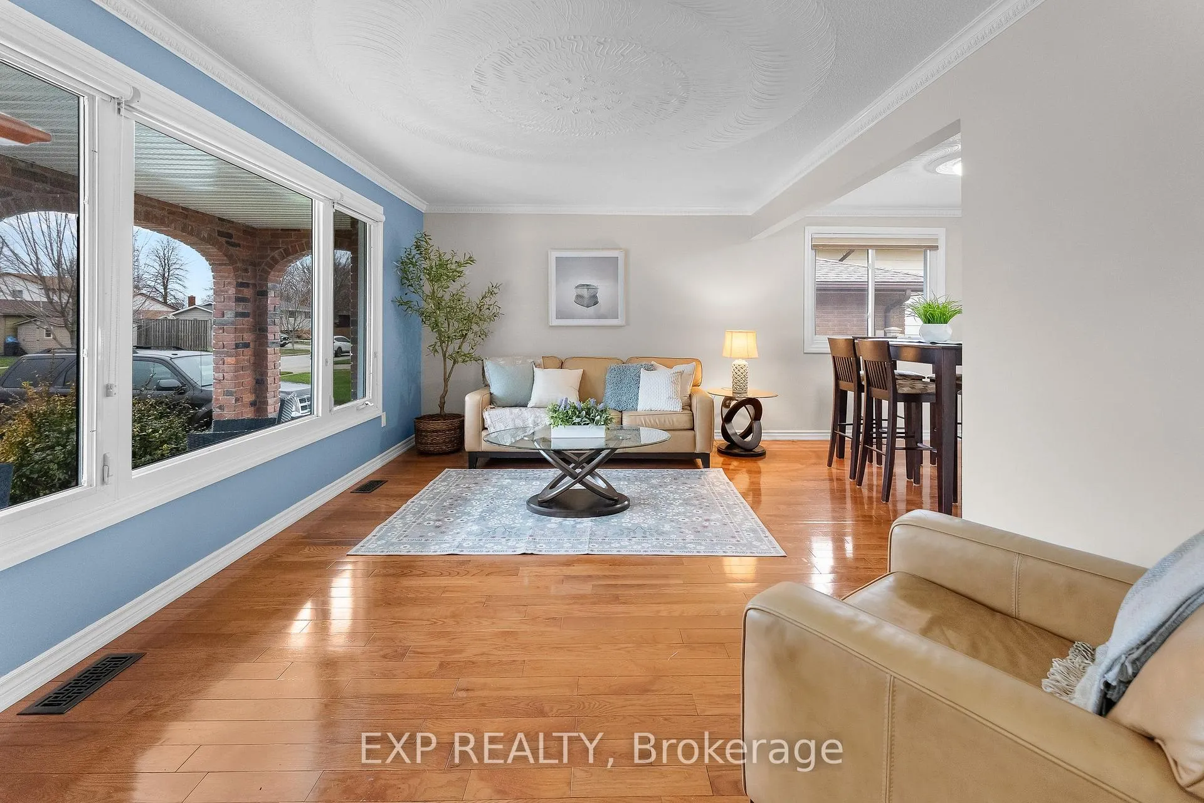
Welcome to 7260 Casey Street, a beautifully maintained 3+1 bedroom bungalow located in the highly sought-after North End of Niagara Falls. Set in a quiet, family-friendly neighbourhood, this home offers over 1,100 sq ft of above-grade living space plus a fully finished basement-ideal for families, downsizers, or multi-generational living.The bright main floor features a spacious living and dining area with hardwood flooring and large front windows that fill the space with natural light. The updated kitchen offers modern cabinetry, durable hard surface countertops, and a functional layout perfect for everyday living and entertaining. Three well-sized bedrooms and a full bathroom complete the main level, providing convenient one-floor living.The fully finished basement adds valuable additional space with a large recreation room featuring a cozy wood-burning fireplace, a fourth bedroom with a walk-in closet, and a second full bathroom. This flexible layout is ideal for guests, a home office, or an in-law suite setup. Outside, enjoy a fully fenced backyard with a private patio-perfect for relaxing or hosting. The attached garage and double driveway provide ample parking and everyday convenience. Located close to schools, parks, shopping, and major amenities, this move-in ready home offers an excellent opportunity to live in one of Niagara Falls' most desirable neighbourhoods.
Facts & features
Ask about this home
A HOMEH agent will answer your questions about this home.
Rooms
10 rooms · 2 bathrooms
- Living room17′7″ × 11′193 sq.ft.
- Dining room10′6″ × 8′1″85 sq.ft.
- Kitchen13′5″ × 12′5″166 sq.ft.
- Primary bedroom13′1″ × 10′5″137 sq.ft.
- Bedroom 212′10″ × 9′5″121 sq.ft.
- Bedroom 37′11″ × 10′5″83 sq.ft.
- Recreation22′6″ × 21′3″478 sq.ft.
- Bedroom 412′7″ × 14′7″184 sq.ft.
- Utility room24′1″ × 4′10″116 sq.ft.
- Laundry7′4″ × 20′8″152 sq.ft.
Around this home
Schools nearby
School rating, out of 10.
Listing details
Helpful tools
Your HOMEH agent
"I would see it this week."
Ask HOMEH about this home
Price, neighbourhood, monthly cost. Ask anything.
HOMEH Intelligent Agent is an AI, not a licensed representative. Check anything important with your agent.