
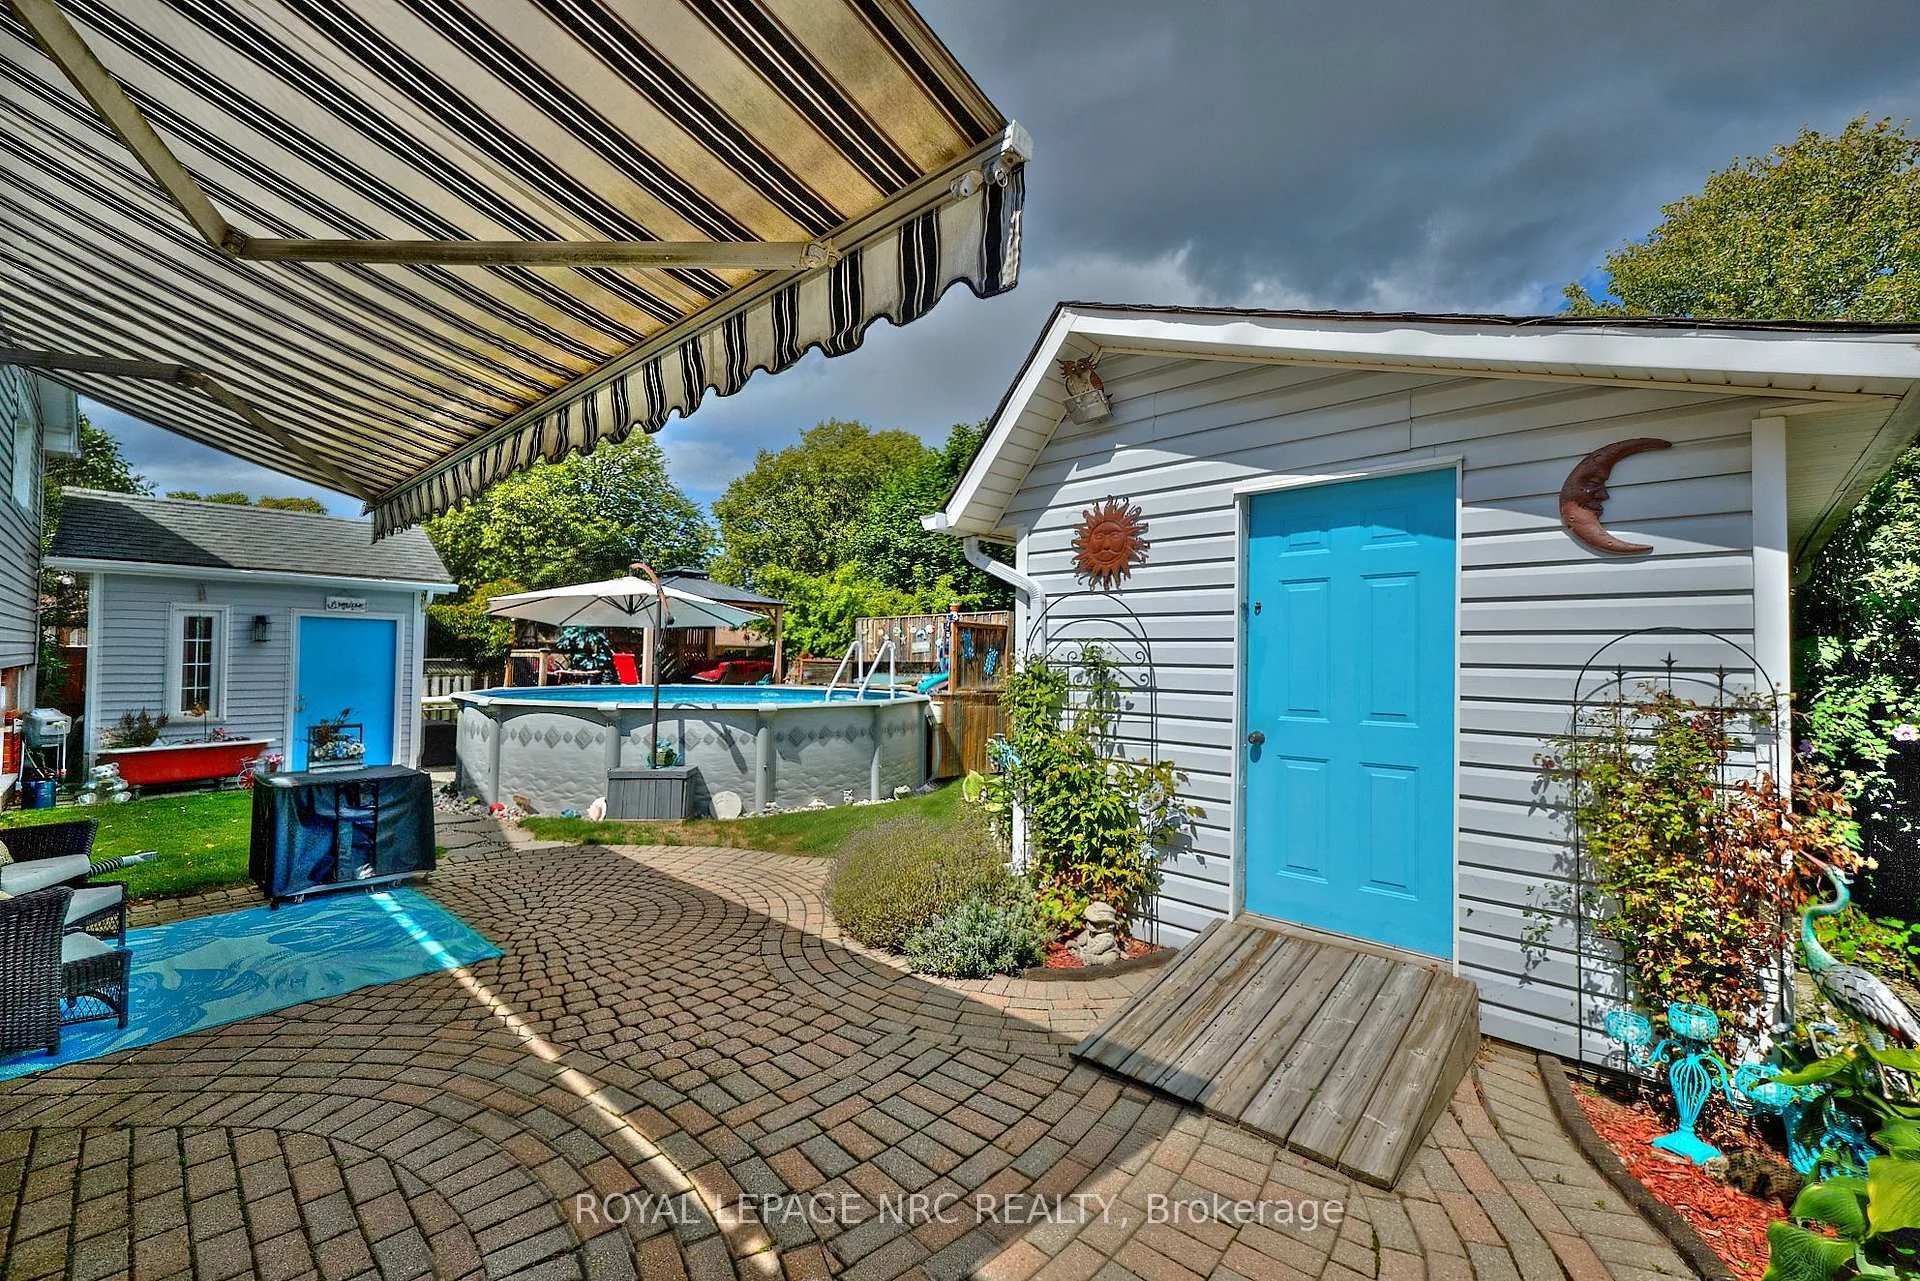
 See all 49 photos
Property history

This home has sold. It is no longer available.
Property not available for sale or for rent.
Ask about this home
A HOMEH agent will answer your questions about this home.Ask HOMEH
About this home
7263 Parkdale Street, Niagara Falls
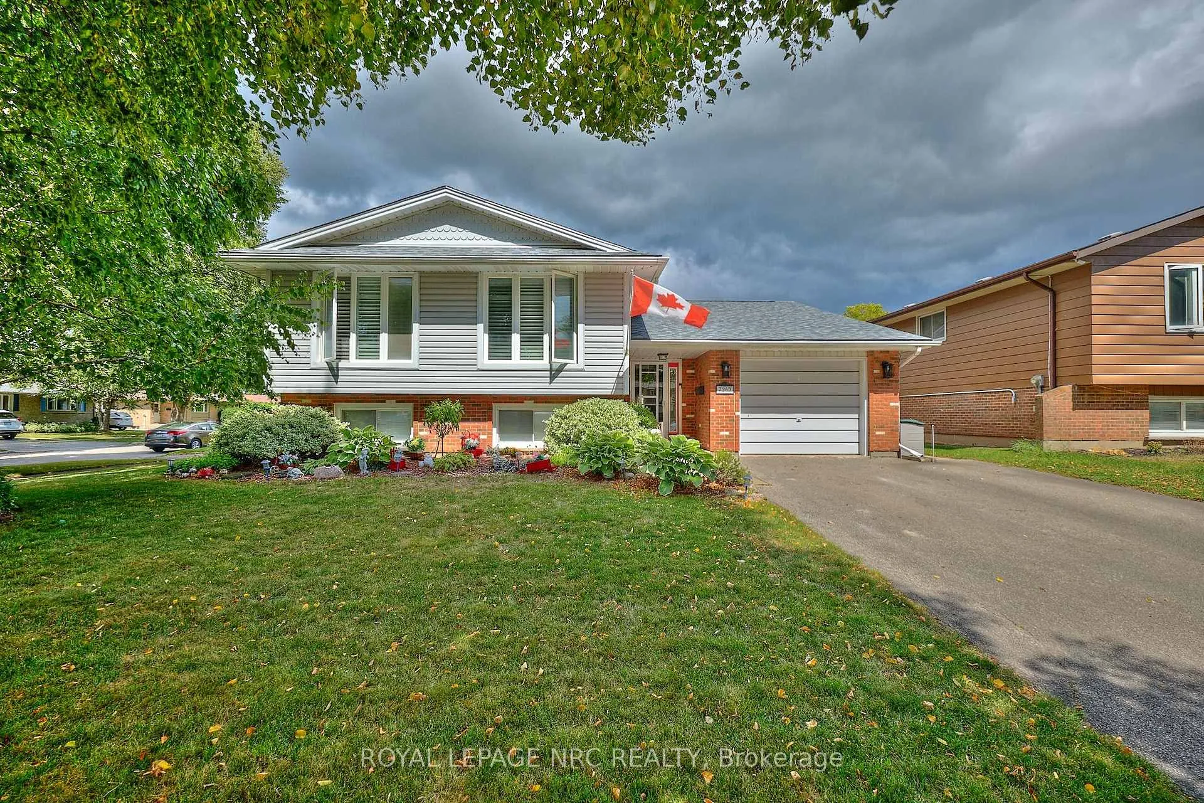
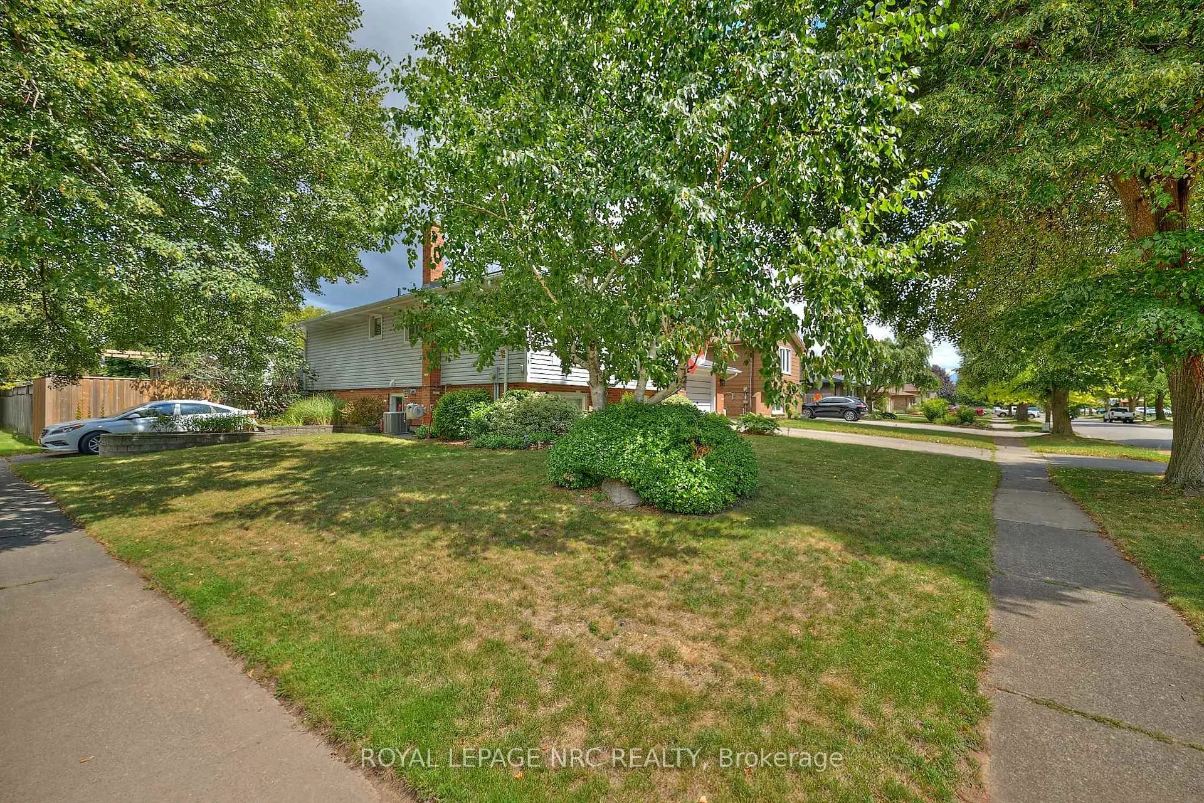
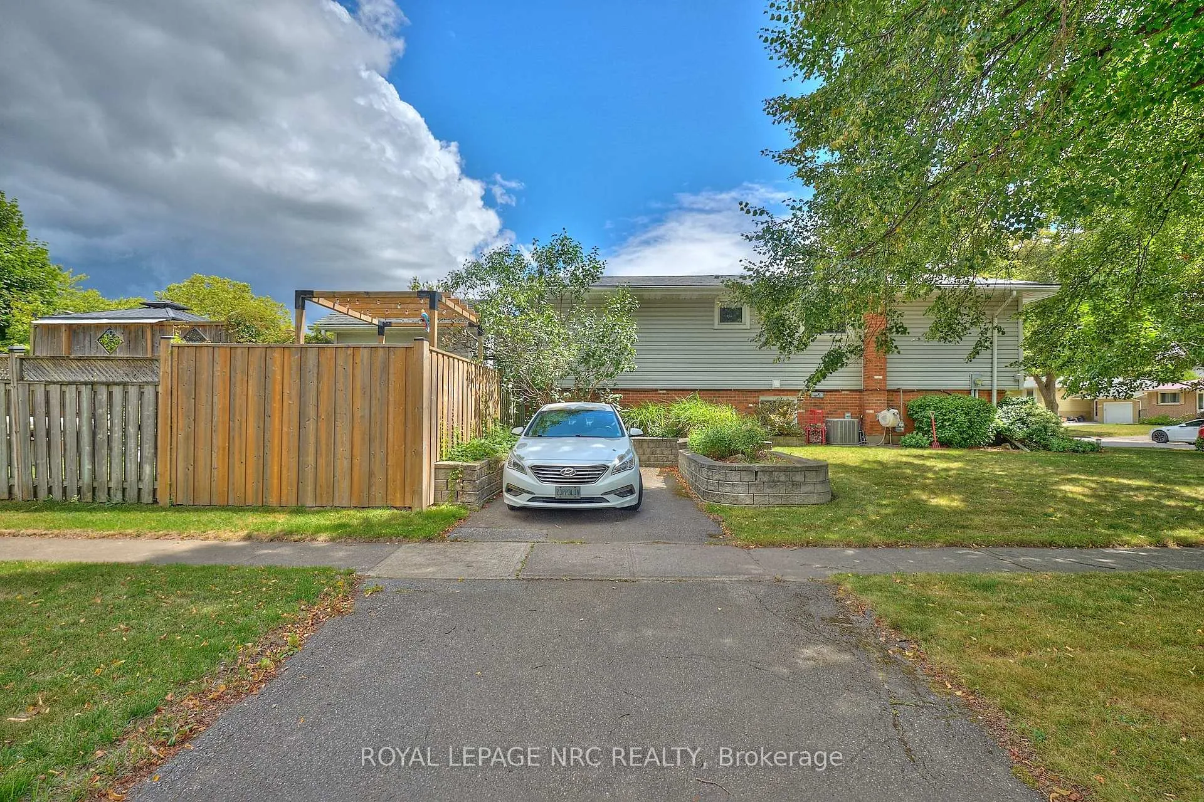
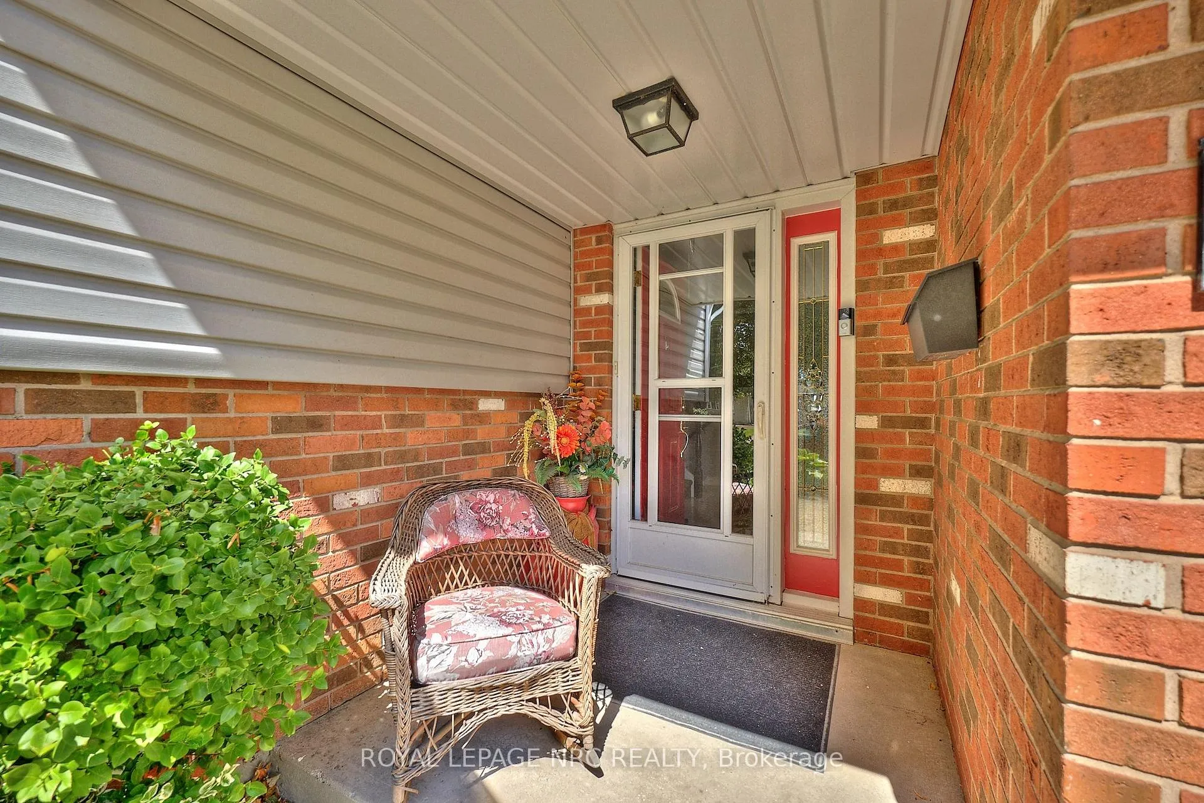
Welcome to this immaculate 1,358 sq. ft. raised bungalow with a stunning vaulted-ceiling addition, perfectly set on a corner lot in sought-after North Niagara Falls-close to top-rated schools, shopping, and everyday amenities. Designed for both comfortable family living and smart investment potential, this home features a bright lower-level accessory apartment with large windows, spacious living area, kitchen with island, generous bedroom, 3-piece bath, and laundry-ideal for in-laws or rental income. The heart of the home is the beautiful main floor addition with a cozy gas fireplace and sliding doors that open to a private backyard retreat. Enjoy summer days by the above-ground pool, unwind in the hot tub (2023), and entertain under the covered deck and gazebo, all surrounded by lush gardens and a fully fenced yard. Inside, you'll find a large dining area perfect for gatherings, an eat-in kitchen with updated appliances (2022), and engineered hardwood throughout most of the main level. The garage has been thoughtfully converted to a home office or den, with the option to easily revert. The upper level offers two bedrooms, including an oversized primary, and a 4-piece bath. A double driveway plus separate side drive provides ample parking for family, guests, or tenants. Updates include roof (2025), California shutters (2022), washer (2020), dryer (2025), 100-amp backyard service (2023), flooring (2023), and bedroom renovation (2020). Hot water heater owned.
Facts & features
Ask about this home
A HOMEH agent will answer your questions about this home.
Rooms
15 rooms · 2 bathrooms
- Foyer7′5″ × 13′7″101 sq.ft.
- Living room19′3″ × 16′10″325 sq.ft.
- Den11′11″ × 17′9″211 sq.ft.
- Dining room11′10″ × 20′8″244 sq.ft.
- Kitchen9′7″ × 13′2″126 sq.ft.
- Breakfast9′8″ × 7′5″71 sq.ft.
- Bathroom12′1″ × 9′7″116 sq.ft.
- Living room9′8″ × 7′6″72 sq.ft.
- Bedroom9′7″ × 12′8″122 sq.ft.
- Primary bedroom11′10″ × 15′10″187 sq.ft.
- Recreation12′11″ × 19′10″256 sq.ft.
- Kitchen7′9″ × 15′7″120 sq.ft.
- Bathroom10′4″ × 7′1″74 sq.ft.
- Bedroom10′1″ × 15′10″160 sq.ft.
- Utility room10′3″ × 15′11″163 sq.ft.
Around this home
Schools nearby
School rating, out of 10.
Listing details
Helpful tools
Your HOMEH agent
"I would see it this week."
Ask HOMEH about this home
Price, neighbourhood, monthly cost. Ask anything.
HOMEH Intelligent Agent is an AI, not a licensed representative. Check anything important with your agent.