

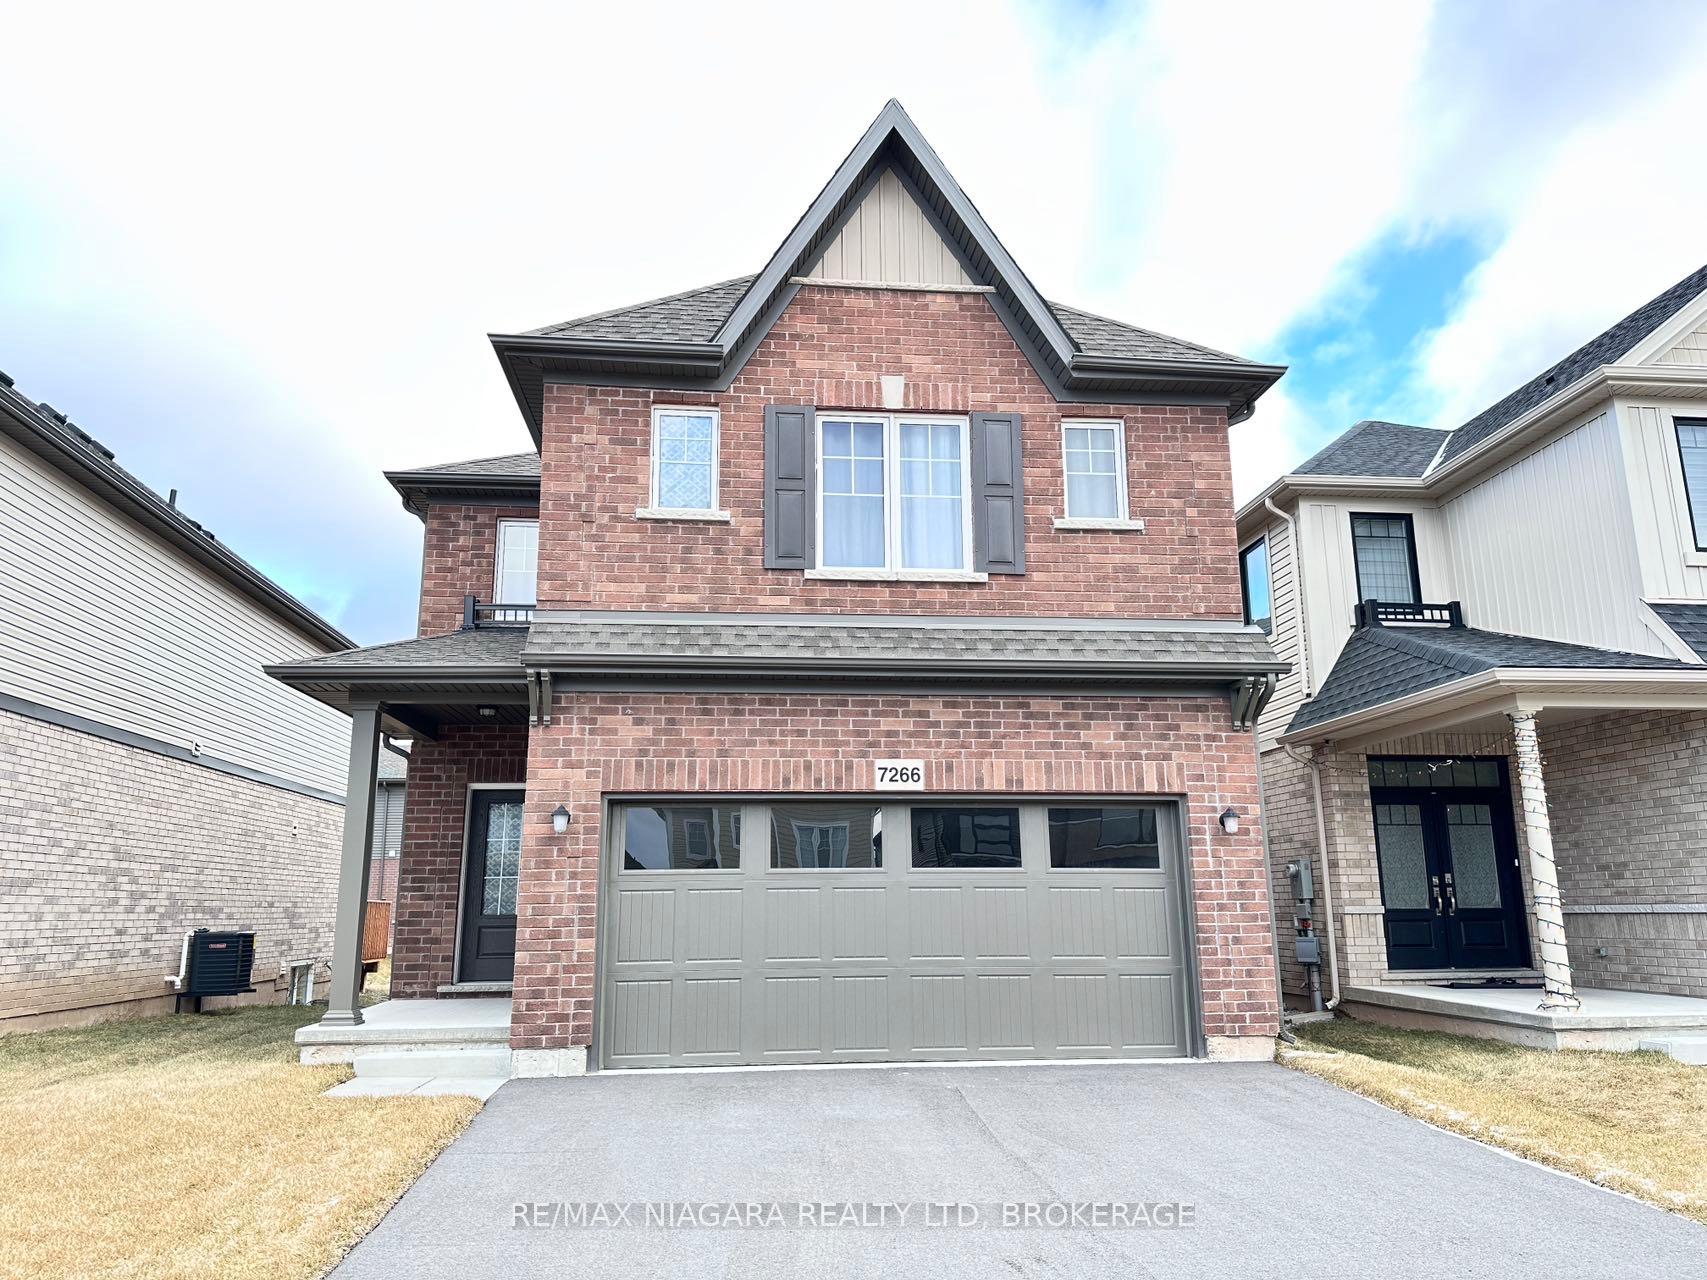
7266 Parkside Road
7266 Parkside Road
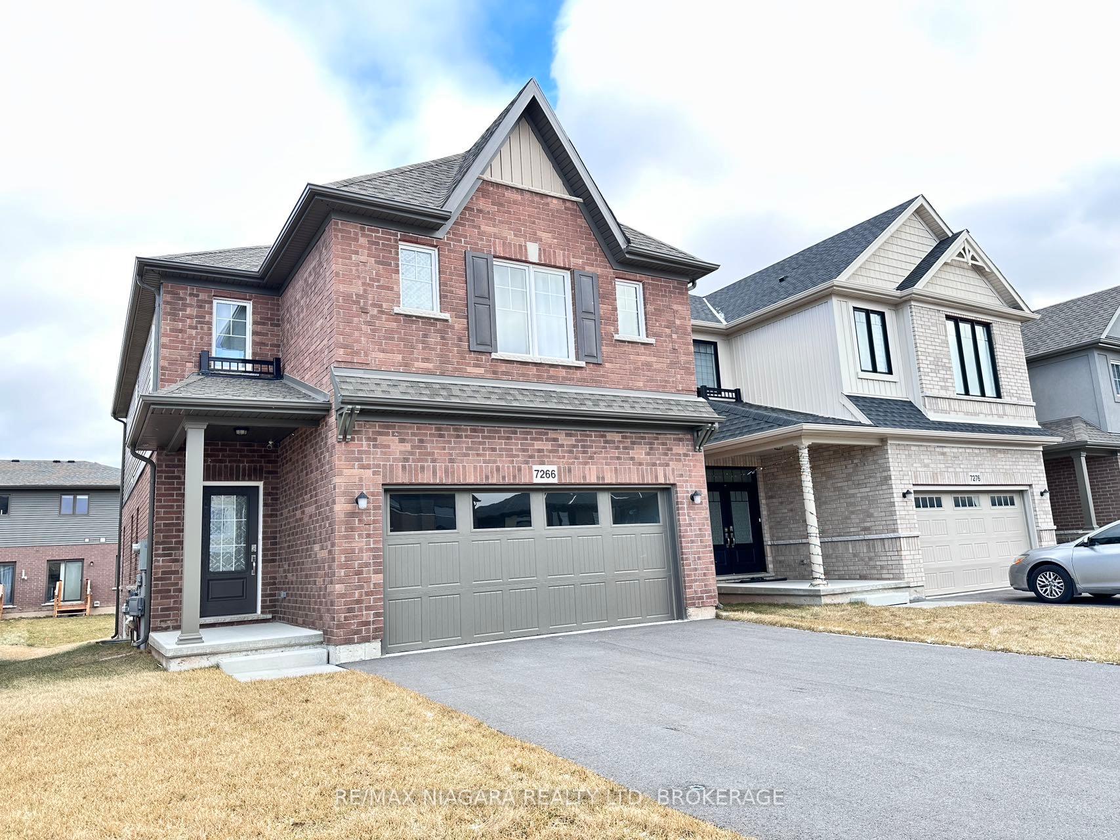
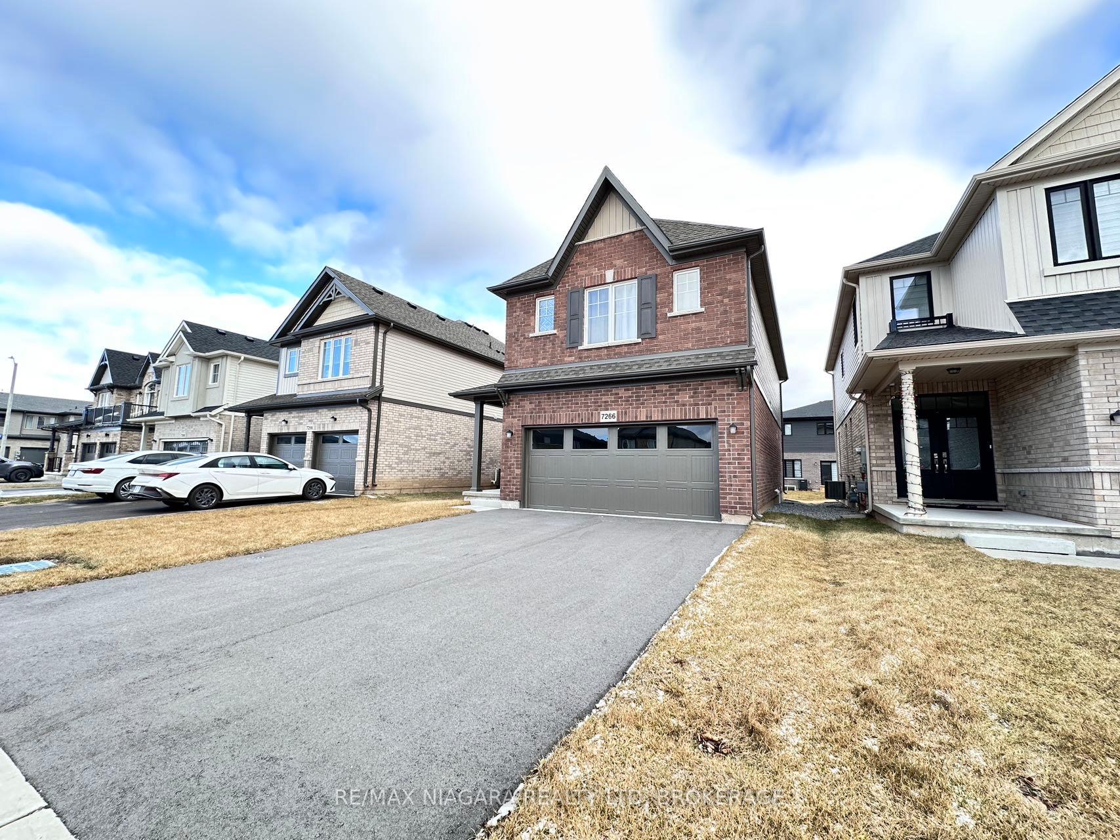
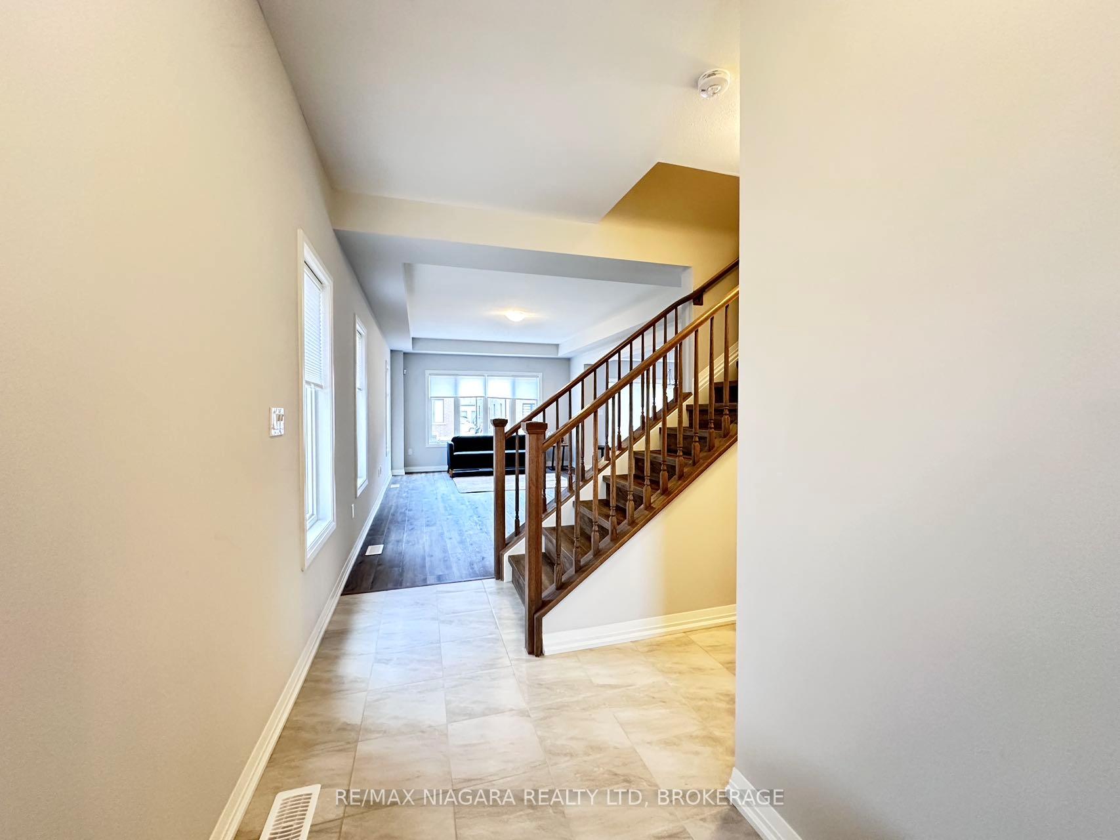
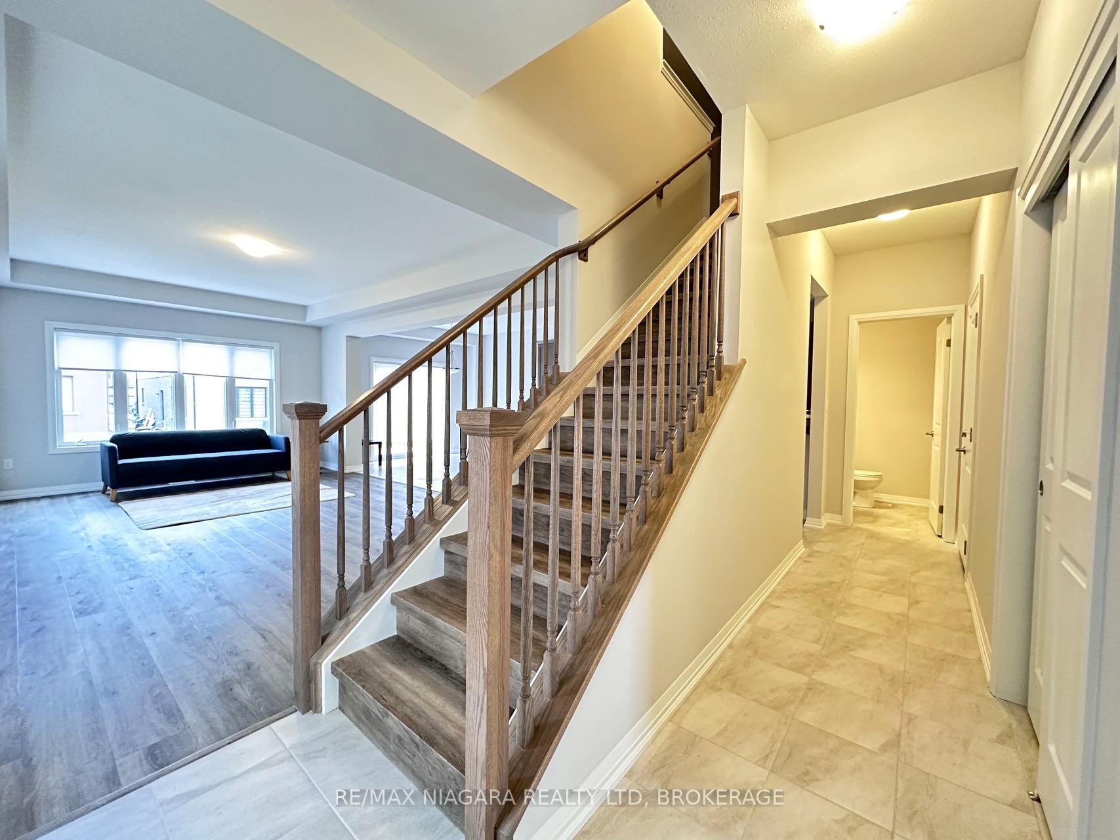 See all 33 photos
Property history
Facts and features
- BasementUnfinished
- Lease term12 months
- FurnishedFurnished
- LaundryIn-suite laundry, room
The homeDetached, 2-storey, Full, unfinished
- Type: Detached
- Style: 2-storey
- Basement: Full, unfinished
InsideTile, Carpet free, In-suite laundry, laundry room, Other
- Flooring: Tile, Carpet free
- Laundry: In-suite laundry, laundry room
- Features: Other
- Rooms above ground: 11
- Bedrooms: 4
- Bathrooms: 3
- Kitchens: 1
Outside and lotBrick, vinyl siding, Asphalt shingle, Poured concrete
- Exterior: Brick, vinyl siding
- Roof: Asphalt shingle
- Foundation: Poured concrete
Parking2 Garage, Attached, Private double
- Spaces: 2 Garage
- Garage: Attached
- Driveway: Private double
Heating, water and powerForced air, gas, Municipal water, Municipal sewer
- Heating: Forced air, gas
- Water: Municipal water
- Sewer: Municipal sewer
Rent and termsRent $2,950 a month, Entire property, Furnished
- Rent: $2,950 a month
- Space for rent: Entire property
- Furnished: Furnished
- Lease: 12 months
- Rent includes: Other
- Deposit: Required
- Credit check: Required
- Employment letter: Required
- Rental application: Required
- References: Required
- Rental items: Hot water tank
IncludedWasher, dryer, window covering, stove, microwave, fridge
- Included: Washer, dryer, window covering, stove, microwave, fridge
Listing detailsX12077864, Rented, Apr 11, 2025
- MLS® number: X12077864
- Status: Rented
- Listed on: Apr 11, 2025
- Days on market: 12
- Updated: Apr 23, 2025
- Possession: Immediate
- Occupied by: Vacant
- Listing brokerage: RE/MAX NIAGARA REALTY LTD, BROKERAGE
About this home
7266 Parkside Road, Niagara Falls (Brown), ON L2H 0K7
This stunning, newly built home is ideally located in the heart of Niagara Falls, close to schools, shopping, dining, and with easy access to major highways. Featuring 4 bedrooms, 2.5 bathrooms, and a spacious open-concept layout, this home offers modern living at its best.As you step inside, youll be greeted by an abundance of natural light flowing throughout the entire home. The chef-inspired kitchen is a highlight, with sleek finished cabinetry, a large breakfast island, luxurious quartz countertops, a beautiful tile backsplash, and brand-new stainless steel appliances. It seamlessly connects to the great room and offers direct access to a cozy wooden deck, perfect for outdoor enjoyment. A convenient 2-piece powder room and dining area complete the main floor.Upstairs, the large master bedroom boasts a spacious walk-in closet and a spa-like 4-piece ensuite, featuring a tiled shower and a relaxing bathtub. Three additional bright and airy bedrooms share a well-appointed 3-piece bathroom.The unfinished basement offers plenty of room for storage, providing added convenience.Don't miss out on this incredible rental opportunity contact us today to schedule a viewing!
Ask about this home
A HOMEH agent will answer your questions about this home.
Around this home
Daily convenience, out of 100, from the distances below
Schools nearby
School rating, out of 10.
Helpful calculators
Your HOMEH agent

"I would see it this week."