

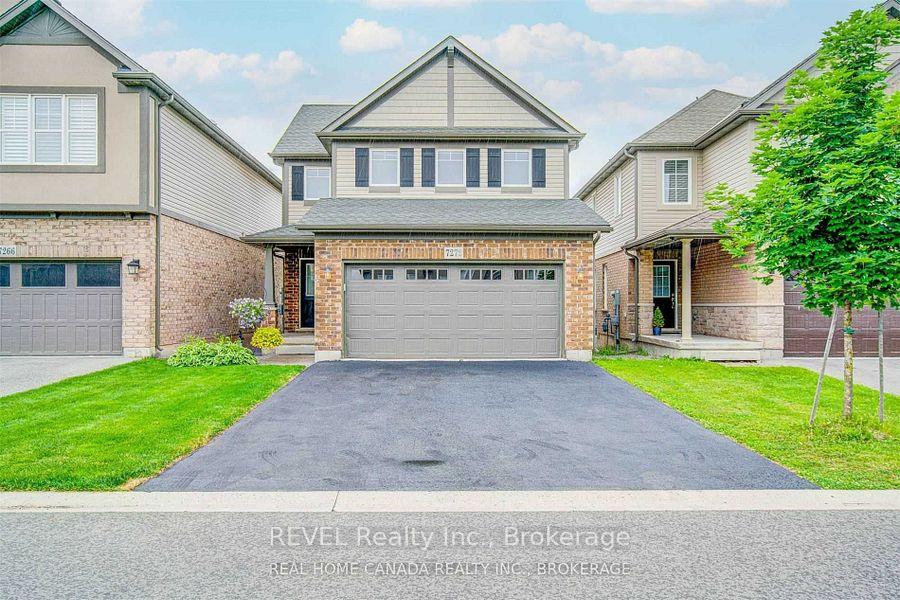
7272 Lionshead Avenue
7272 Lionshead Avenue
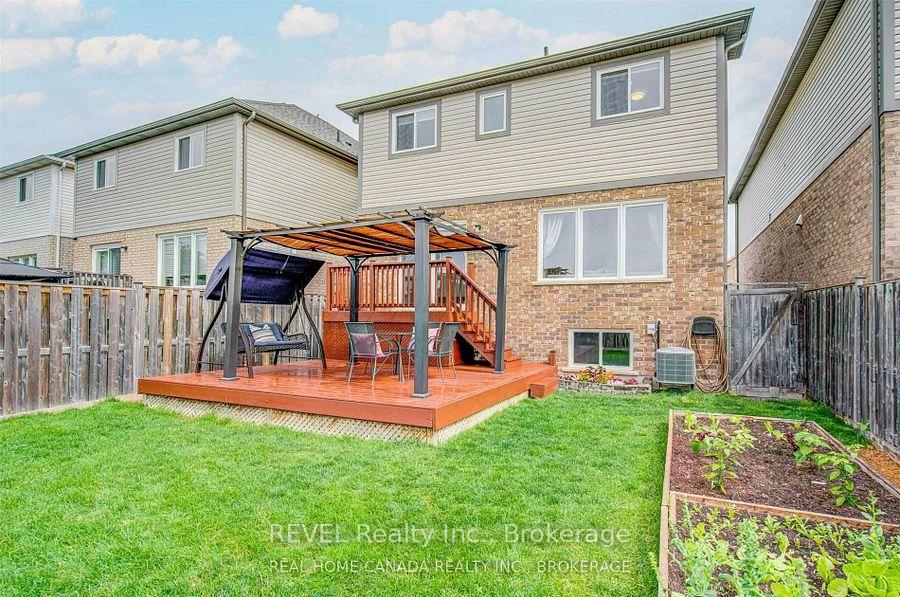
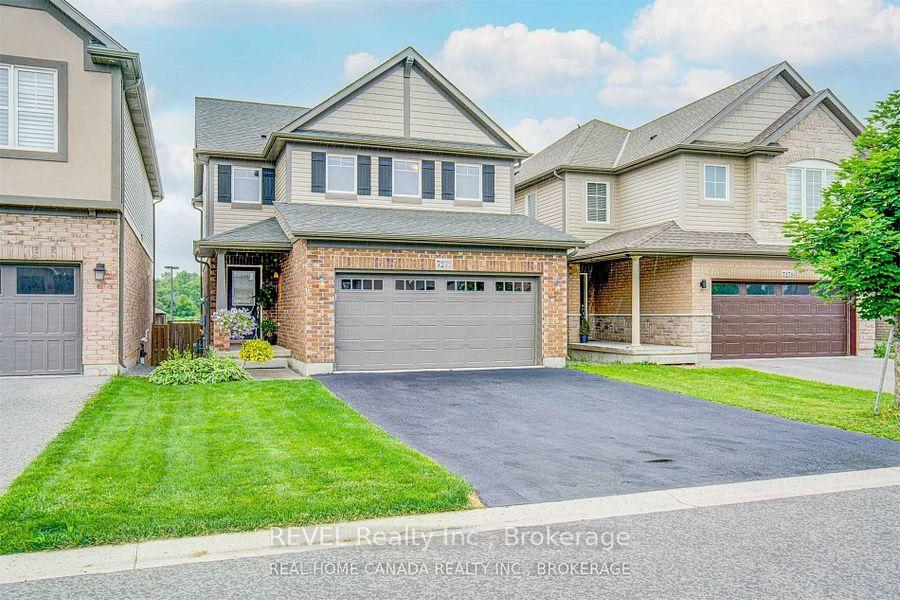
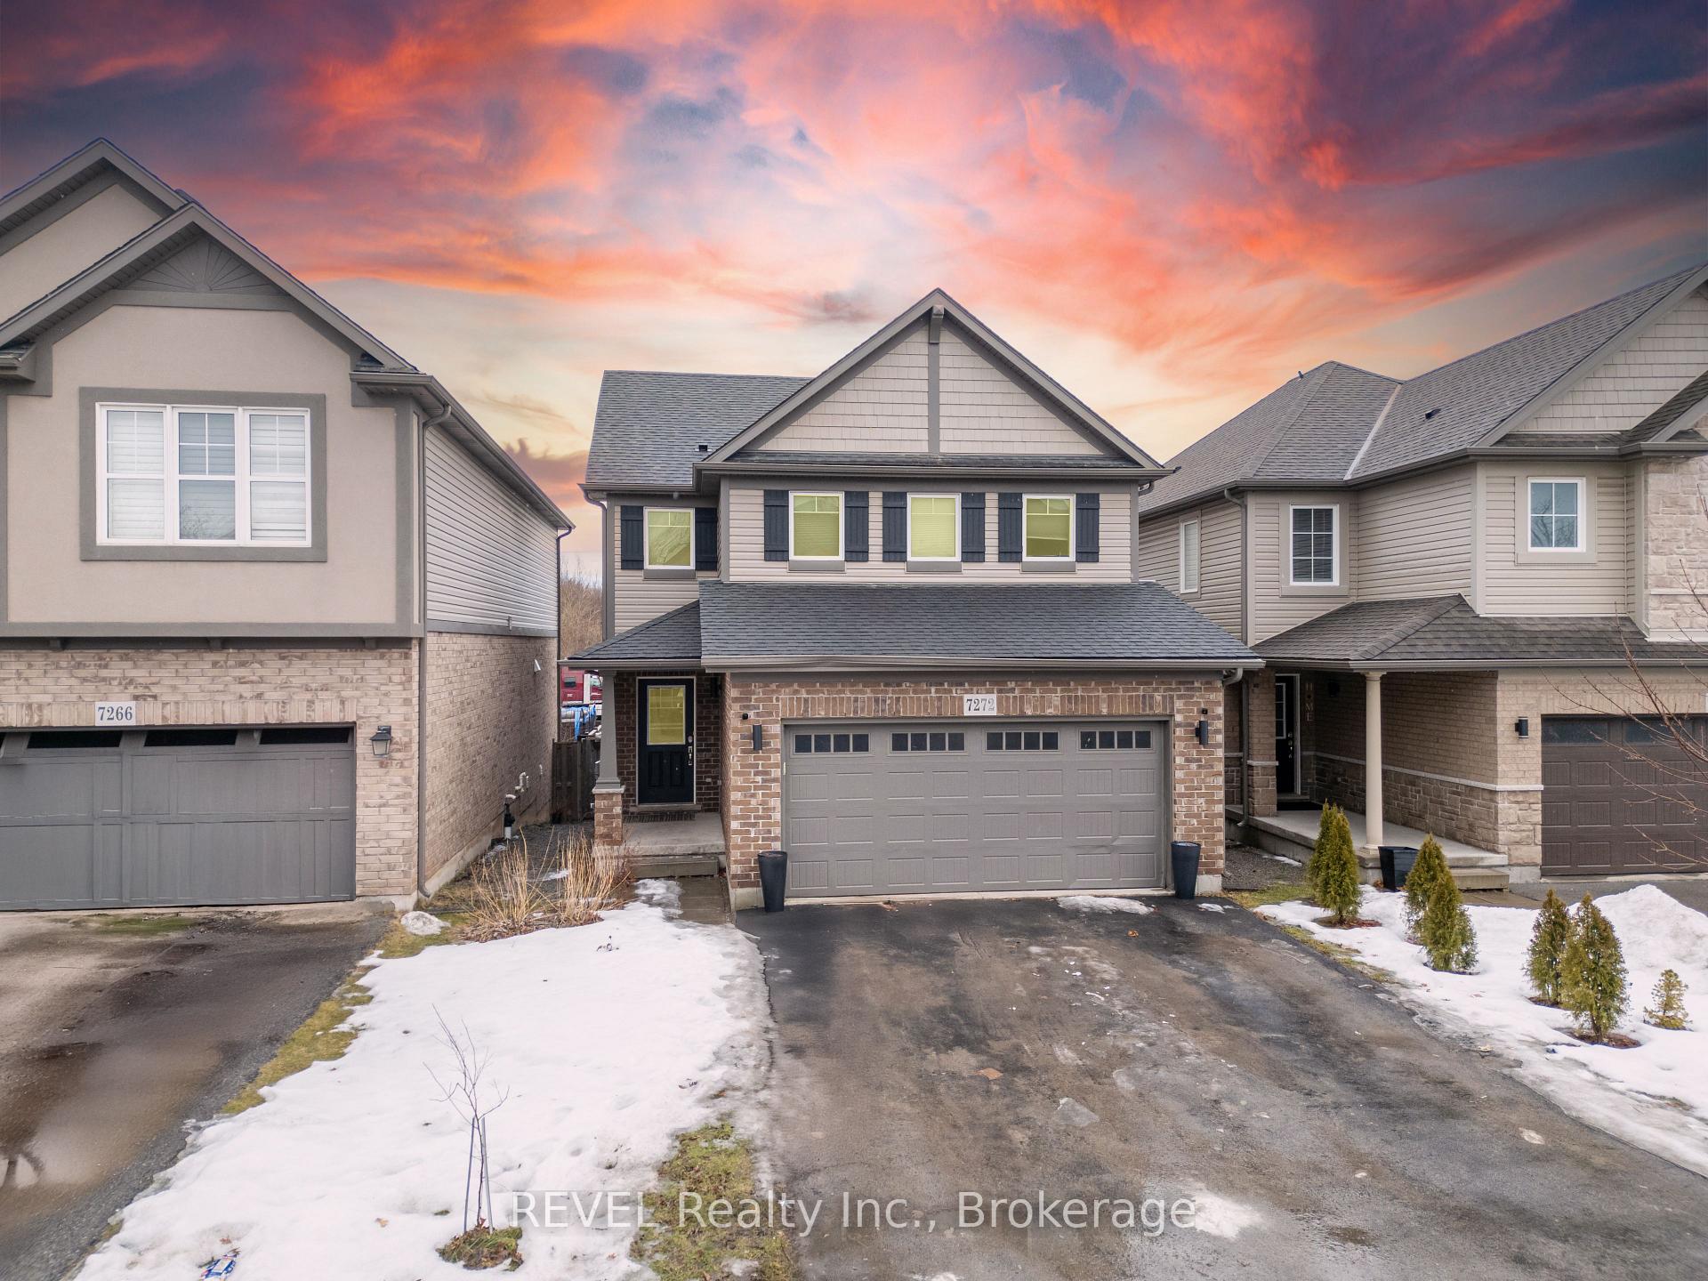
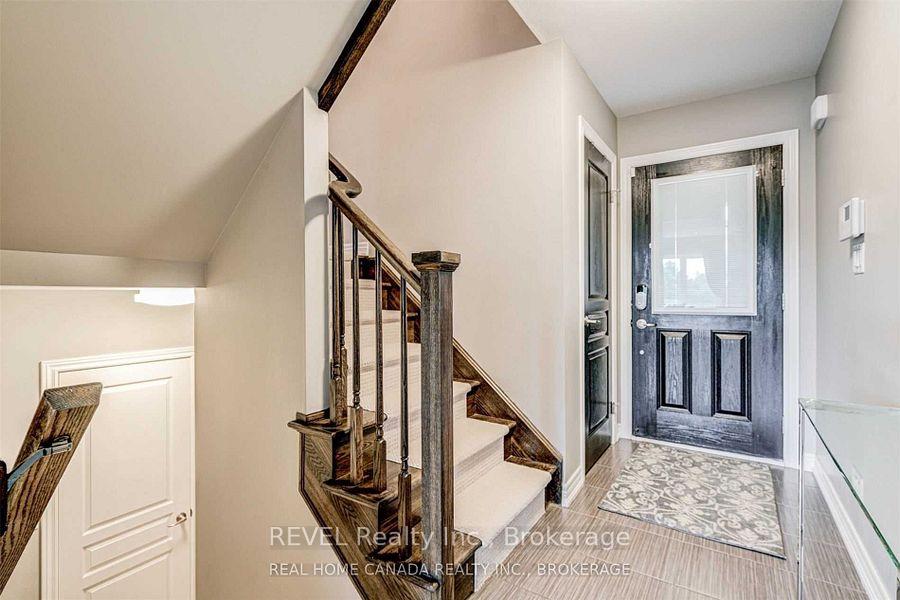 See all 34 photos
Property history
- $788,000ExpiredList: 2025-06-05|End: 2025-09-10|97 daysX12200524
- $798,800TerminatedList: 2025-03-10|End: 2025-06-02|84 daysX12010260
Facts and features
- ExposureEast west
- LaundryIn-suite
- LockerNone
- BalconyNone
- Second kitchen
- Finished basement
The homeOther, 2-storey, 1,600–1,799 sq ft
- Type: Other
- Style: 2-storey
- Living space: 1,600–1,799 sq ft
- Basement: Finished, full
- Exposure: East West
InsideIn-suite laundry, In-law capability, other, Rooms above ground 9
- Laundry: In-suite laundry
- Features: In-law capability, other
- Rooms above ground: 9
- Rooms in the basement: 3
- Bedrooms: 3 + 1 in the basement
- Bathrooms: 4
- Kitchens: 2
OutsideBrick, vinyl siding, Balcony None
- Exterior: Brick, vinyl siding
- Balcony: None
Parking and locker4 Parking (2 garage + 2 drive), Attached, Parking type Owned
- Spaces: 4 Parking (2 garage + 2 drive)
- Garage: Attached
- Parking type: Owned
- Locker: None
BuildingCondo corporation 118, Pets Allowed
- Condo corporation: 118
- Pets: Allowed
Costs and taxesTaxes $5,060 a year, Condo fee $45 a month, Common elements included
- Taxes, 2025: $5,060 a year
- Condo fee: $45 a month
- Fee includes: Common elements included
- HST: HST included in the price
- Rental items: Hot water tank
- Under contract: Hot water tank-gas
Included in the saleNot included None
- Not included: None
Listing detailsX12010260, Terminated, Mar 10, 2025
- MLS® number: X12010260
- Status: Terminated
- Listed on: Mar 10, 2025
- Days on market: 84
- Updated: Jun 2, 2025
- Possession: 2025-04-01 / Flexible
- Occupied by: Owner+tenant
- Listing brokerage: REVEL Realty Inc., Brokerage
About this home
7272 Lionshead Avenue, Niagara Falls (Oldfield), ON L2G 0A6
Nestled in the desirable Thunder Water Golf Course Subdivision, this Beautiful detached home offers the perfect blend of modern design and comfort. Featuring a spacious 2-car garage and double wide driveway with no sidewalk and a beautifully open-concept layout, it's designed to meet all of your family needs.Step inside and be greeted by the cozy family room, ideal for relaxing with loved ones. Beautiful kitchen with a large center island, perfect for meal prep and casual dining. Modern light fixtures add a touch of elegance, while the functional mudroom off the garage provides convenience for busy families.Upstairs, you'll find three generous bedrooms, including a master suite with a private en suite bathroom for added privacy. With two full bathrooms on the second level, there's plenty of space for everyone.Enjoy peace and privacy with no rear neighbors and a fully fenced backyard. The raised deck with a charming pergola creates the perfect space to unwind and entertain on summer evenings.Bonus Feature: The fully finished basement adds incredible value, with an additional bedroom, full bathroom, and spacious rec room perfect for additional living space.With its incredible features and unbeatable location, this home is truly a must-see. some photos are from previous listing
Ask about this home
A HOMEH agent will answer your questions about this home.
Around this home
Daily convenience, out of 100, from the distances below
Schools nearby
School rating, out of 10.
Helpful calculators
Your HOMEH agent

"I would see it this week."