
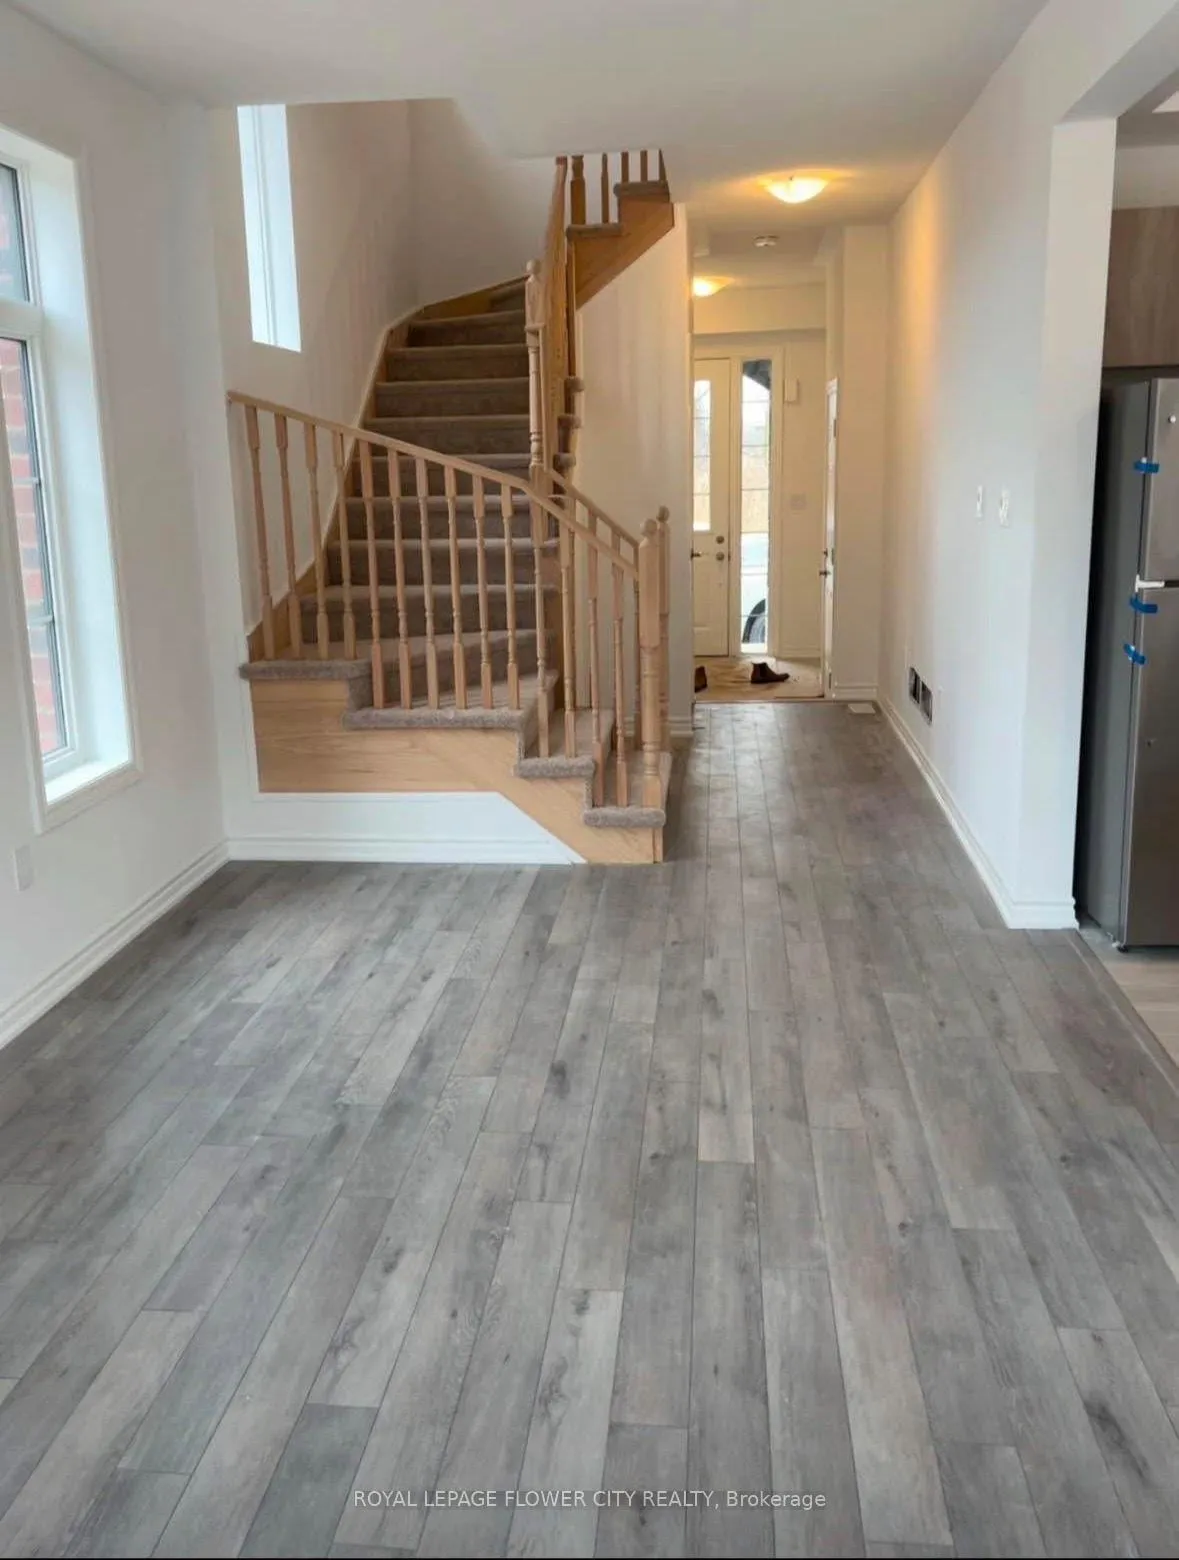
 See all 10 photos
Property history

This listing has ended. It is no longer available.
Property not available for sale or for rent.
Ask about this home
A HOMEH agent will answer your questions about this home.Ask HOMEH
About this home
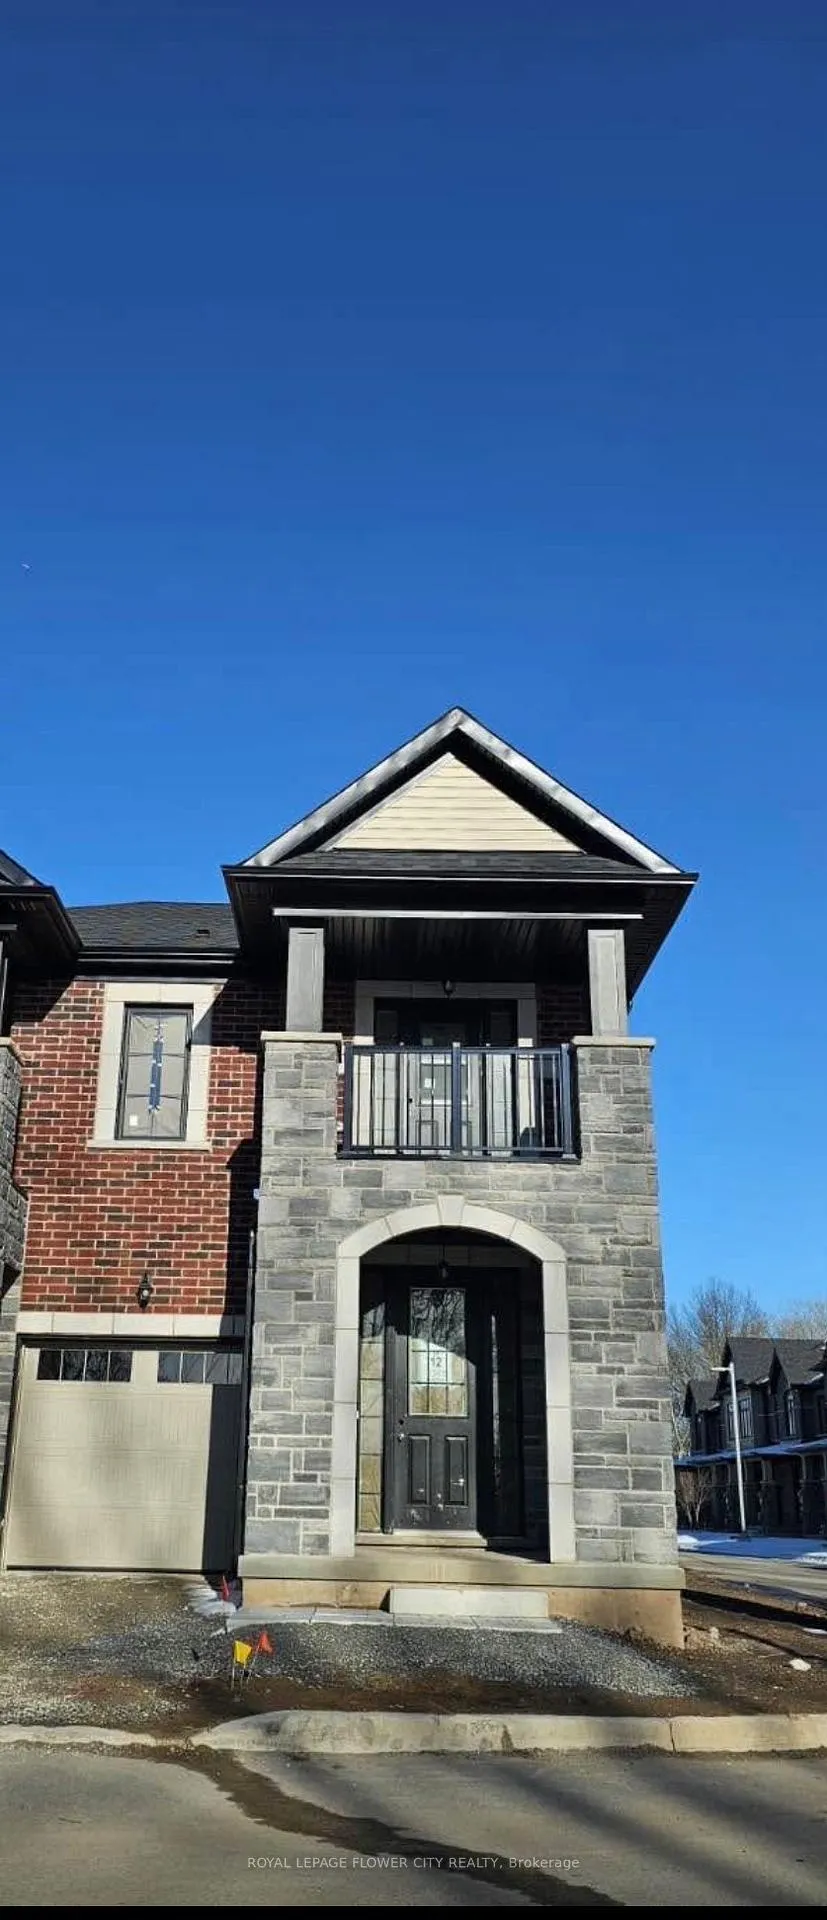
Unit 12, 7360 Sandy Ridge Common, Niagara Falls
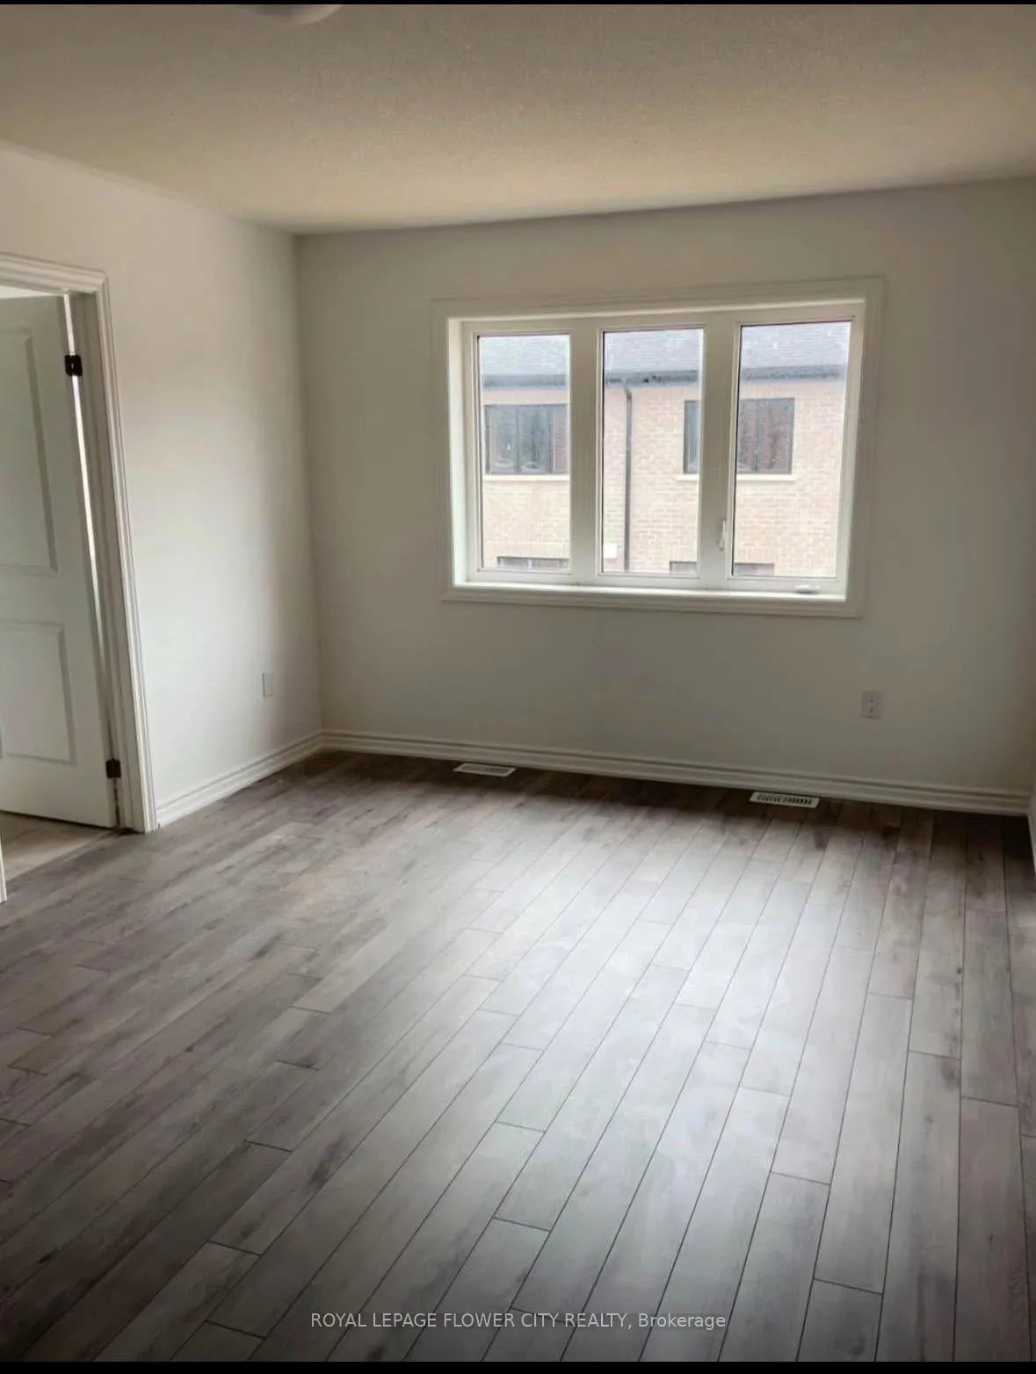
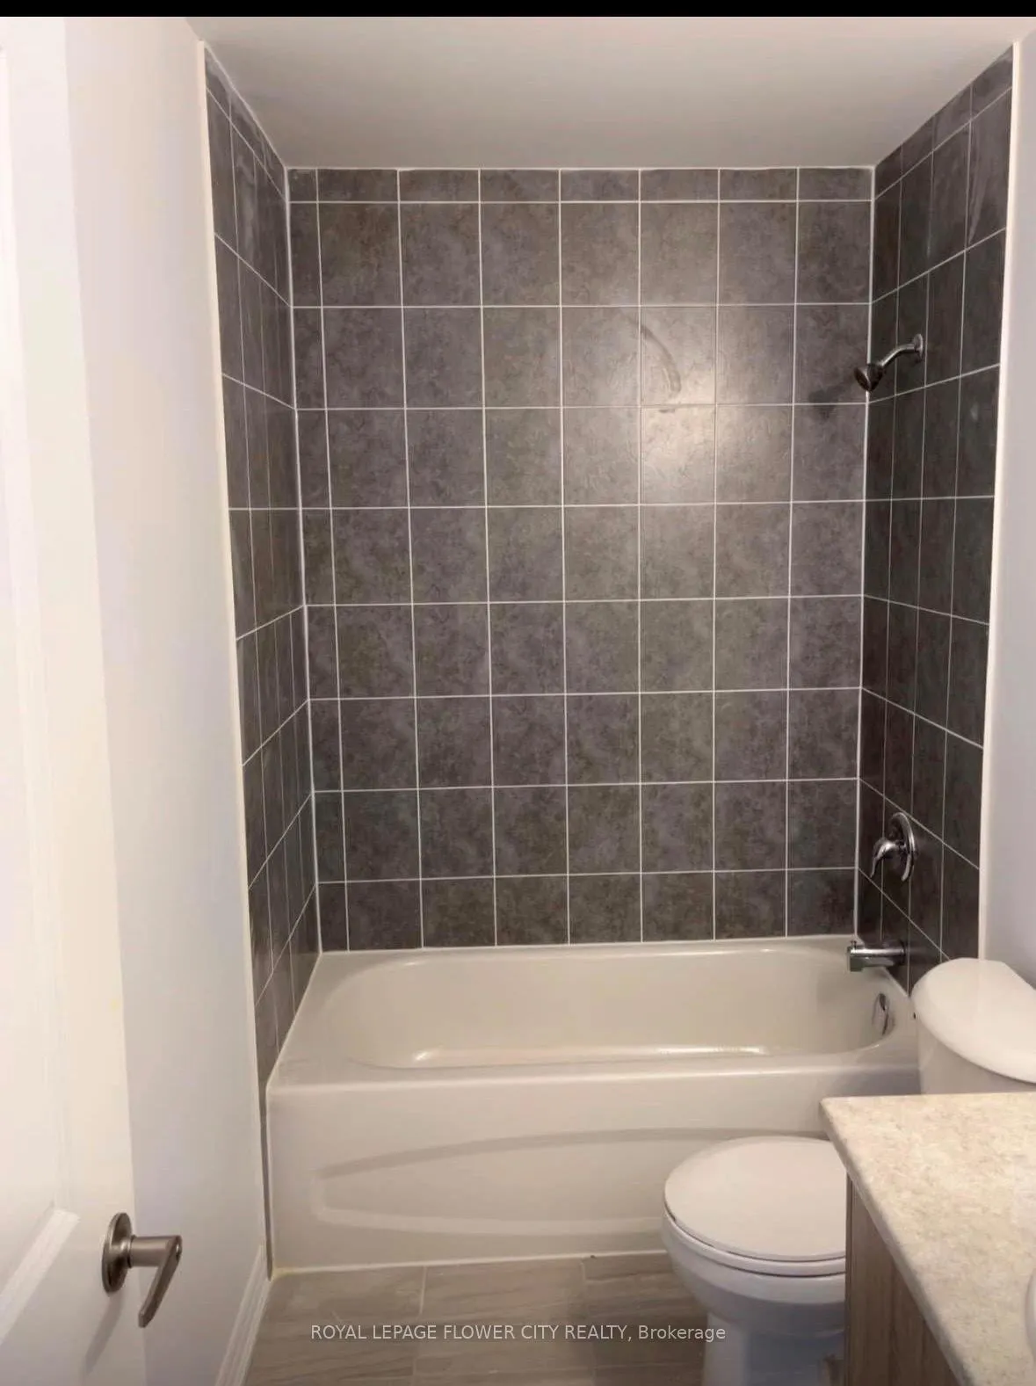
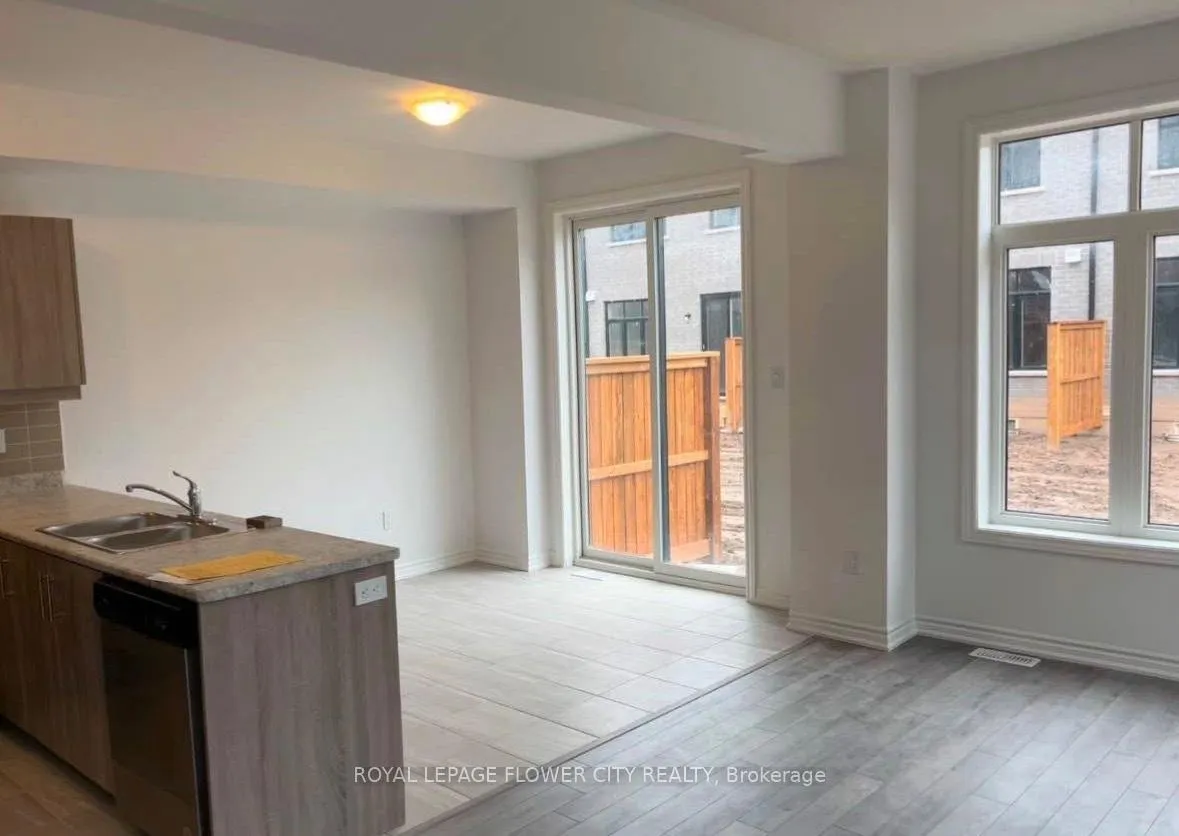
One year old only end unit upgraded 3 Bedroom, 2.5 Bath Two Story Town Home in sough after community with private driveway and balcony. This Open Concept Home Features Hardwood Floors, Huge Master Bedroom with Balcony. No house opposite this house which offers privacy. Huge beautifully landscaped backyard. New Stainless-Steel appliances. Unfinished basement for extra storage. Minutes from Niagara Falls attractions and services yet set in a quieter residential area rather than in the core tourist zone. Easy access to the QEW highway, which makes commuting to St. Catharines, Thorold, Fonthill or Hamilton straightforward. Close to shopping amenities including larger retailers like Costco and nearby plazas for everyday needs. Located in a sought-after residential neighborhood with parks, trails, and green spaces close by.Well-suited for families or long-term residents seeking modern housing with easy access to highly rated schools and community facilities. No Smoking, No Pets. Looking For A+++ Tenants. Tenants to pay utilities.
Facts & features
Ask about this home
A HOMEH agent will answer your questions about this home.
Rooms
8 rooms · 3 bathrooms
- Kitchen9′ × 11′6″104 sq.ft.
- Dining room9′ × 7′9″70 sq.ft.
- Living room11′ × 19′209 sq.ft.
- Bathroom4′11″ × 6′7″32 sq.ft.
- Bedroom17′2″ × 13′6″231 sq.ft.
- Bedroom 210′4″ × 9′10″102 sq.ft.
- Bedroom 310′4″ × 9′10″102 sq.ft.
- Laundry19′8″ × 59′1″1163 sq.ft.
Around this home
Listing details
Helpful tools
Your HOMEH agent
"I would see it this week."
Ask HOMEH about this home
Price, neighbourhood, monthly cost. Ask anything.
HOMEH Intelligent Agent is an AI, not a licensed representative. Check anything important with your agent.