
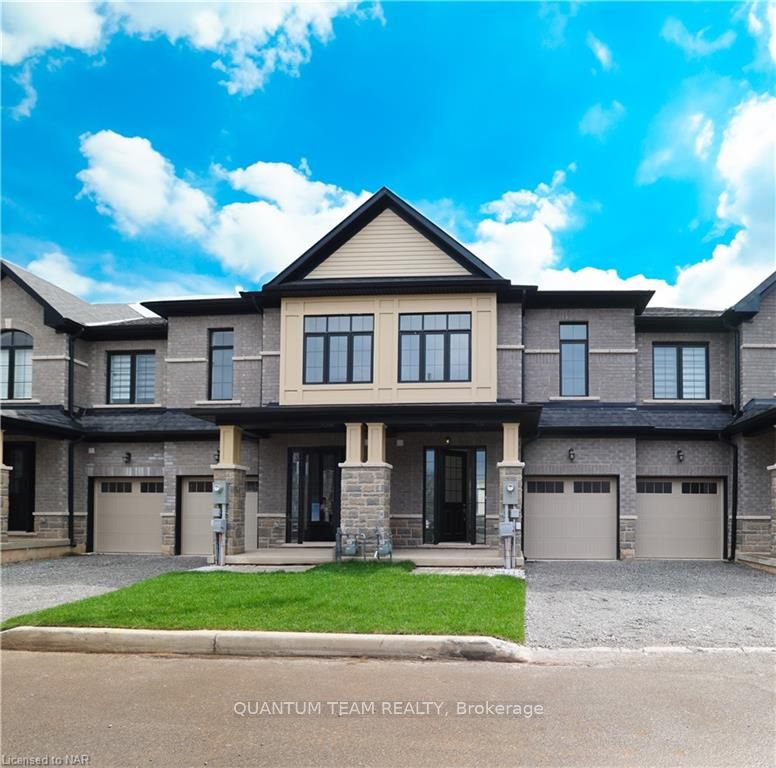
7403 Sandy RidgeNiagara Falls (Oldfield)
Terminated
1/33Ontario Real Estate › Niagara Falls › Oldfield
7403 Sandy RidgeNiagara Falls (Oldfield)
Terminated
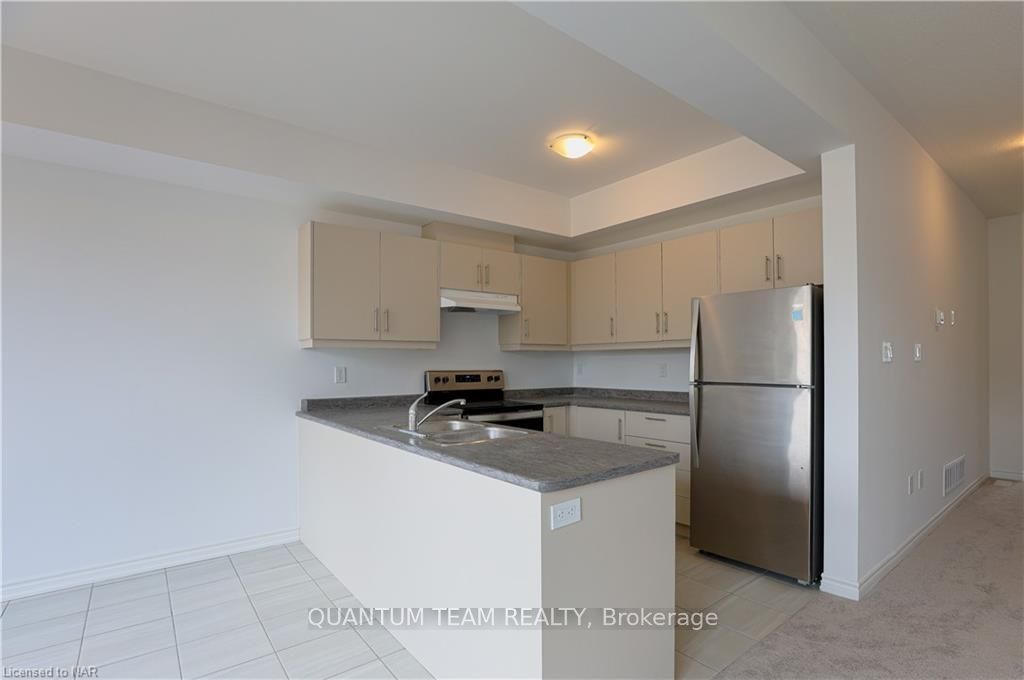 See all 33 photos
3 Bedrooms
2 Bathrooms
2 Parking
1.4K~1.6K Sq.Ft.
$127 Fee/mo
South Exposure
Property history
$659,999first asked
$639,900last asked
▼ 3%since May
MayFebNovAug
TerminatedAug 13, 2026
$639,900MLS® X13115316
Listed for saleMay 12, 2026
$639,900MLS® X13115316
TerminatedJul 13, 2025
$599,900MLS® X12167906
Listed for saleMay 23, 2025
$599,900MLS® X12167906
TerminatedApr 19, 2025
$639,900MLS® X9408379
TerminatedApr 19, 2025
$659,999MLS® X9404954
Listed for saleJun 28, 2024
$639,900MLS® X9408379
Listed for saleMay 2, 2024
$659,999MLS® X9404954

This listing has ended. It is no longer available.
Property not available for sale or for rent.
Ask about this home
A HOMEH agent will answer your questions about this home.Ask a question
Ask HOMEH
Ask about this home
About this home
7403 Sandy Ridge, Niagara Falls
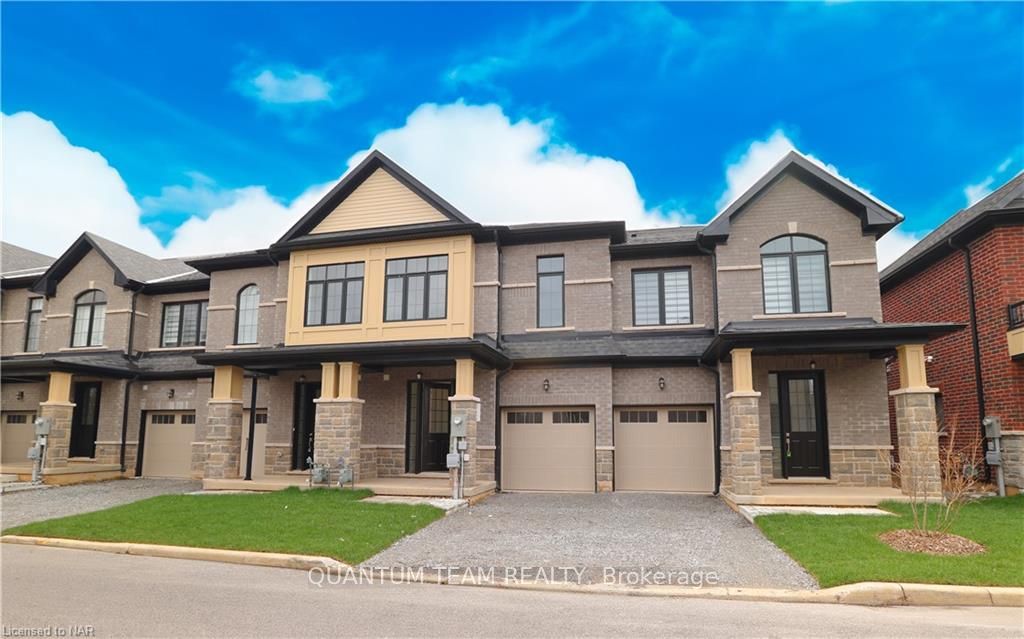
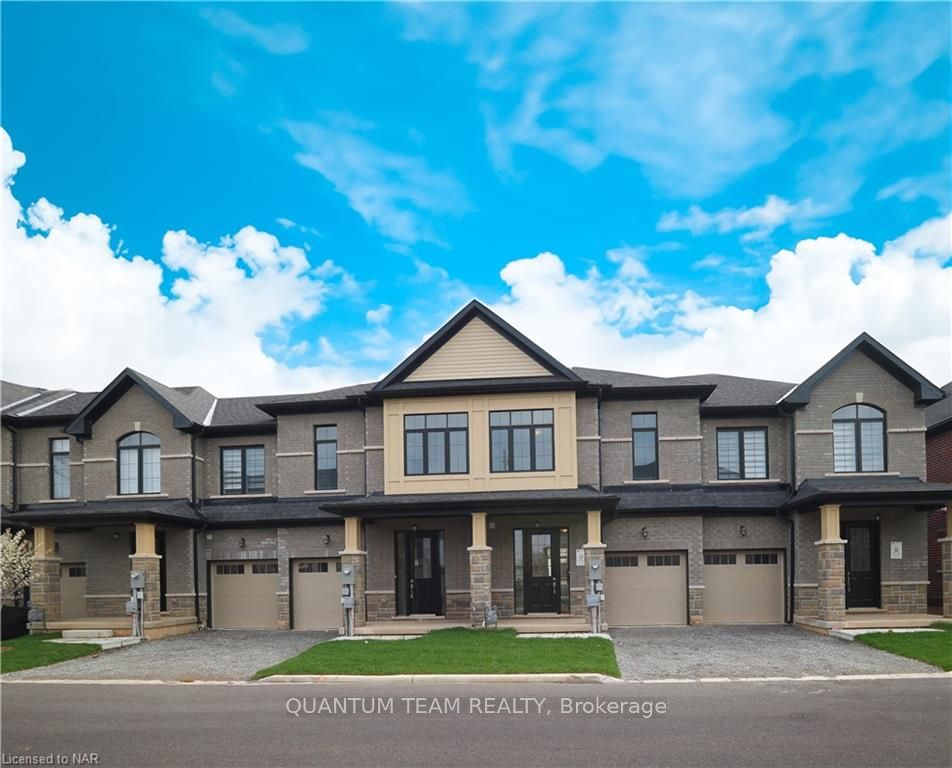
Attention First time home buyers or investors. Brand new home built by Baycrest homes at the prime location of niagara falls. 3 bedrooms with 2.5 washrooms. Masterensuite with walk in closet and standing shower. close to schools, park, marineland, grocery stores, falls and banks. contact me today to book your private showing
Read more
Trees/WoodsGolfVisitor Parking
Facts & features
TypeCondo Townhouse
Style2-storey
Built0-5
Size1.4K~1.6K Sq.Ft.
Lot22.15 x 79.27 ft
HeatingForced air, gas
CoolingCentral air
BasementUnfinished, full
Parking1 drive
WaterMunicipal
FireplaceYes
Ask about this home
A HOMEH agent will answer your questions about this home.
Ask a question
Rooms
20 rooms · 2 bathrooms
Main floor10 rooms
- Foyer5′7″ × 7′2″40 sq.ft.
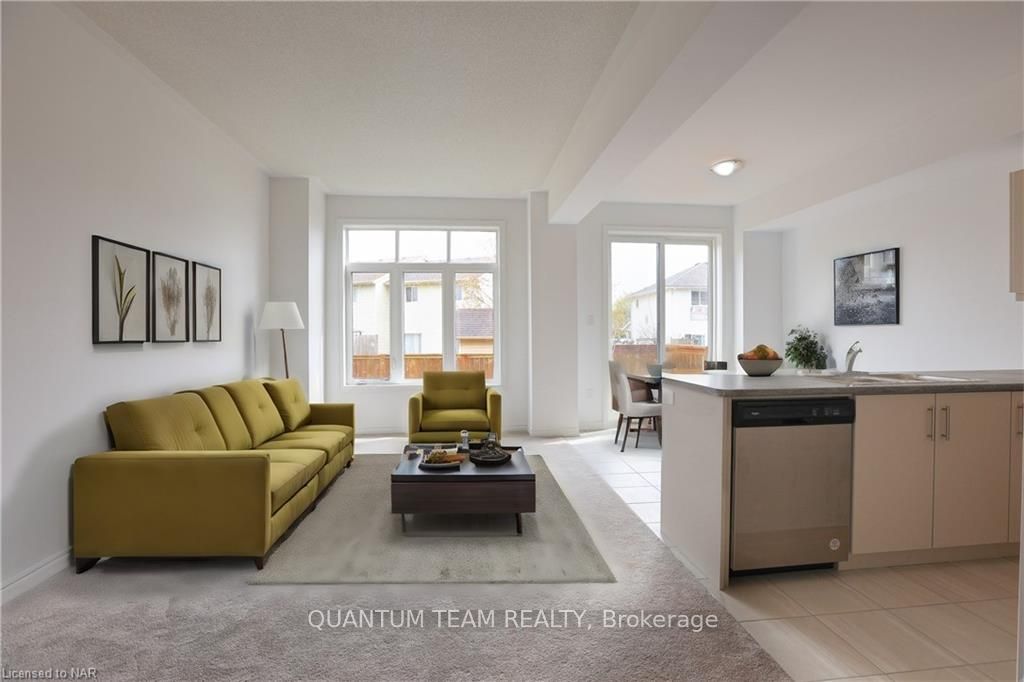
- Kitchen9′6″ × 9′86 sq.ft.
- Other9′ × 7′8″69 sq.ft.
- Living room17′1″ × 9′5″161 sq.ft.
- Bathroom—
- Foyer5′7″ × 7′2″40 sq.ft.
- Kitchen9′6″ × 9′86 sq.ft.
- Other9′ × 7′8″69 sq.ft.
- Living room17′1″ × 9′5″161 sq.ft.
- Bathroom—
Second floor10 rooms
- Primary bedroom16′ × 11′7″185 sq.ft.
- Bedroom13′1″ × 8′105 sq.ft.
- Bedroom11′2″ × 10′8″119 sq.ft.
- Bathroom7′11″ × 5′1″40 sq.ft.
- Other11′7″ × 7′1″82 sq.ft.
- Primary bedroom16′ × 11′7″185 sq.ft.
- Bedroom13′1″ × 8′105 sq.ft.
- Bedroom11′2″ × 10′8″119 sq.ft.
- Bathroom7′11″ × 5′1″40 sq.ft.
- Other11′7″ × 7′1″82 sq.ft.
Bathrooms2
4-pcSecond2-pcMain
Thinking of selling your home?See what your home is worth today.
Around this home
McLeod Road to Sandy Ridge Commons (new subdivision )
5Walking
Schools nearby
School rating, out of 10.
Notre-Dame-de-la-Jeunesseelementary · Private · 0.5 km
4.5/10
Father Hennepinelementary · Private · 0.8 km
9.1/10
Heximer Avenueelementary · Public · 1.1 km
7.8/10
Listing details
MLS® numberX9404954
Listed onMay 2, 2024
Days on market352
UpdatedApr 19, 2025
Listing brokerageQUANTUM TEAM REALTY
PossessionImmediate
Helpful tools
Mortgage calculator
Closing costs
Land transfer tax
Buyer guide
Your HOMEH agent
NimaHOMEH agent · Niagara Falls
"I would see it this week."
Ask Nima
Ask HOMEH about this home
Price, neighbourhood, monthly cost. Ask anything.
HOMEH Intelligent Agent is an AI, not a licensed representative. Check anything important with your agent.