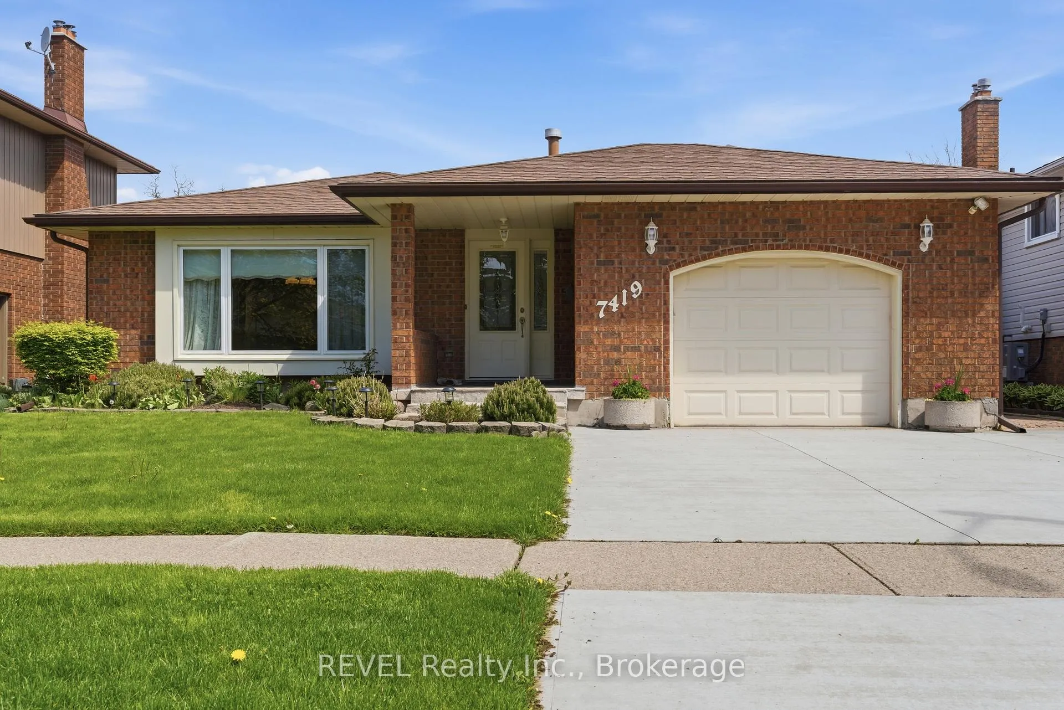
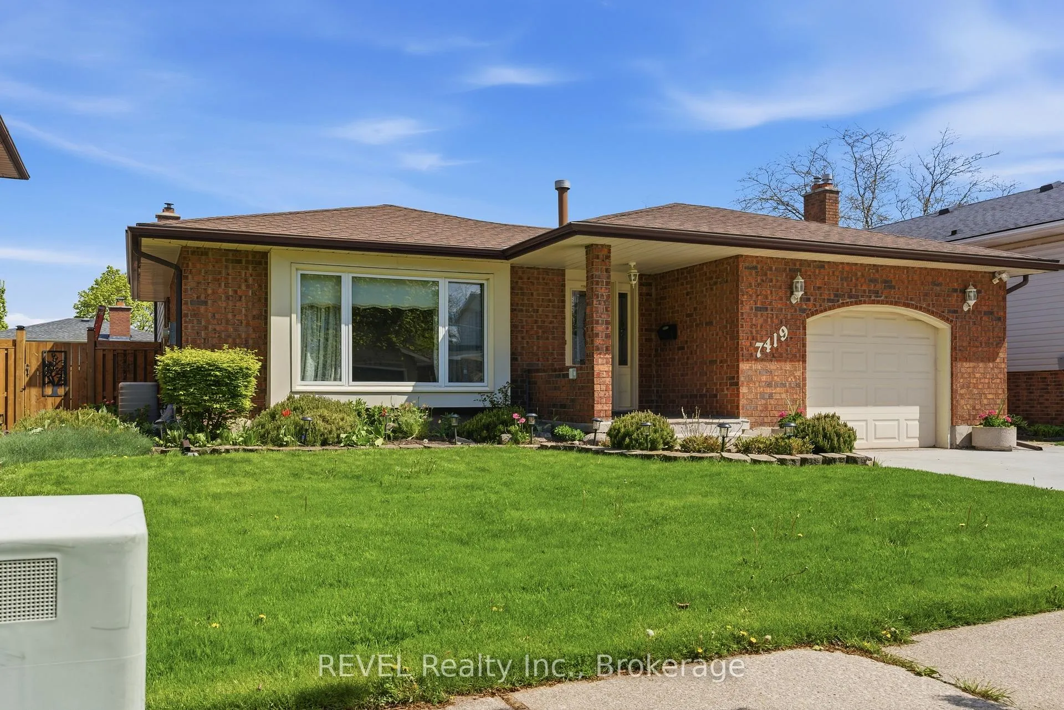
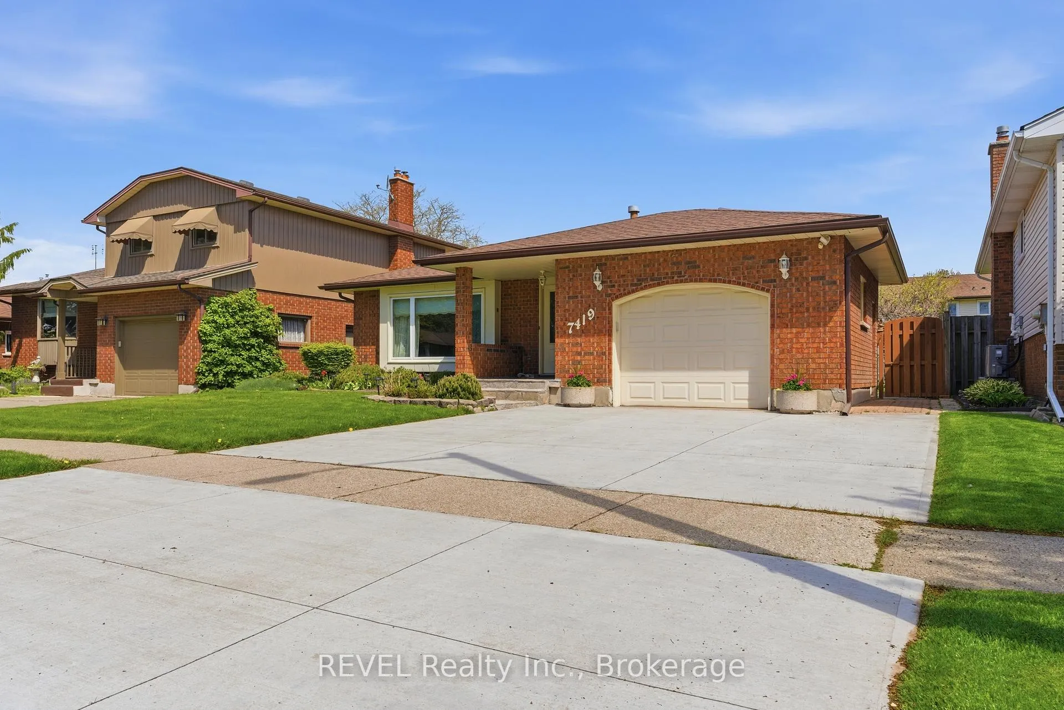
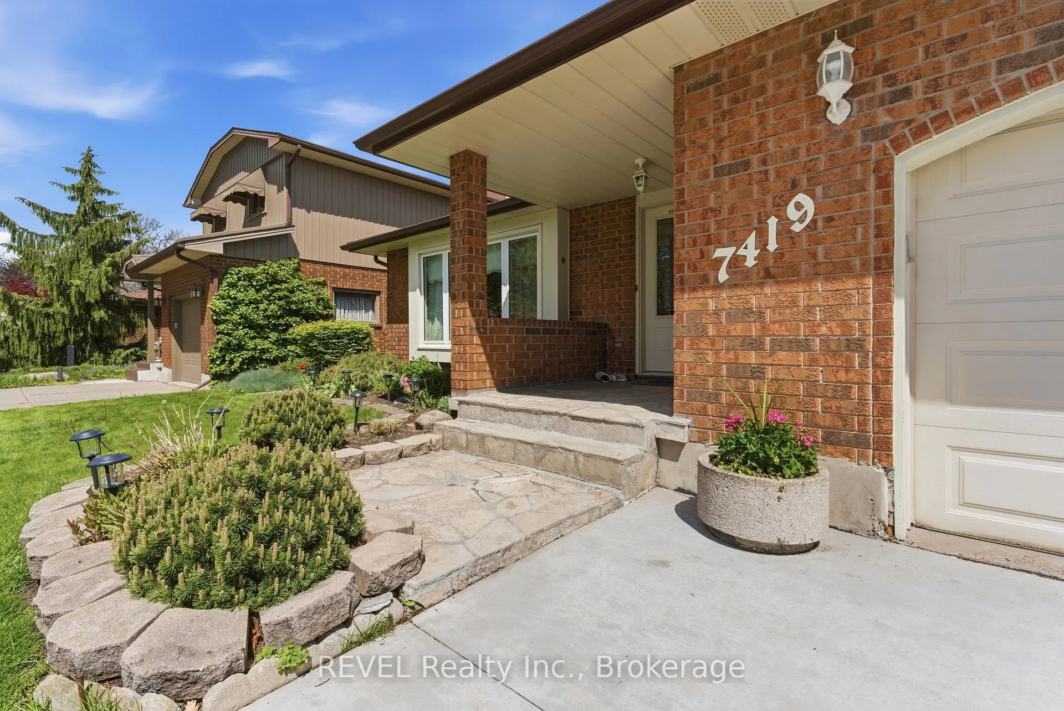
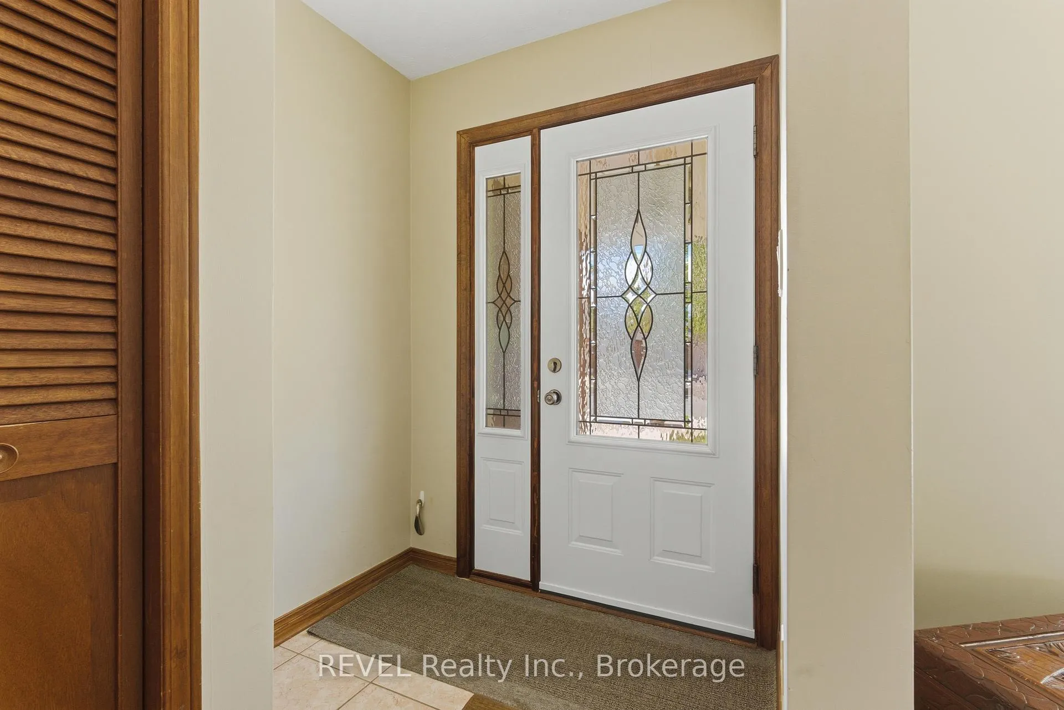
Beautifully maintained 4-level backsplit located in one of Niagara's most desirable north-end neighbourhoods. Offering 3 bedrooms, 2 bathrooms, and 3 fully finished levels. Bright and spacious principal rooms feature warm wood flooring and large windows bringing in plenty of natural light. The functional layout offers great flexibility for families, including a cozy lower-level rec room with gas fireplace perfect for relaxing or entertaining. The eat-in kitchen connects seamlessly to the living and dining areas.The basement level provides additional functionality with laundry, ample storage space, and a large unfinished area offering endless potential to create your own gym, workshop, hobby room, or additional living space. Outside, enjoy a double concrete driveway, single car garage, manicured landscaping, and a private backyard setting. Conveniently located close to great schools, parks, shopping, and highway access, this is an excellent opportunity to get into a sought-after north-end location.
Read more
Auto Garage Door RemotePatio
Facts & features
TypeDetached
StyleBacksplit 4
Built31-50
Size1.1K~1.5K Sq.Ft.
Lot50 x 100 ft
Tax$4,711 (2026)
HeatingForced air, gas
CoolingCentral air
BasementFull, finished
Parking4 drive
WaterMunicipal
FireplaceYes, natural gas
Book a viewing
Wed28Oct
Thu29Oct
Fri30Oct
Sat31Oct
Sun1Nov
Pick a time
Rooms
7 rooms · 2 bathrooms
Main floor3 rooms
Living room16′8″ × 11′4″189 sq.ft.
Kitchen12′6″ × 11′1″139 sq.ft.
Dining room9′8″ × 12′4″119 sq.ft.
Upper floor3 rooms
Primary bedroom14′2″ × 9′10″139 sq.ft.
Bedroom 211′6″ × 13′9″158 sq.ft.
Bedroom 310′9″ × 8′3″89 sq.ft.
Lower level1 room
Recreation25′9″ × 20′5″526 sq.ft.
Bathrooms2
5-pcUpper3-pcLower
Thinking of selling your home?See what your home is worth today.

 See all 36 photos
