
7491 Scholfield Road
Niagara Falls (Casey)7491 Scholfield Road
Niagara Falls (Casey)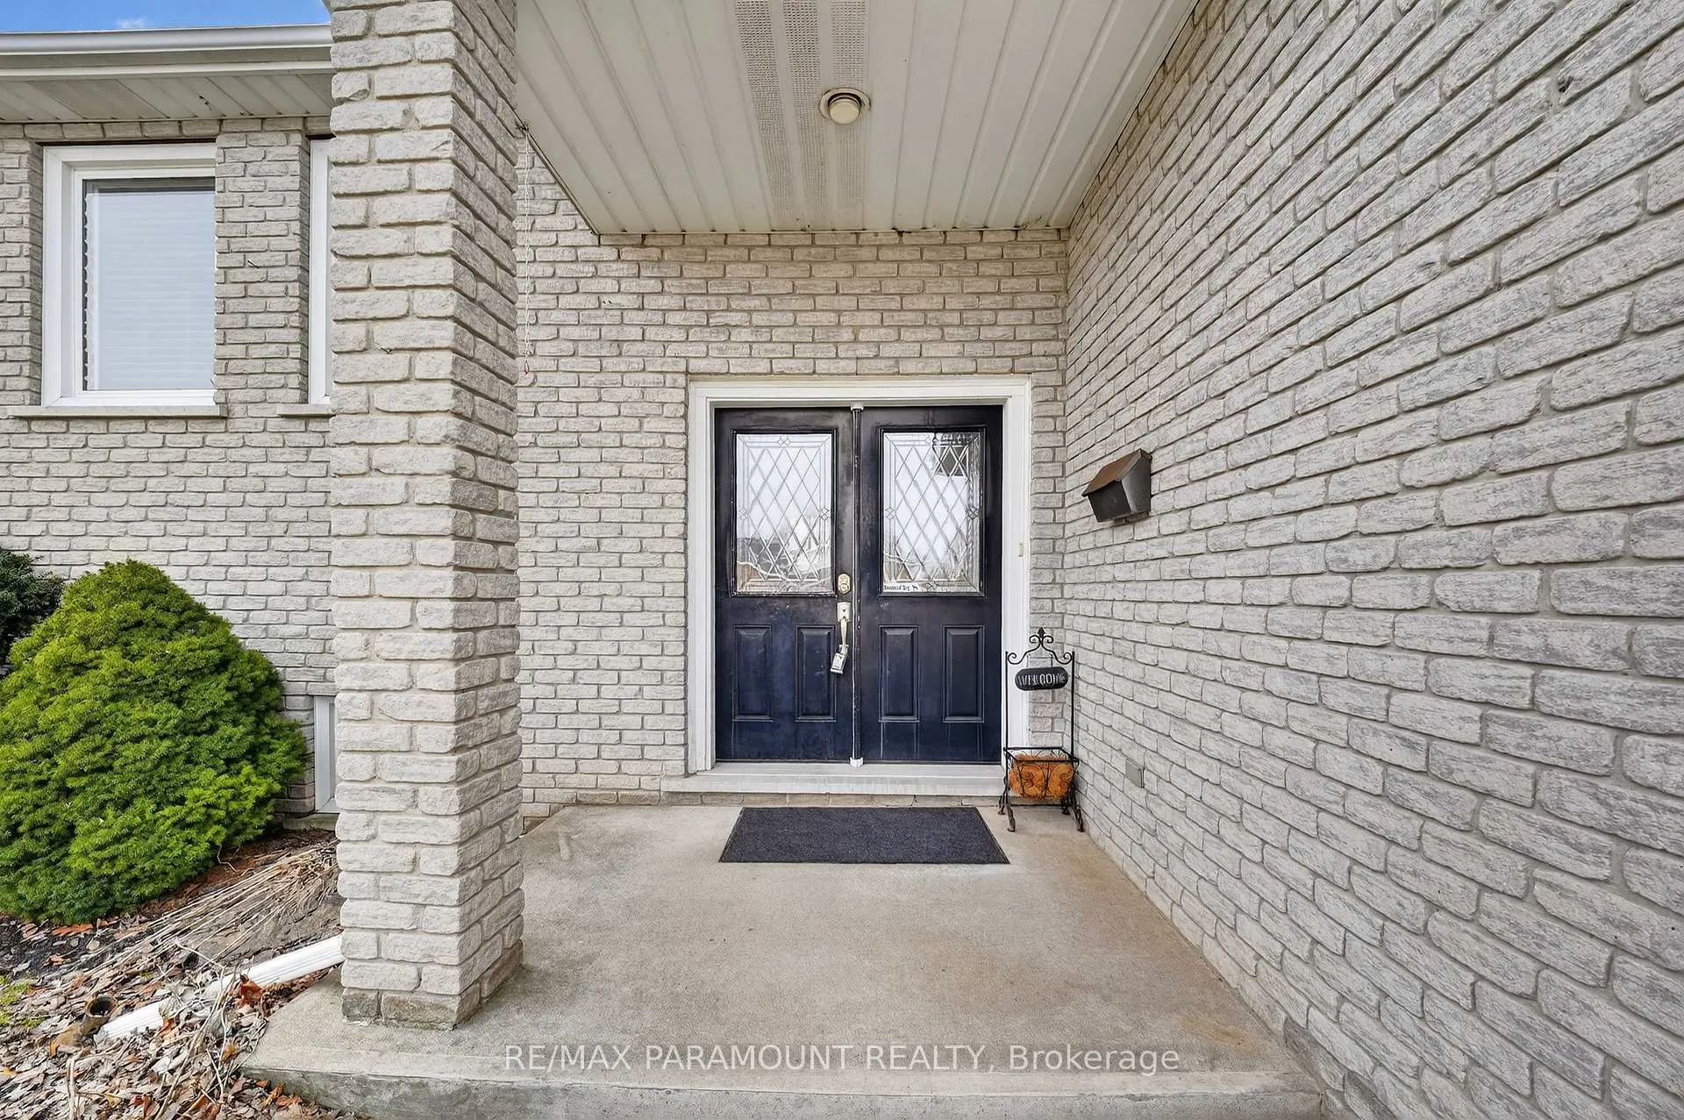
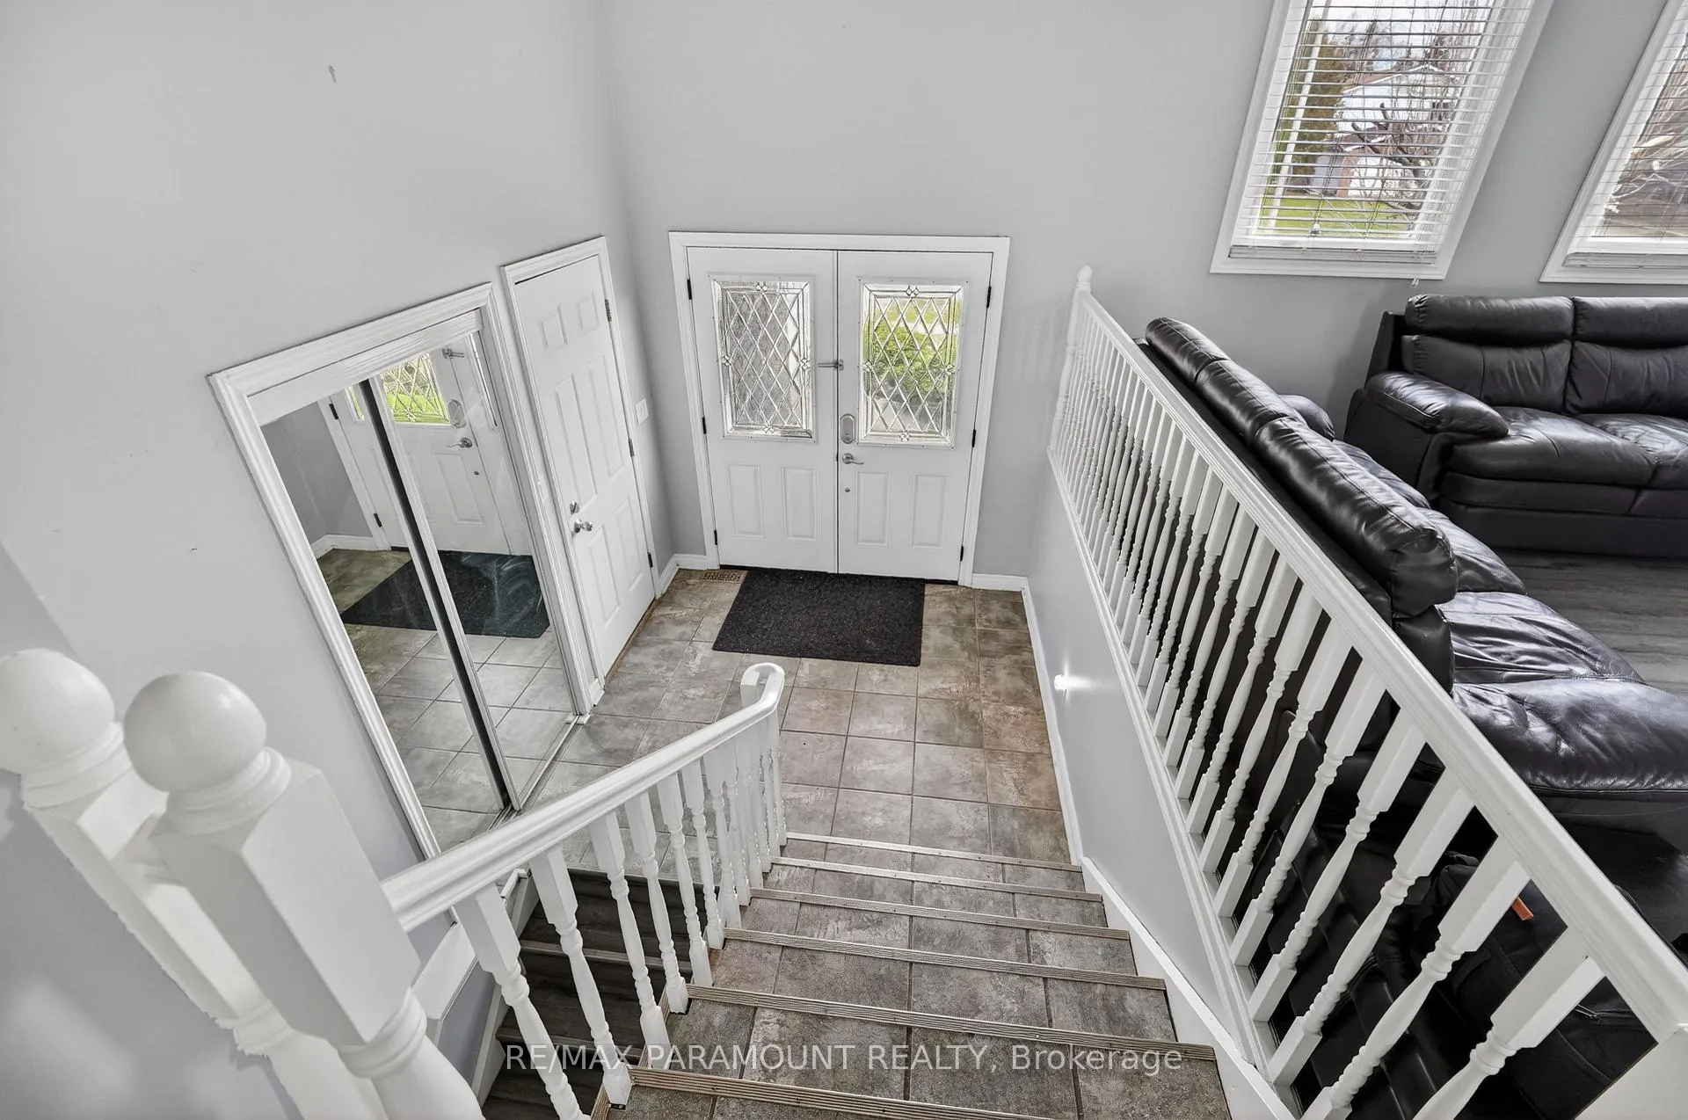 See all 49 photos
Property history

This home has sold. It is no longer available.
Property not available for sale or for rent.
About this home
7491 Scholfield Road, Niagara Falls
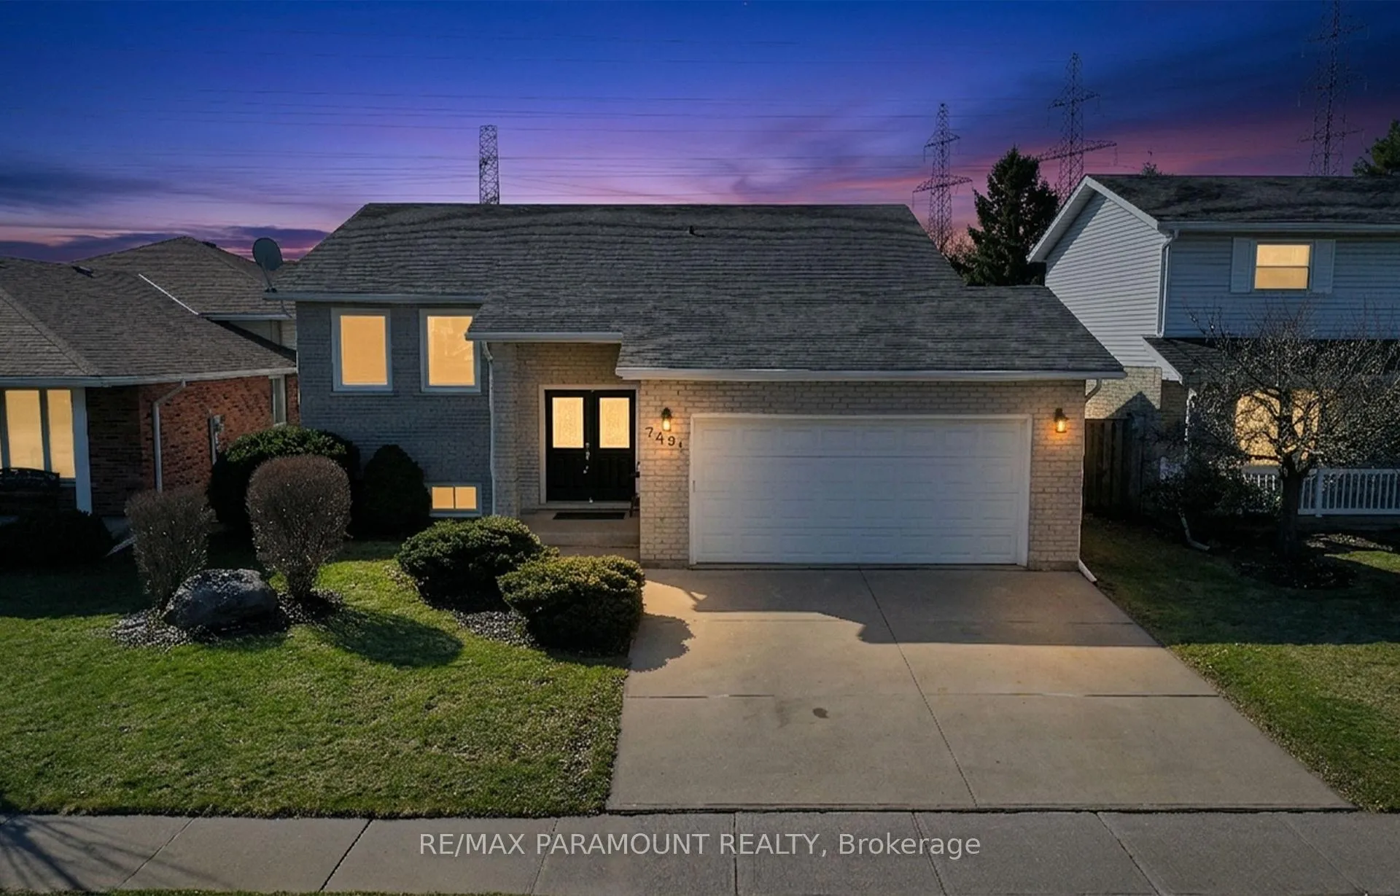
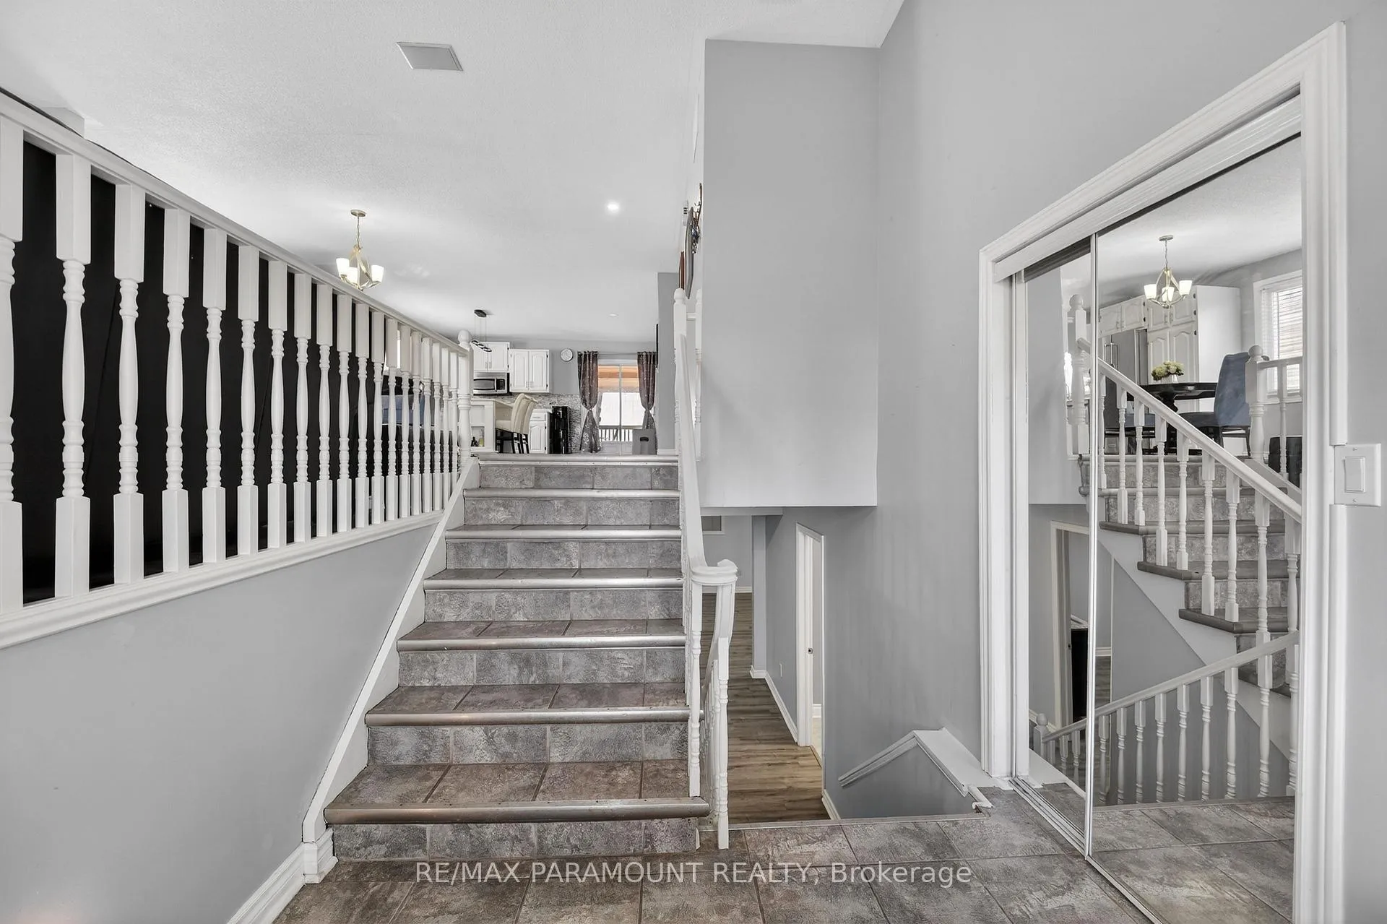
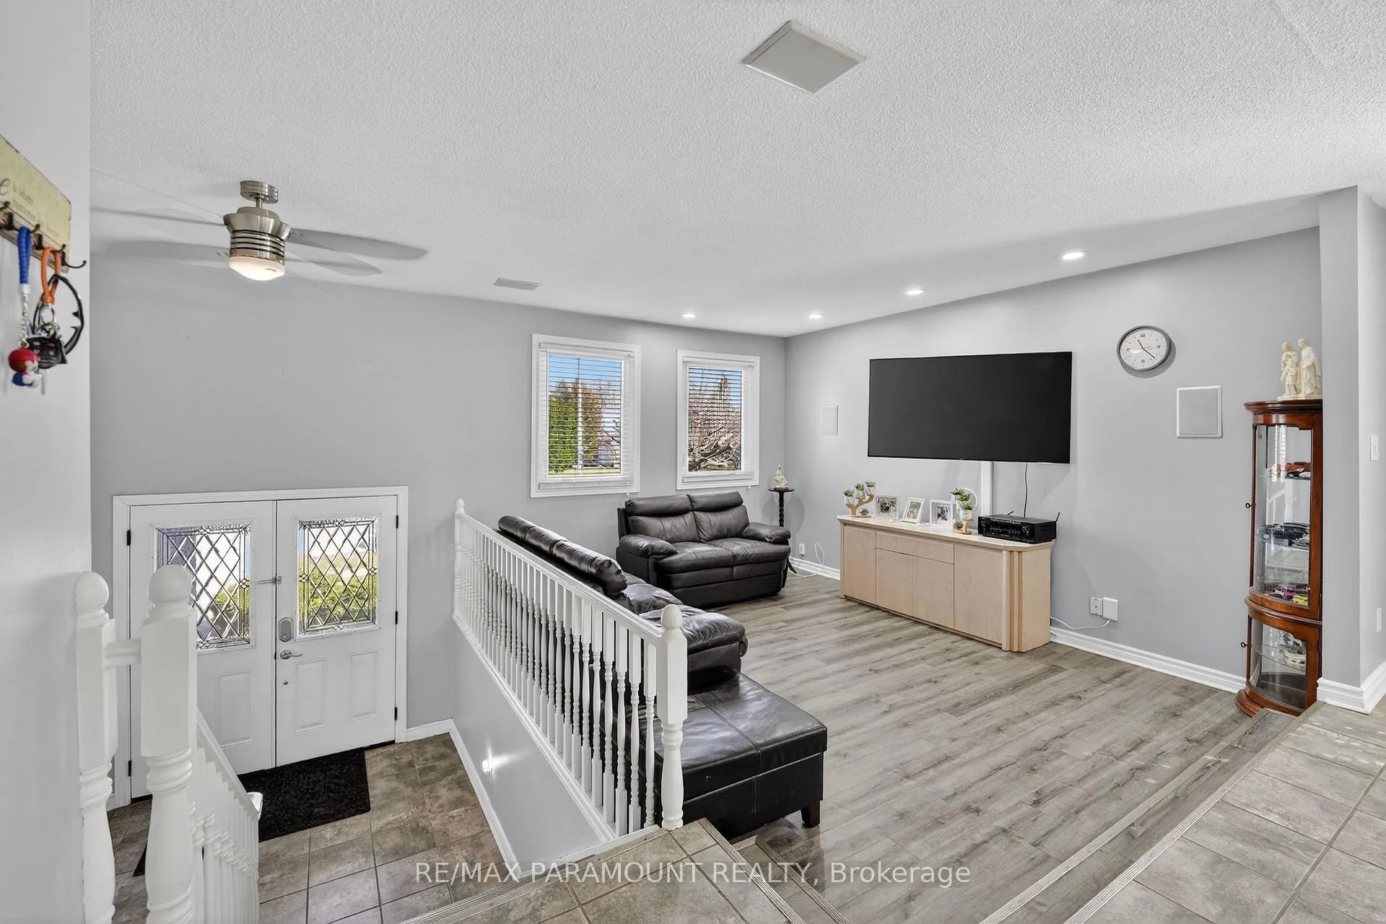
A True Showstopper! This stunning detached home offers 5 bedrooms and 3 full bathrooms, perfectly situated on a big 50 x 120 ft lot. Designed for exceptional space, comfort, and modern living inside and out, this home is nestled in a quiet, highly desirable, family-friendly neighborhood. The main floor showcases a beautiful open-concept layout featuring a spacious kitchen with quartz countertops, backsplash, all stainless steel appliances, and a walk-out to the covered deck-perfect for indoor-outdoor living. A cozy sunken family room with new pot lights and a large window adds natural lights, warmth and charm to the space. This level also offers two generously sized bedrooms, including a primary retreat complete with a private 4-piece ensuite for added comfort and convenience. The third bedroom has been thoughtfully converted into a full 4-piece bathroom. The fully finished lower level expands your living space with three additional bedrooms, a 4-piece bathroom, a large recreation room with a gas fireplace, and new pot lights throughout. Oversized above-grade windows bring in abundant natural light, creating a bright and inviting atmosphere. Step outside to your backyard oasis, featuring a professionally designed covered deck with a built-in roof provide additional space year-round for enjoyment and entertainment. The home also includes a double car garage and a concrete driveway with a total of 4 parking spaces. The property is complemented by beautifully maintained front and backyard landscaping adding incredible curb appeal. This move-in ready home perfectly blends style, functionality, and comfort-an exceptional opportunity not to be missed! EXTRA: Roof with new plywood & Ice & Water Shield (2014), Extended deck (2014), Central air (2014) with new compressor (2022), Bath Fitter bathrooms (2020), Laminate flooring & Paint (2021), High-efficiency two-stage furnace (2022), Windows (2022), Eavestroughs (2022) and Washer (2026).
Facts & features
Ask about this home
A HOMEH agent will answer your questions about this home.
Rooms
11 rooms · 3 bathrooms
- Living room15′ × 12′180 sq.ft.
- Kitchen25′ × 16′400 sq.ft.
- Primary bedroom12′9″ × 12′4″157 sq.ft.
- Bedroom 210′4″ × 12′4″127 sq.ft.
- Bathroom—
- Bathroom—
- Family room23′ × 15′345 sq.ft.
- Bedroom 314′2″ × 8′6″120 sq.ft.
- Bedroom 411′5″ × 11′2″127 sq.ft.
- Bedroom 511′5″ × 10′5″119 sq.ft.
- Bathroom—
Around this home
Schools nearby
School rating, out of 10.
Listing details
Helpful tools
Your HOMEH agent
"I would see it this week."
Ask HOMEH about this home
Price, neighbourhood, monthly cost. Ask anything.
HOMEH Intelligent Agent is an AI, not a licensed representative. Check anything important with your agent.