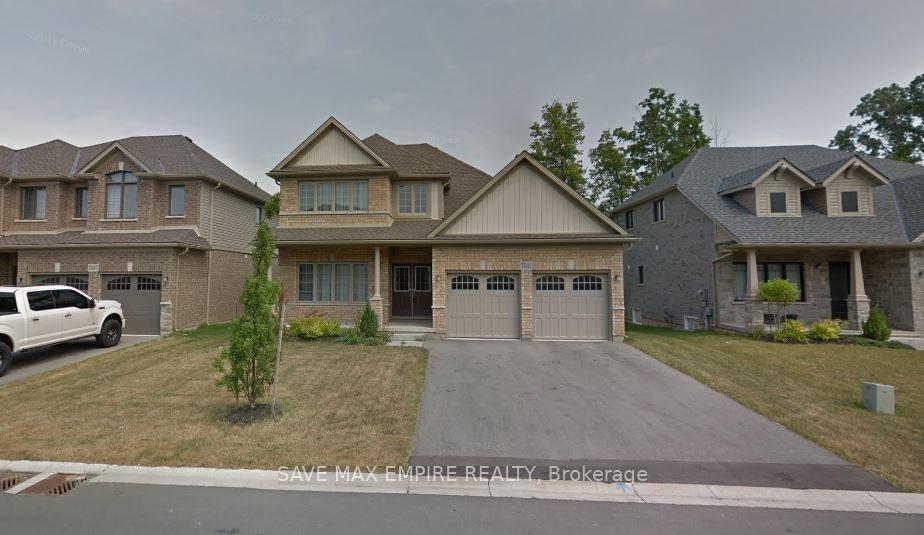
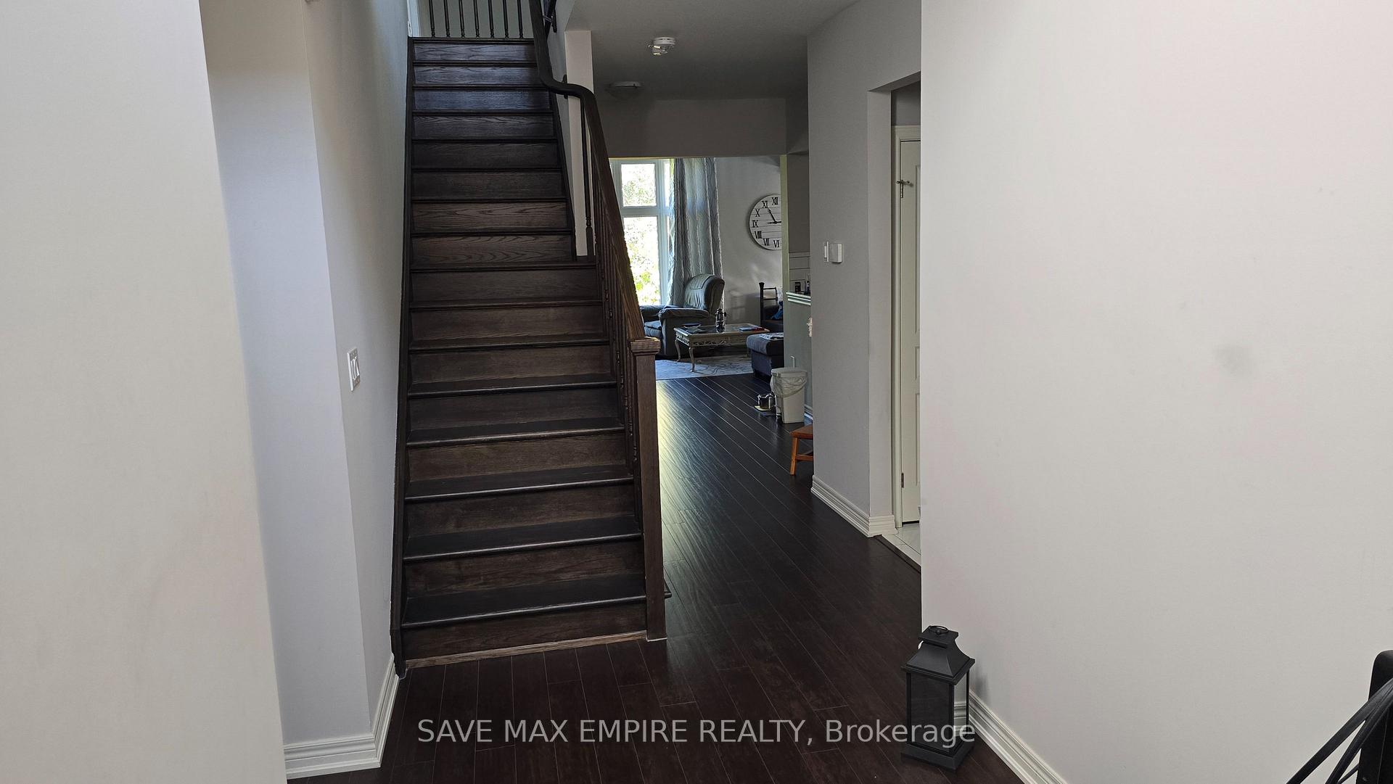
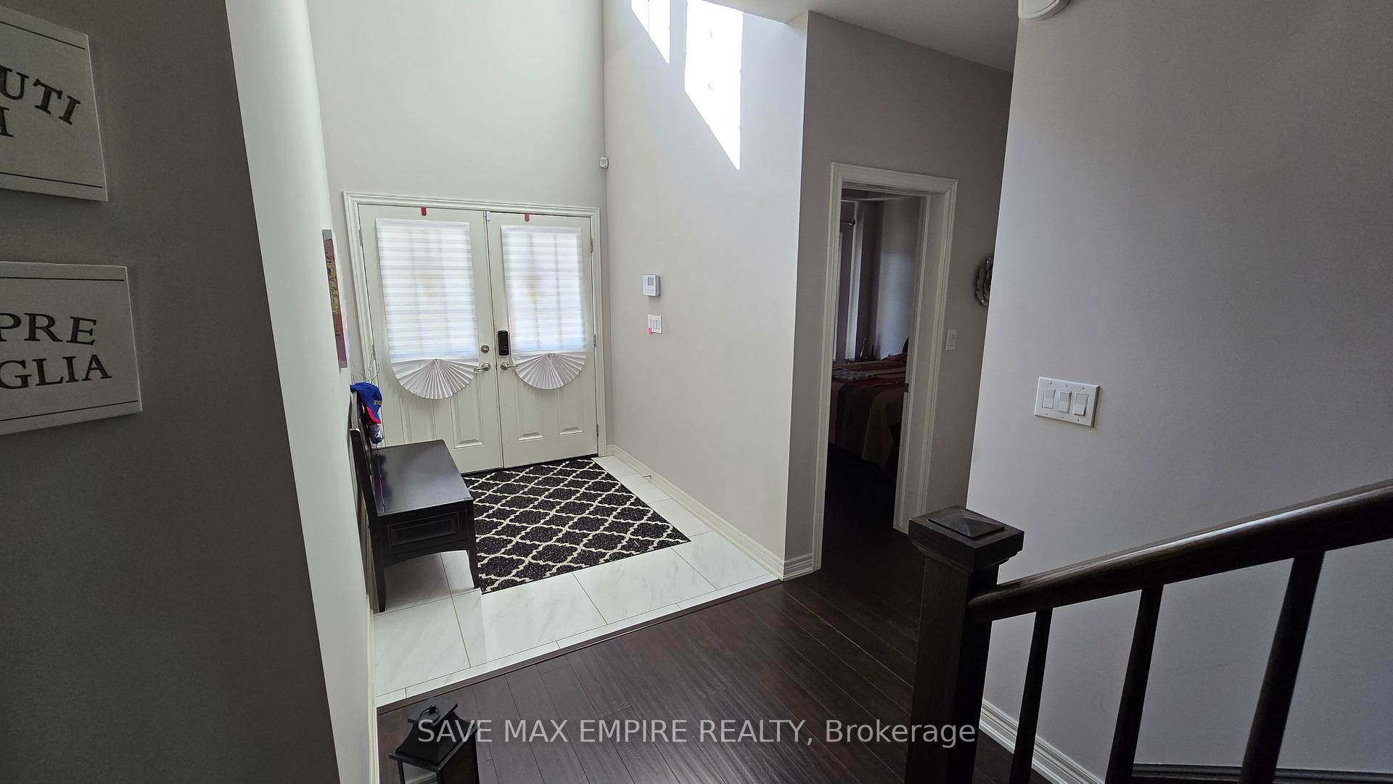
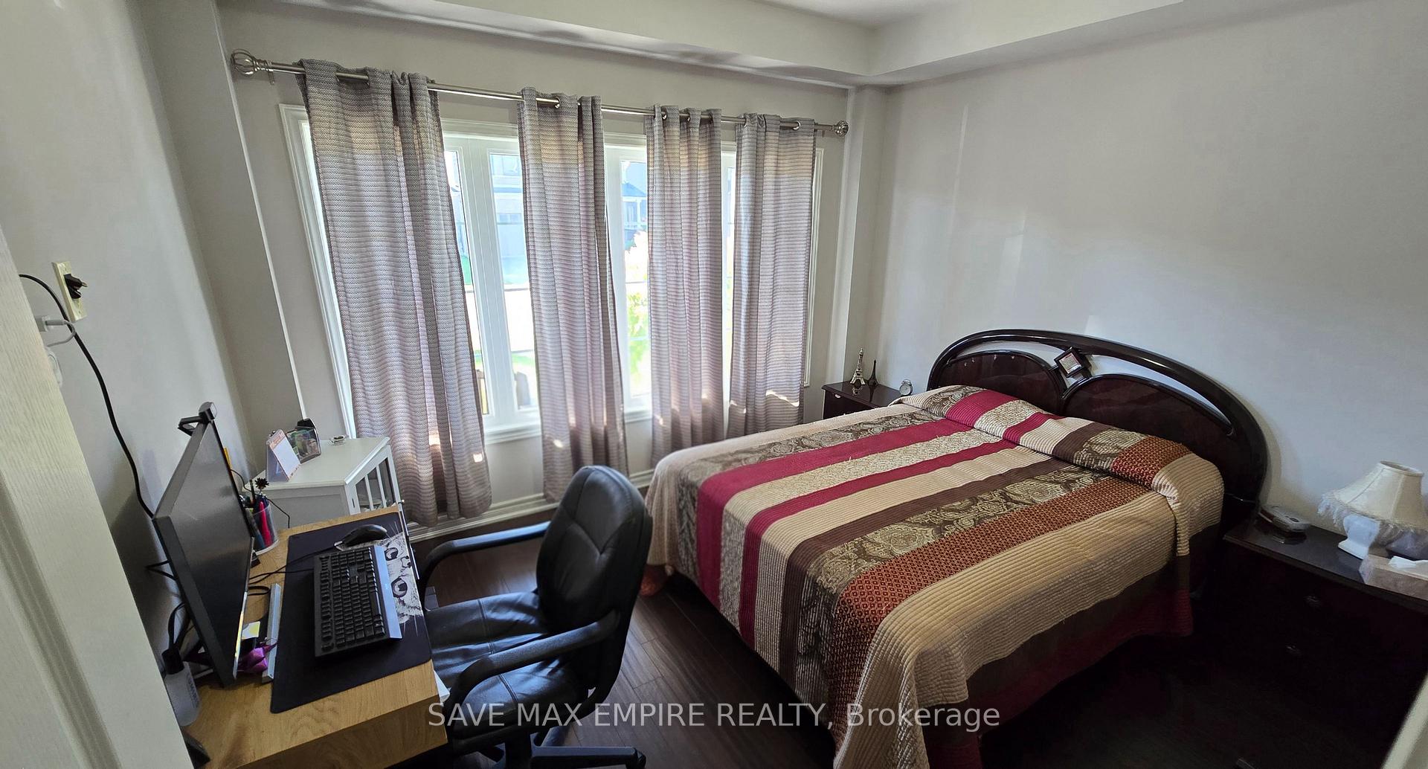
Stunning Customized Bungaloft This beautifully upgraded bungaloft offers a thoughtfully customized layout and over $160,000in premium upgrades-too many to list! The main floor features a spacious primary bedroom with a luxurious ensuite, plus an additional bedroom for added convenience. Upstairs, you'll find two more bedrooms, a full washroom, and an open loft area, perfect for extra family space or added privacy. With soaring raised ceilings and a bright, open-concept living, dining, and chef's kitchen, this home is designed for modern living and effortless entertaining. Enjoy year-round outdoor living on the expansive covered deck. The fully finished basement apartment includes a separate side entrance, 2 bedrooms, a full kitchen, washroom, and a large recreation area-ideal for multi-generational living or potential rental income. Located just 20 minutes from Niagara Falls and steps from Thundering Waters Golf Club, this is not just another investor property-it's a rare opportunity to own a truly exceptional home. Over 2,300 sq.ft. above grade + 1,600 sq.ft. finished basement! Condo fees of $45 for Roads maintenance
Read more
Built-In OvenPrimary Bedroom - Main FloorSump PumpWater HeaterWater Meter
Facts & features
TypeDetached
StyleBungaloft
Size2K~2.5K Sq.Ft.
Lot52.11 x 131.97 ft
Tax$7,825 (2025)
HeatingForced air, gas
CoolingCentral air
BasementApartment, separate entrance
Parking4 drive
WaterMunicipal
Book a viewing
Wed28Oct
Thu29Oct
Fri30Oct
Sat31Oct
Sun1Nov
Pick a time
Rooms
12 rooms · 4 bathrooms
Main floor6 rooms
Dining room15′6″ × 10′10″168 sq.ft.
Primary bedroom15′6″ × 12′186 sq.ft.
Living room15′6″ × 14′6″225 sq.ft.
Laundry6′2″ × 7′8″47 sq.ft.
Kitchen14′ × 8′6″119 sq.ft.
Bedroom 210′8″ × 12′128 sq.ft.
Second floor3 rooms
Loft14′5″ × 10′7″153 sq.ft.
Bedroom 412′1″ × 12′4″149 sq.ft.
Bedroom 312′5″ × 12′4″153 sq.ft.
Basement3 rooms
Recreation19′7″ × 31′608 sq.ft.
Bedroom 516′10″ × 12′202 sq.ft.
Bedroom16′9″ × 12′4″206 sq.ft.
Bathrooms4
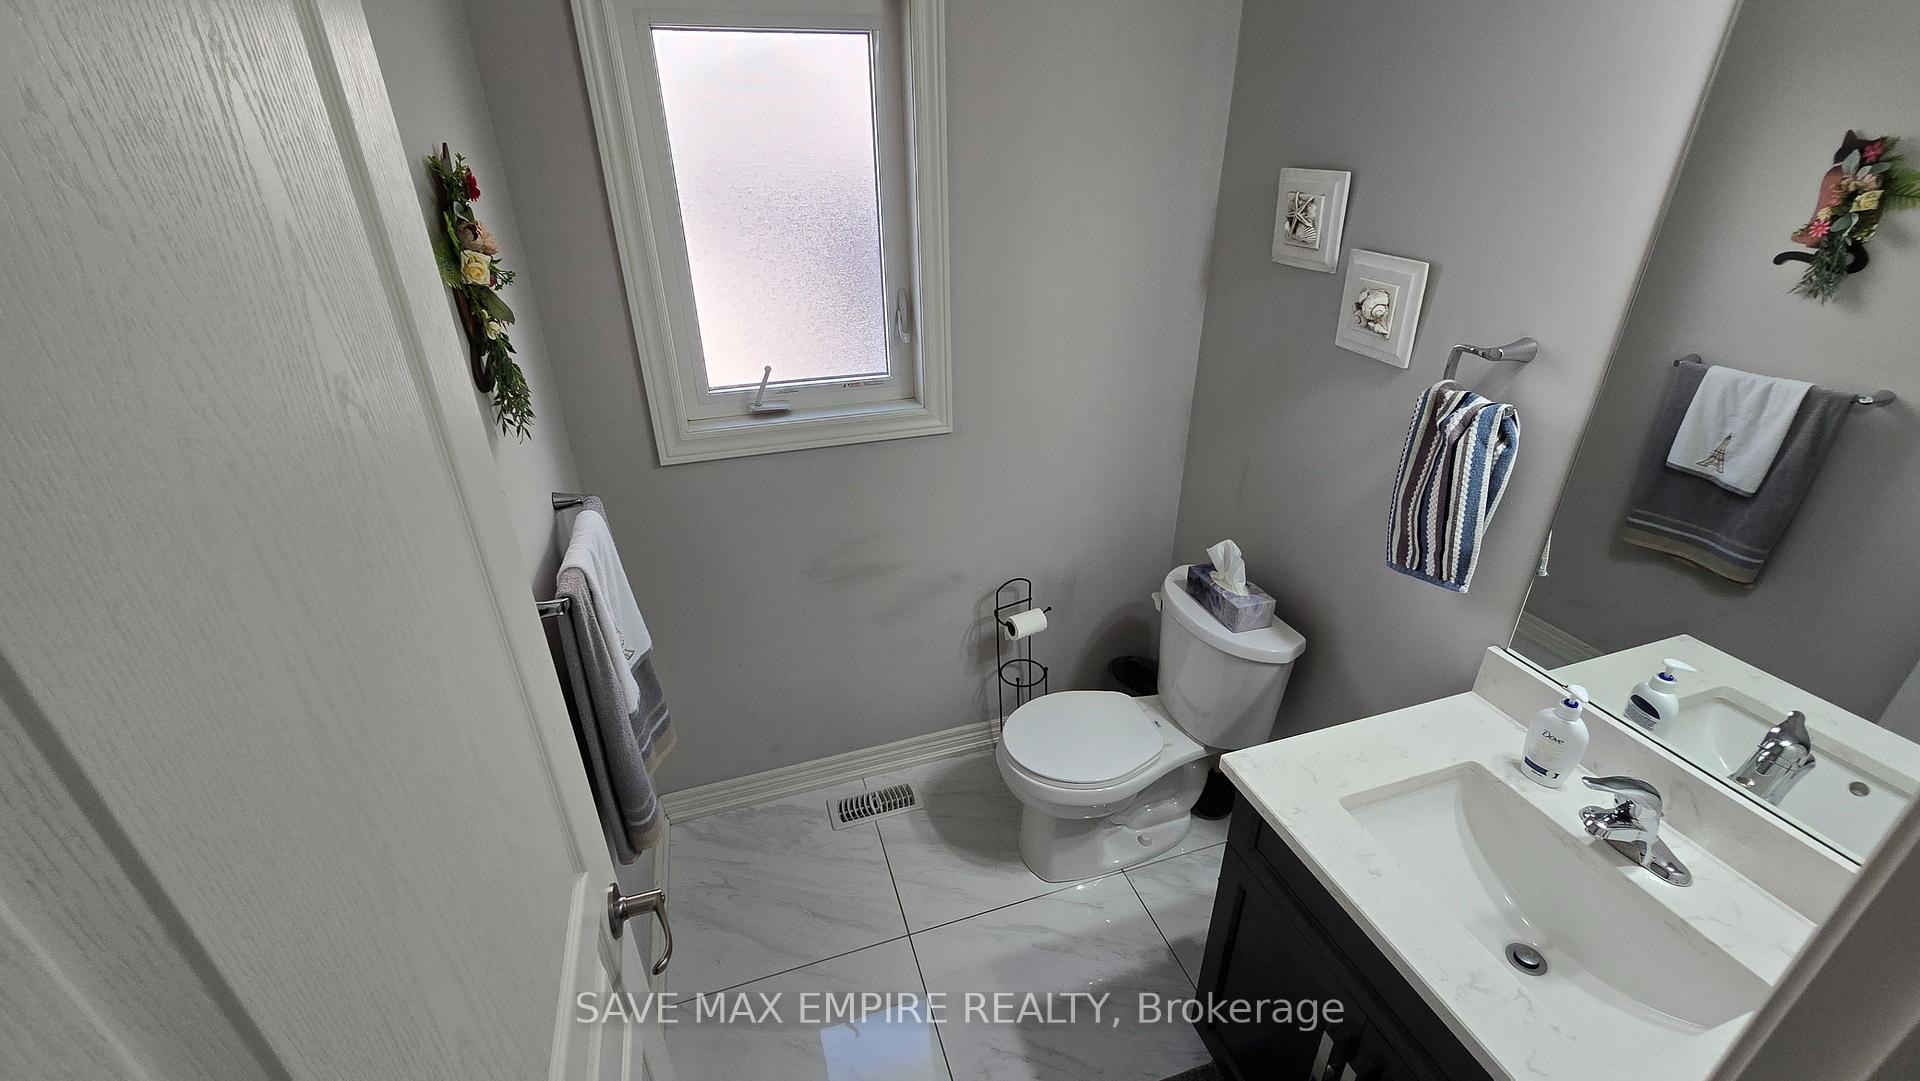
5-pcMain4-pcSecond4-pcBasement2-pcMain
Around this home
MCLEOD RD & DRUMMOND RD
4Walking
Schools nearby
School rating, out of 10.
Notre-Dame-de-la-Jeunesseelementary · Private · 0.5 km
4.5/10
Father Hennepinelementary · Private · 0.9 km
9.1/10
James Mordenelementary · Public · 1.2 km
6.2/10
Listing details
MLS® numberX13542956
Listed onJul 9, 2026
Days on market111
UpdatedJul 12, 2026
Listing brokerageSAVE MAX EMPIRE REALTY
PossessionFlexible
Helpful tools
Mortgage calculator
Closing costs
Land transfer tax
Buyer guide
Your HOMEH agent
KimHOMEH agent · Niagara Falls
"I would see it this week."
Ask Kim
Ask HOMEH about this home
Price, neighbourhood, monthly cost. Ask anything.
HOMEH Intelligent Agent is an AI, not a licensed representative. Check anything important with your agent.

 See all 31 photos
