

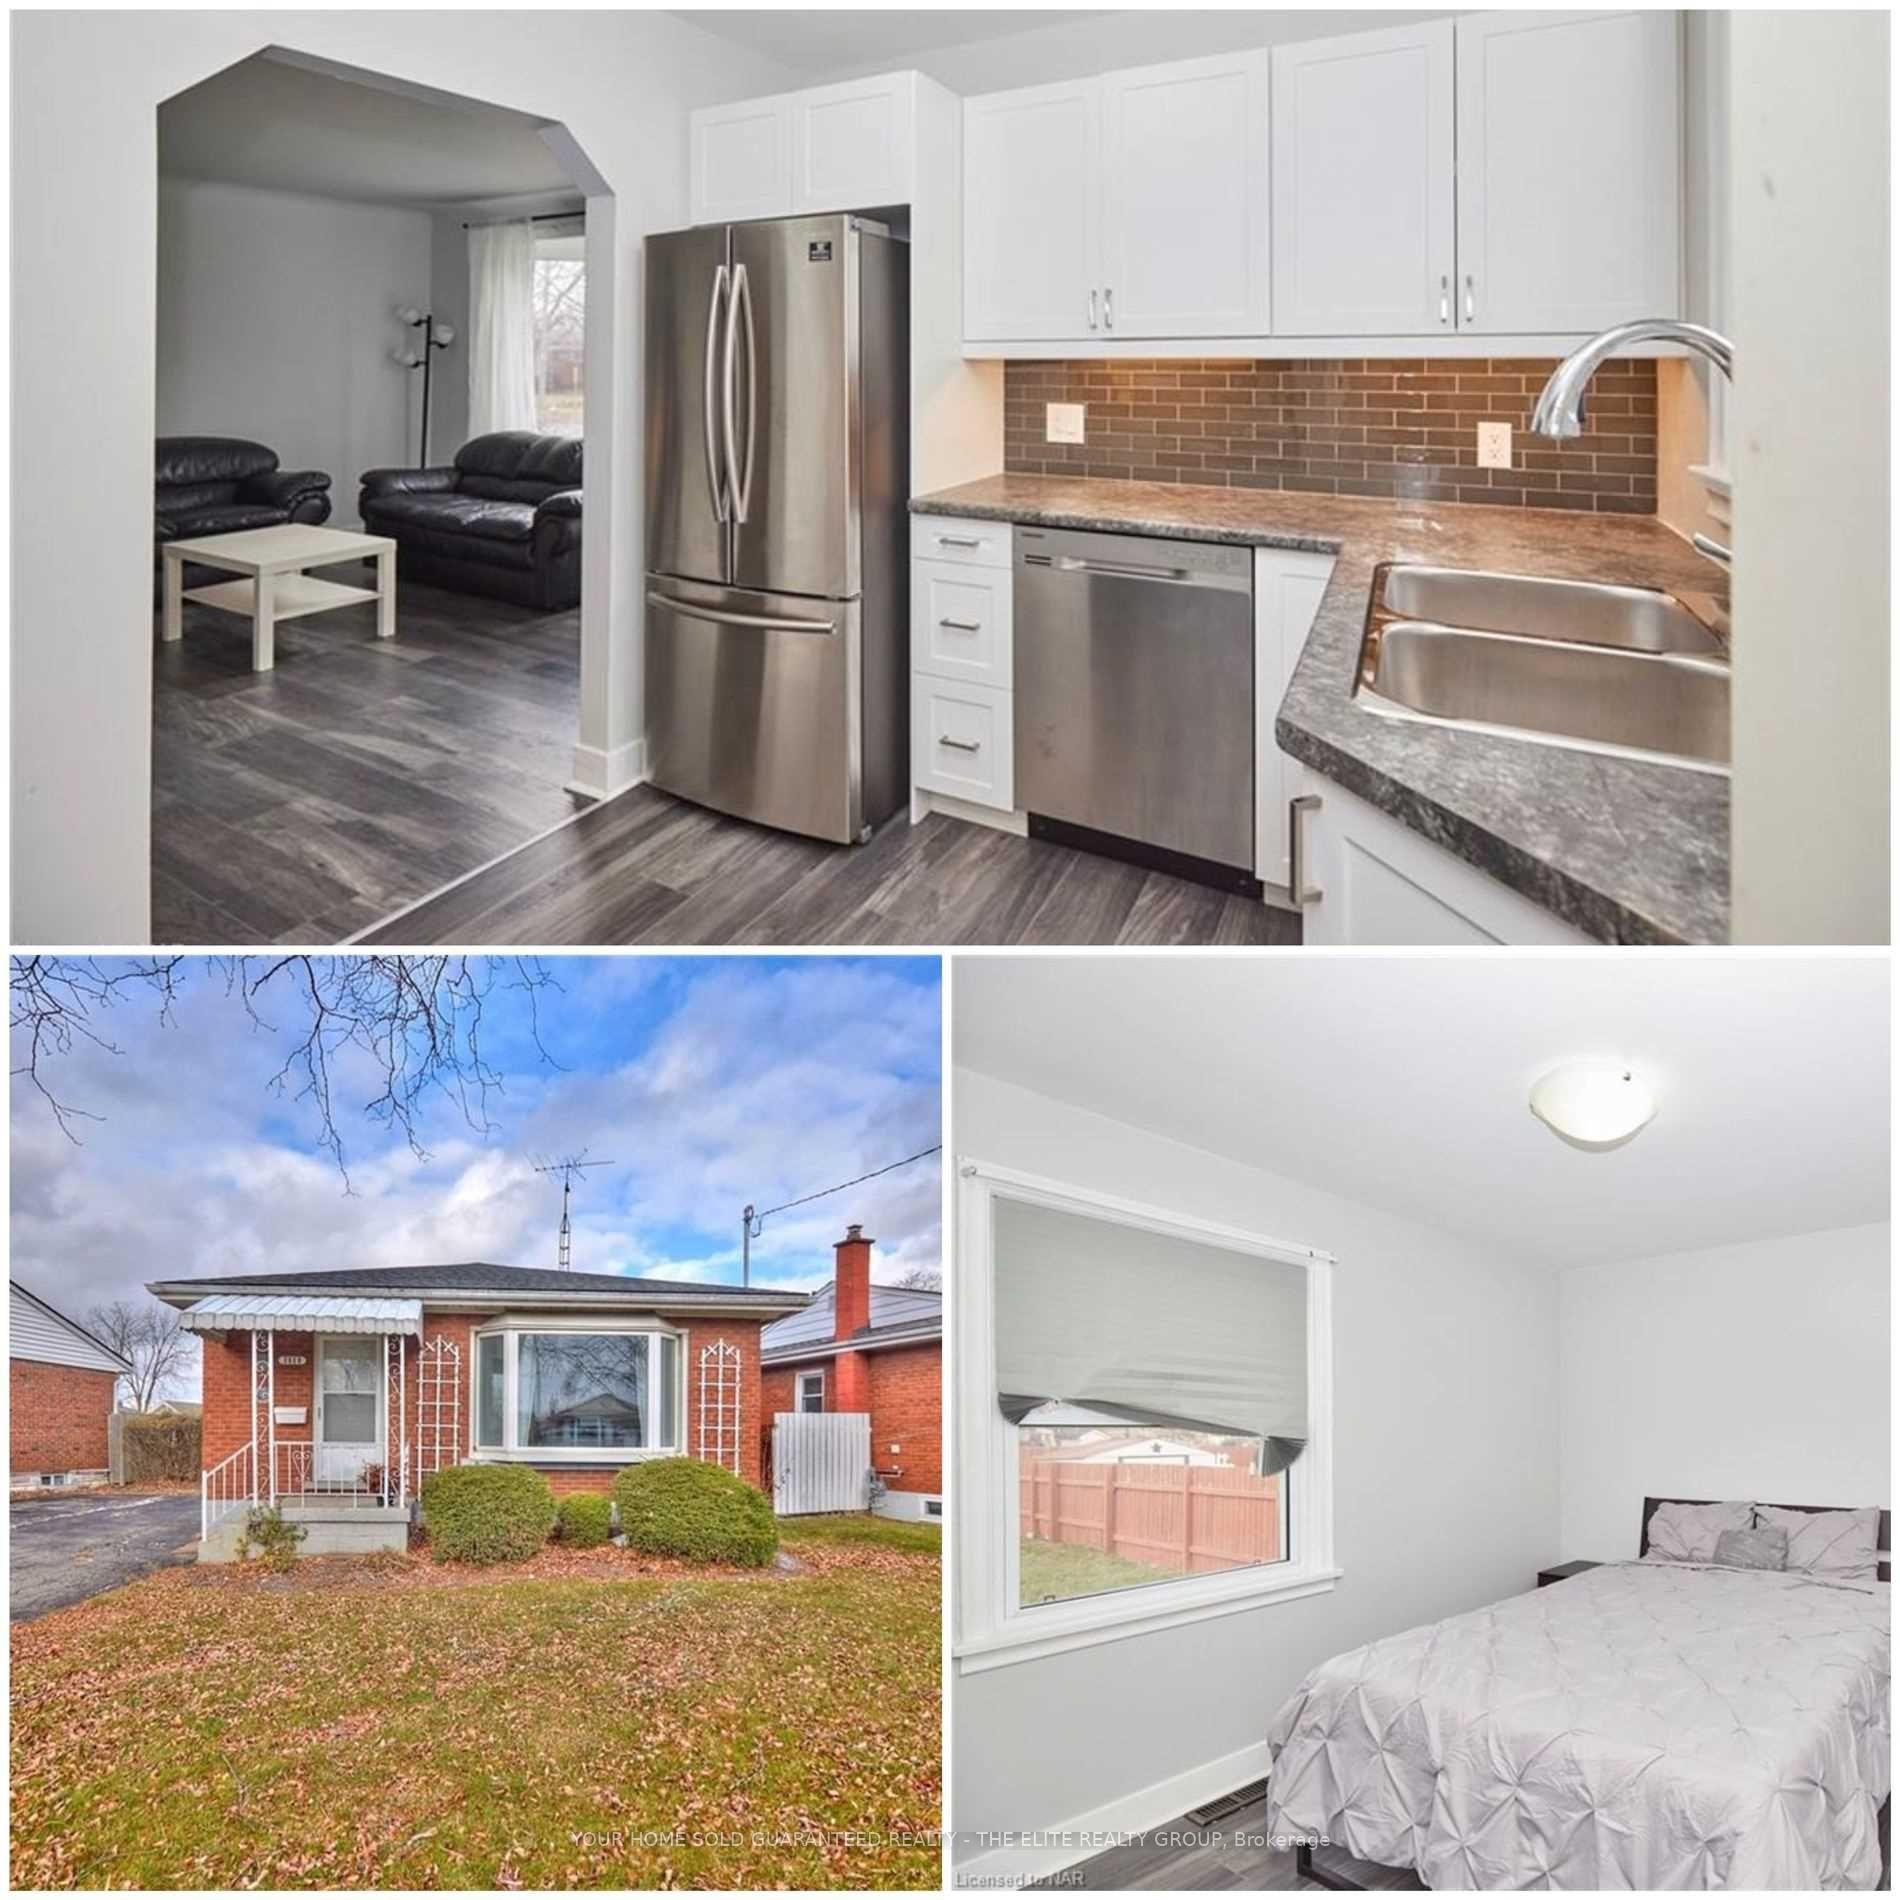
Upper, 7610 Wilson Crescent
Detached For Rent
1/8Upper, 7610 Wilson Crescent
Detached For Rent
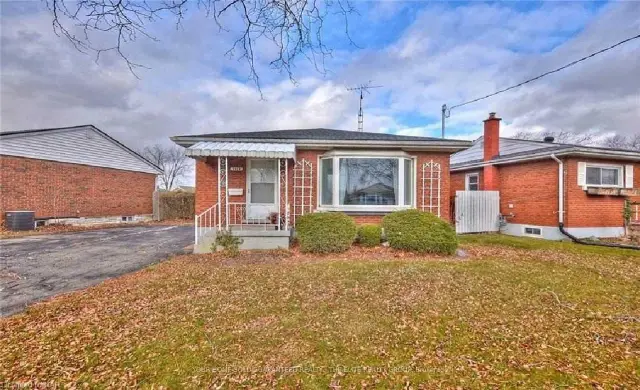
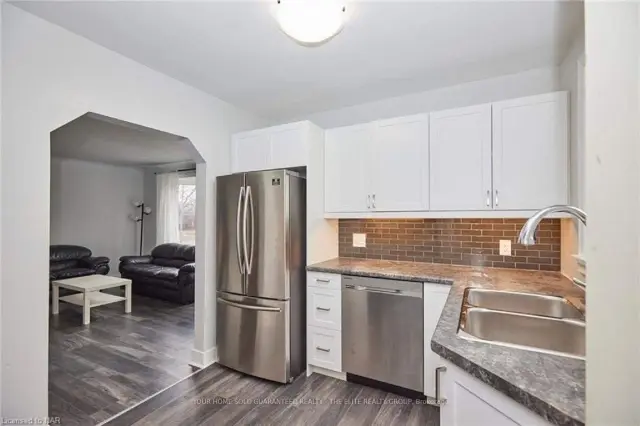
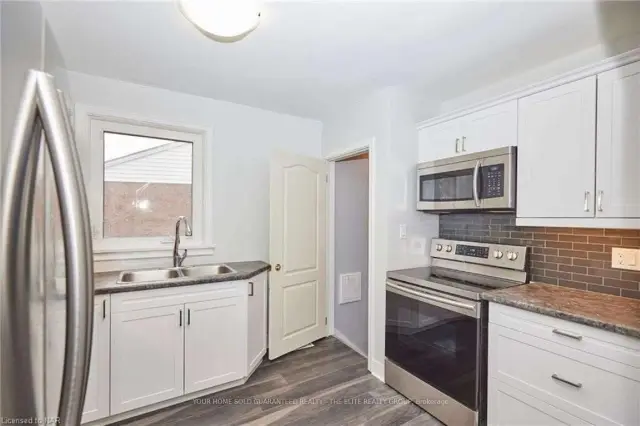
 See all 8 photos
3 Bedrooms
1 Bathroom
0 Garage
700–1.1K sq.ft
Main Floor
Flexible Date
Facts and features
- BasementNone
- Lease term12 months
- FurnishedUnfurnished
- LaundryEnsuite
What stands out
- Central air
The homeDetached, Bungalow, 700–1,100 sq ft
- TypeDetached
- StyleBungalow
- Living space700–1,100 sq ft
- BasementNone
InsideEnsuite, Other, Rooms above ground 5
- LaundryEnsuite
- FeaturesOther
- Rooms above ground5
- Bedrooms3
- Bathrooms1
- Kitchens1
Outside and lotBrick, Other, Other
- ExteriorBrick
- RoofOther
- FoundationOther
Parking3 Parking, Private double
- Spaces3 Parking
- DrivewayPrivate double
Heating, water and powerForced air, gas, Central air, Municipal water
- HeatingForced air, gas
- CoolingCentral air
- WaterMunicipal water
- SewerMunicipal sewer
Rent and termsRent $1,900 a month, Main, Unfurnished
- Rent$1,900 a month
- Space for rentMain
- FurnishedUnfurnished
- Lease12 months
- Rent includesParking
- DepositRequired
- Credit checkRequired
- Employment letterRequired
- Rental applicationRequired
- ReferencesRequired
NearbyGolf, hospital, library, park, public transit, school
- Close toGolf, hospital, library, park, public transit, school
Listing detailsX14178990, For Rent, Nov 13, 2026
- MLS® numberX14178990
- StatusFor Rent
- Listed onNov 13, 2026
- Days on market7
- UpdatedNov 17, 2026
- PossessionFlexible
- Occupied byOwner
- Listing brokerageM5V Elite Realty Group
About this home
Upper, 7610 Wilson Crescent, Niagara Falls (Oldfield), ON L2G 4S4
OtherGolfHospitalLibraryParkPublic Transit
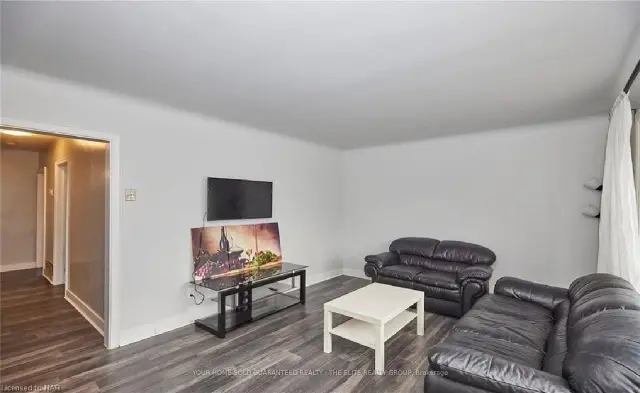
Welcome to this beautiful, bright, and well-maintained bungalow, offering a spacious and comfortable main-floor living experience in a quiet and peaceful neighbourhood. This inviting home features three generously sized bedrooms, a full bathroom, a spacious living and dining area perfect for relaxing or entertaining, a kitchen with stainless steel appliances, and the added convenience of in-suite laundry. A wonderful opportunity to enjoy comfortable and convenient living in a welcoming neighbourhood!
Read more
Book a viewing
Fri20Nov
Sat21Nov
Sun22Nov
Mon23Nov
Tue24Nov
Wed25Nov
Thu26Nov
Pick A Time
Around this home
Heximer Ave & Wilson Cr
Errands
Parks
Schools
Daily convenience, out of 100, from the distances below
ParkWilson Park · 3 within 1 km1 min walk67 m
Grocery7-Eleven6 min walk353 m
SchoolÉÉC Notre-Dame-de-la-Jeunesse-Niagara.F5 min walk290 m
PharmacyRemedy'sRx16 min walk997 m
Cafés & foodShelby's Legendary Shwarma · 9 within 1 km5 min walk319 m
Gym & rec centreThundering Waters Golf Club10 min walk637 m
WalkDriveStraight-line distance, open map data
Grocery0.4 km
Park0.1 km
Coffee1.0 km
Dining0.3 km
Gym1.9 km
Schools nearby
School rating, out of 10.
ÉÉC Notre-Dame-de-la-Jeunesse-Niagara.Felementary · Private · 0.3 km
4.5/10Low
Father Hennepin Catholic Elementary Schoolelementary · Catholic · 0.9 km
9.1/10Excellent
James Morden Public Schoolelementary · Public · 1.0 km
6.2/10Fair
Contact agent
Helpful calculators
Rent vs buy
Affordability
Mortgage
Down payment
Stress test
CMHC insurance

Your HOMEH agent
NimaHOMEH agent · Niagara Falls
"I would see it this week."
Ask Nima