

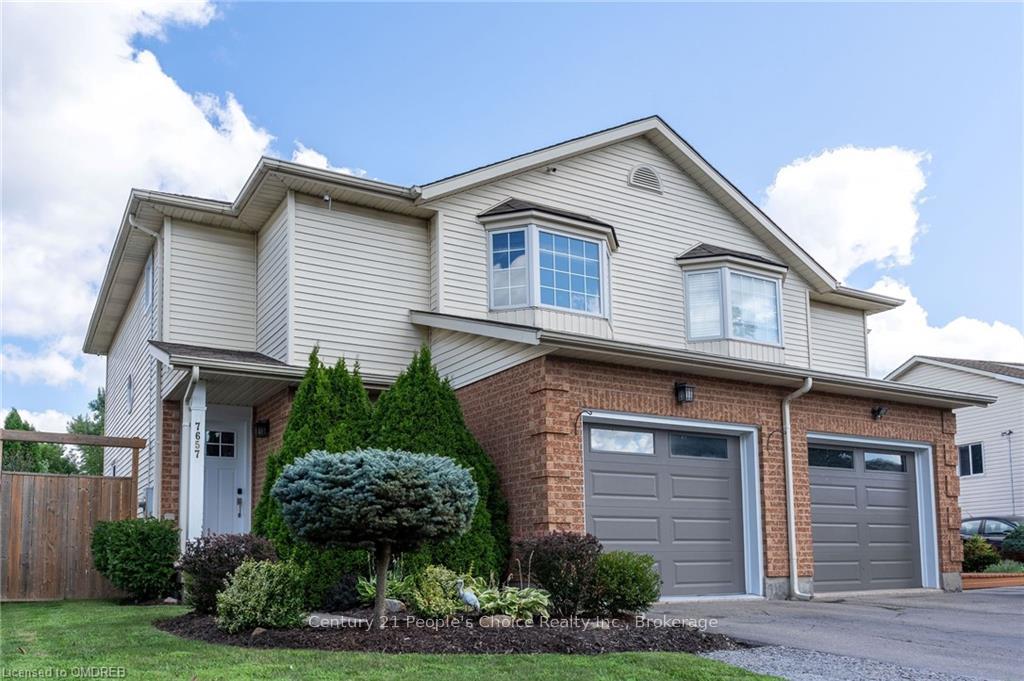
7657 Trackview Street
7657 Trackview Street
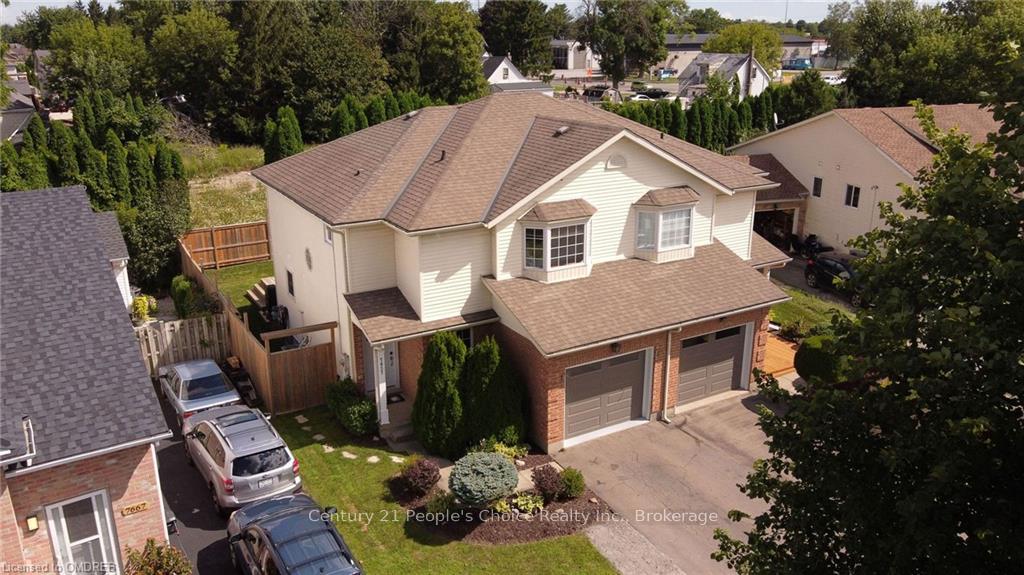
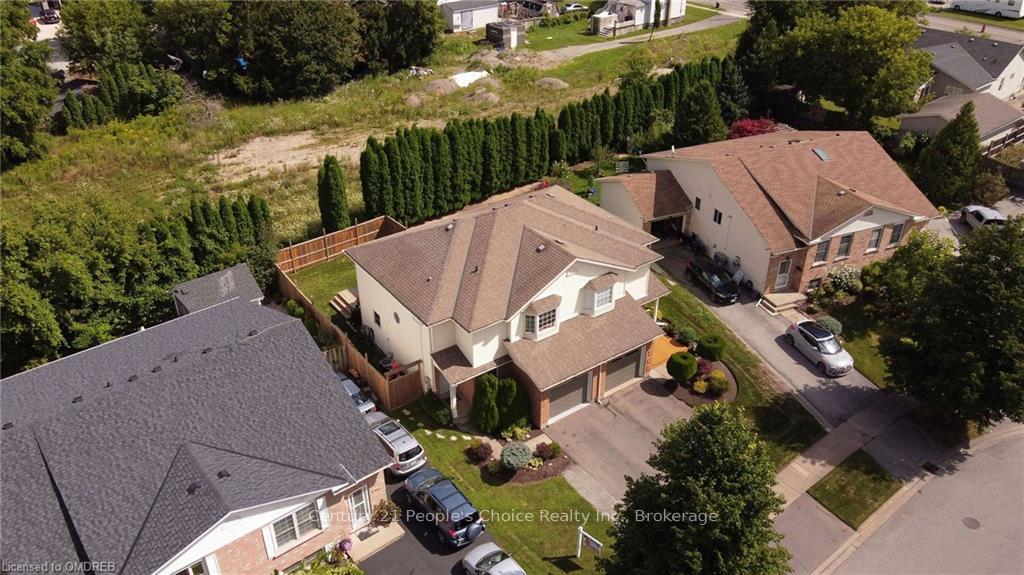
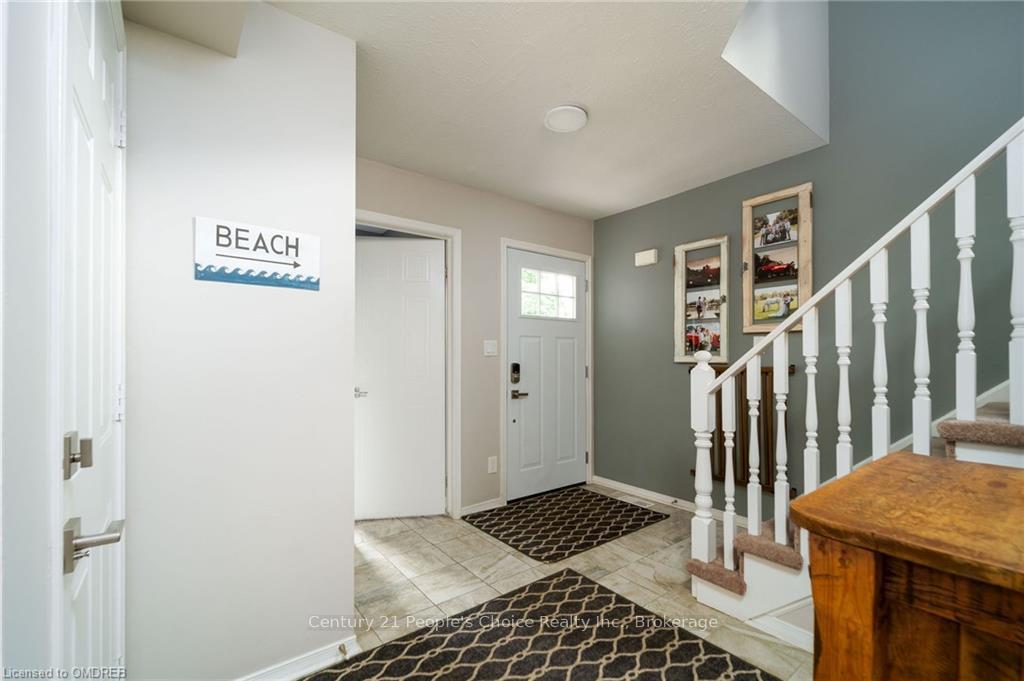
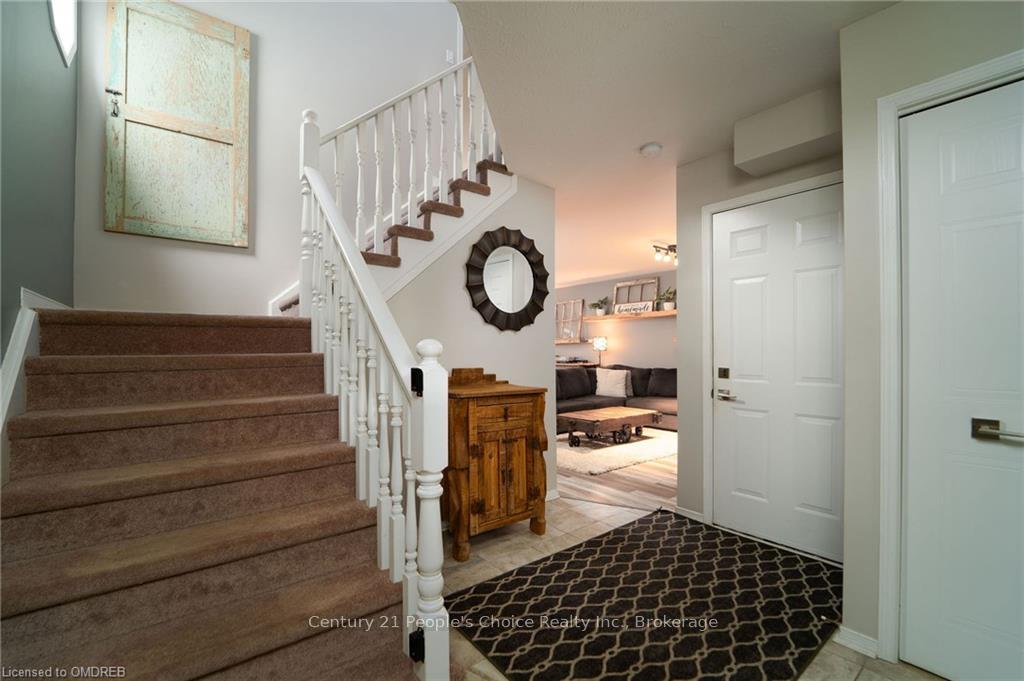 See all 20 photos
Property history
- $624,000ExpiredList: 2024-08-14|End: 2025-02-14|184 daysX10403620
Facts and features
- BasementFinished
- Age of home16–30 years
- Price per sq ft~$480
- Water, sewerMunicipal
- Central air
The homeSemi-Detached, 2-storey, Age 16–30 years
- Type: Semi-Detached
- Style: 2-storey
- Age: 16–30 years
- Living space: 1,100–1,500 sq ft
- Basement: Finished, full
- Exposure: South
- Waterfront: None
InsideOther, Rooms above ground 8, Rooms in the basement 2
- Features: Other
- Rooms above ground: 8
- Rooms in the basement: 2
- Bedrooms: 3
- Bathrooms: 3
- Kitchens: 1
Outside and lotVinyl siding, brick, Shingles, Unknown
- Exterior: Vinyl siding, brick
- Roof: Shingles
- Foundation: Unknown
- Size: 30 × 100 ft
- Zoning: R2
Parking1 Garage, Attached, Private
- Spaces: 1 Garage
- Garage: Attached
- Driveway: Private
Heating, water and powerForced air, electric, Central air, Municipal sewer
- Heating: Forced air, electric
- Cooling: Central air
- Sewer: Municipal sewer
Costs and taxesTaxes $2,956 a year
- Taxes, 2024: $2,956 a year
Included in the saleGazebo, dishwasher, dryer, garage door opener, refrigerator, stove, washer, Hot tub negotiable
- Included: Gazebo, dishwasher, dryer, garage door opener, refrigerator, stove, washer
- Not included: Hot tub negotiable
Listing detailsX10403620, Expired, Aug 14, 2024
- MLS® number: X10403620
- Status: Expired
- Listed on: Aug 14, 2024
- Days on market: 184
- Updated: Feb 14, 2025
- Possession: Flexible
- Occupied by: Owner
- Listing brokerage: Century 21 People's Choice Realty Inc., Brokerage
About this home
7657 Trackview Street, Niagara Falls (Ascot), ON L2H 2Z6
Welcome to 7657 Trackview Drive! This home boasts an incredible location, close to parks, schools, shops & dining. Nestled in a family-friendly neighbourhood with a well-maintained exterior and beautiful interior and exterior upgrades! A cozy living room with & 2pc bathroom complete the main floor. Upstairs,a large primary bedroom with a walk-in closet & an ensuite awaits, along with two additional generous size bedrooms. The finished basement offers a cozy retreat with a rec room, 4pc bathroom. The private backyard features a generous deck for outdoor enjoyment. This home offers a lifestyle of comfort & convenience in a vibrant community with easy highway access.
Ask about this home
A HOMEH agent will answer your questions about this home.
Around this home
Daily convenience, out of 100, from the distances below
Schools nearby
School rating, out of 10.
Helpful calculators
Your HOMEH agent

"Priced 17% over the Hestimate. I would see it this week."