
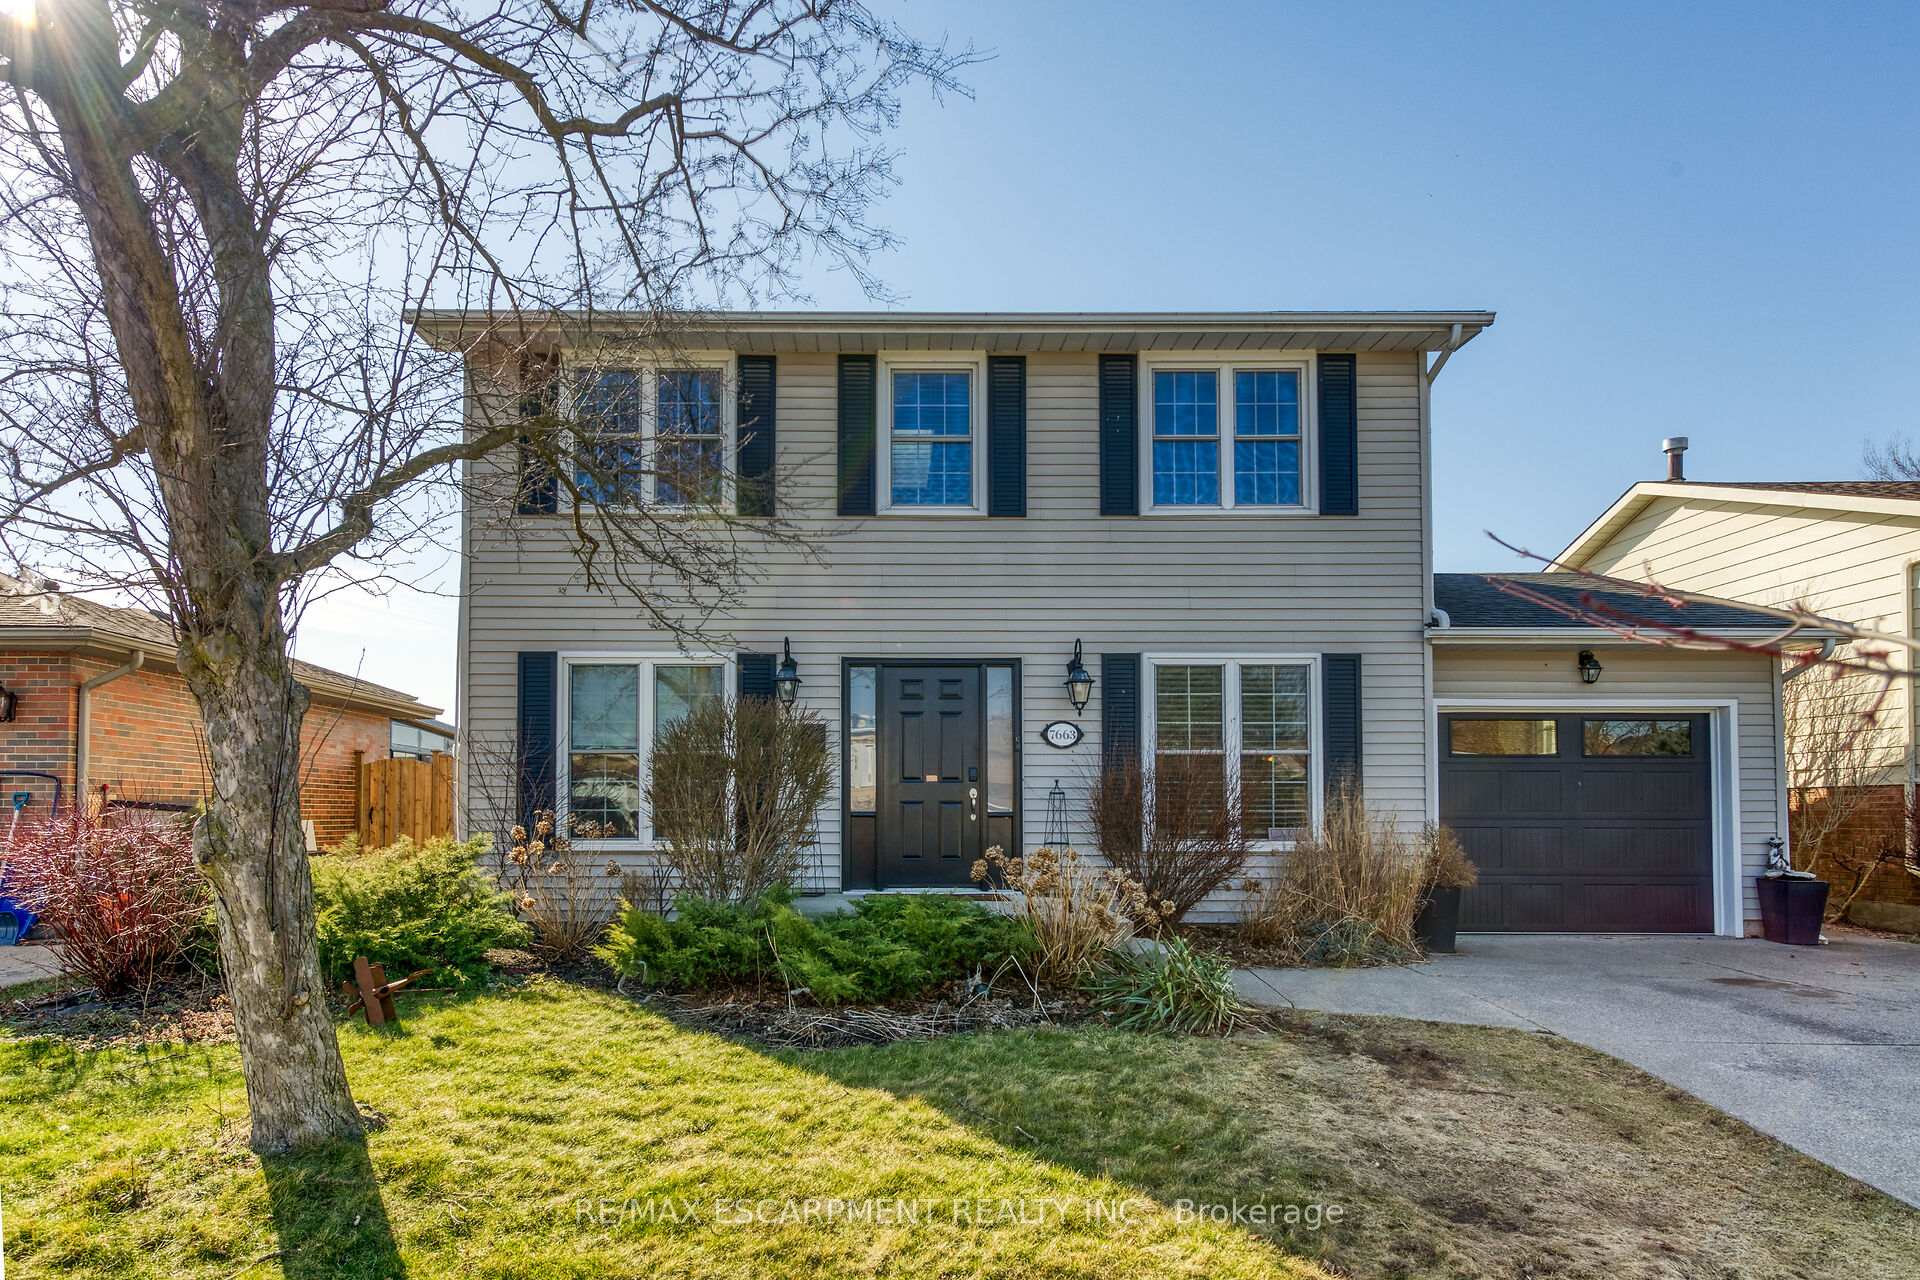
7663 Ronnie Crescent
Niagara Falls (Marineland)7663 Ronnie Crescent
Niagara Falls (Marineland)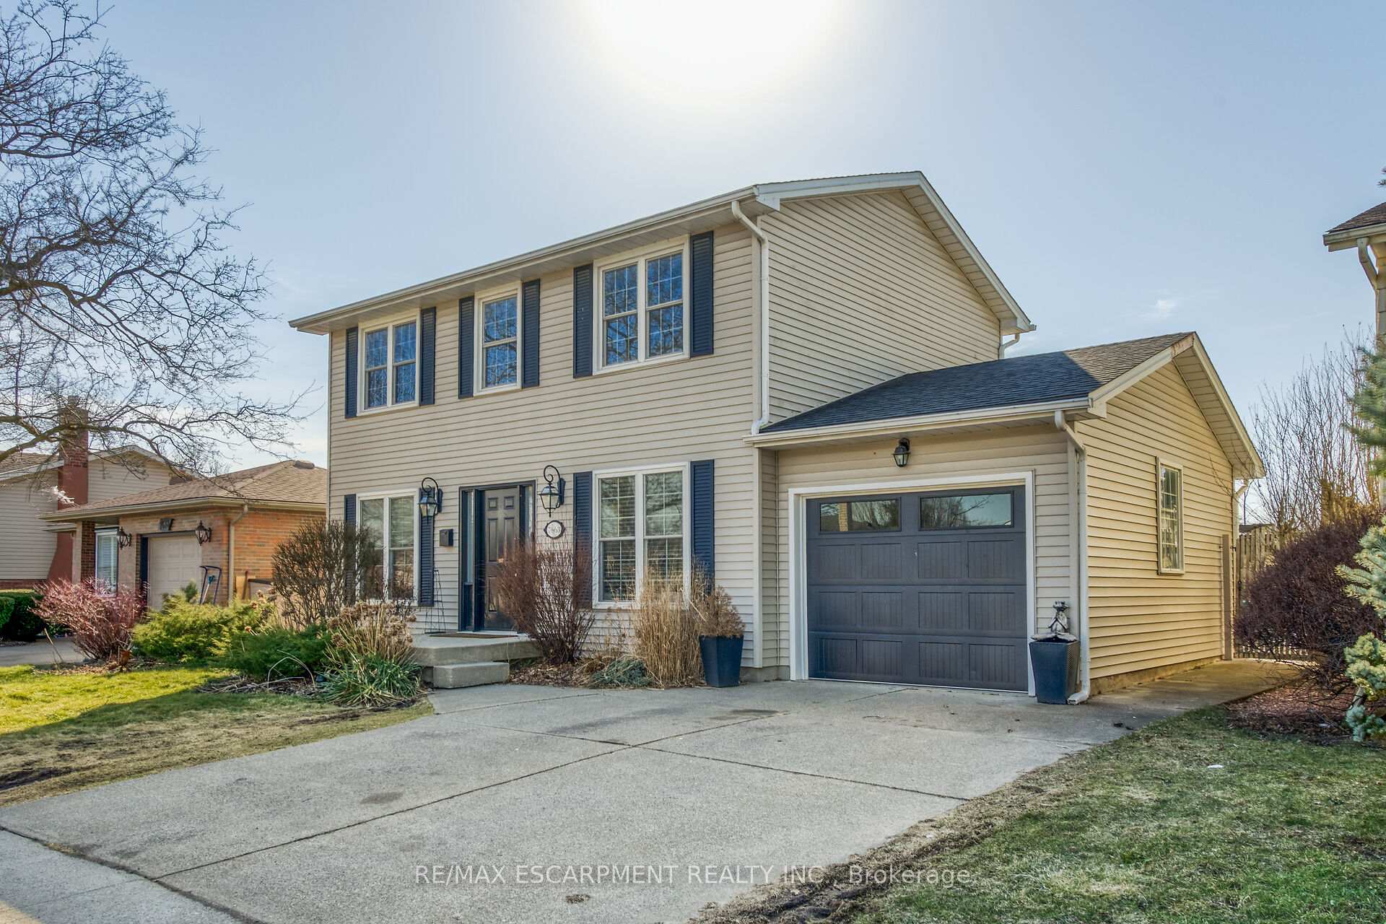
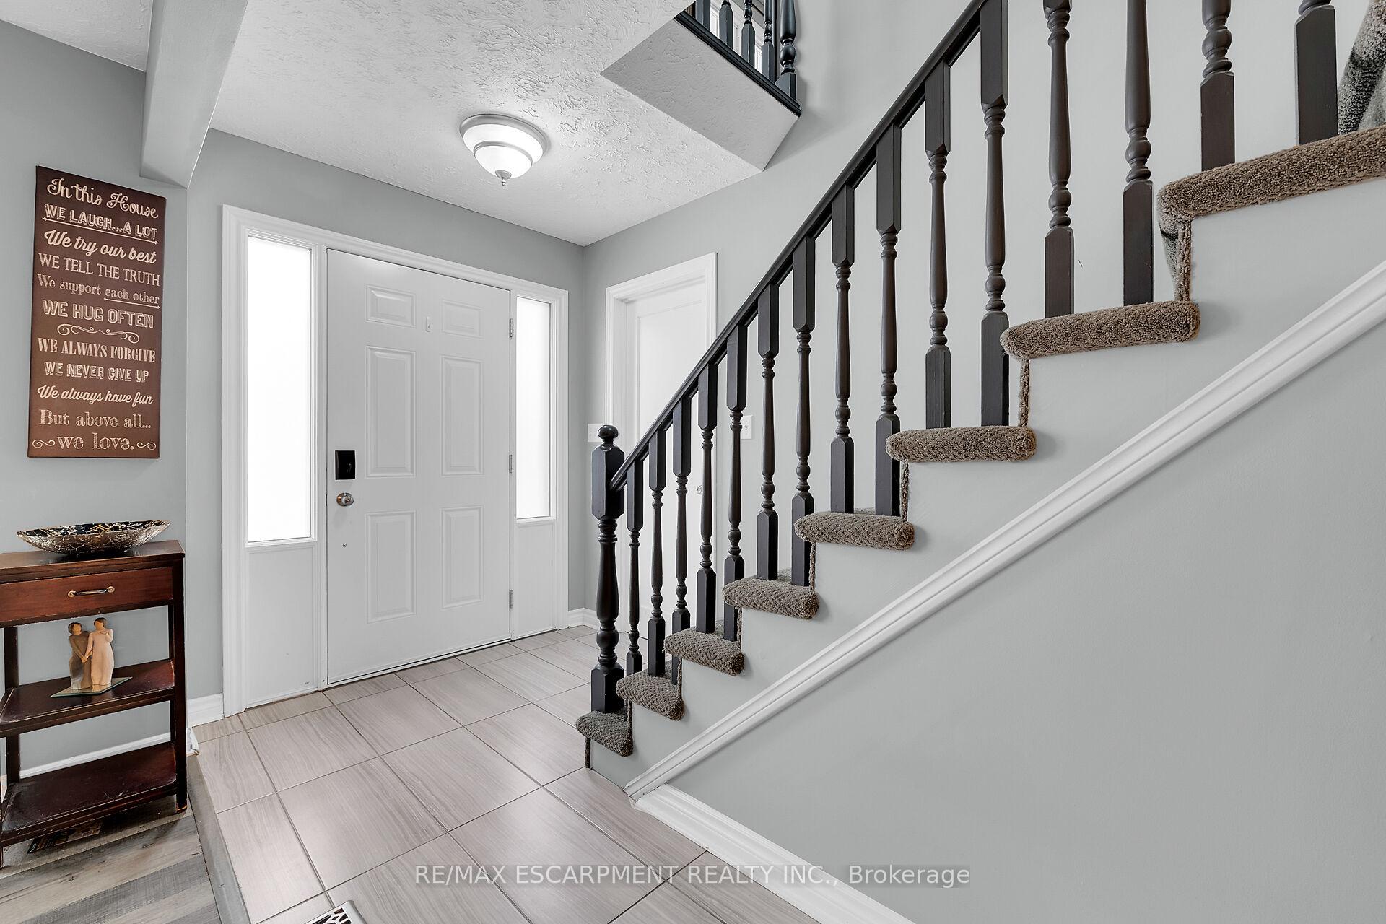
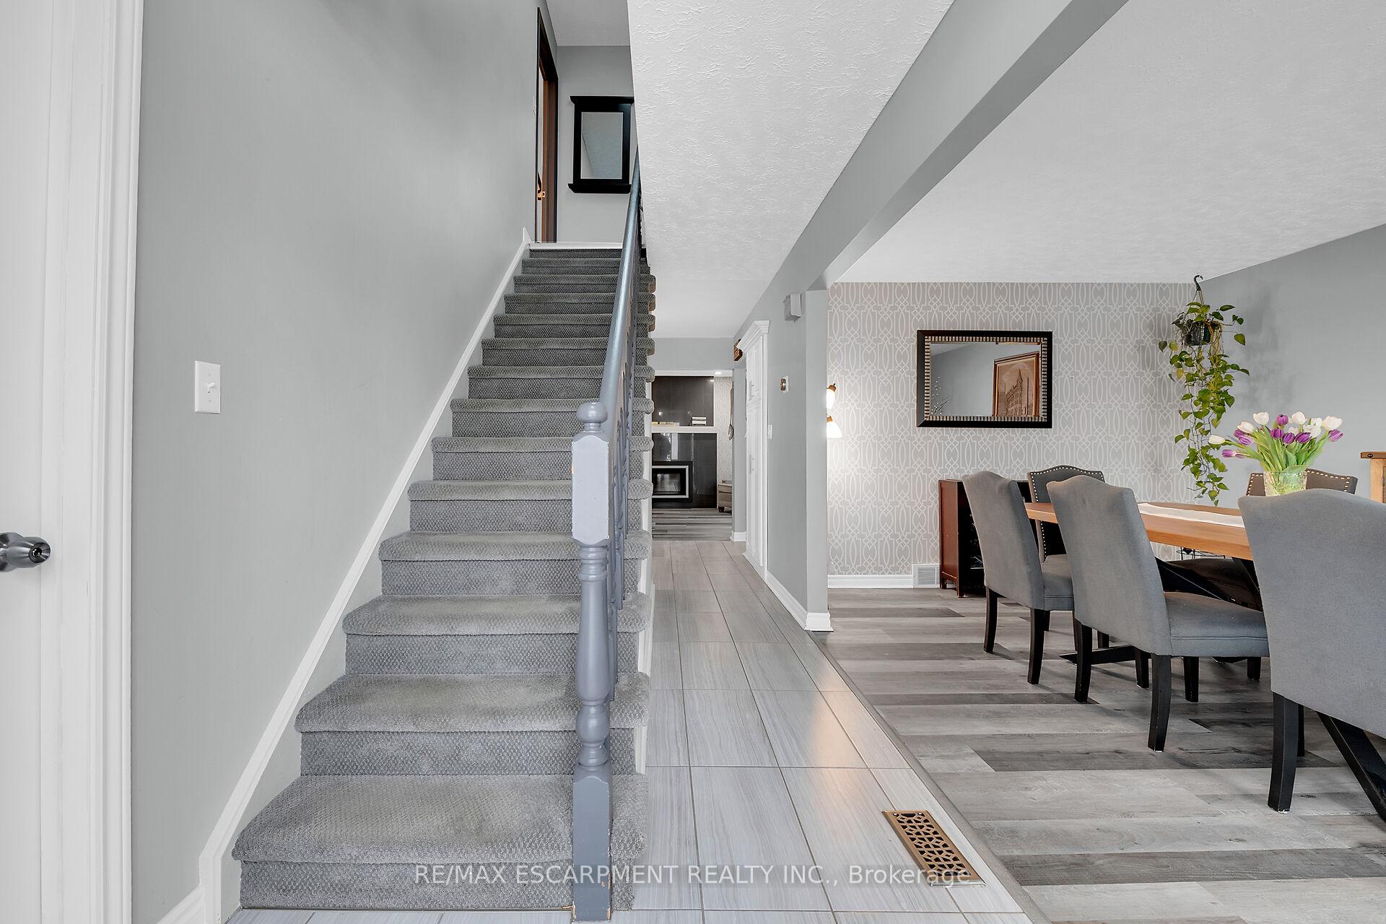
 See all 50 photos
Property history

This listing has ended. It is no longer available.
Property not available for sale or for rent.
Ask about this home
A HOMEH agent will answer your questions about this home.Ask HOMEH
About this home
7663 Ronnie Crescent, Niagara Falls
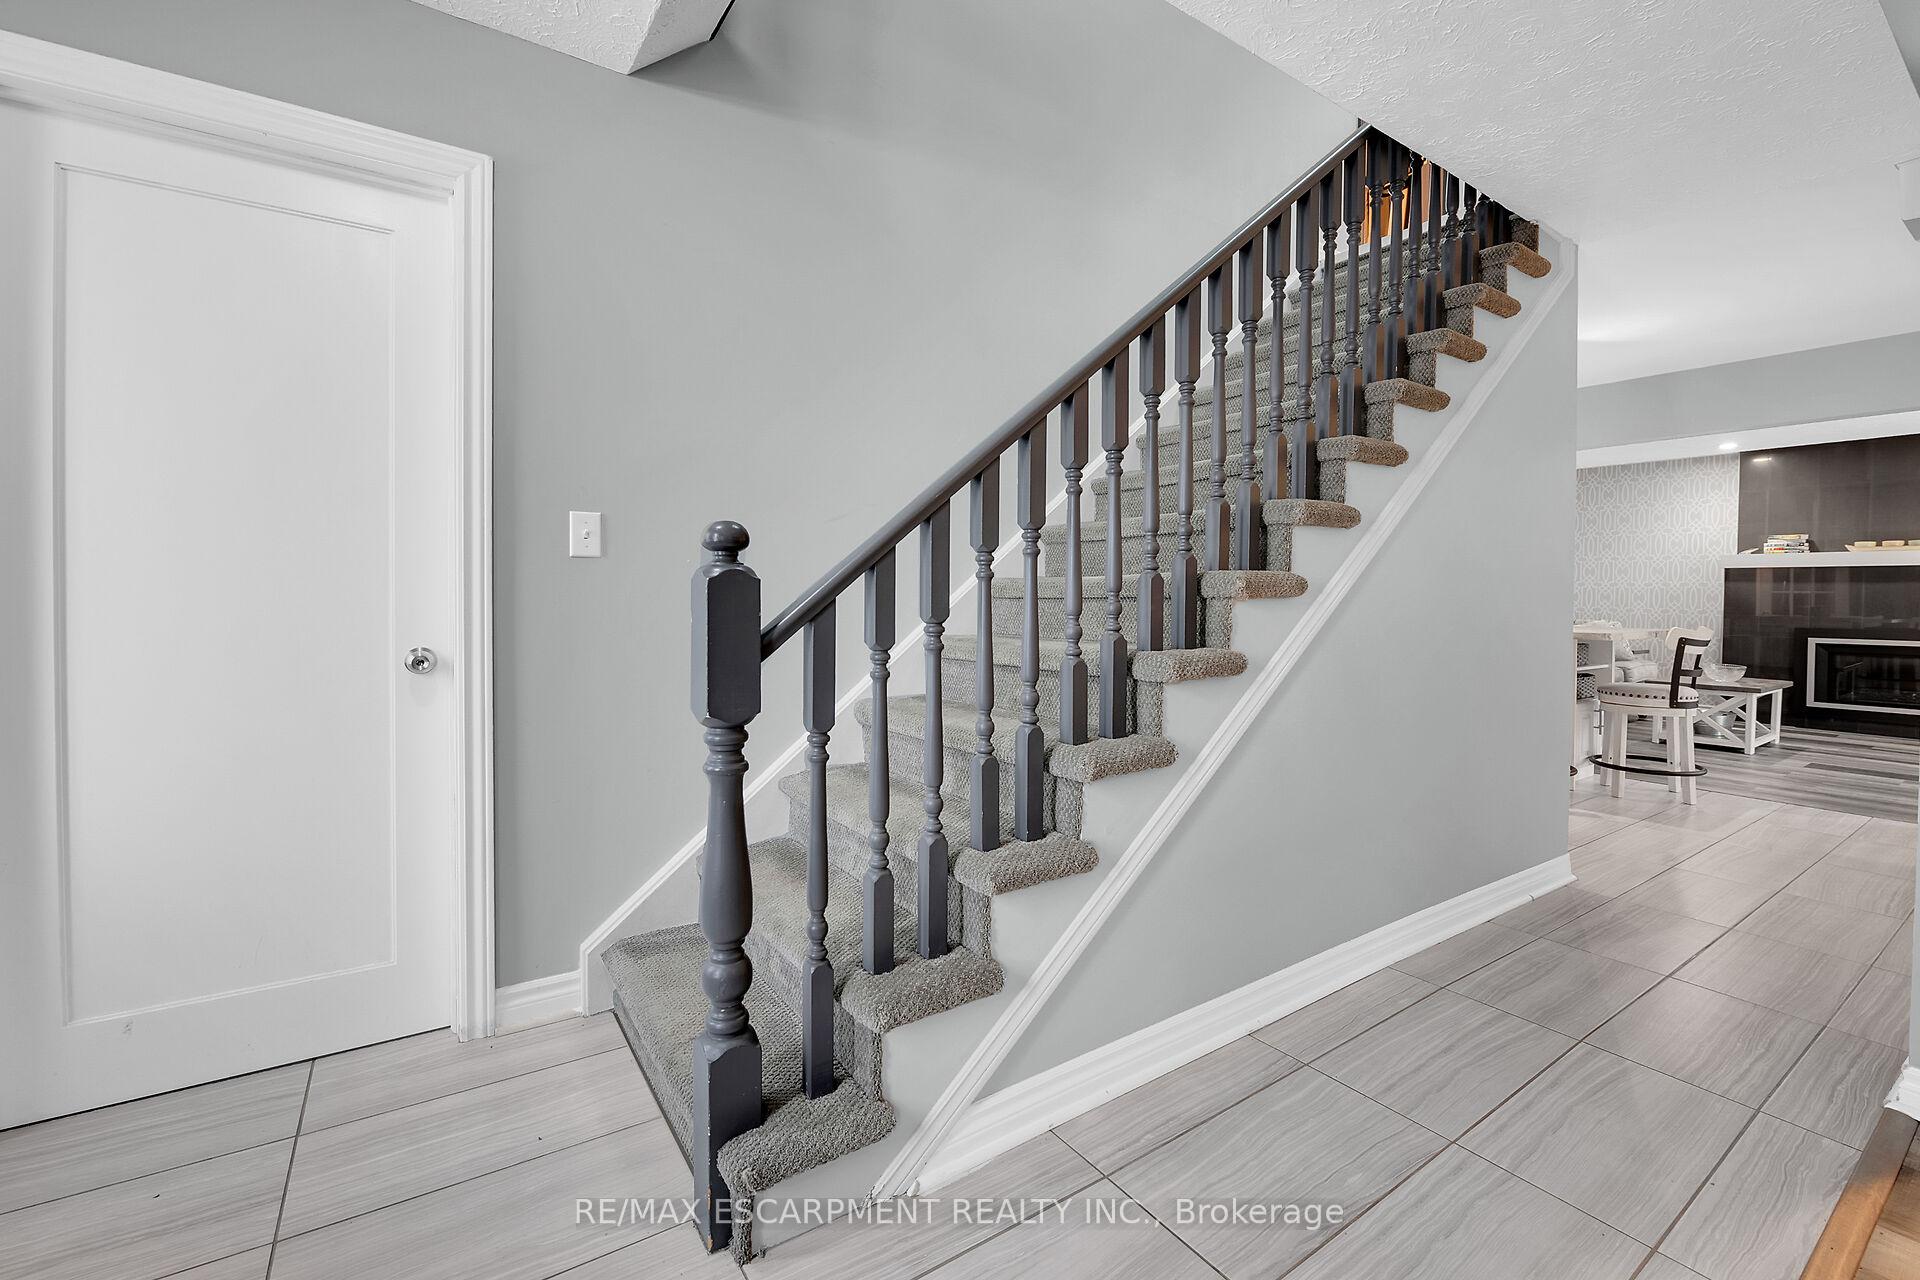
Welcome to what I think is "The prettiest house on the block"!! Beautiful and well maintained two storey home offers 3+1 bedrooms, 3 bathrooms and is tastefully finished from top to bottom. Fantastic back yard oasis features gorgeous in ground pool, and lots of concrete entertainment area. The property backs onto and offers a gate to the Millennium recreational trail - for walking, or biking, and is close to all desired amenities and Highway access. Bright main floor includes modern flooring, large dining room, cozy living room with gas fireplace, updated kitchen, 2 piece bath and small main level bedroom/office. Up stairs is bright and offers master bedroom with ensuite privilege, two additional bedrooms and a full bathroom with laundry facilities. The lower level features an L-shaped family room/games area, 4 pc bath and storage area. Enjoy the private rear yard with views of the forest, and access to the single car garage. The house was built in 1980, roof is less than 10 years old, all vinyl windows in good condition, furnace and air conditioner as well as air cleaner and hot water tank are all less than a year old. Lots of parking - comfortably 2, but possibly 4 on the concrete driveway. Located in a quiet subdivision - perfect family home!
Facts & features
Ask about this home
A HOMEH agent will answer your questions about this home.
Rooms
14 rooms · 3 bathrooms
- Living room11′ × 15′1″166 sq.ft.
- Kitchen16′9″ × 10′5″174 sq.ft.
- Family room15′ × 11′8″175 sq.ft.
- Bathroom7′7″ × 3′5″26 sq.ft.
- Bedroom9′11″ × 11′3″111 sq.ft.
- Bedroom9′11″ × 10′99 sq.ft.
- Bedroom9′11″ × 9′9″97 sq.ft.
- Primary bedroom11′ × 15′165 sq.ft.
- Bathroom17′5″ × 5′87 sq.ft.
- Den12′ × 9′4″112 sq.ft.
- Bathroom9′5″ × 9′5″89 sq.ft.
- Recreation14′3″ × 21′5″305 sq.ft.
- Other5′8″ × 4′6″26 sq.ft.
- Other14′ × 12′168 sq.ft.
Around this home
Listing details
Helpful tools
Your HOMEH agent
"I would see it this week."
Ask HOMEH about this home
Price, neighbourhood, monthly cost. Ask anything.
HOMEH Intelligent Agent is an AI, not a licensed representative. Check anything important with your agent.