
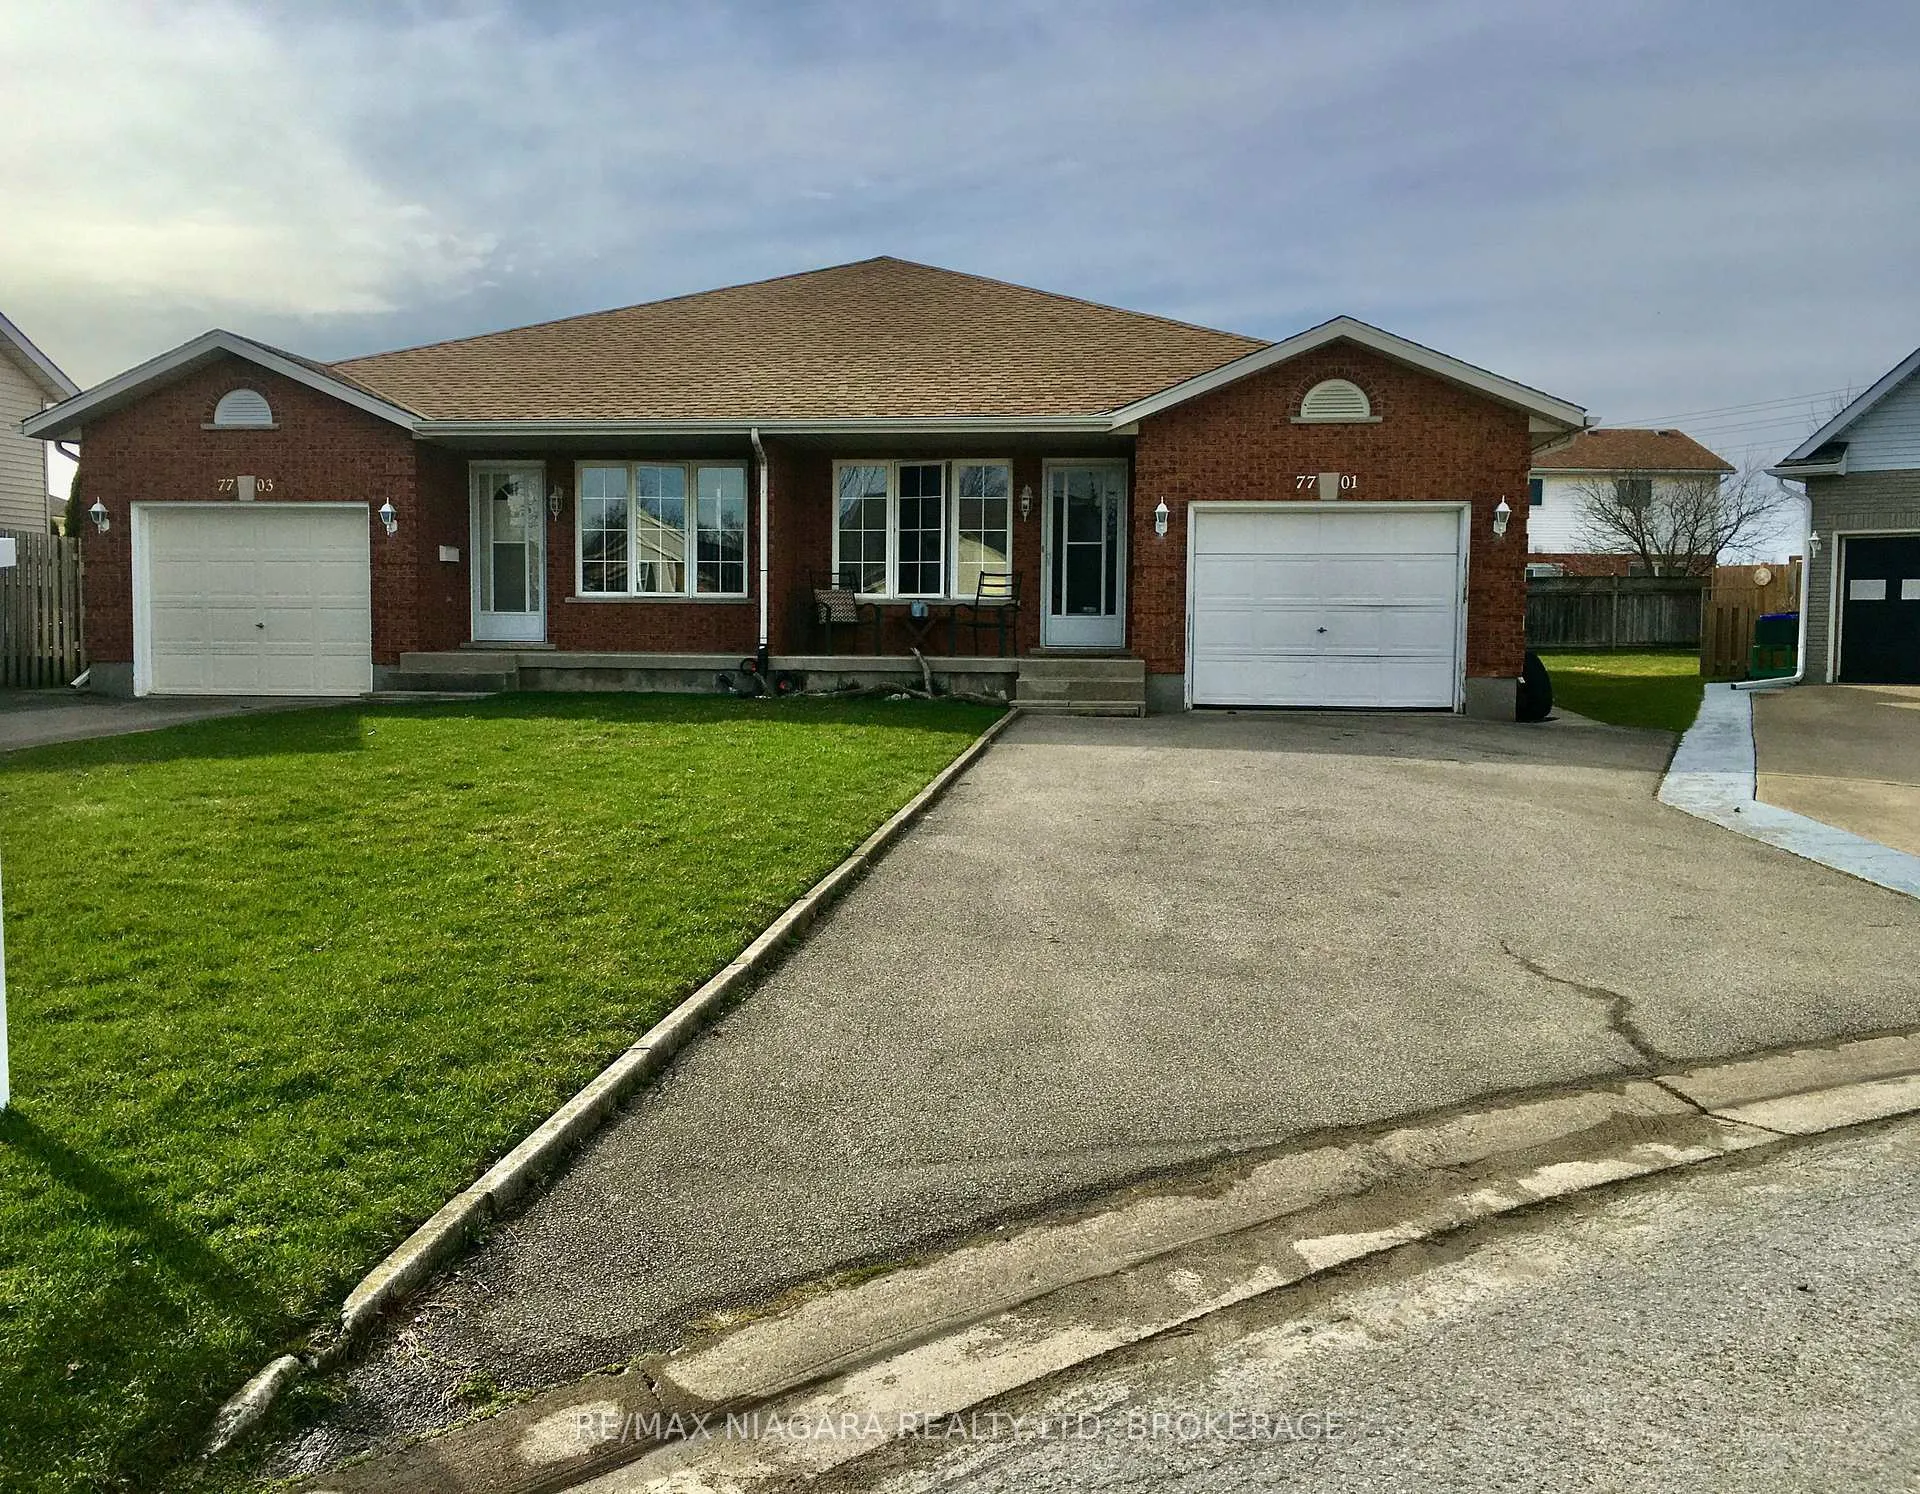
Upper, 7701 Cortina Crescent
Niagara Falls (Ascot), ON L2H 3B4Upper, 7701 Cortina Crescent
Niagara Falls (Ascot), ON L2H 3B4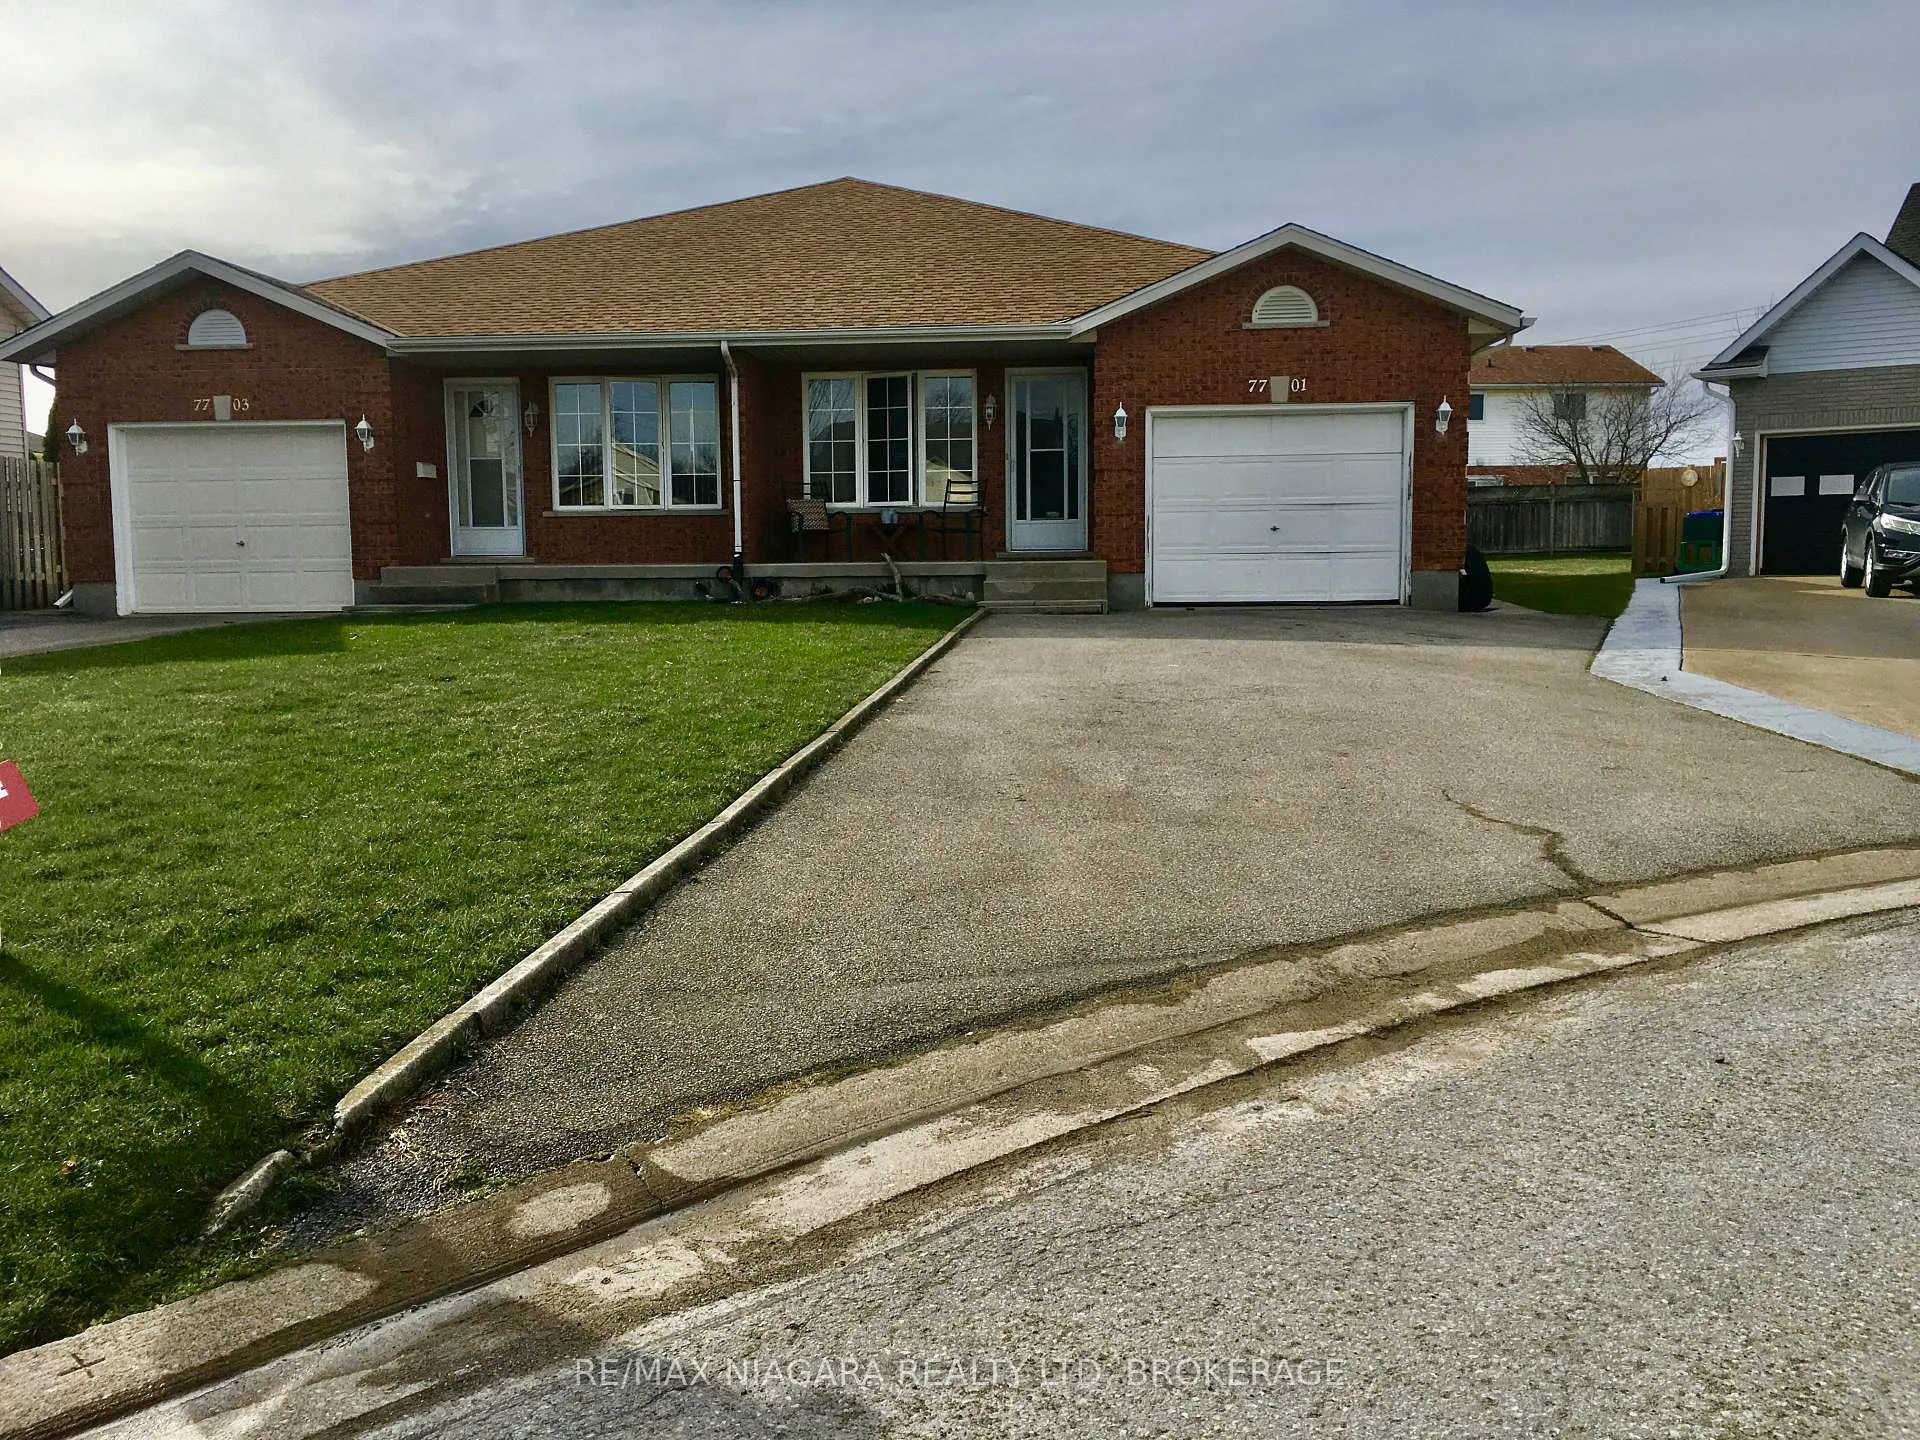
 See all 6 photos
Property history
About this home
Upper, 7701 Cortina Crescent, Niagara Falls
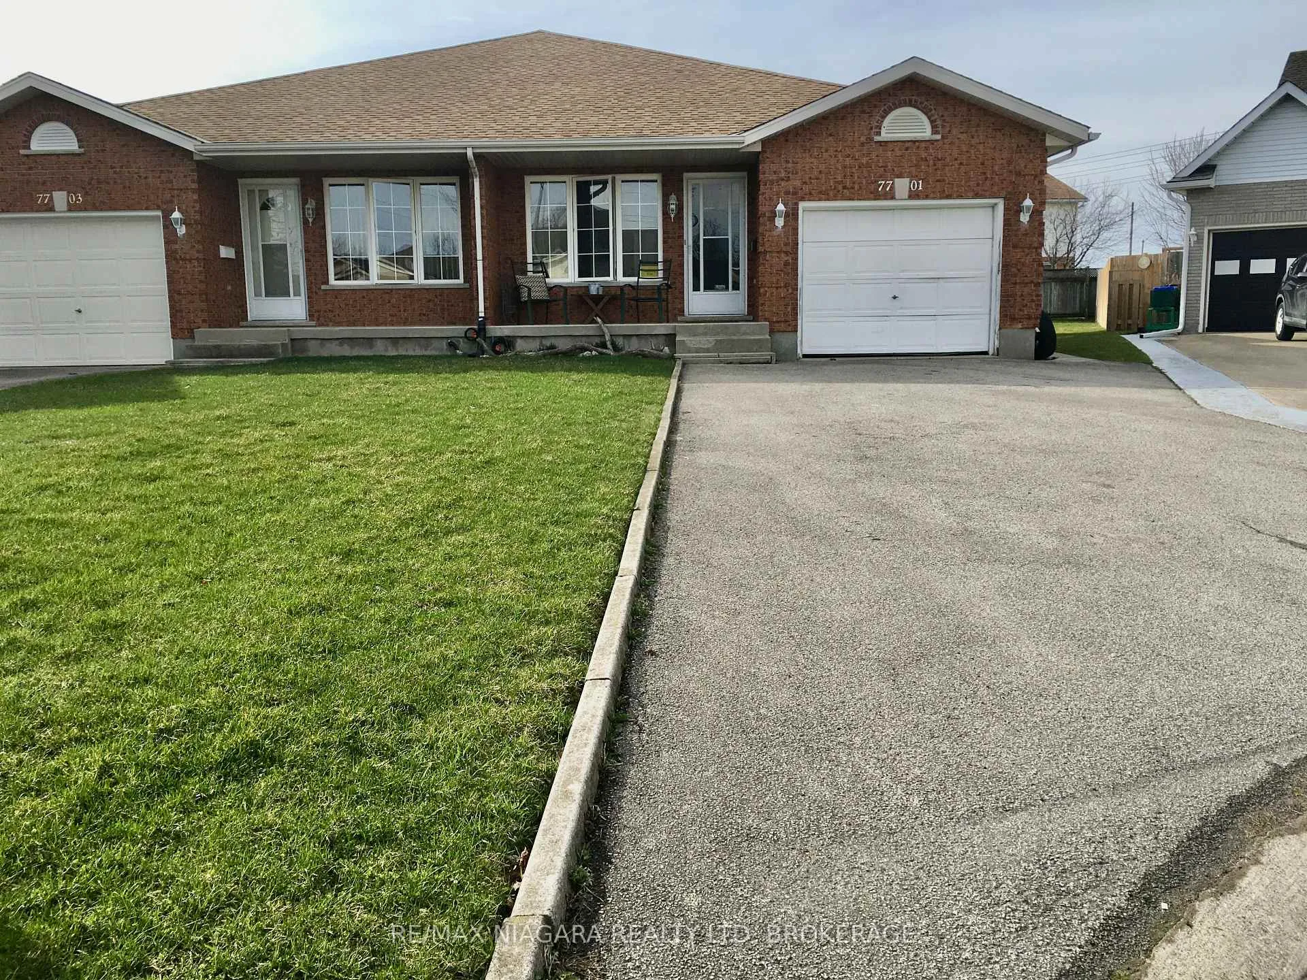
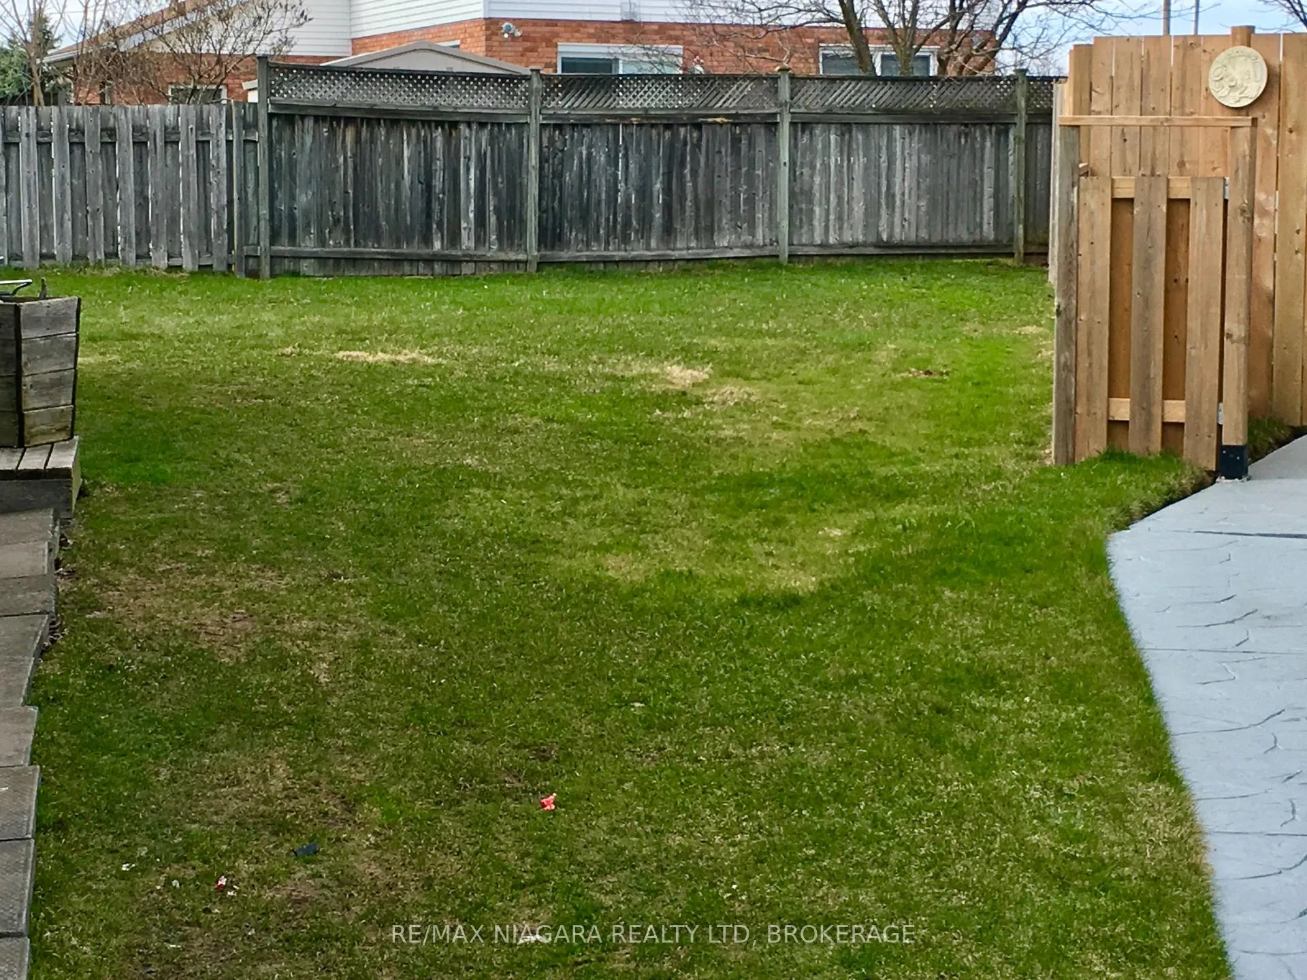
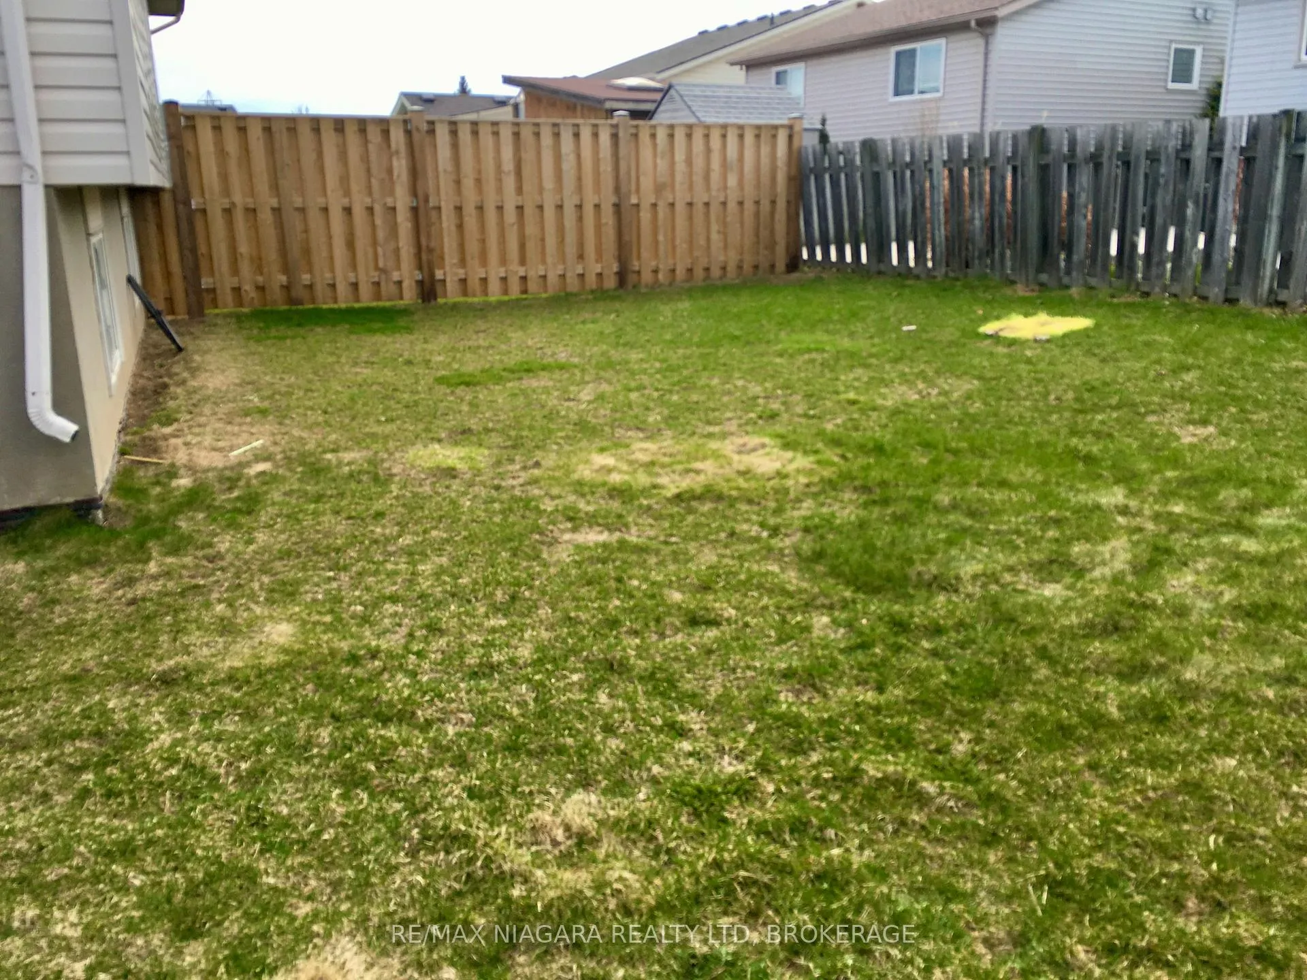
A Modern Two Large Bedroom Upper Unit has a Private Sit Out Front Porch with Front Entry and is Newly Renovated and also First Time Offered! The Open Concept Main Floor Living and Dinning Room Area has a large Picture Window overlooking the front lawn and New Vinyl Floors. An Updated Eat In Kitchen with Dishwasher, Fridge and Stove is private from the entry and the Updated Bathroom and Bedroom Levels are up one level just a few steps away.Both Bedrooms have wood flooring and are suitably spaced for King Sized Beds and overlook the backyard.This unit has Laundry Facilities, On Site Storage available, includes outdoor Lawn Maintenance and Snow removal and there is really no better option for a Single or Seniors. Maintenance Free Living with a House and Yard! The owner is even planning a large deck, hot tub, BBQ Pit and landscape for the backyard. The Home has High Ceilings, Sound Deadening Insulation throughout and Black Out Blinds, Paved Parking, Forced Air Heat and Central Air Conditioning. Resort Like - Fresh and Healthy Whole Home Soft Water and Alkaline Water on Tap.The wide Pie shaped lot is mostly privacy fenced and the Property is perfectly situated at the back end of a quiet, low traffic Crescent. A newer subdivision located in the North End of Niagara Falls and conveniently close to highways, shopping, bakeries and banks, walking paths and fantastic Alpine Park! Tenant Pays 1/2 utilities in addition to rent and includes lawn maintenance and snow removal.
Facts & features
Ask about this home
A HOMEH agent will answer your questions about this home.
Rooms
7 rooms · 1 bathroom
- Foyer1′8″ × 1′8″3 sq.ft.
- Living room11′10″ × 11′6″136 sq.ft.
- Dining room11′10″ × 11′6″136 sq.ft.
- Kitchen13′1″ × 11′10″155 sq.ft.
- Primary bedroom14′9″ × 14′9″218 sq.ft.
- Bathroom9′10″ × 6′7″65 sq.ft.
- Bedroom 212′ × 12′143 sq.ft.
Around this home
Listing details
Helpful tools
Your HOMEH agent

"I would see it this week."
Ask HOMEH about this home
Price, neighbourhood, monthly cost. Ask anything.
HOMEH Intelligent Agent is an AI, not a licensed representative. Check anything important with your agent.