
 See all 31 photos
Property history

This listing has ended. It is no longer available.
Property not available for sale or for rent.
Ask about this home
A HOMEH agent will answer your questions about this home.Ask HOMEH
About this home
7710 Preakness Street, Niagara Falls
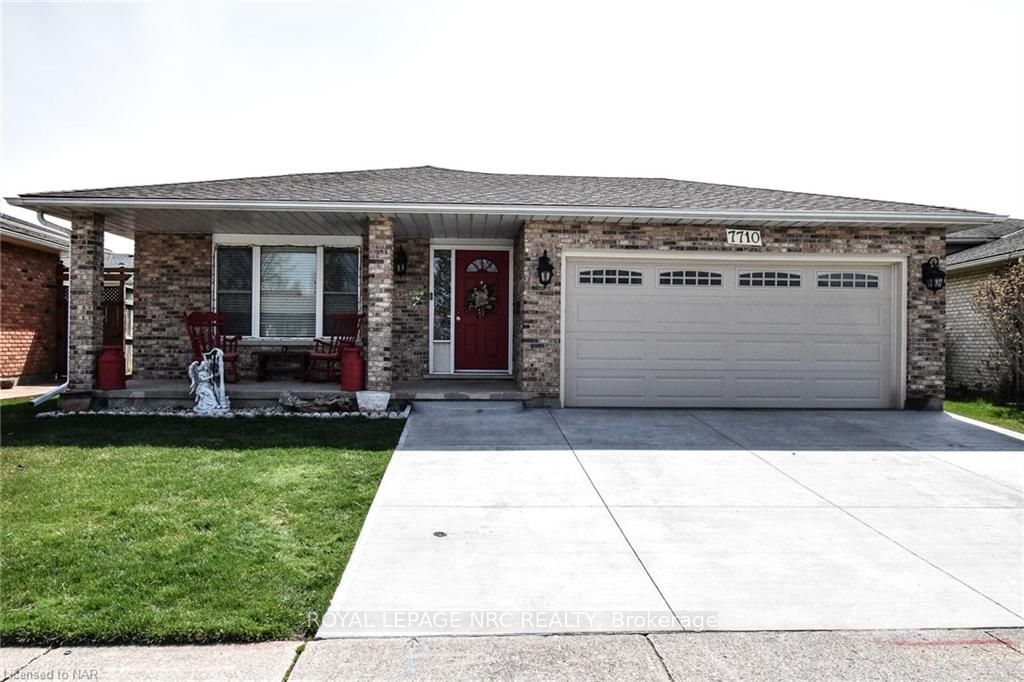
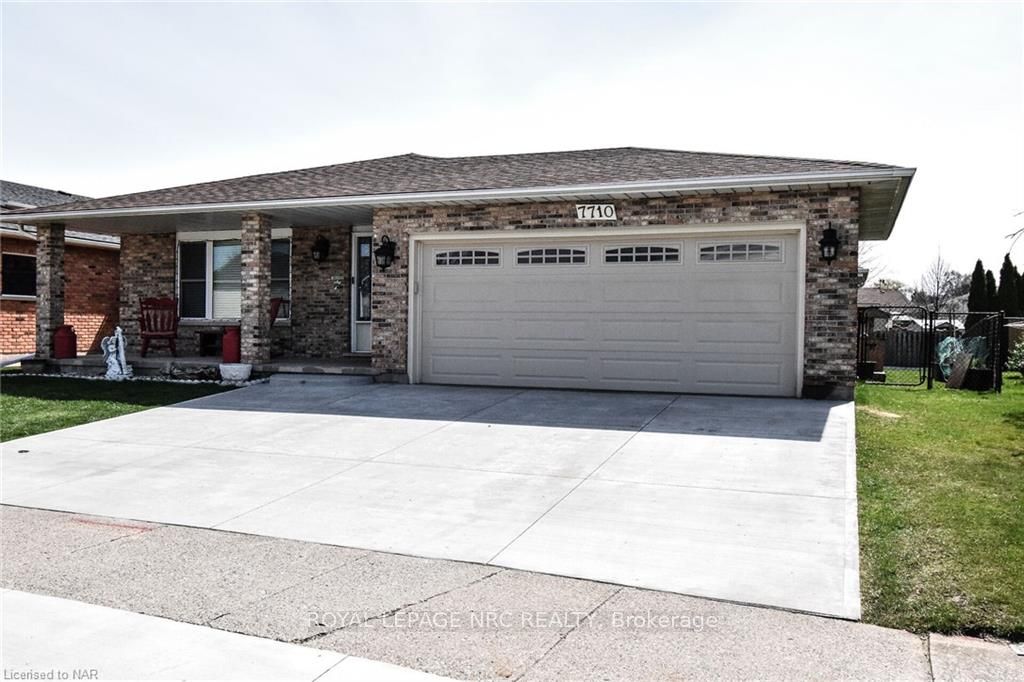
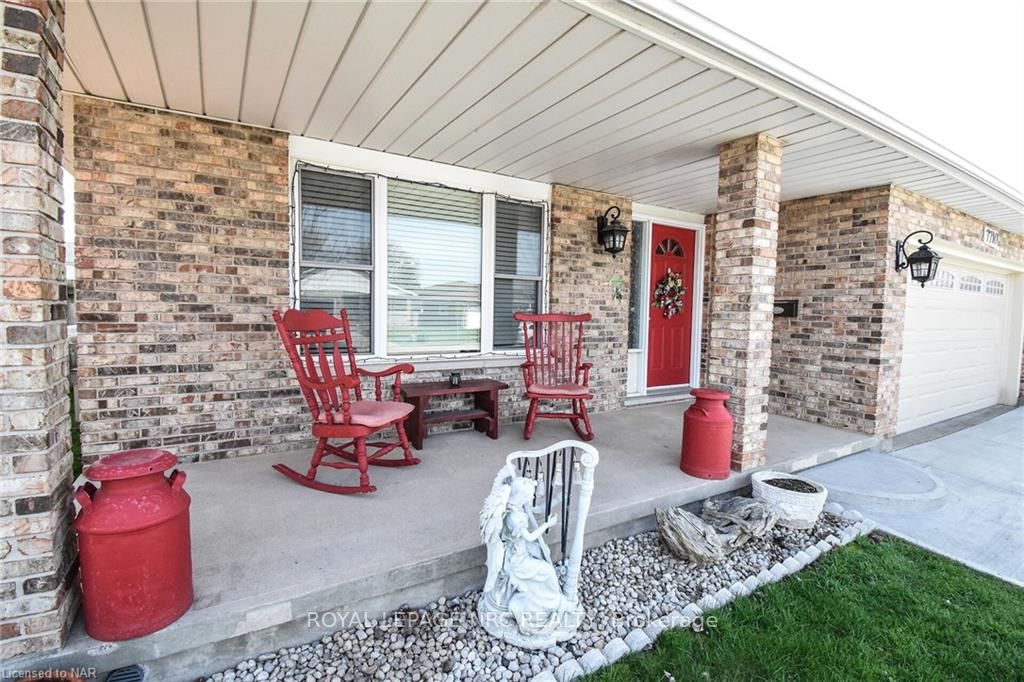
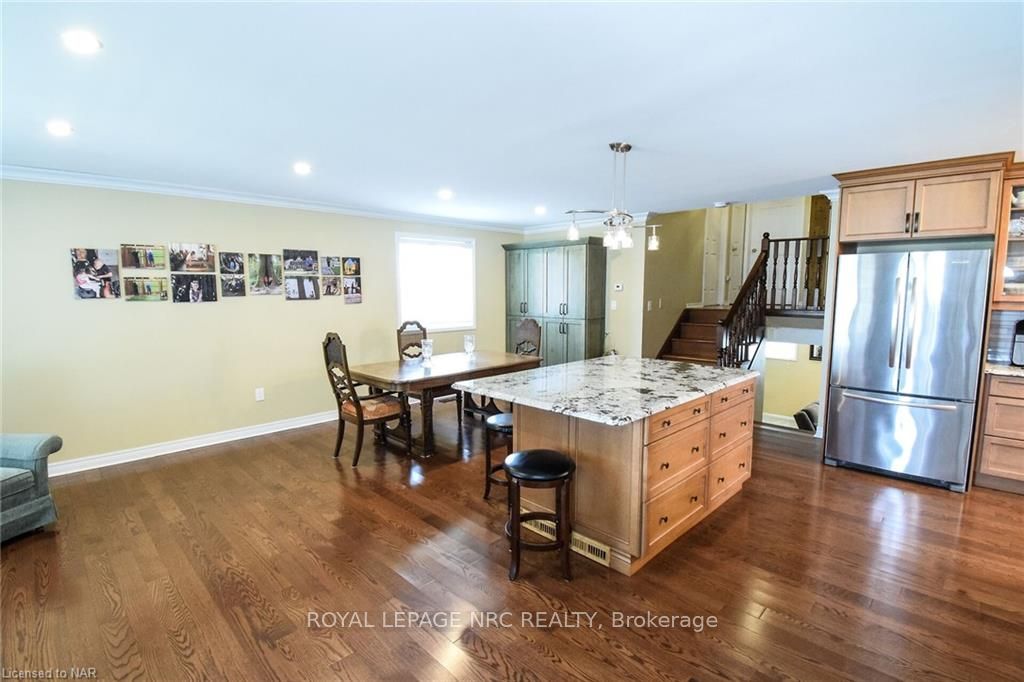
Beautifully updated and well cared for 3 bedroom plus home in excellent Niagara Falls North end neighbourhood. Many updates including high quality custom kitchen with maple cupboards, stainless steel appliances and stunning granite counters with huge center island. Ideal set up for large family and friends gatherings. Great room accommodates a living and dining area with custom built-in cabinetry. Bathrooms, lighting, flooring, crown molding also updated. Main bath totally redone with porcelain floors and Toto toilet marble counter and new bathtub/shower unit. Second bathroom styled with new sink with quartz counter,,marble floors and new American Standard toilet. Gorgeous hardwood and tile through main and upper level. R50 Fibreglass Insulation added to roof in 2022. Spacious 2 car garage with Insulated Garage door 2017 with electronic garage dr opener. Garage door springs 2023. Plugs and switches all updated. Reverse osmosis filtration system for drinking water. Fully enclosed yard with quality built gazebo and deck in 2017-2018. Extra exterior storage with solidly and attractively built 12x12 shed on concrete base in 2016. Large pie shape lot. the back yard pies out to 65'. This home is move in ready. Very few homes of this calibur come available. Current owners have complete pride of ownership and it shows! Book your personal appointment now.
Facts & features
Ask about this home
A HOMEH agent will answer your questions about this home.
Rooms
20 rooms · 2 bathrooms
- Kitchen14′ × 8′6″119 sq.ft.
- Great room22′10″ × 14′4″327 sq.ft.
- Kitchen14′ × 8′6″119 sq.ft.
- Great room22′10″ × 14′4″327 sq.ft.
- Primary bedroom13′9″ × 10′3″141 sq.ft.
- Bedroom10′4″ × 10′2″105 sq.ft.
- Bedroom10′2″ × 8′1″82 sq.ft.
- Bathroom—
- Primary bedroom13′9″ × 10′3″141 sq.ft.
- Bedroom10′4″ × 10′2″105 sq.ft.
- Bedroom10′2″ × 8′1″82 sq.ft.
- Bathroom—
- Family room23′6″ × 13′2″309 sq.ft.
- Bathroom—
- Family room23′6″ × 13′2″309 sq.ft.
- Bathroom—
- Exercise room14′3″ × 9′1″129 sq.ft.
- Office10′7″ × 9′1″96 sq.ft.
- Exercise room14′3″ × 9′1″129 sq.ft.
- Office10′7″ × 9′1″96 sq.ft.
Around this home
Listing details
Helpful tools
Your HOMEH agent
"Priced 21% over our estimate. I would see it this week."
Ask HOMEH about this home
Price, neighbourhood, monthly cost. Ask anything.
HOMEH Intelligent Agent is an AI, not a licensed representative. Check anything important with your agent.