

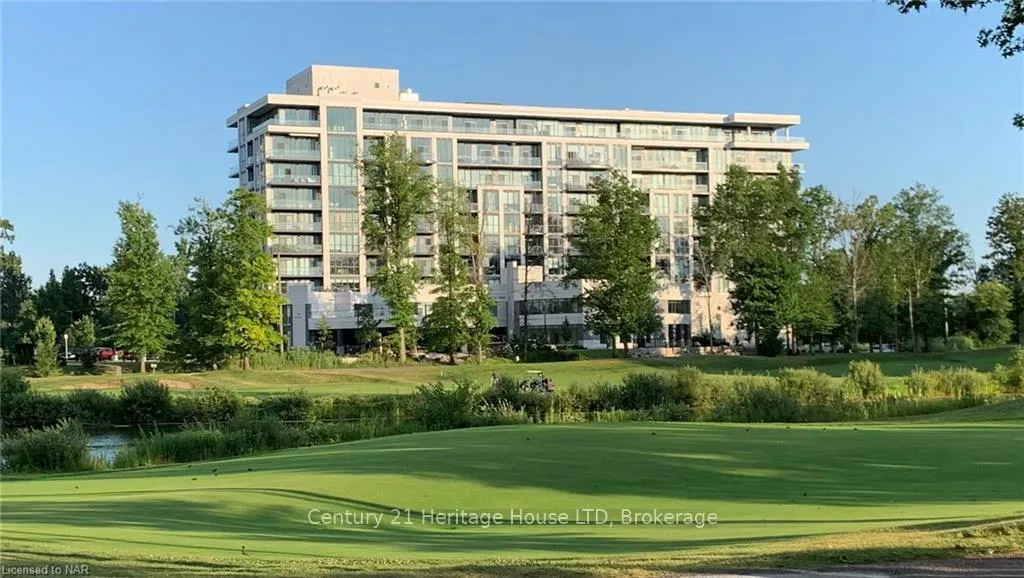
Unit 716, 7711 Green Vista Gate
Unit 716, 7711 Green Vista Gate
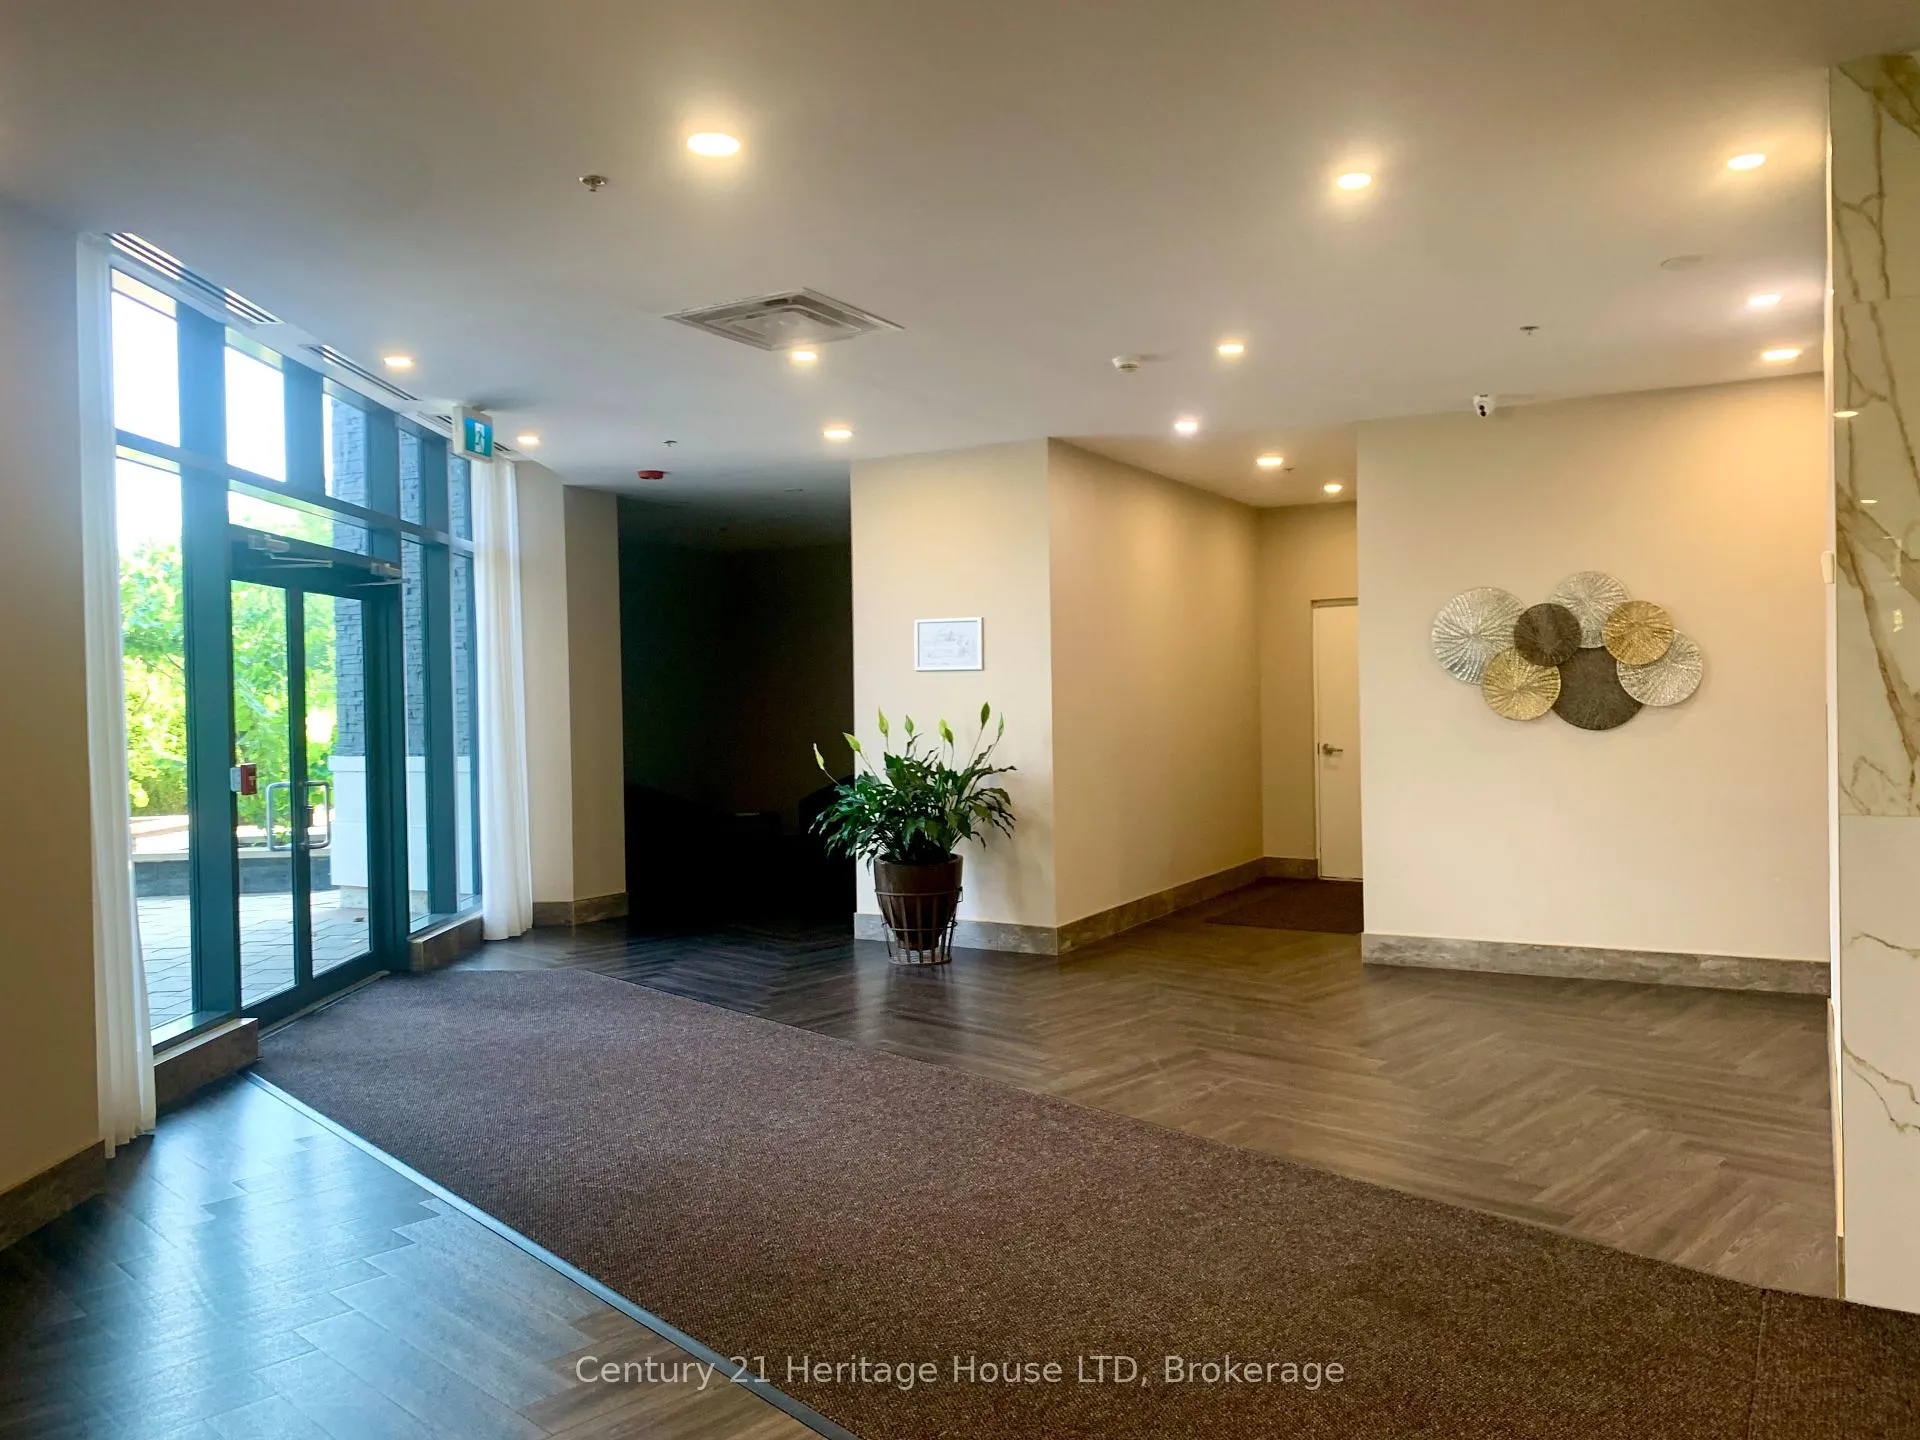 See all 48 photos
Property history
- $598,800ExpiredList: 2025-09-10|End: 2025-11-28|79 daysX12393917
- $2,498ExpiredList: 2025-08-15|End: 2025-10-15|61 daysX12349790
- $598,800ExpiredList: 2025-03-03|End: 2025-06-28|117 daysX11998138
- $598,800ExpiredList: 2024-11-21|End: 2025-01-21|61 daysX10441087
Facts and features
- ExposureNorth
- LaundryEnsuite
- LockerNone
- BalconyOpen
- Central air
- Concierge
- Gym
- Outdoor pool
The homeCondo Apartment, Apartment, Age 0–5 years
- Type: Condo Apartment
- Style: Apartment
- Age: 0–5 years
- Living space: 800–899 sq ft
- Basement: None
- Exposure: North
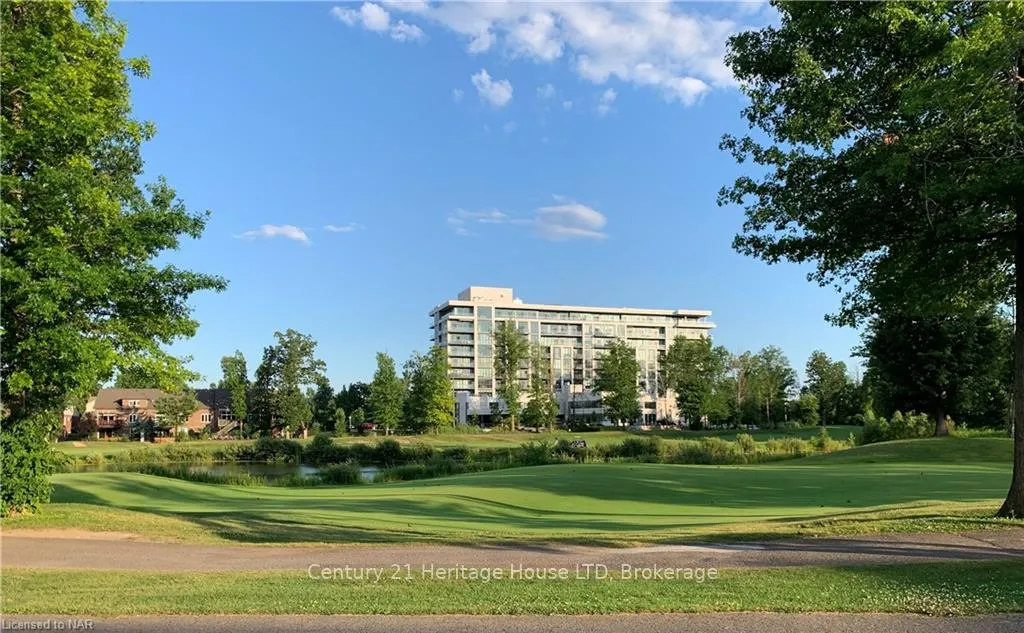
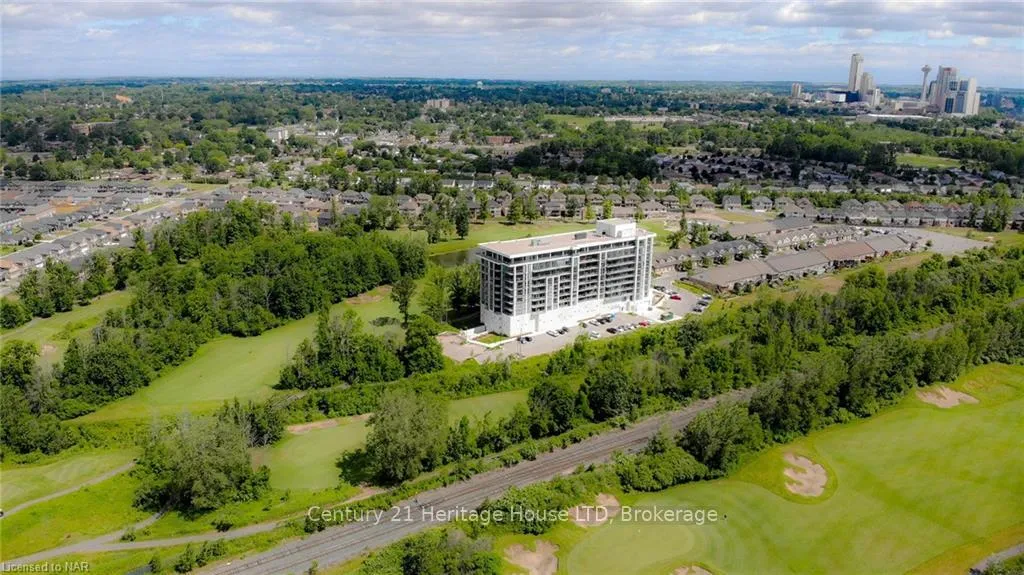
- View: City, forest, golf course, panoramic, park/greenbelt, pond, skyline, trees/woods, water
- Waterfront: None
InsideEnsuite, main level, Separate heating controls, sauna, water heater, Alarm system, carbon monoxide detectors, concierge/security, monitored, other, security guard, security system, smoke detector
- Laundry: Ensuite, main level
- Features: Separate heating controls, sauna, water heater
- Security: Alarm system, carbon monoxide detectors, concierge/security, monitored, other, security guard, security system, smoke detector
- Rooms above ground: 6
- Bedrooms: 2
- Bathrooms: 2
- Kitchens: 1
OutsideConcrete, stone, Asphalt rolled, membrane, Open
- Exterior: Concrete, stone
- Roof: Asphalt rolled, membrane
- Balcony: Open
- Features: Hot tub, lawn sprinkler system, lighting, paved yard, privacy, porch, recreational area, backs on green belt
- Accessibility: Elevator, wheelchair access
Parking and locker1 Parking, Detached, Parking type Owned
- Spaces: 1 Parking
- Garage: Detached
- Parking type: Owned
- Driveway: Reserved/assigned, other
- Locker: None
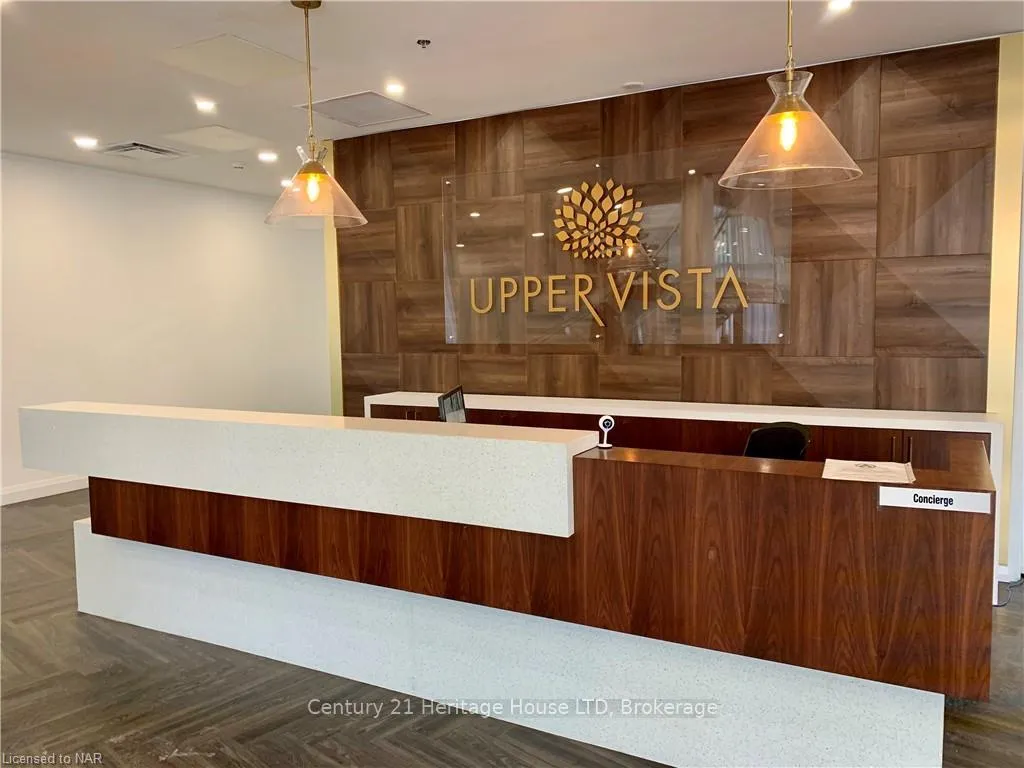
BuildingUpper Vista, Condo corporation 0, Concierge, game room, gym, media room, outdoor pool, guest suites
- Name: Upper Vista
- Condo corporation: 0
- Amenities: Concierge, game room, gym, media room, outdoor pool, guest suites
- Pets: Not allowed
Heating, water and powerHeat pump, electric, Central air
- Heating: Heat pump, electric
- Cooling: Central air
Rent and termsRent $2,498 a month, Entire property, Unfurnished
- Rent: $2,498 a month
- Space for rent: Entire property
- Furnished: Unfurnished
- Lease: 12 months
- Paid: Monthly
- Rent includes: Common elements, parking
- Deposit: Required
- Credit check: Required
- Employment letter: Required
- Rental application: Required
- References: Required
IncludedCarbon monoxide detector, dishwasher, dryer, microwave, refrigerator, smoke detector, stove, washer
- Included: Carbon monoxide detector, dishwasher, dryer, microwave, refrigerator, smoke detector, stove, washer
NearbyGolf, lake/pond
- Close to: Golf, lake/pond
Listing detailsX12349790, Expired, Aug 15, 2025
- MLS® number: X12349790
- Status: Expired
- Listed on: Aug 15, 2025
- Days on market: 61
- Updated: Oct 15, 2025
- Possession: 2025-10-01 / Immediate
- Occupied by: Vacant
- Listing brokerage: Century 21 Heritage House LTD
About this home
Unit 716, 7711 Green Vista Gate, Niagara Falls (Oldfield), ON L2G 0Y9
7th Floor" Luxury Upgraded Condo 2 BR, 2 BATH Condo! For Rent AVAILABLE OCTOBER 1 ST (CAN RENT FOR 3 MONTHS, 6 MONTHS OR 1 YR) 9 FT Ceilings, Floor to Ceiling Windows, Patio Doors to Private Covered Patio, Glass Railing, Overlooking Nature, Golf Course, Pond & Niagara Falls Skyline Views! Watch the Amazing Sunsets from Balcony! High End Italian Marble Counter-tops, Island & Back/splash, Sleek Modern Luxury Upgraded Kitchen, Italian Marble tiles in Both Luxury Bathrooms with Glass/Tile Showers, Quality Thick High End Engineered thick solid Hardwood Floors. 5 Appliances & Microwave/Exhaust, New Building Includes: Indoor Pool, Sauna, Hot Tub, Gym, Yoga, Party Rm, Theater Rm, Board Meeting Room, Guest Suite, Concierge, Parking, Storage Locker! You will be Impressed!
Ask about this home
A HOMEH agent will answer your questions about this home.
Know more about Upper Vista
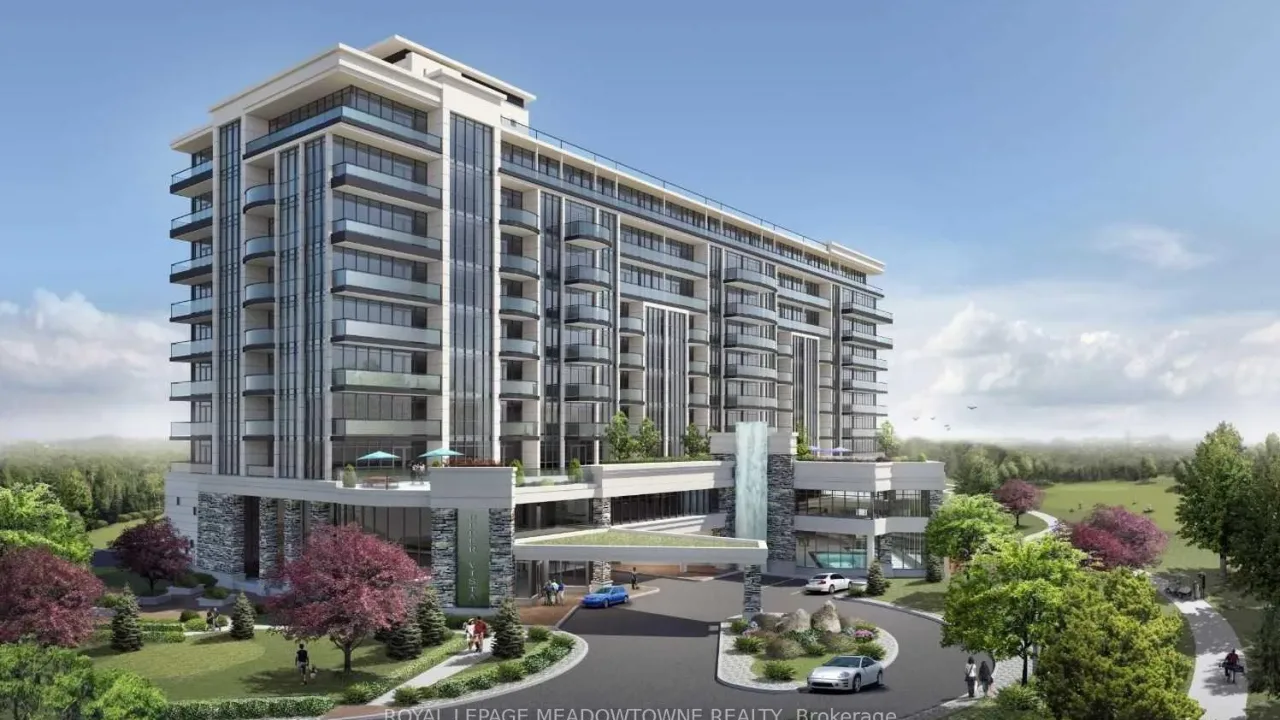
Condo building · 7711 Green Vista Gate
Upper Vista is a condo. Right now 7 for sale and 9 for rent are on the market here.
- $446/sq ft
No similar units for rent in Upper Vista right now.
Around this home
Daily convenience, out of 100, from the distances below
Schools nearby
School rating, out of 10.
Helpful calculators
Your HOMEH agent

"I would see it this week."