

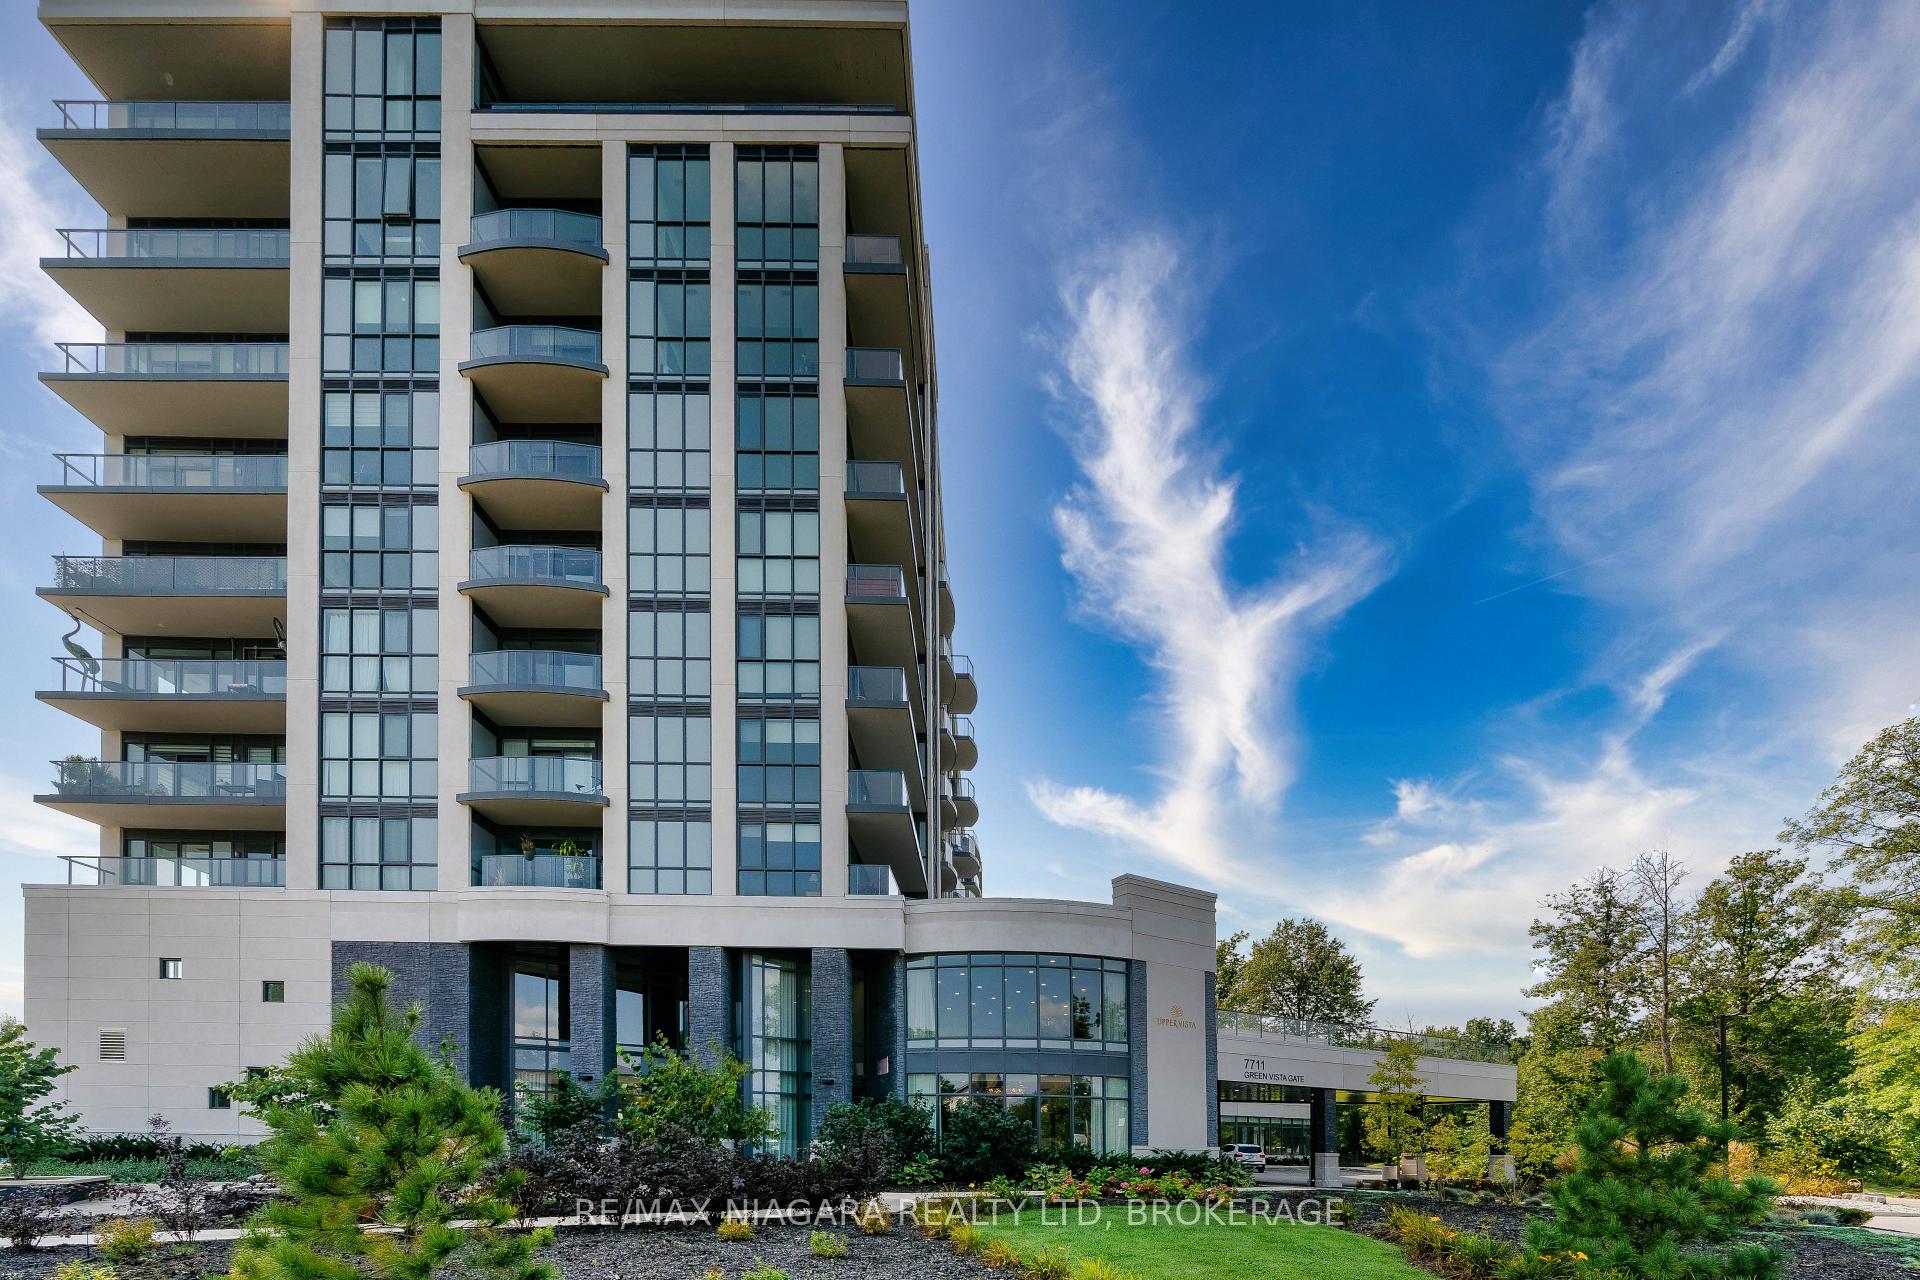
Unit 802, 7711 Green Vista Gate
Unit 802, 7711 Green Vista Gate
 See all 36 photos
Property history
Facts and features
- ExposureSouth
- LaundryEnsuite
- LockerOwned
- BalconyOpen
- Hardwood floors
- Central air
- Concierge
- Gym
- Party room/meeting room
The homeCondo Apartment, Other, Age 0–5 years
- Type: Condo Apartment
- Style: Other
- Age: 0–5 years
- Living space: 1,000–1,199 sq ft
- Basement: None
- Exposure: South
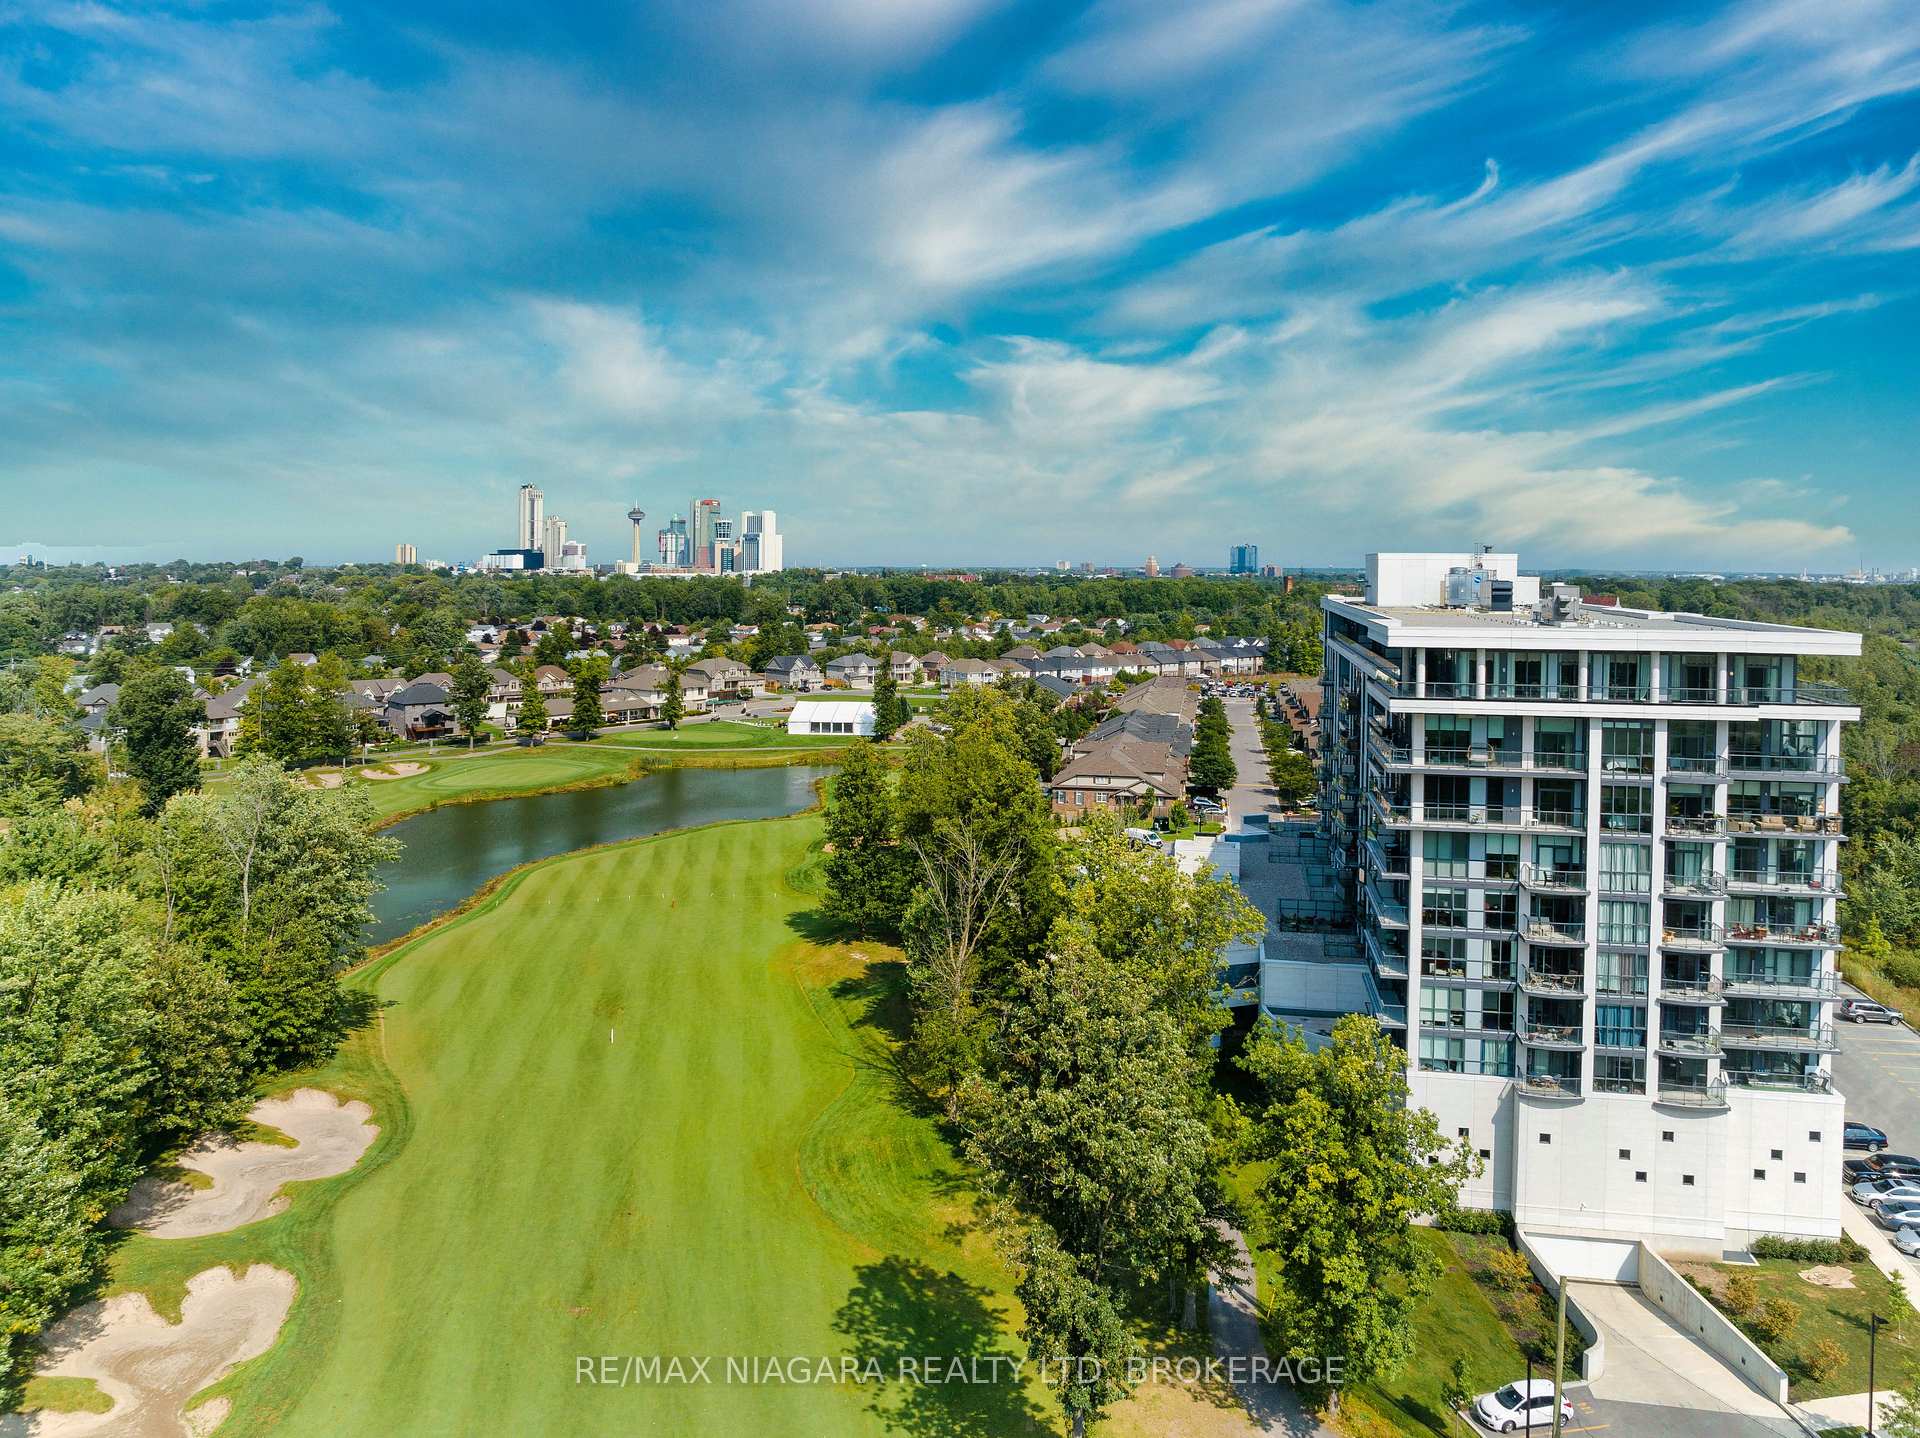
- View: Skyline, golf course, pond, city, garden, panoramic, park/greenbelt, clear, forest, trees/woods
- Waterfront: None
InsideTile, Hardwood, Ensuite, Sauna
- Flooring: Tile, Hardwood
- Laundry: Ensuite
- Features: Sauna
- Security: Other, security guard, concierge/security
- Rooms above ground: 5
- Rooms in the basement: 0
- Bedrooms: 2
- Bathrooms: 2
- Kitchens: 1
OutsideConcrete, stone, Asphalt rolled, flat, Open
- Exterior: Concrete, stone
- Roof: Asphalt rolled, flat
- Balcony: Open
- Features: Hot tub, lighting, lawn sprinkler system, paved yard, privacy
- Accessibility: Fire escape, ramps, parking, wheelchair access, multiple entrances, accessible public transit nearby, elevator
Parking and locker1 Parking, Underground, Exclusive
- Spaces: 1 Parking
- Garage: Underground
- Parking type: Exclusive
- Spot: 1.0
- Locker: Owned
- Locker number: 154
BuildingUpper Vista, Condo corporation 0, Concierge, game room, gym, media room, party room/meeting room, visitor parking
- Name: Upper Vista
- Condo corporation: 0
- Amenities: Concierge, game room, gym, media room, party room/meeting room, visitor parking
- Pets: Allowed
Heating, water and powerForced air, electric, Central air
- Heating: Forced air, electric
- Cooling: Central air
Rent and termsRent $3,000 a month, Entire property, Unfurnished
- Rent: $3,000 a month
- Space for rent: Entire property
- Furnished: Unfurnished
- Lease: 12 months
- Paid: Monthly
- Rent includes: Building insurance, high speed internet, parking
- Deposit: Required
- Credit check: Required
- Employment letter: Required
- Rental application: Required
- References: Required
IncludedStove, fridge, washer, dryer, dishwasher
- Included: Stove, fridge, washer, dryer, dishwasher
NearbyLake/pond, golf, hospital
- Close to: Lake/pond, golf, hospital
Listing detailsX12242641, Rented, Jun 24, 2025
- MLS® number: X12242641
- Status: Rented
- Listed on: Jun 24, 2025
- Days on market: 25
- Updated: Jul 19, 2025
- Possession: Immediate
- Occupied by: Vacant
- Listing brokerage: RE/MAX NIAGARA REALTY LTD, BROKERAGE
About this home
Unit 802, 7711 Green Vista Gate, Niagara Falls (Oldfield), ON L2H 1R1
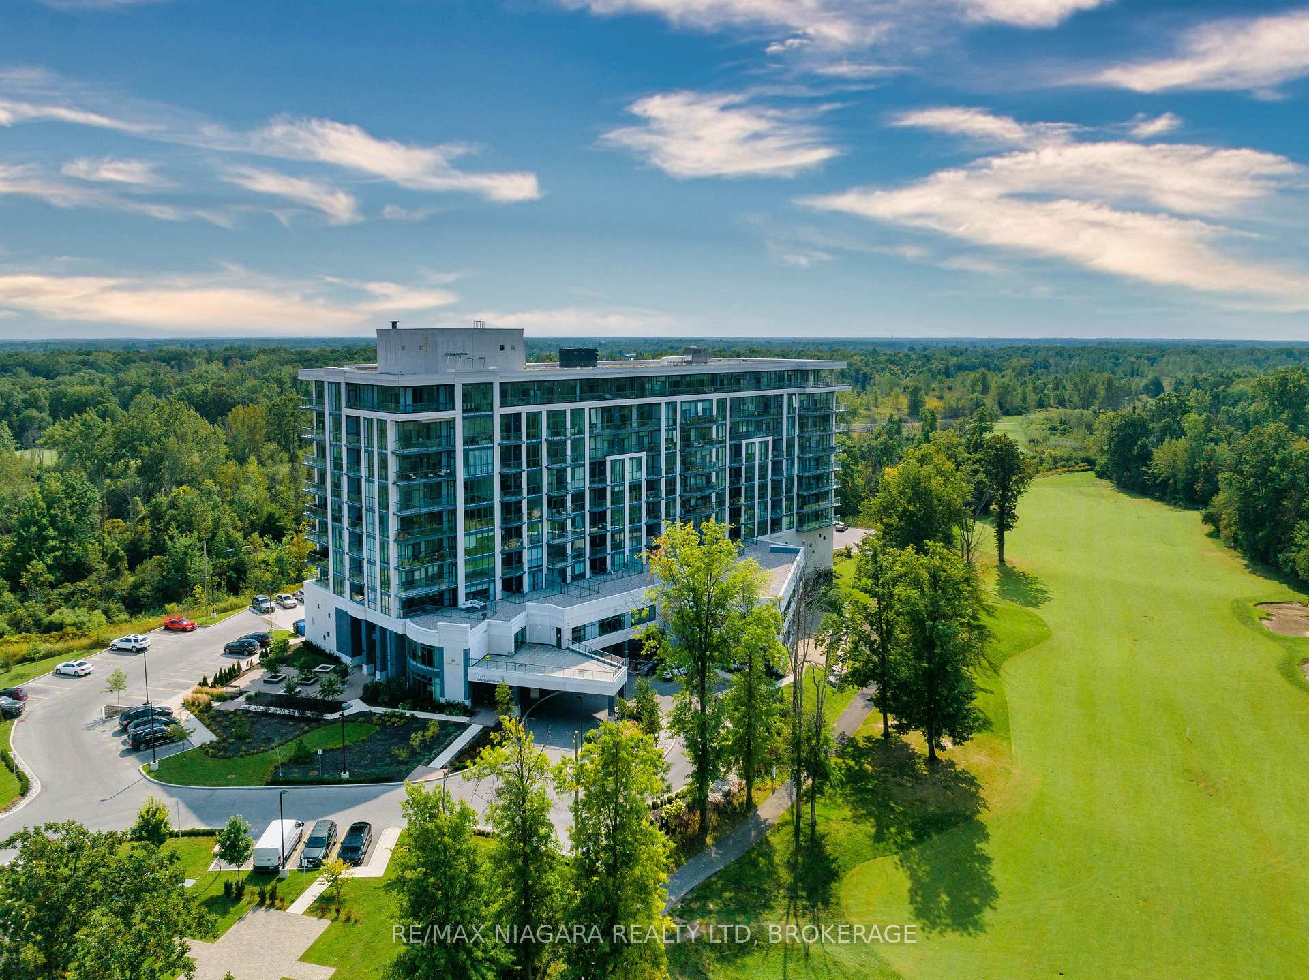
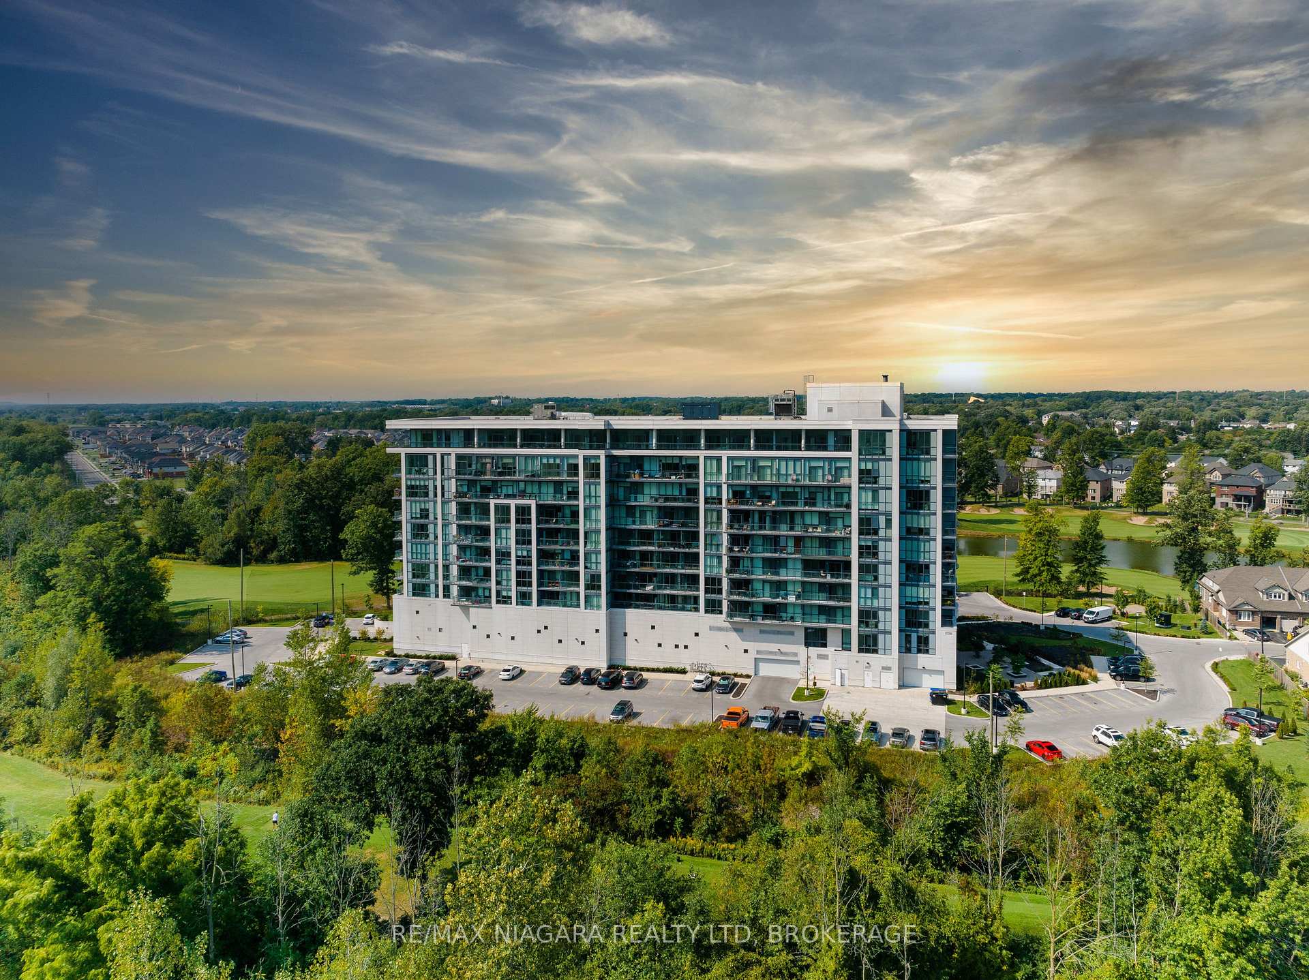
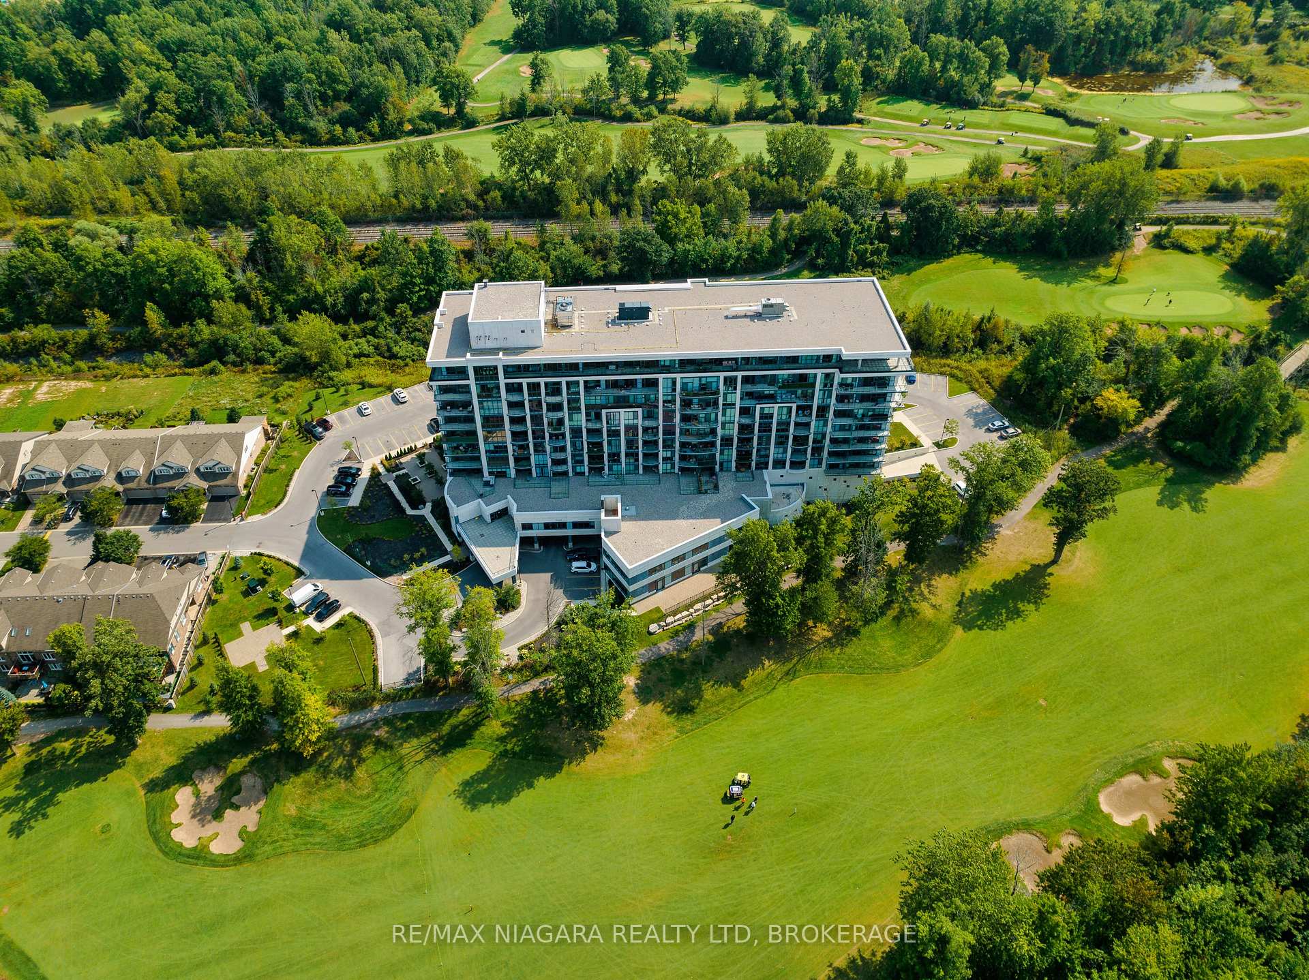
Welcome to Uppervista, the one and only luxury condo in Niagara Falls, providing beautiful views overlooking a golf course. The surrounding greenery and the tranquil atmosphere create a serene living environment. Unit 802 features 2 bedrooms and 2 bathrooms, offering a comfortable living space, with high-end features and finishes, including 9-foot floor-to-ceiling windows, which not only allow plenty of natural light to flood the space but also provide stunning panoramic views of the golf course/woods, the large windows also contribute to the overall spaciousness and openness of the unit. The bathrooms are designed with luxury in mind, featuring fixtures, faucets, adds a touch of elegance to the space. The kitchen is well-appointed with a large island, featuring quartz countertops, provides ample workspace for cooking and entertaining, also offering additional storage. The building itself offers various amenities for residents' convenience and entertainment, offering a luxurious and upscale living experience within the building. Such as a concierge service, key fob entry with perimeter security, visitor parking, swimming Pool, Unisex Sauna, Hot Tub, Dog Spa, Meeting Lounge, Theatre, Yoga Room, Party Room, Wine Lounge, Boardroom, Outside BBQ Area. and a guest suite. Includes ONE INDOOR PARKING & ONE LOCKER. Book your showing!
Ask about this home
A HOMEH agent will answer your questions about this home.
Know more about Upper Vista
Condo building · 7711 Green Vista Gate
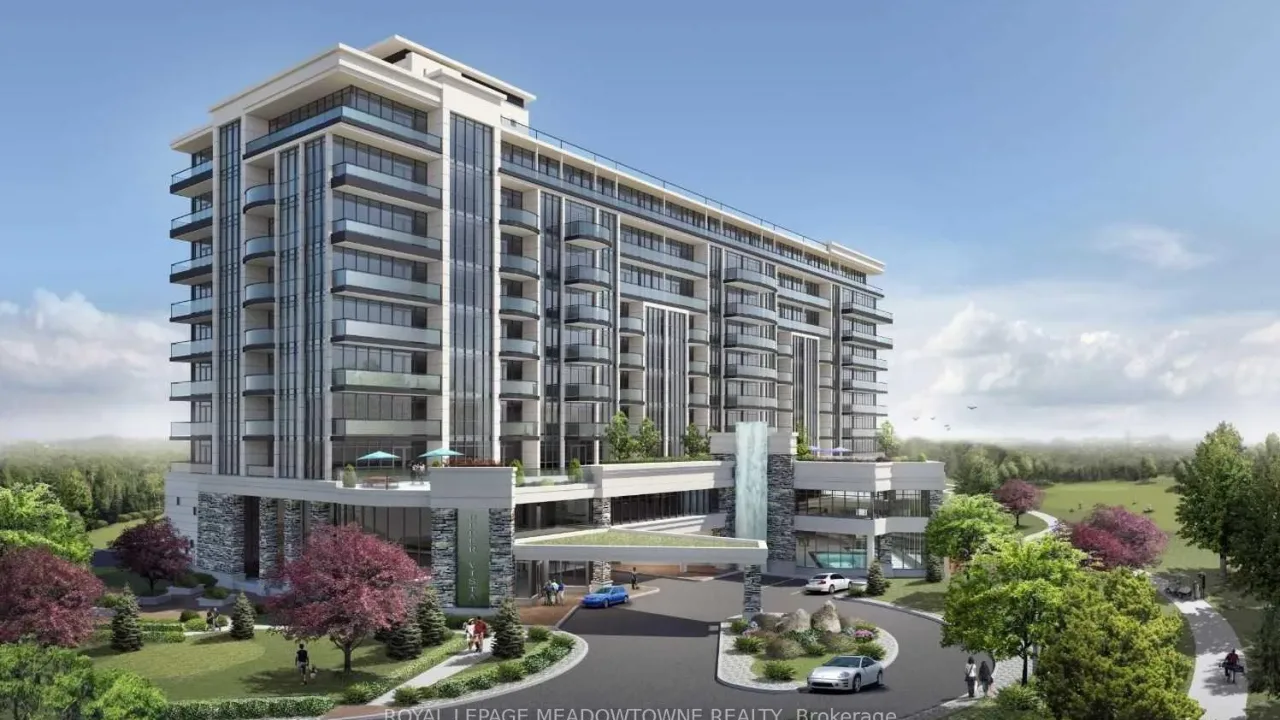
Upper Vista is a condo. Right now 6 for sale and 9 for rent are on the market here.
- $446/sq ft
No similar units for rent in Upper Vista right now.
Around this home
Daily convenience, out of 100, from the distances below
Schools nearby
School rating, out of 10.
Helpful calculators
Your HOMEH agent

"I would see it this week."