

Unit 814, 7711 Green Vista Gate
Unit 814, 7711 Green Vista Gate
 See all 48 photos
Included in condo fee: Parking, Building Insurance, Common Elements
Property history
- $975,000TerminatedList: 2025-11-20|End: 2026-01-22|63 daysX12565738
Facts and features
- ExposureWest
- LaundryEnsuite
- LockerExclusive
- BalconyOpen
- Central air
- Concierge
- Gym
- Party room/meeting room
The homeCondo Apartment, Apartment, Age 6–10 years
- Type: Condo Apartment
- Style: Apartment
- Age: 6–10 years
- Living space: 1,400–1,599 sq ft
- Basement: None
- Exposure: West
- View: Skyline, golf course, downtown, city, park/greenbelt, clear, forest, trees/woods
- Waterfront: None
InsideEnsuite, Separate heating controls, carpet free, Carbon monoxide detectors, security guard, concierge/security, smoke detector
- Laundry: Ensuite
- Features: Separate heating controls, carpet free
- Security: Carbon monoxide detectors, security guard, concierge/security, smoke detector
- Rooms above ground: 7
- Rooms in the basement: 0
- Bedrooms: 2
- Bathrooms: 2
- Kitchens: 1
OutsideStone, concrete poured, Flat, Open
- Exterior: Stone, concrete poured
- Roof: Flat
- Balcony: Open
- Accessibility: Doors swing in, elevator, open floor plan, parking, ramps
Parking and locker1 Parking, Attached, Exclusive
- Spaces: 1 Parking
- Garage: Attached
- Parking type: Exclusive
- Driveway: Reserved/assigned, other, inside entry
- Locker: Exclusive
- Locker number: 40
BuildingUpper Vista, Condo corporation 158, Concierge, guest suites, gym, media room, party room/meeting room, visitor parking
- Name: Upper Vista
- Condo corporation: 158
- Amenities: Concierge, guest suites, gym, media room, party room/meeting room, visitor parking
- Pets: Allowed
Heating, water and powerForced air, electric, Central air
- Heating: Forced air, electric
- Cooling: Central air
Costs and taxesTaxes $9,110 a year, Condo fee $1,230 a month, Building insurance included, common elements included, parking included
- Taxes, 2025: $9,110 a year
- Condo fee: $1,230 a month
- Fee includes: Building insurance included, common elements included, parking included
- HST: HST included in the price
Included in the saleWasher, dryer, window coverings, microwave, stove, fridge & dishwasher
- Included: Washer, dryer, window coverings, microwave, stove, fridge & dishwasher
NearbyGolf, hospital, cul de sac/dead end, wooded/treed
- Close to: Golf, hospital, cul de sac/dead end, wooded/treed
Listing detailsX12565738, Terminated, Nov 20, 2025
- MLS® number: X12565738
- Status: Terminated
- Listed on: Nov 20, 2025
- Days on market: 63
- Updated: Jan 22, 2026
- Possession: Flexible
- Occupied by: Vacant
- Listing brokerage: eXp Realty
About this home
Unit 814, 7711 Green Vista Gate, Niagara Falls (Oldfield), ON L2G 0A8
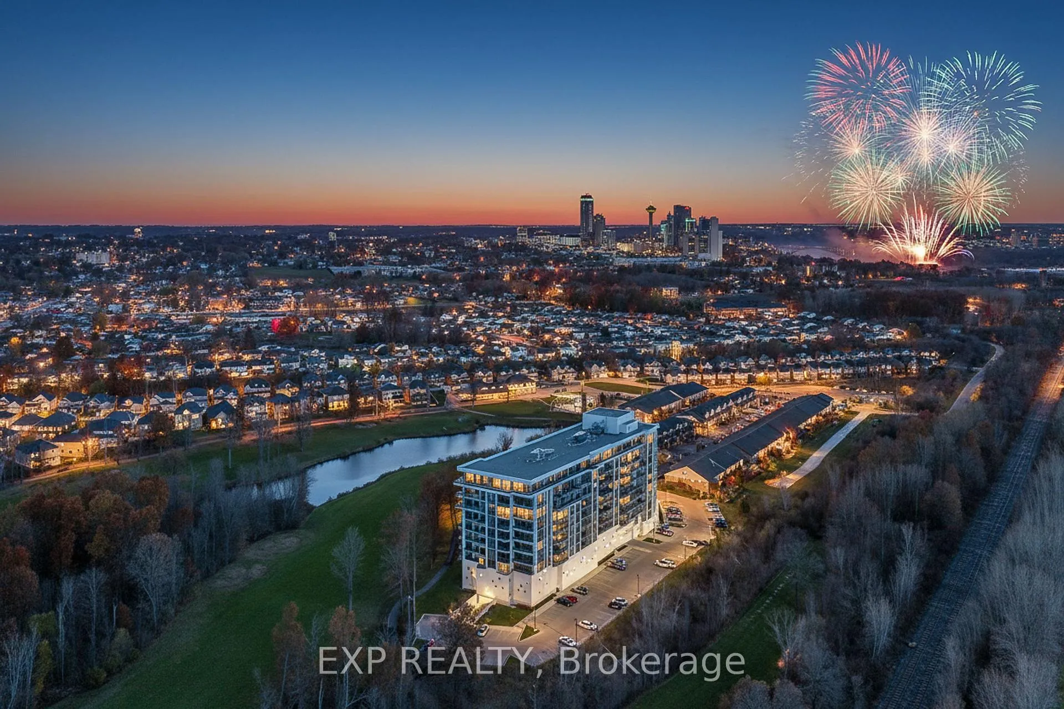
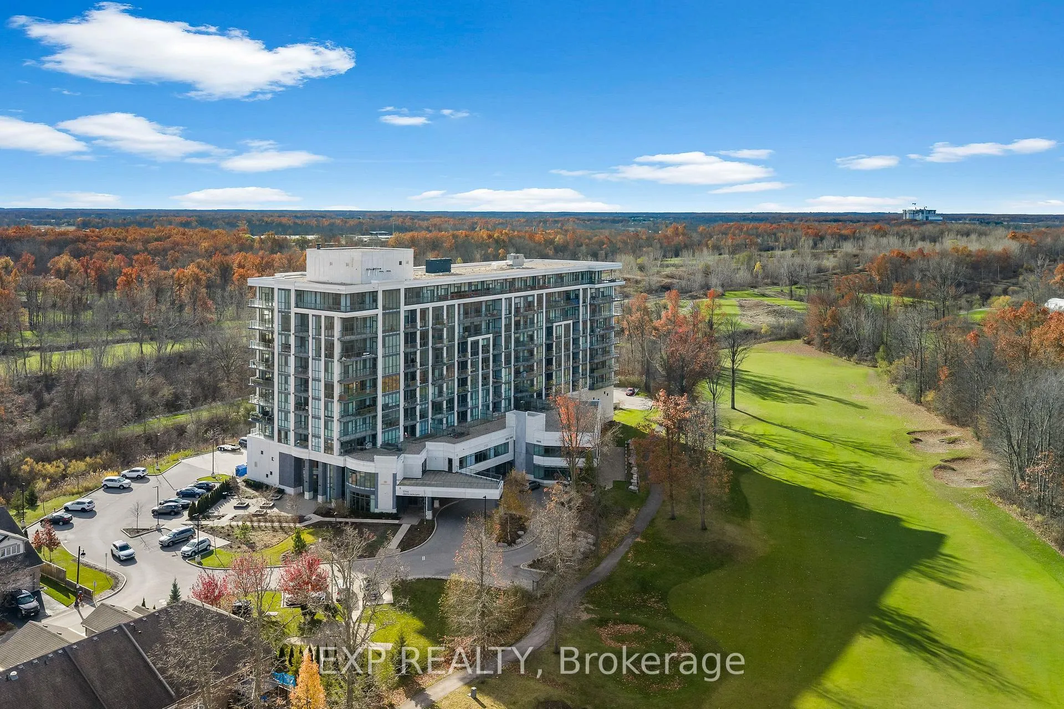
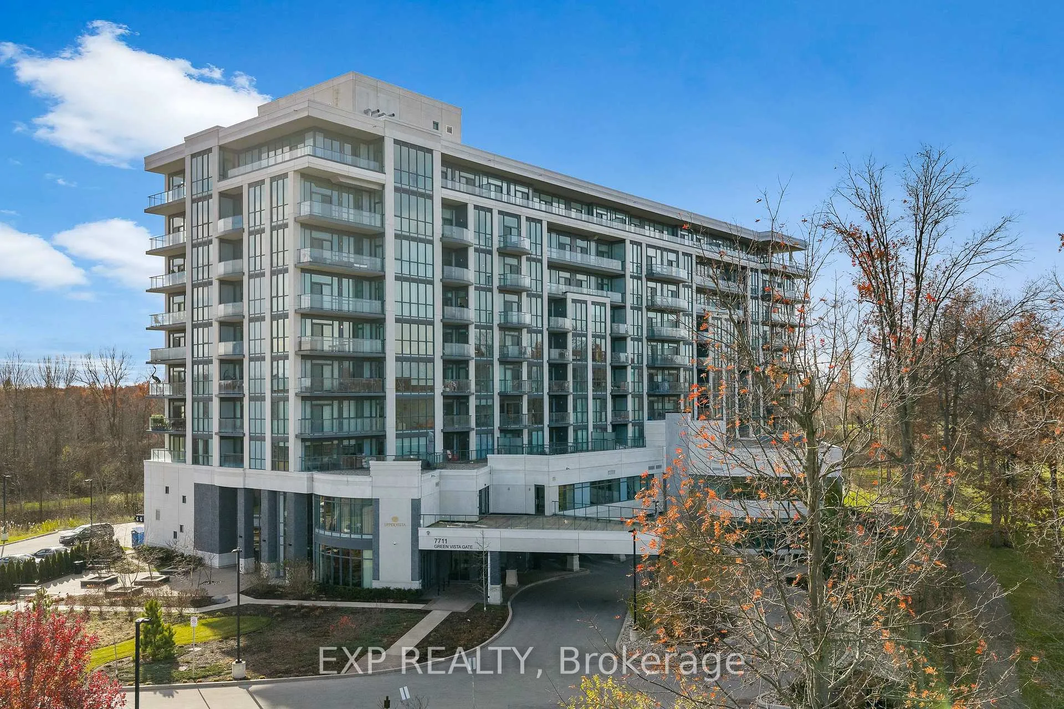
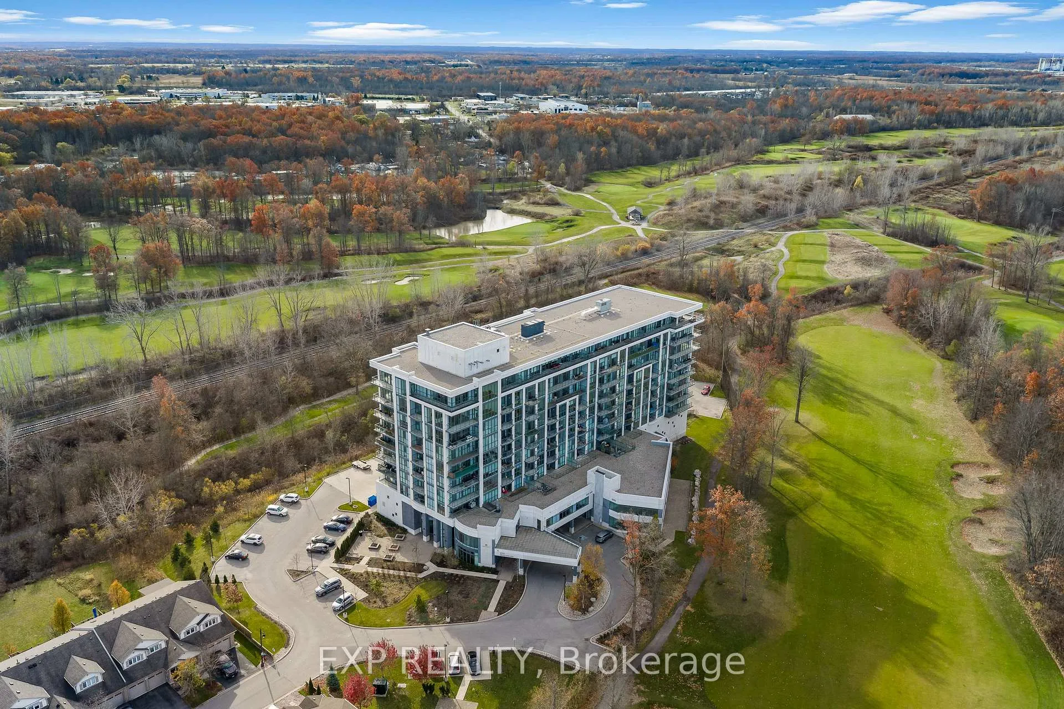
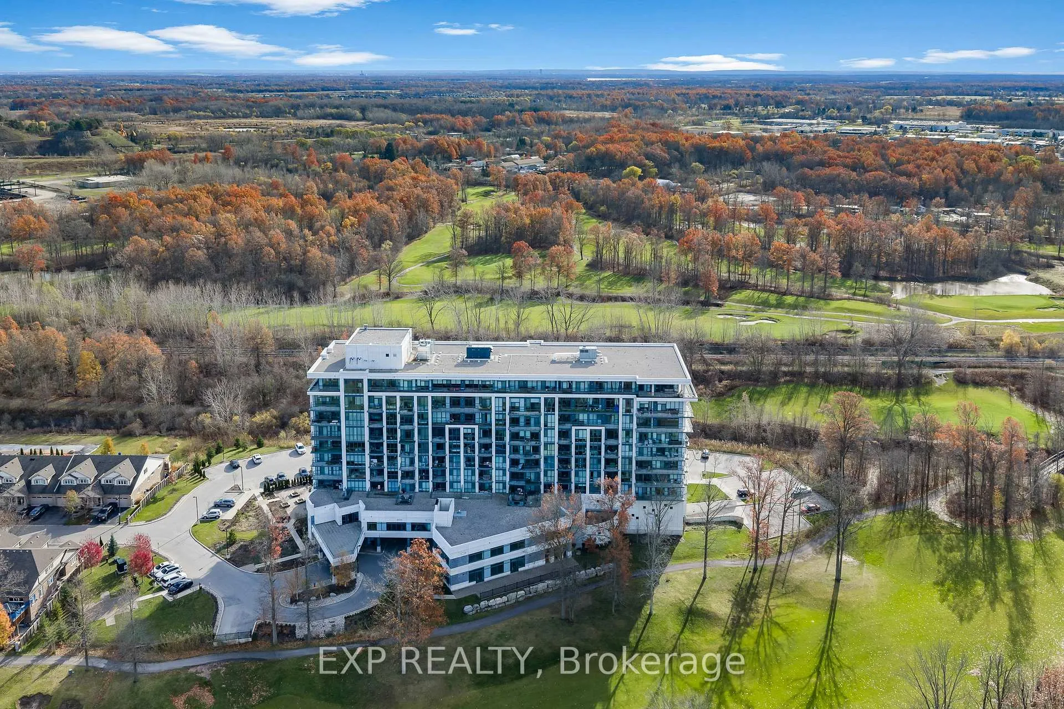
Welcome to Upper Vista Niagara, an exclusive sub-penthouse residence overlooking the pristine fairways of Thundering Waters Golf Club. This rare 2 bedroom, 2 bathroom plus den suite offers 1,502 square feet of refined living space with two private balconies that capture uninterrupted views of the golf course, peaceful ponds and the Niagara Falls skyline. Step inside to an airy, contemporary layout framed by 10 foot ceilings and expansive floor to ceiling windows that fill the home with natural light. The gourmet kitchen features sleek cabinetry, quartz countertops, stainless steel appliances and a generous island designed for effortless entertaining. The primary suite offers balcony access, a walk-in closet and a spa inspired 5-piece ensuite. The additional bedroom and spacious den provide flexible options for guests, a home office or a quiet retreat. Enjoy premium building amenities including concierge services, underground parking, a private locker, a state of the art gym, yoga studio, theatre room and beautifully designed common areas. This peaceful, tree lined setting feels worlds away, yet sits moments from world class attractions, dining, casinos, shopping, nature trails and the U.S. border. Experience luxury condo living surrounded by nature with exclusive views of the Falls and nightly fireworks. This suite delivers an elevated lifestyle in one of Niagara's most desirable boutique buildings.
Ask about this home
A HOMEH agent will answer your questions about this home.
Know more about Upper Vista
Condo building · 7711 Green Vista Gate
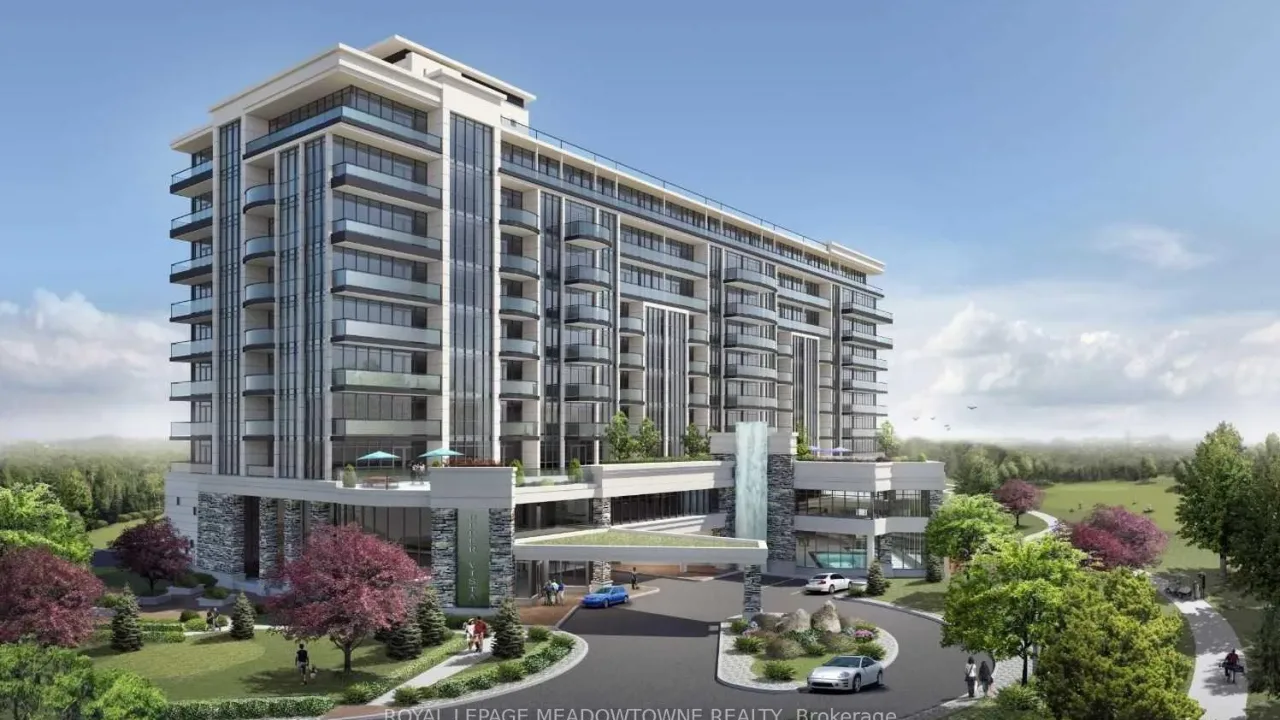
Upper Vista is a condo. Right now 7 for sale and 9 for rent are on the market here.
- $446/sq ft
No similar units for sale in Upper Vista right now.
Around this home
Daily convenience, out of 100, from the distances below
Schools nearby
School rating, out of 10.
Helpful calculators
Your HOMEH agent

"Priced 29% over the Hestimate. I would see it this week."