

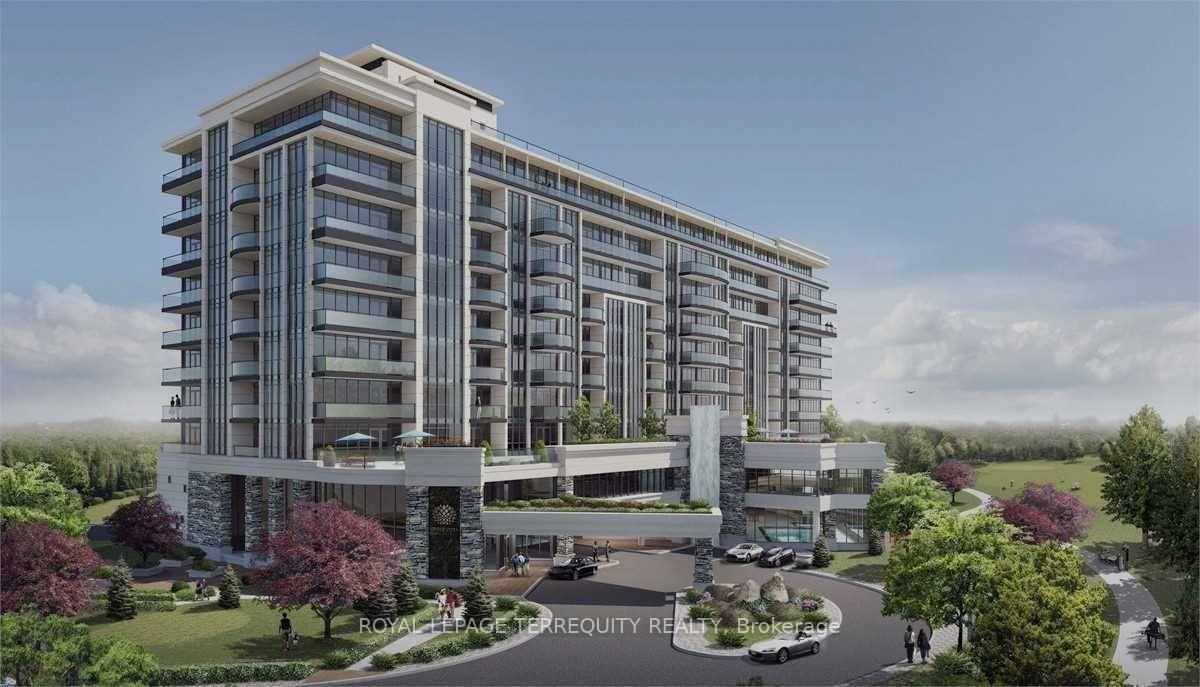
Unit 902, 7711 Green Vista Gate
Unit 902, 7711 Green Vista Gate
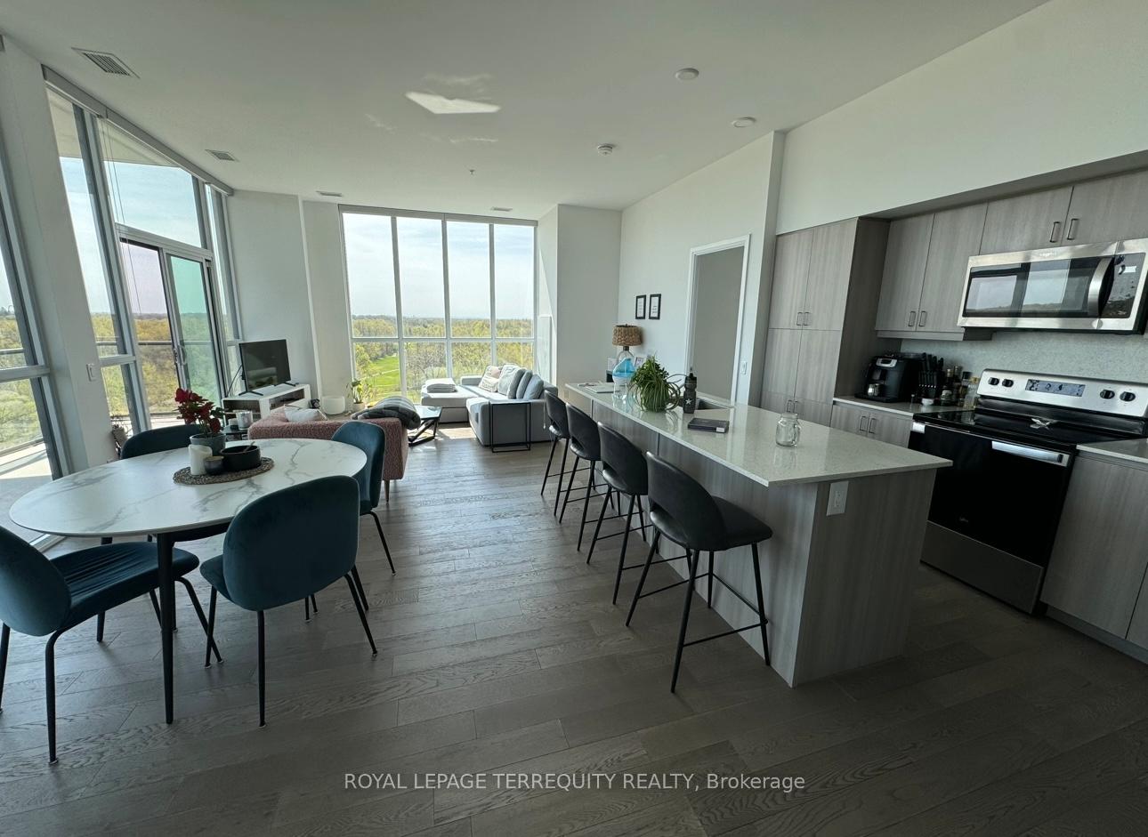
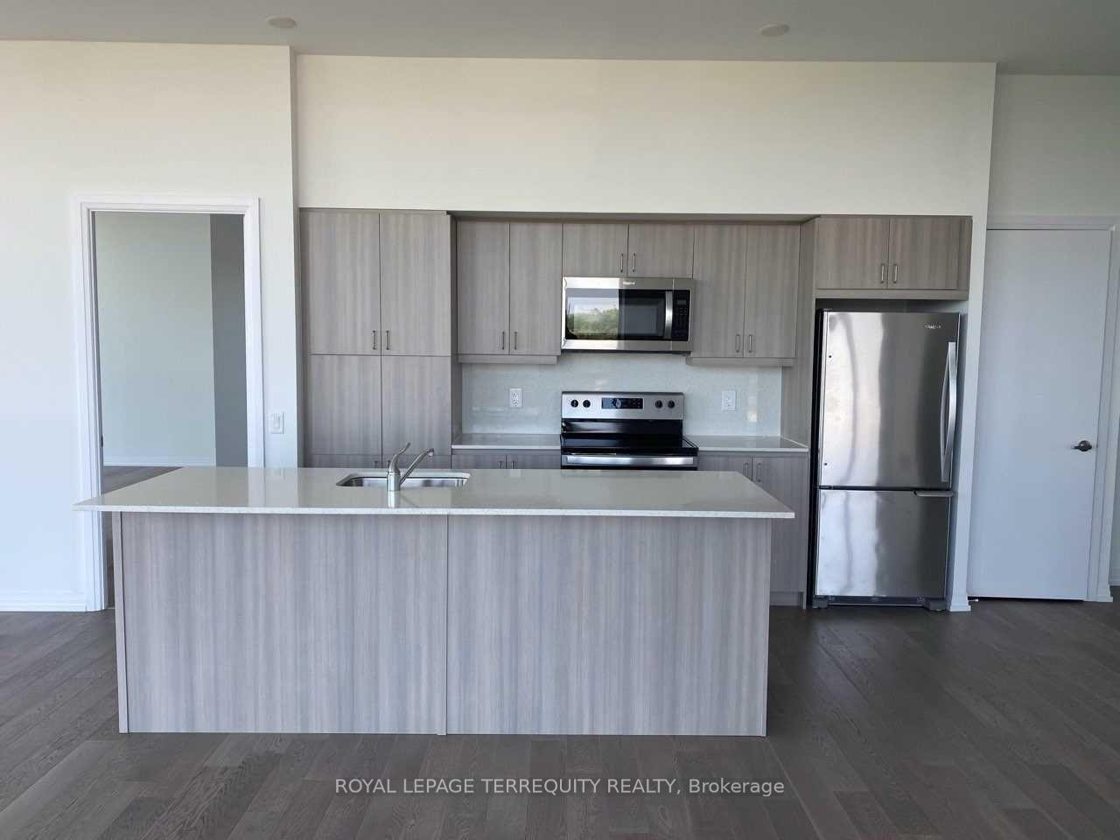
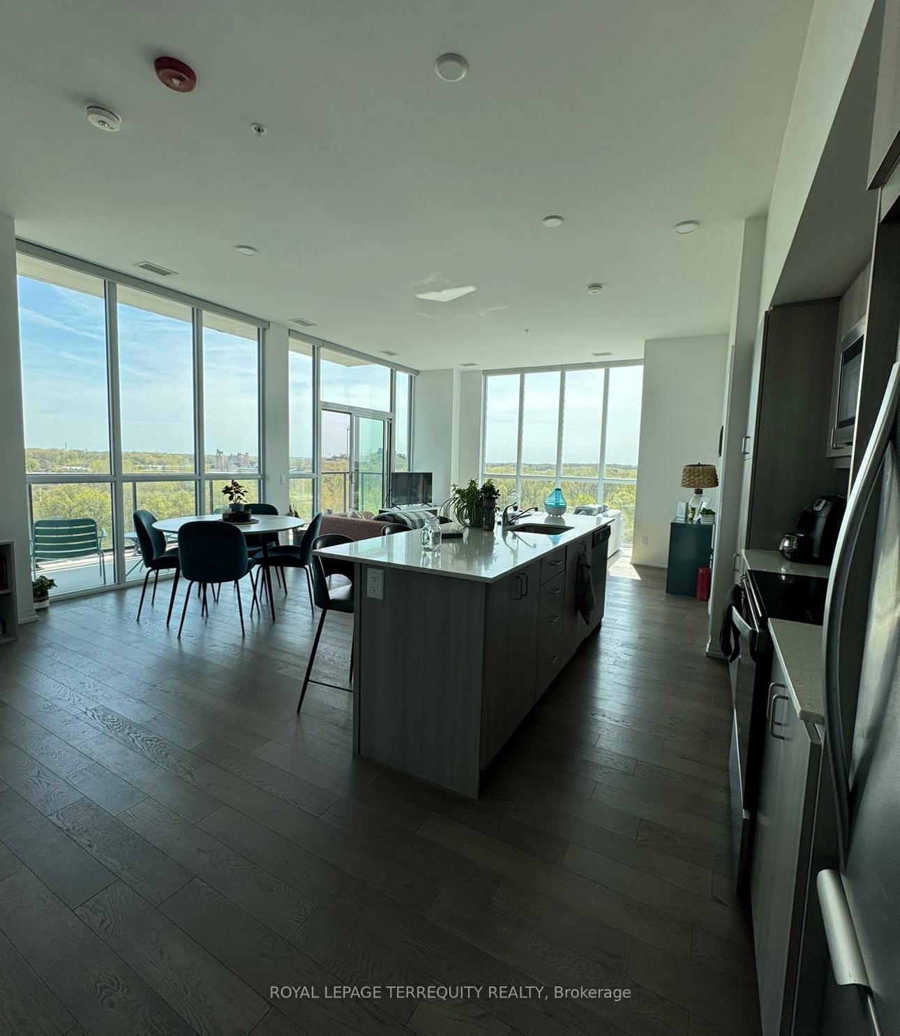
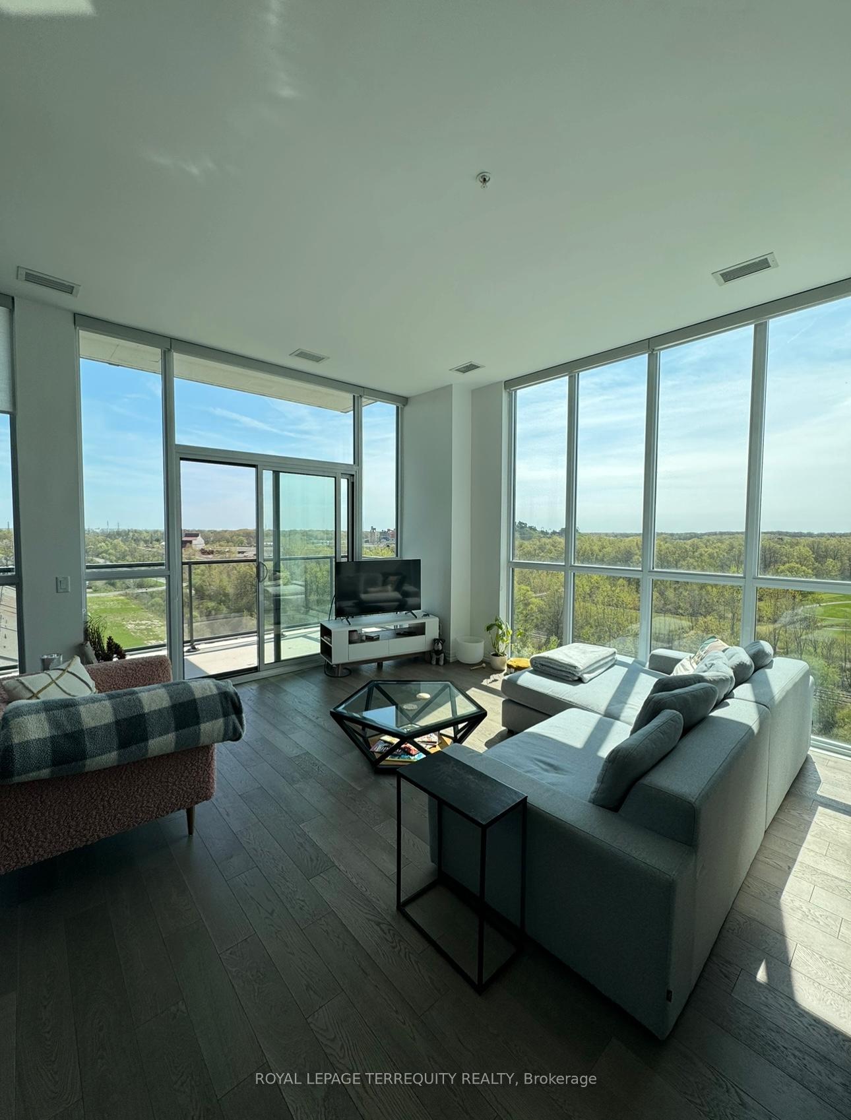 See all 16 photos
Property history
Facts and features
- ExposureNorth east
- LaundryEnsuite
- LockerExclusive
- BalconyOpen
- Hardwood floors
- Central air
- Concierge
- Exercise room
- Indoor pool
- Party room/meeting room
The homeCondo Apartment, Apartment, 1,000–1,199 sq ft
- Type: Condo Apartment
- Style: Apartment
- Living space: 1,000–1,199 sq ft
- Basement: None
- Exposure: North East
- View: Clear, forest, golf course, park/greenbelt, trees/woods, city
InsideWindow floor to ceiling, Hardwood, Ensuite, main level, Rooms above ground 5
- Flooring: Window floor to ceiling, Hardwood
- Laundry: Ensuite, main level
- Rooms above ground: 5
- Bedrooms: 2
- Bathrooms: 2
- Kitchens: 1
OutsideConcrete, Open
- Exterior: Concrete
- Balcony: Open
Parking and locker1 Parking, Underground, Exclusive
- Spaces: 1 Parking
- Garage: Underground
- Parking type: Exclusive
- Driveway: Underground
- Locker: Exclusive
- Locker unit: 168
- Locker number: A168
- Locker level: A
BuildingUpper Vista, Condo corporation 158, Concierge, exercise room, guest suites, indoor pool, party room/meeting room, recreation room
- Name: Upper Vista
- Condo corporation: 158
- Amenities: Concierge, exercise room, guest suites, indoor pool, party room/meeting room, recreation room
- Pets: Allowed
Heating, water and powerForced air, gas, Central air
- Heating: Forced air, gas
- Cooling: Central air
Rent and termsRent $2,600 a month, Entire property, Unfurnished
- Rent: $2,600 a month
- Space for rent: Entire property
- Furnished: Unfurnished
- Lease: 12 months
- Paid: Monthly
- Rent includes: Building insurance, central air conditioning, common elements, parking
- Deposit: Required
- Credit check: Required
- Employment letter: Required
- Rental application: Required
- References: Required
IncludedWhirlpool side by side laundry appl. all window coverings and electrical light fixtures. quartz and granite counters. executive amenities w/indoor pool, jacuzzi, fitness centre, theatre rm, guest suite, concierge, 1 parking, 1 locker & more.
- Included: Whirlpool side by side laundry appl. all window coverings and electrical light fixtures. quartz and granite counters. executive amenities w/indoor pool, jacuzzi, fitness centre, theatre rm, guest suite, concierge, 1 parking, 1 locker & more.
NearbyClear view, greenbelt/conservation, golf, wooded/treed, rec./commun.centre, park
- Close to: Clear view, greenbelt/conservation, golf, wooded/treed, rec./commun.centre, park
Listing detailsX12352464, Rented, Aug 19, 2025
- MLS® number: X12352464
- Status: Rented
- Listed on: Aug 19, 2025
- Days on market: 91
- Updated: Nov 18, 2025
- Possession: 2025-10-15 / Other
- Occupied by: Vacant
- Listing brokerage: ROYAL LEPAGE TERREQUITY REALTY
About this home
Unit 902, 7711 Green Vista Gate, Niagara Falls (Oldfield), ON L2G 0Y9
Experience luxury living at Uppervista, Niagara Falls premier boutique-style condo, perfectly situated beside the renowned Thundering Waters Golf Club. Surrounded by lush greenery and nature, this exclusive corner suite spans 1,147 sq. ft. with a smart split 2-bedroom, 2-bathroom layout. Designed with sophistication in mind, the unit showcases 9 floor-to-ceiling windows and a spacious 132 sq. ft. balcony, offering sweeping views of Niagara Falls, the golf course, and the surrounding landscape. Elegant finishes include premium engineered hardwood flooring, pot lights, quartz countertops, a large kitchen island with ample storage, upscale fixtures, and a sleek glass-enclosed shower. The suite comes complete with five stainless steel appliances, one indoor parking space, and a locker. Residents enjoy resort-style amenities such as concierge service, secured entry, visitor parking, an (not complete indoor pool, hot tub, sauna), yoga room, fitness facilities, theatre, boardroom, party room, guest suite, and outdoor BBQ area. Combining modern luxury with natural beauty, this is Niagara living at its finest.
Ask about this home
A HOMEH agent will answer your questions about this home.
Know more about Upper Vista
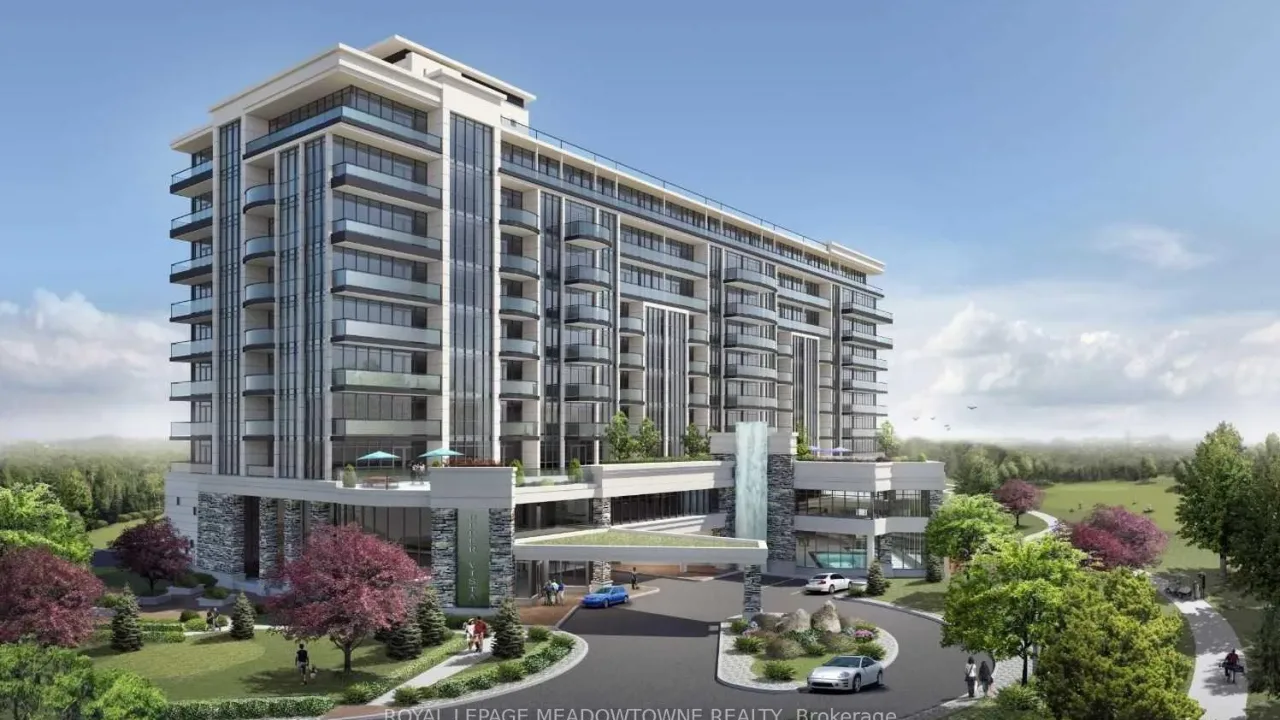
Condo building · 7711 Green Vista Gate
Upper Vista is a condo. Right now 6 for sale and 9 for rent are on the market here.
- $446/sq ft
No similar units for rent in Upper Vista right now.
Around this home
Daily convenience, out of 100, from the distances below
Schools nearby
School rating, out of 10.
Helpful calculators
Your HOMEH agent

"I would see it this week."