

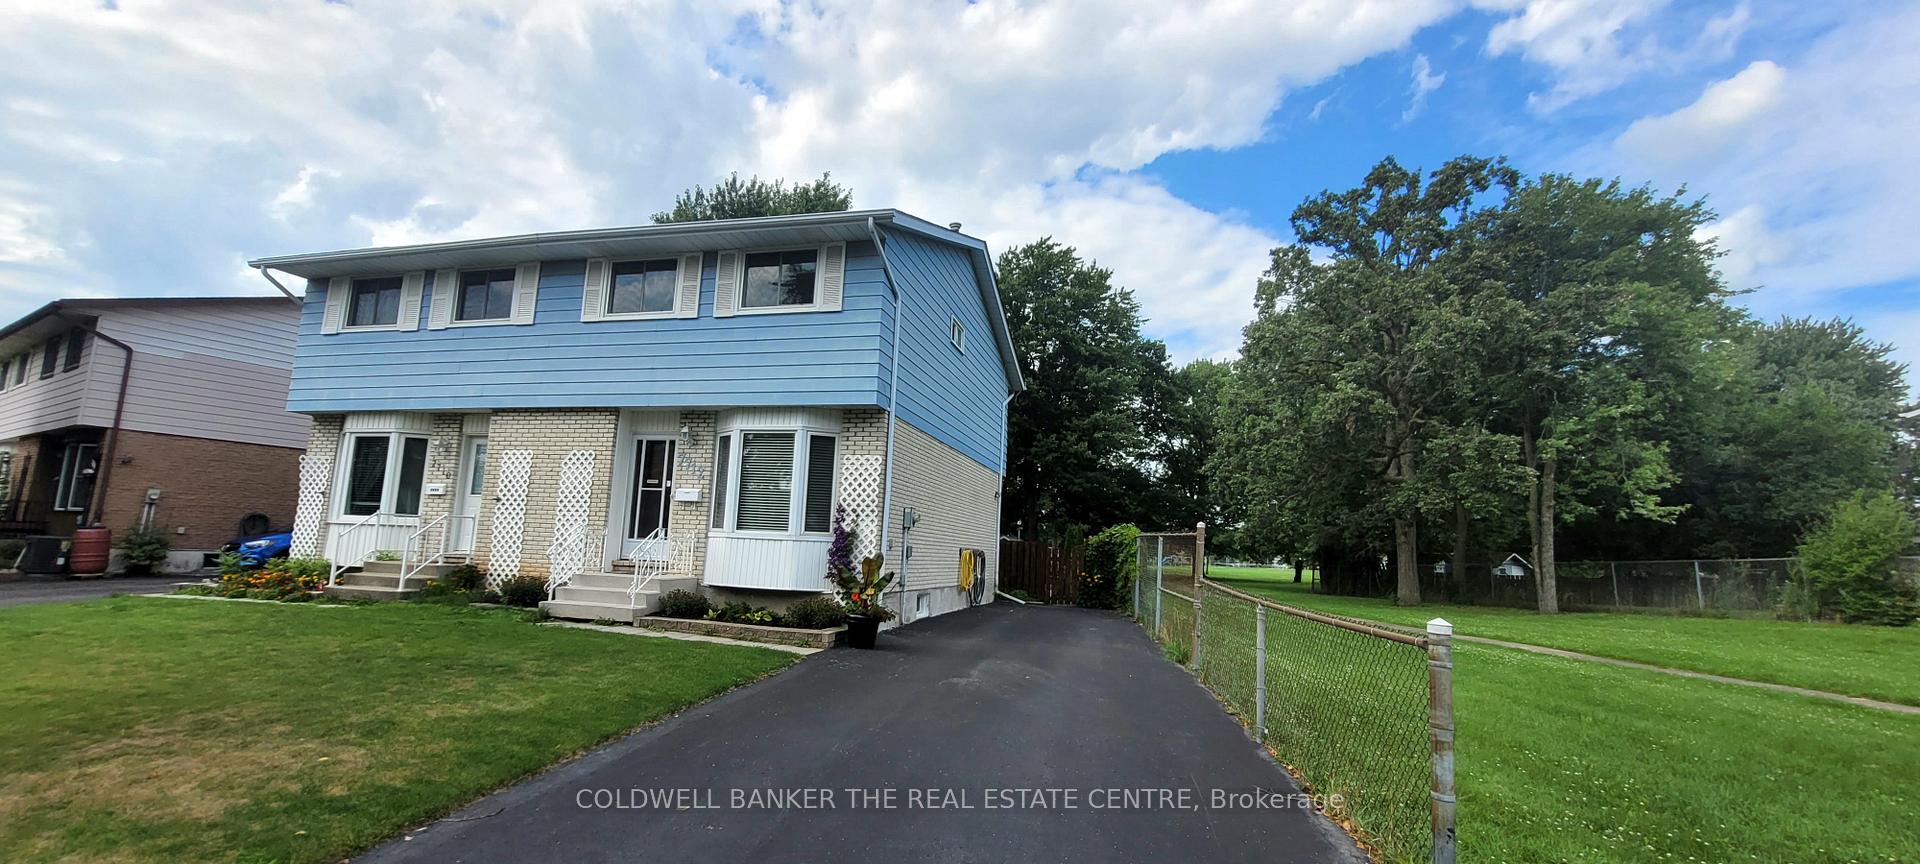
7712 Jubilee Drive S
Semi-Detached Terminated
1/277712 Jubilee Drive S
Semi-Detached Terminated
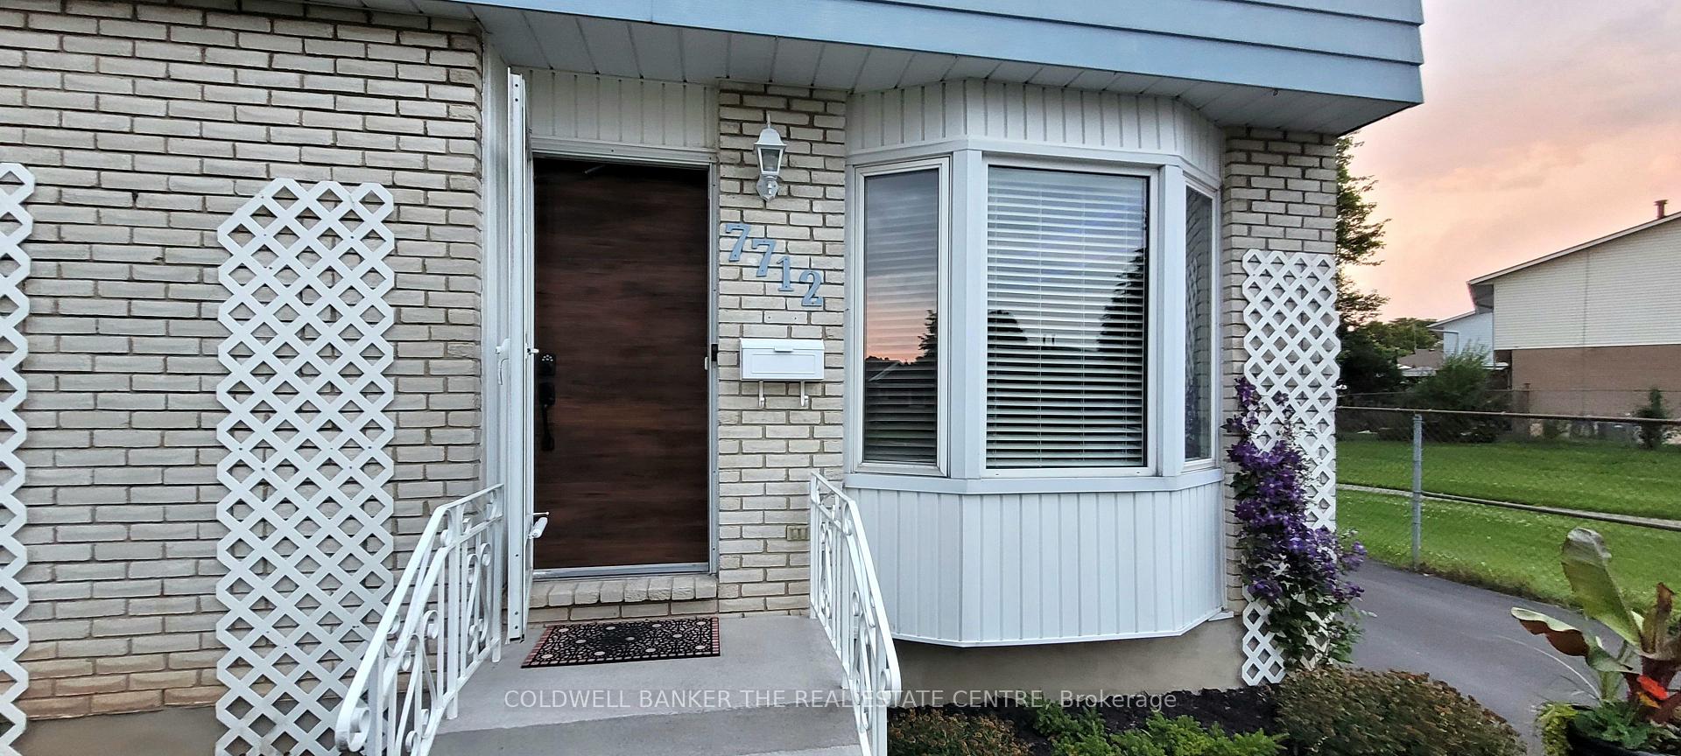
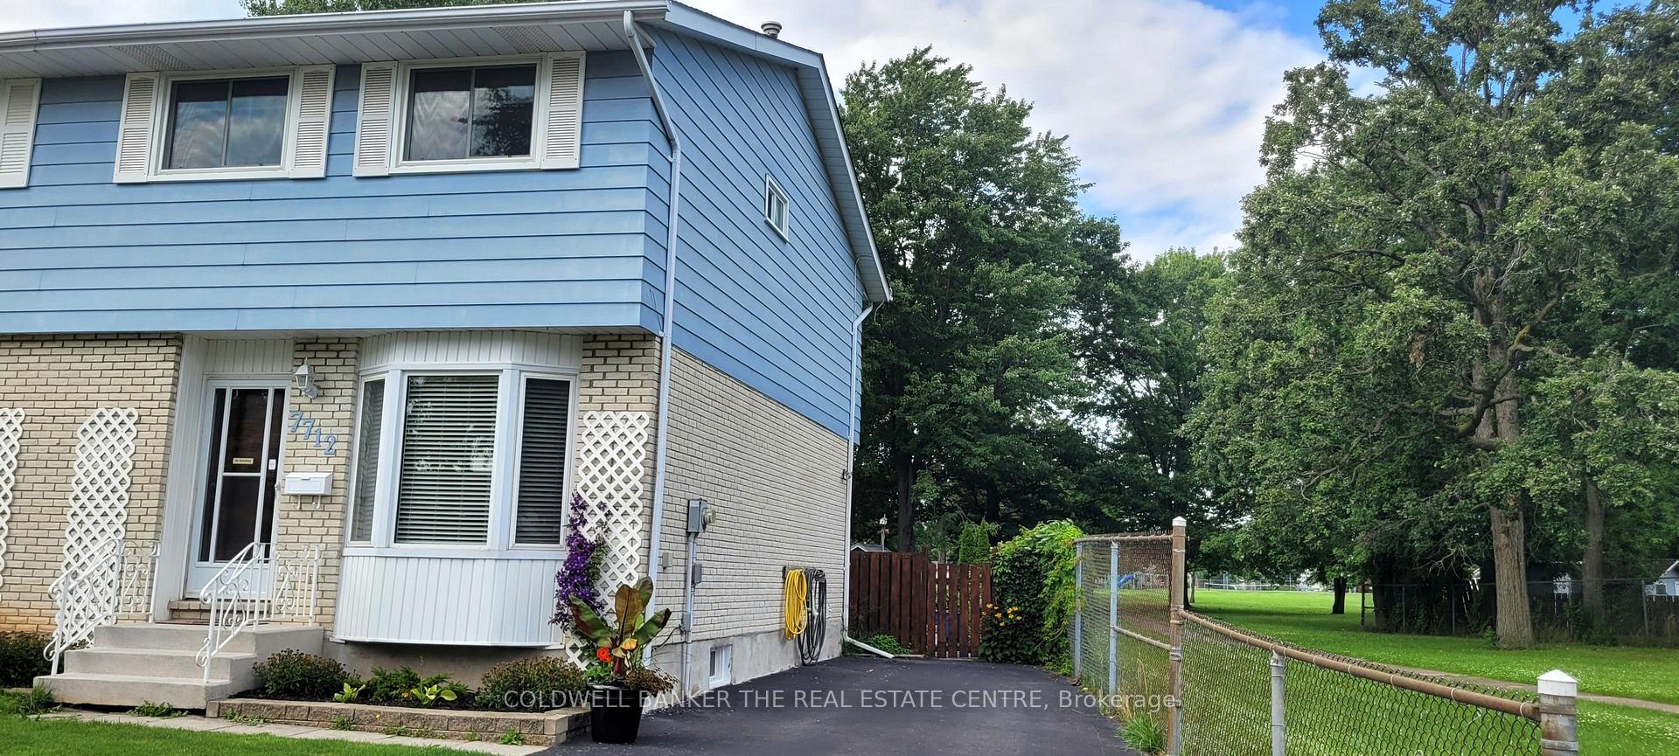
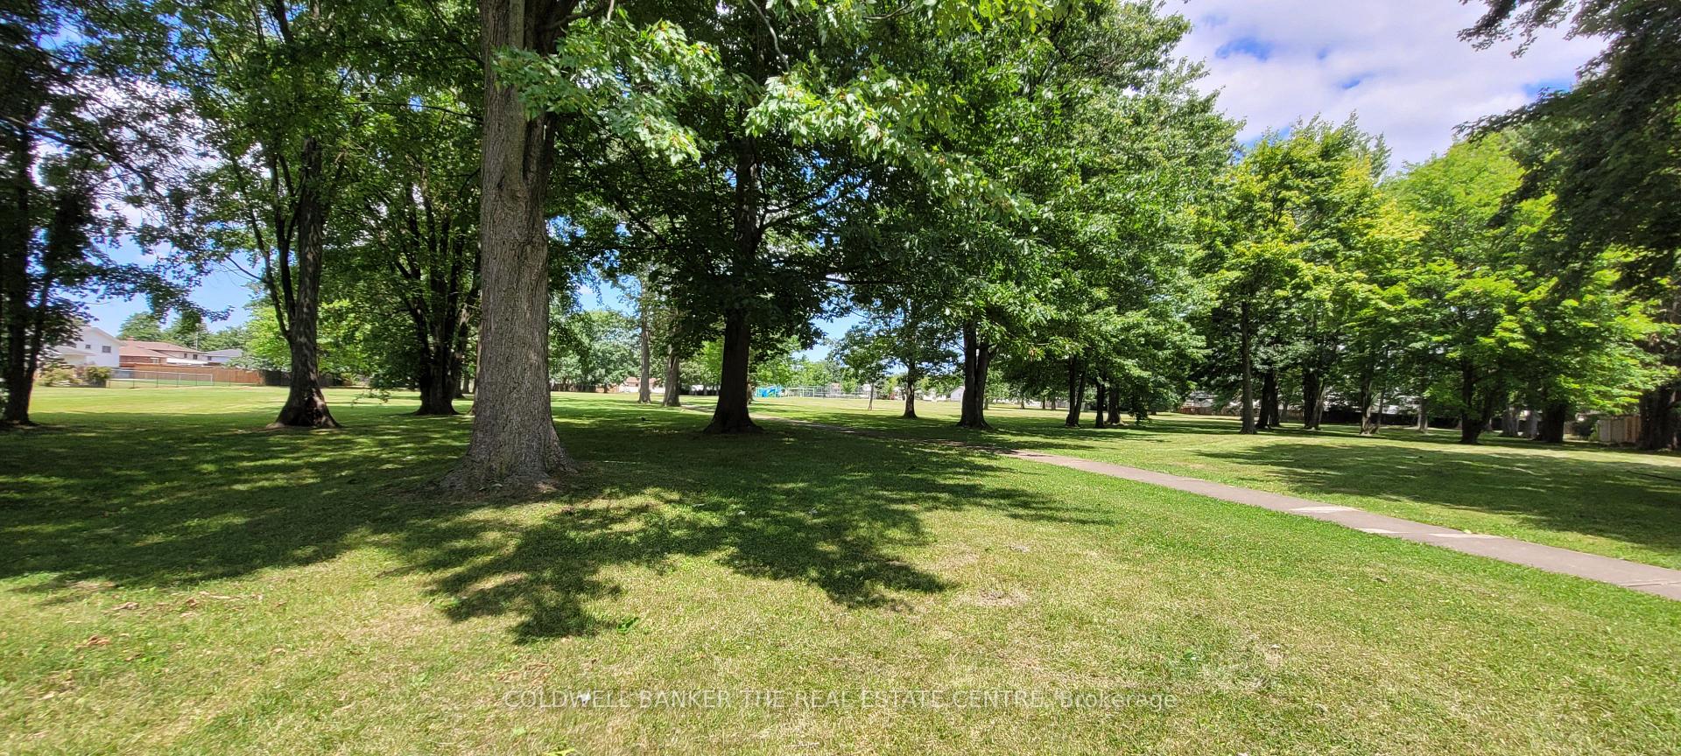
 See all 27 photos
3+1 Bedrooms
2 Bathrooms
0 Garage
— sq.ft
16.48×141 ft
$2,892/yr
Property history
- $499,000TerminatedList: 2025-07-22|End: 2025-09-16|56 daysX12306040
- $568,000TerminatedList: 2024-10-10|End: 2025-07-08|271 daysX9397228
Facts and features
- BasementFinished
- Water, sewerMunicipal
- HeatingForced air
- CoolingCentral air
What stands out
- Second kitchen
- Central air
The homeSemi-Detached, 2-storey, Finished, full
- Type: Semi-Detached
- Style: 2-storey
- Basement: Finished, full
- Waterfront: None
InsideLower level, Water heater owned, Rooms above ground 8
- Laundry: Lower level
- Features: Water heater owned
- Rooms above ground: 8
- Rooms in the basement: 1
- Bedrooms: 3 + 1 in the basement
- Bathrooms: 2
- Kitchens: 2
- Family room: Yes
Outside and lotBrick front, Shingles, Poured concrete
Outside
- Exterior: Brick front
- Roof: Shingles
- Foundation: Poured concrete
- Size: 16.48 × 141 ft
- Zoning: R
Parking4 Parking, Private
- Spaces: 4 Parking
- Driveway: Private
Heating, water and powerForced air, gas, Central air, Municipal water
- Heating: Forced air, gas
- Cooling: Central air
- Water: Municipal water
- Sewer: Municipal sewer
Costs and taxesTaxes $2,892 a year, HST included in the price
- Taxes, 2024: $2,892 a year
- HST: HST included in the price
Listing detailsX9397228, Terminated, Oct 10, 2024
- MLS® number: X9397228
- Status: Terminated
- Listed on: Oct 10, 2024
- Days on market: 271
- Updated: Jul 8, 2025
- Possession: TBD/Flexible
- Occupied by: Owner
- Listing brokerage: COLDWELL BANKER THE REAL ESTATE CENTRE
About this home
7712 Jubilee Drive S, Niagara Falls (Marineland), ON L2G 7J6
Water Heater Owned
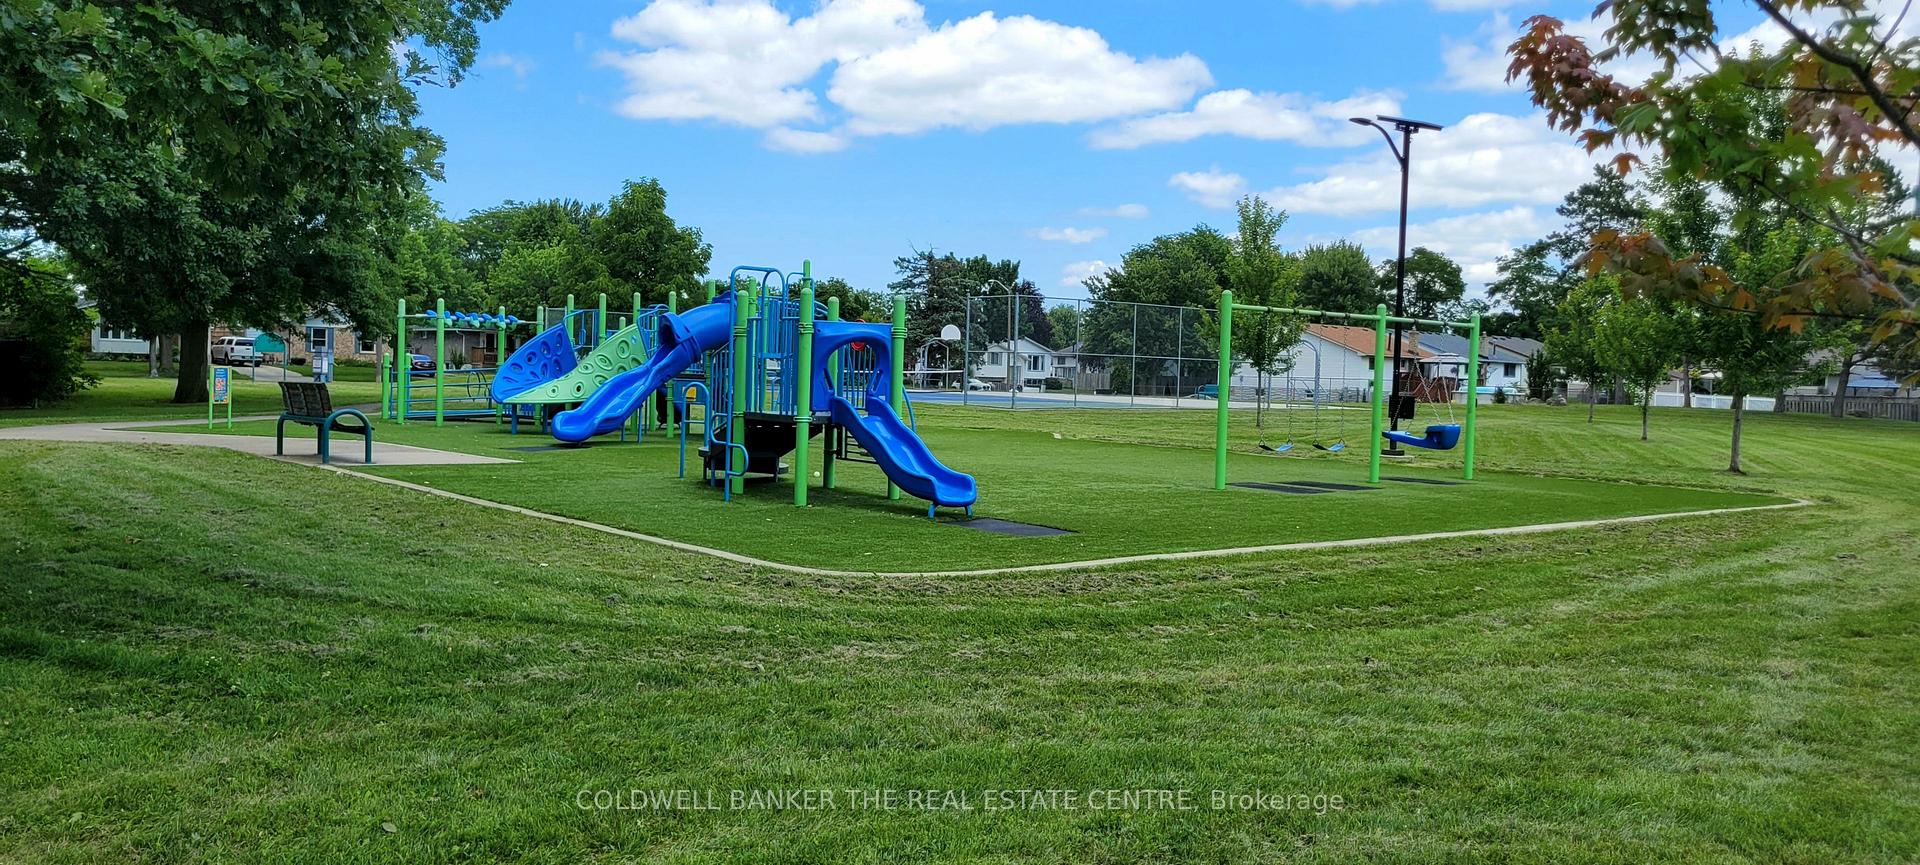
Located in prime neighborhood of Niagara Falls. Backyard facing towards a beautiful park with playground, tennis and basketball courts. Walmart, Costco and many more near by. Just renovated with design. New fridge, Stove, above range microwave and dishwasher. Tankless water heater, water softener, filtration drinking water system and furnace are owned. Four parking spots on the driveway..
Read more
Ask about this home
A HOMEH agent will answer your questions about this home.
Ask a question
Thinking of selling your home?See what your home is worth today.
Around this home
7712 Jubilee Dr/McLeod
Errands
Parks
Schools
Daily convenience, out of 100, from the distances below
ParkFJ Miller Park · 1 within 1 km2 min walk119 m
GrocerySwadesi Grocers11 min walk677 m
SchoolJames Morden Public School15 min walk930 m
PharmacyWalmart Pharmacy10 min walk590 m
Cafés & foodSubway · 13 within 1 km9 min walk584 m
Gym & rec centreWorld Gym16 min walk1.0 km
LibraryNiagara Falls Public Library - Community Centre Branch20 min walk1.2 km
WalkDriveStraight-line distance, open map data
Grocery0.7 km
Park0.1 km
Coffee0.6 km
Dining0.7 km
Gym1.0 km
Schools nearby
School rating, out of 10.
James Morden Public Schoolelementary · Public · 0.9 km
6.2/10Fair
ÉÉC Notre-Dame-de-la-Jeunesse-Niagara.Felementary · Private · 0.9 km
4.5/10Low
Pathways Academy & Early Learning Centreelementary · Private · 1.6 km
—
Contact agent
Helpful calculators
Mortgage
Affordability
Closing costs
Land transfer tax
Property tax
Down payment
CMHC insurance
Stress test
Cashback Rebate
Your HOMEH agent

NimaHOMEH agent · Niagara Falls
"I would see it this week."
Ask Nima