
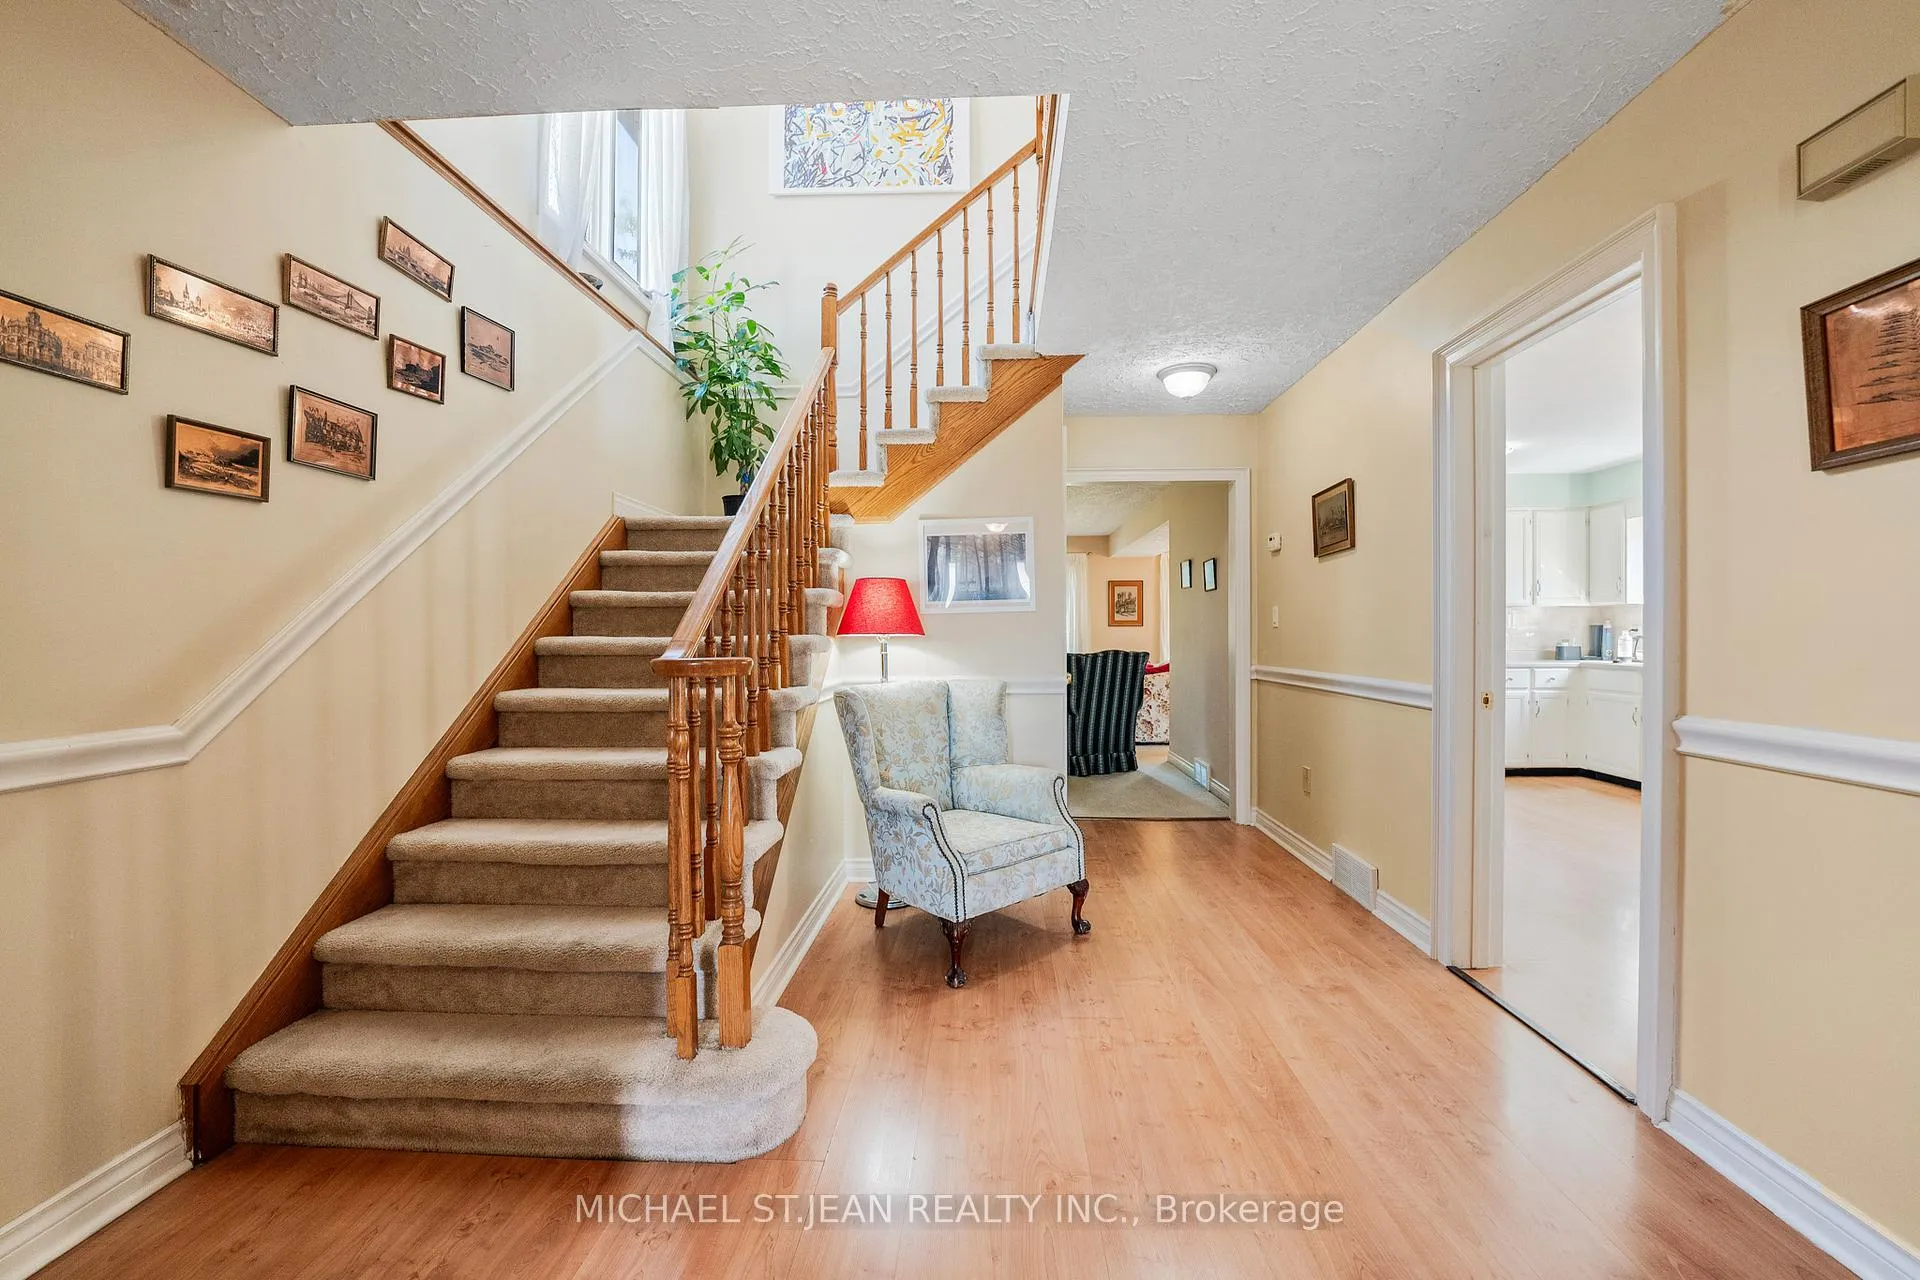
 See all 36 photos
Property history

This listing has ended. It is no longer available.
Property not available for sale or for rent.
Book a viewing
Ask HOMEH
About this home
7715 Swan Street, Niagara Falls
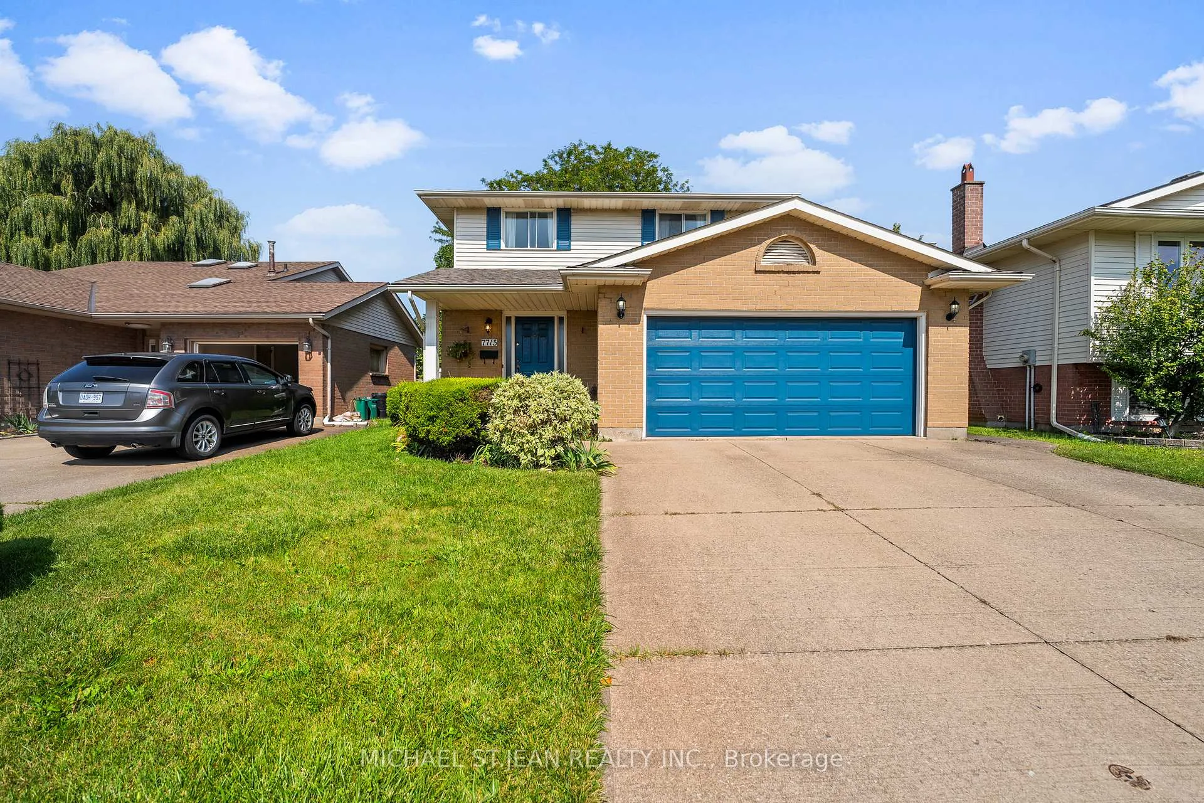
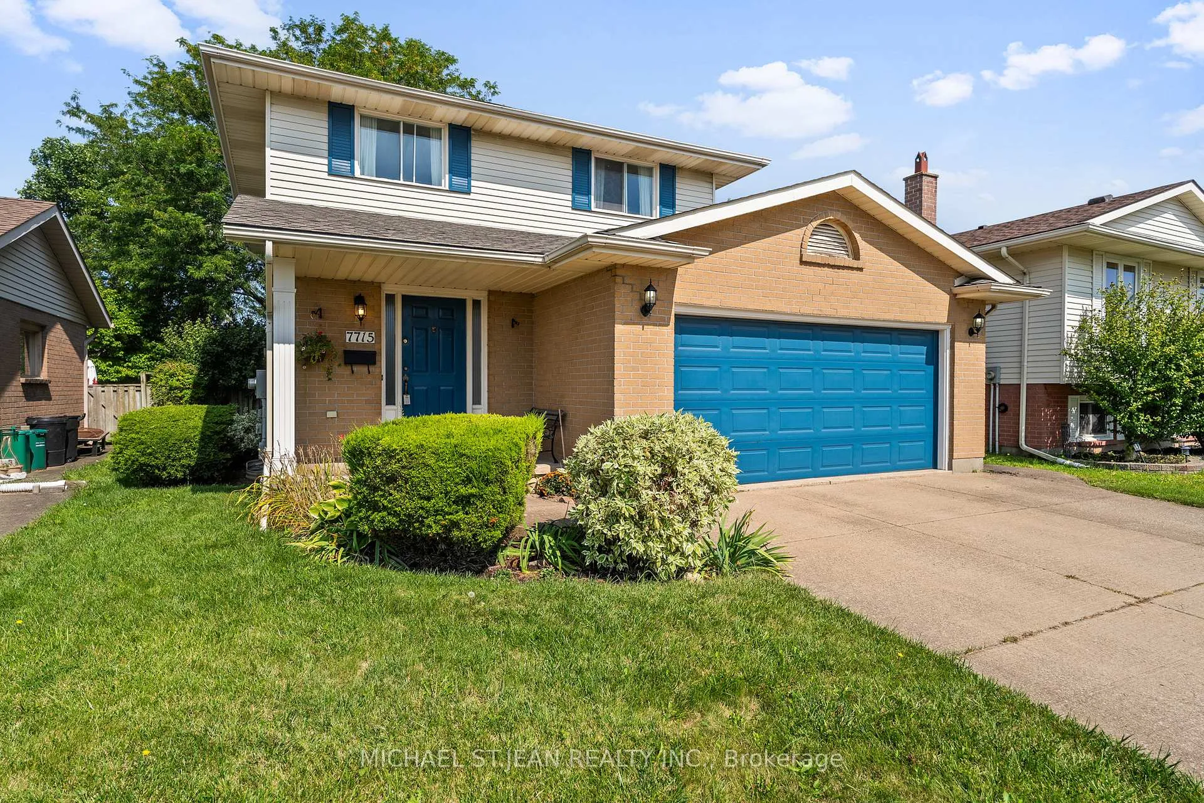
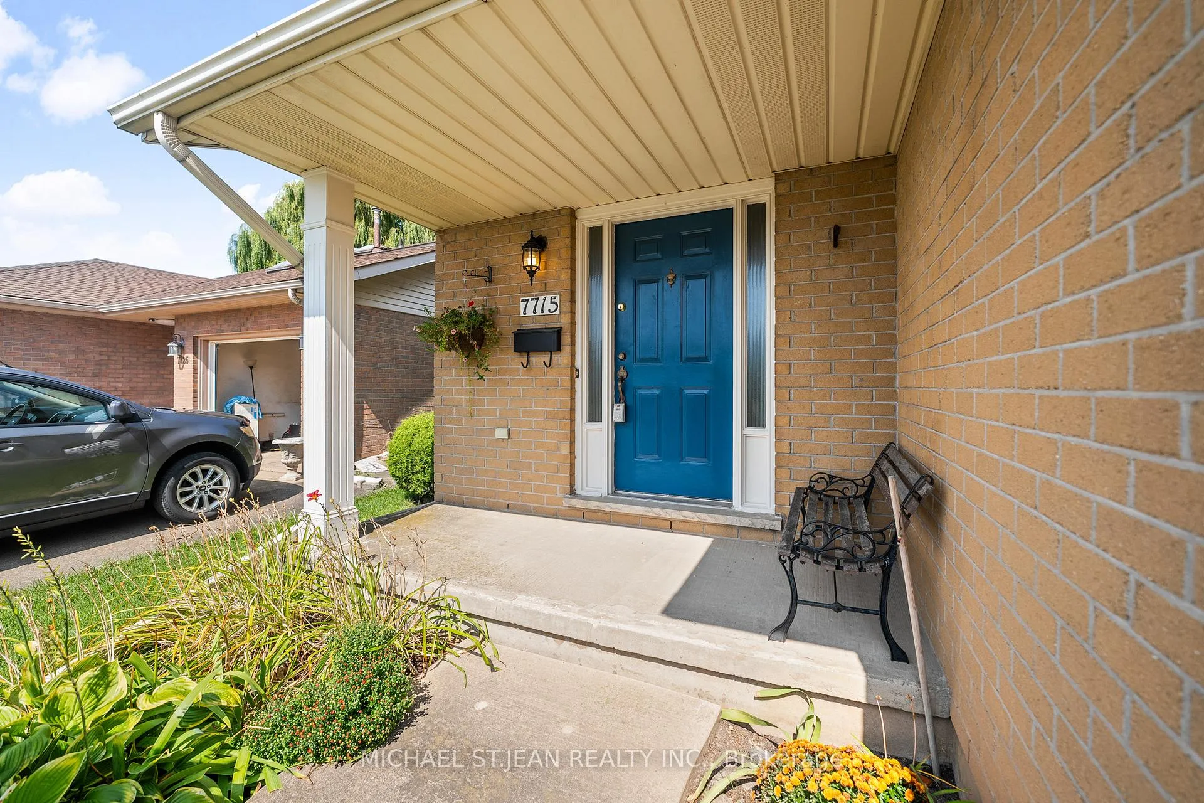
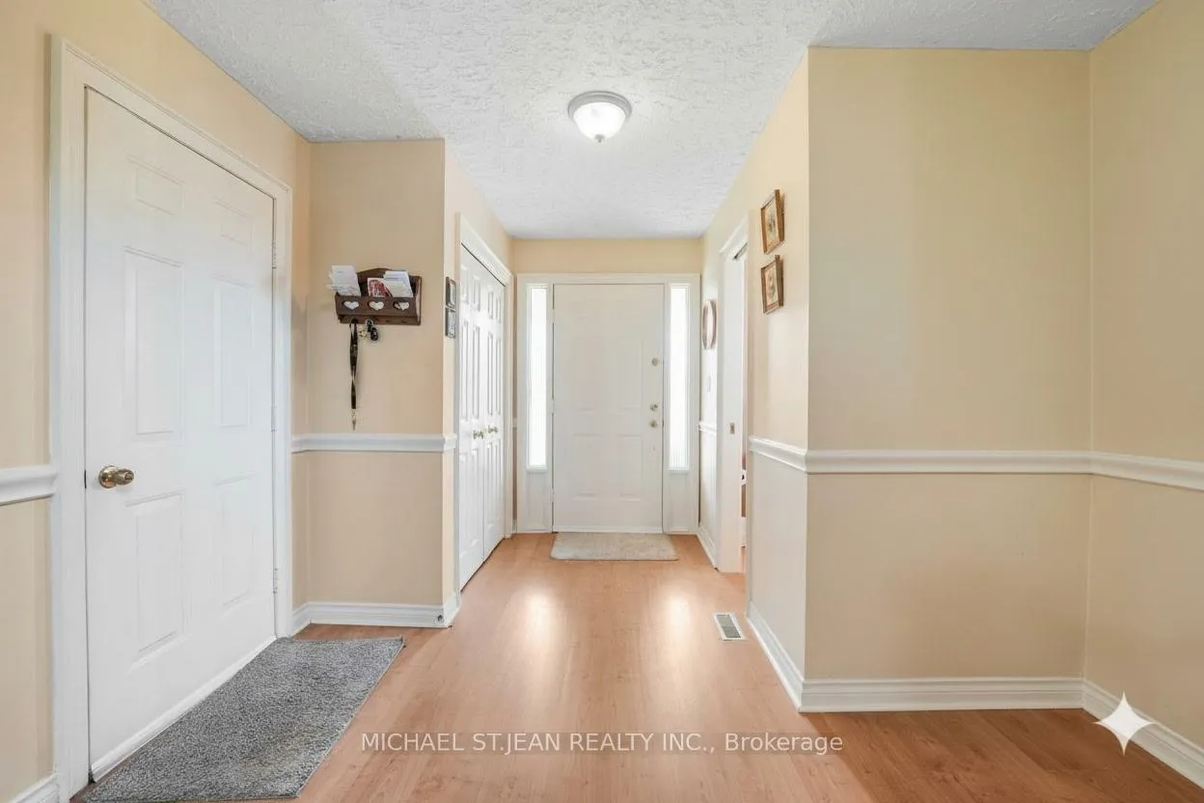
Meticulously maintained detached 2-storey home in the highly desirable Ascot neighbourhood. Rarely offered, this spacious home is just under 1,800 sq ft above grade and features four generously sized bedrooms on the second floor, in addition to a fully finished basement. As you walk into the big front foyer, you are greeted by a sun-filled main floor which is enhanced by numerous large windows and offers a welcoming living room, dining room, and a bright eat-in kitchen with a walkout to the backyard. A powder room and direct access to the full-size double garage-comfortably fitting 2 cars-add to the home's functionality. Upstairs, you'll find four well-proportioned bedrooms, three of which are exceptionally large, and a spacious five-piece bathroom with double sinks. The primary bedroom includes a walk-in closet. The finished basement provides additional living space with a large recreation room and a full bathroom. Enjoy the large private backyard, ideal for outdoor gatherings and family activities. Conveniently located close to schools, parks, shopping, and major highways, this home offers the perfect balance of comfort, space, and accessibility.
Facts & features
Book a viewing
Rooms
9 rooms · 3 bathrooms
- Kitchen11′5″ × 16′6″188 sq.ft.
- Living room10′10″ × 18′5″199 sq.ft.
- Dining room12′ × 11′4″136 sq.ft.
- Primary bedroom12′5″ × 15′2″188 sq.ft.
- Bedroom11′8″ × 9′10″115 sq.ft.
- Bedroom11′9″ × 11′10″139 sq.ft.
- Bedroom11′6″ × 8′5″97 sq.ft.
- Recreation14′4″ × 18′10″270 sq.ft.
- Office8′1″ × 8′6″69 sq.ft.
Around this home
Listing details
Helpful tools
Your HOMEH agent
"I would see it this week."
Ask HOMEH about this home
Price, neighbourhood, monthly cost. Ask anything.
HOMEH Intelligent Agent is an AI, not a licensed representative. Check anything important with your agent.