

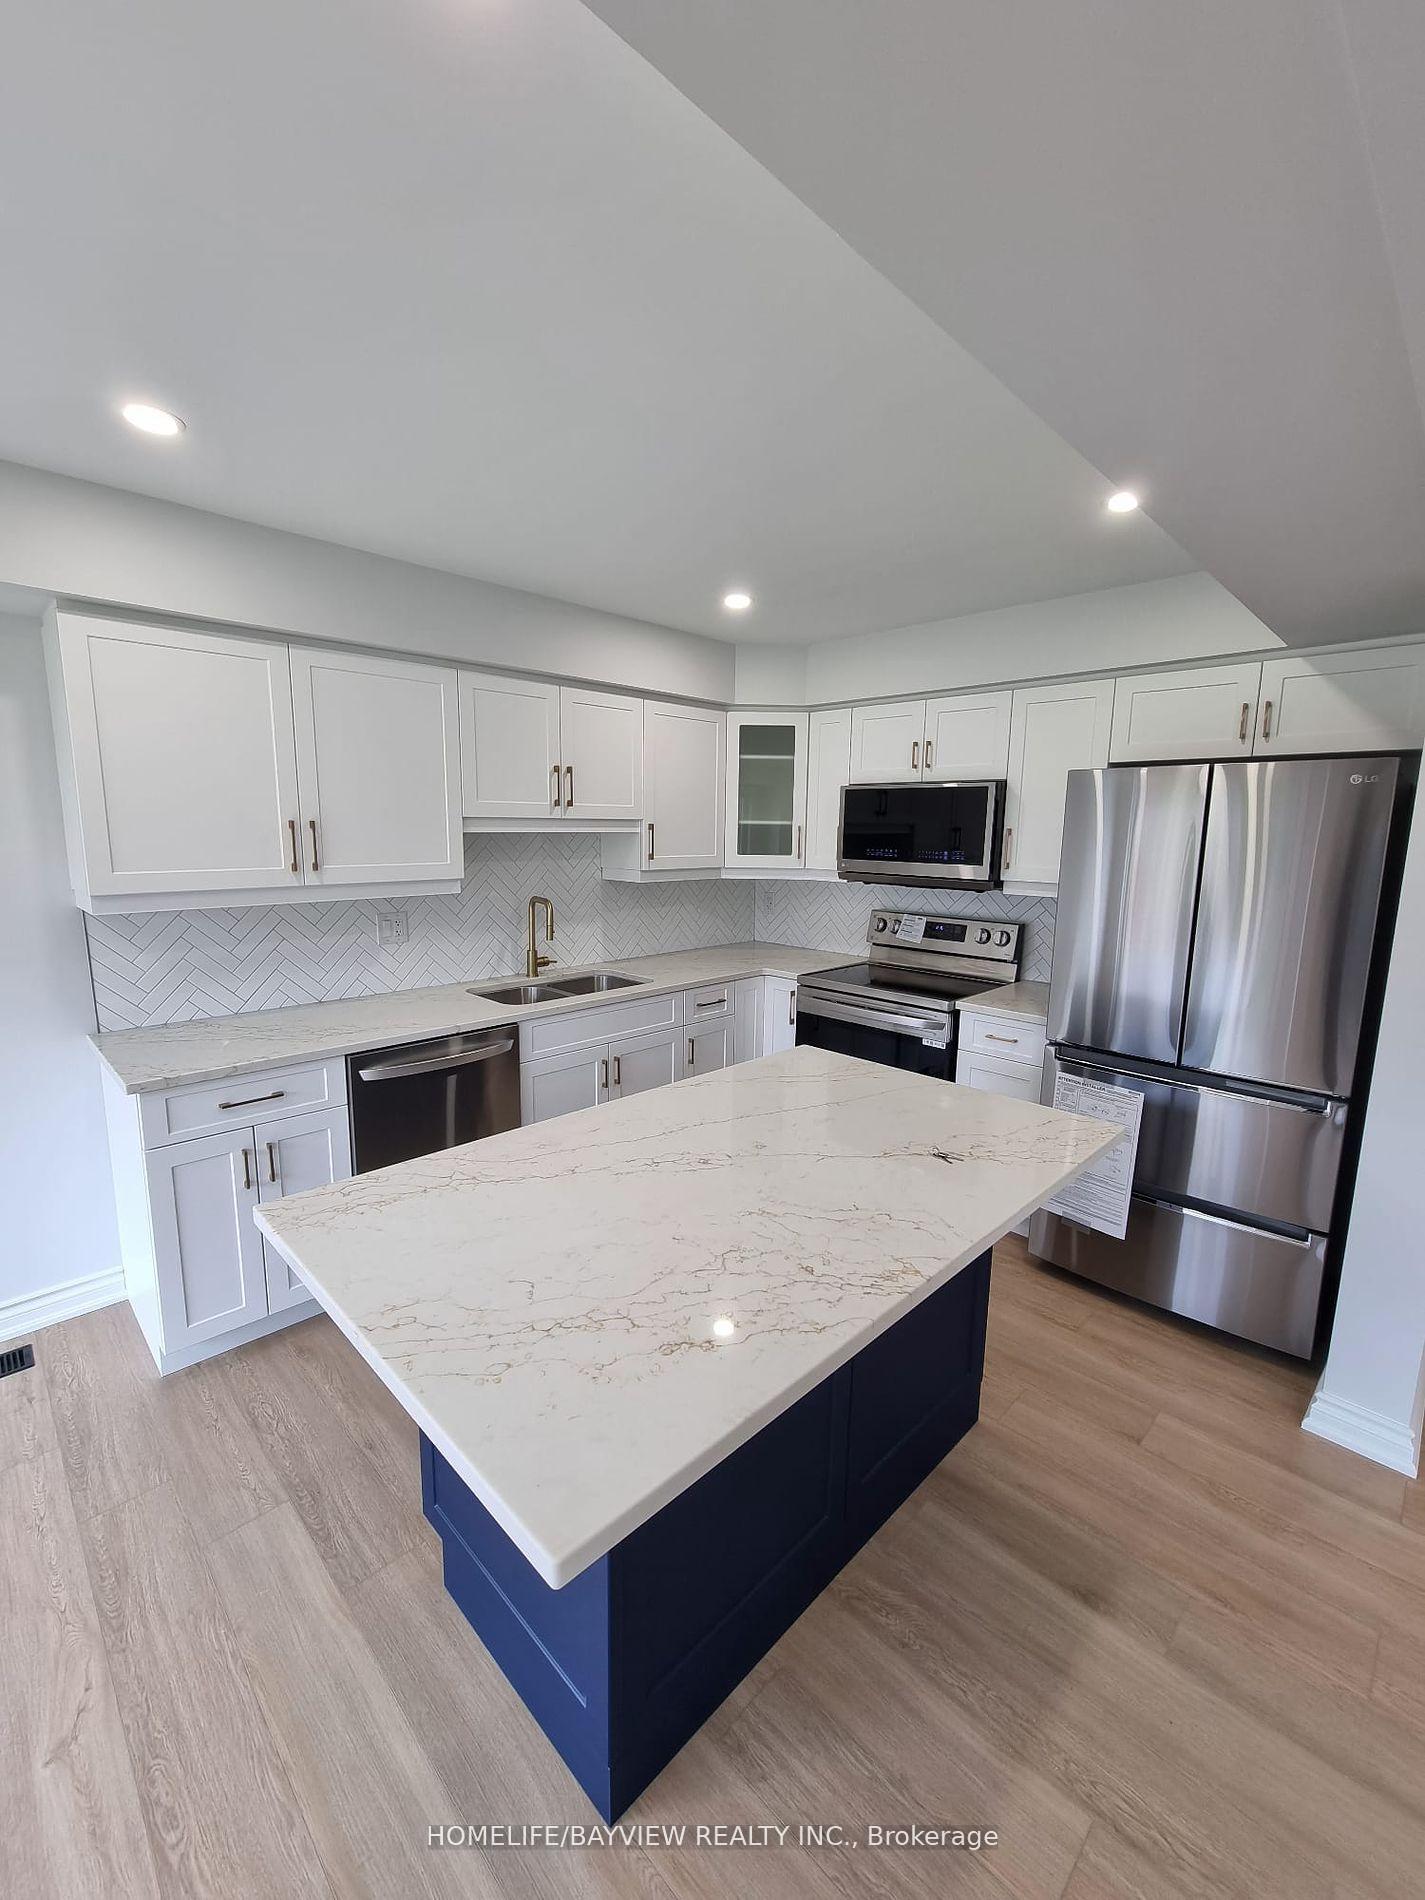
7736 Shaw Street
Freehold Townhouse Rented
1/157736 Shaw Street
Freehold Townhouse Rented
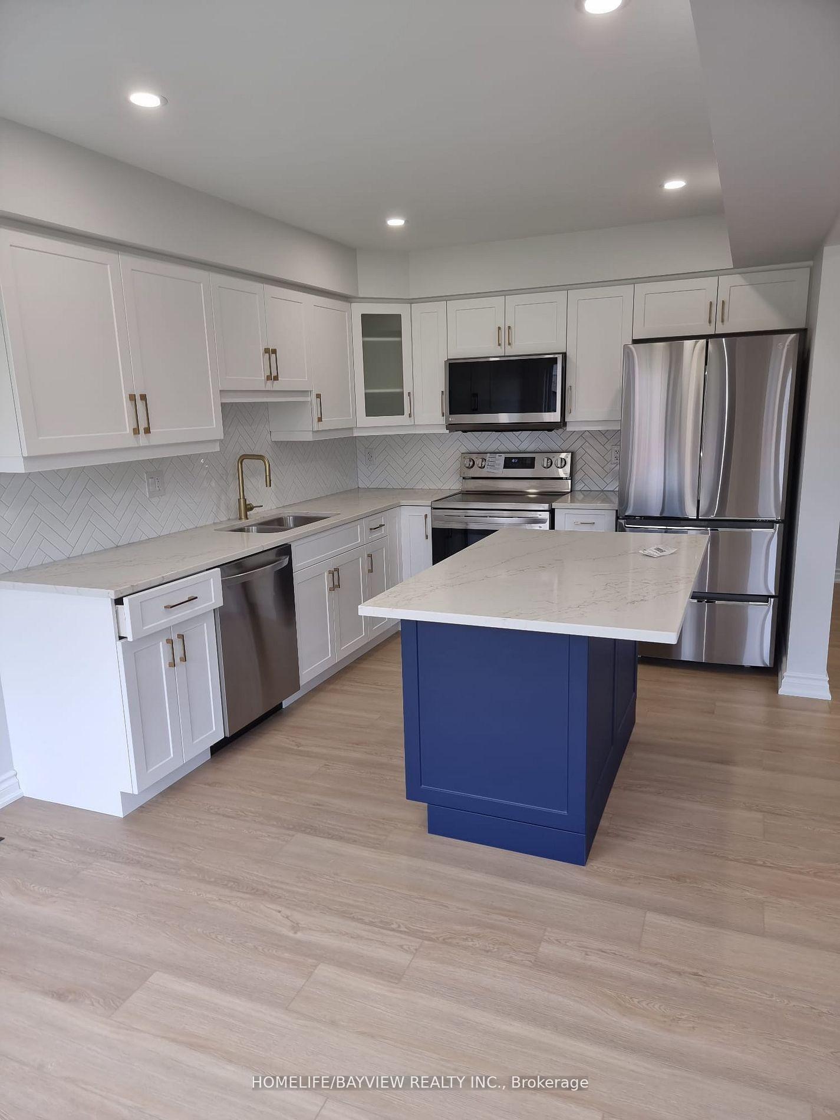
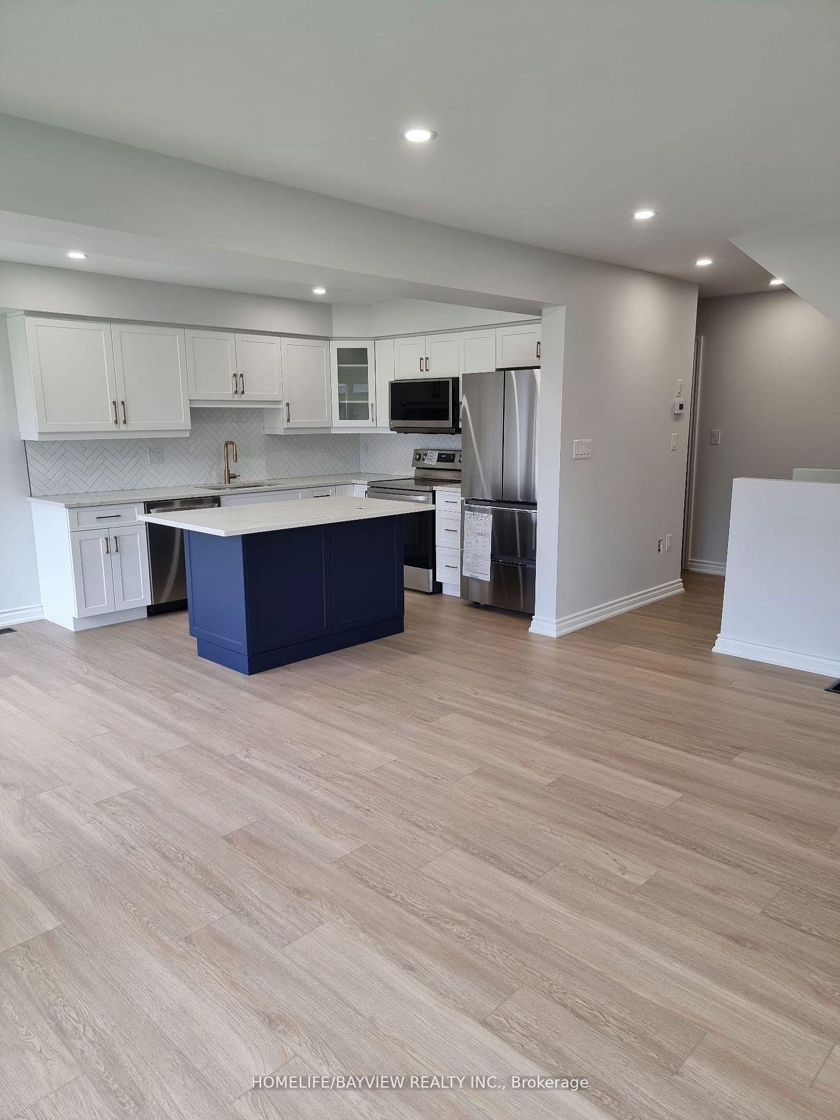
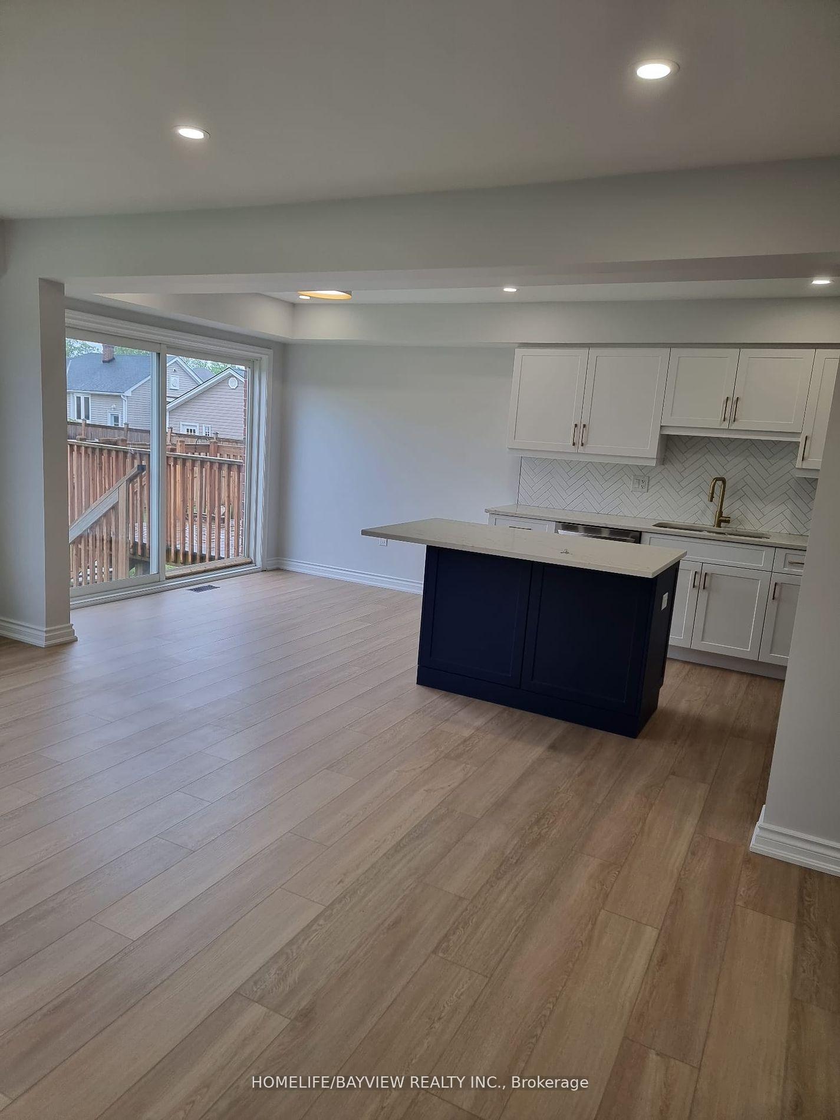
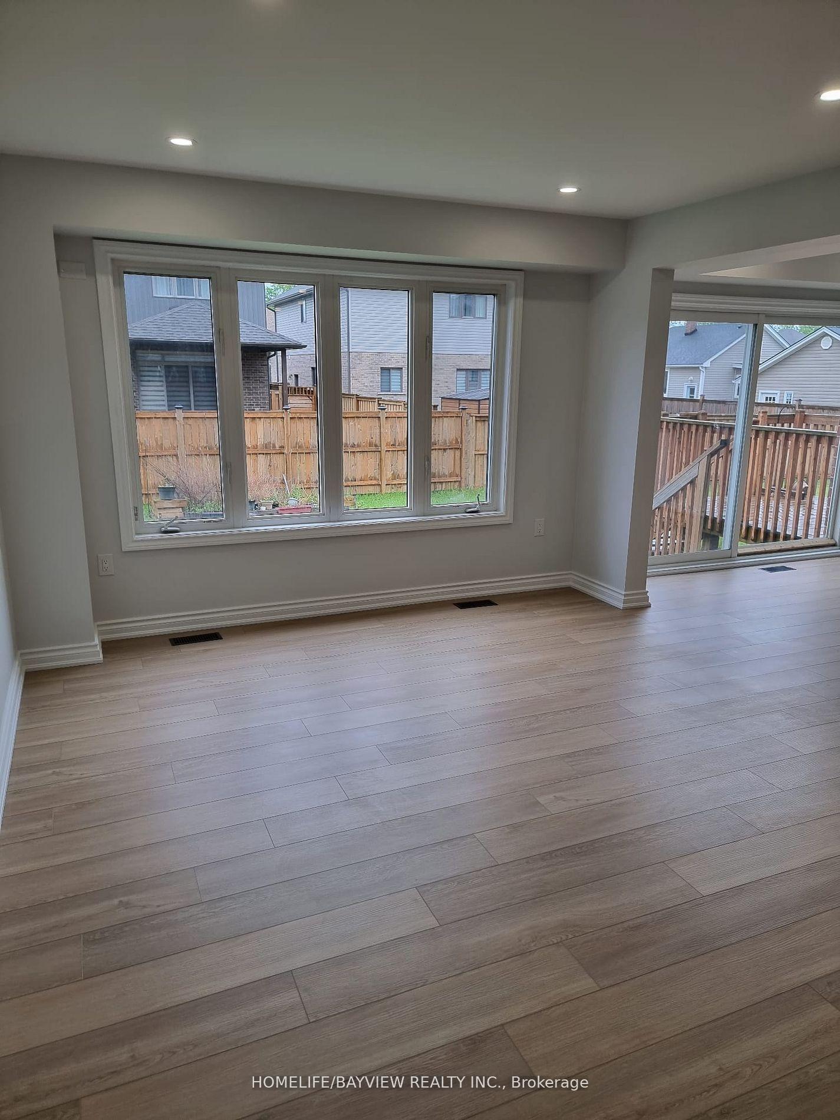 See all 15 photos
4 Bedrooms
3 Bathrooms
1 Garage
— sq.ft
Entire Home
— Unit
Property history
Facts and features
- BasementWalk-up
- Lot size23 × 105 ft
- Lease term12 months
- FurnishedUnfurnished
What stands out
- Central air
The homeFreehold Townhouse, 2-storey, Walk-up
- Type: Freehold Townhouse
- Style: 2-storey
- Basement: Walk-up
InsideLaundry room, upper level, Carpet free, Rooms above ground 7
- Laundry: Laundry room, upper level
- Features: Carpet free
- Rooms above ground: 7
- Bedrooms: 4
- Bathrooms: 3
- Kitchens: 1
Outside and lotAluminum siding, brick, Unknown, Unknown
Outside
- Exterior: Aluminum siding, brick
- Roof: Unknown
- Foundation: Unknown
- Size: 23.05 × 105.23 ft
Parking1 Garage, Built-in, Private
- Spaces: 1 Garage
- Garage: Built-in
- Driveway: Private
Heating, water and powerForced air, gas, Central air, Municipal water
- Heating: Forced air, gas
- Cooling: Central air
- Water: Municipal water
- Sewer: Municipal sewer
Rent and termsRent $2,600 a month, Entire property, Unfurnished
- Rent: $2,600 a month
- Space for rent: Entire property
- Furnished: Unfurnished
- Lease: 12 months
- Paid: Monthly
- Rent includes: Parking
- Deposit: Required
- Credit check: Required
- Employment letter: Required
- Rental application: Required
- References: Required
IncludedFridge, stove, dishwasher, microwave, washer & dryer. light fixtures.
- Included: Fridge, stove, dishwasher, microwave, washer & dryer. light fixtures.
Listing detailsX12097390, Rented, Apr 22, 2025
- MLS® number: X12097390
- Status: Rented
- Listed on: Apr 22, 2025
- Days on market: 6
- Updated: Apr 28, 2025
- Possession: 2025-06-01 / 1-29 days
- Occupied by: Tenant
- Listing brokerage: HOMELIFE/BAYVIEW REALTY INC.
About this home
7736 Shaw Street, Niagara Falls (Oldfield), ON L2G 0H1
Carpet Free
Stunning, newly renovated 4-bedroom, 3-bath freehold end-unit townhouse with a double car garage! Enjoy a bright, open-concept kitchen featuring a breakfast bar, perfect for entertaining or family meals. The tastefully updated master suite offers walk-in closets and a luxurious 4-piece ensuite. This practical and spacious floor plan offers comfortable living for families or professionals. Conveniently located just a 5-minute drive to Niagara Falls, major attractions, and the QEW for easy commuting.
Read more
Ask about this home
A HOMEH agent will answer your questions about this home.
Ask a question
Around this home
Mcleod Rd & Drummond Rd
Errands
Parks
Schools
Daily convenience, out of 100, from the distances below
ParkWilson Park · 3 within 1 km7 min walk419 m
Grocery7-Eleven10 min walk618 m
SchoolÉÉC Notre-Dame-de-la-Jeunesse-Niagara.F9 min walk550 m
PharmacyRemedy'sRx20 min walk1.2 km
Cafés & foodGambler's Pizza · 2 within 1 km10 min walk592 m
Gym & rec centreThundering Waters Golf Club5 min walk334 m
WalkDriveStraight-line distance, open map data
Grocery0.6 km
Park0.4 km
Coffee1.2 km
Dining0.6 km
Schools nearby
School rating, out of 10.
ÉÉC Notre-Dame-de-la-Jeunesse-Niagara.Felementary · Private · 0.6 km
4.5/10Low
Father Hennepin Catholic Elementary Schoolelementary · Catholic · 1.1 km
9.1/10Excellent
James Morden Public Schoolelementary · Public · 1.3 km
6.2/10Fair
Contact agent
Helpful calculators
Rent vs buy
Affordability
Mortgage
Down payment
Stress test
CMHC insurance
Your HOMEH agent

KimHOMEH agent · Niagara Falls
"I would see it this week."
Ask Kim